5 Bedroom
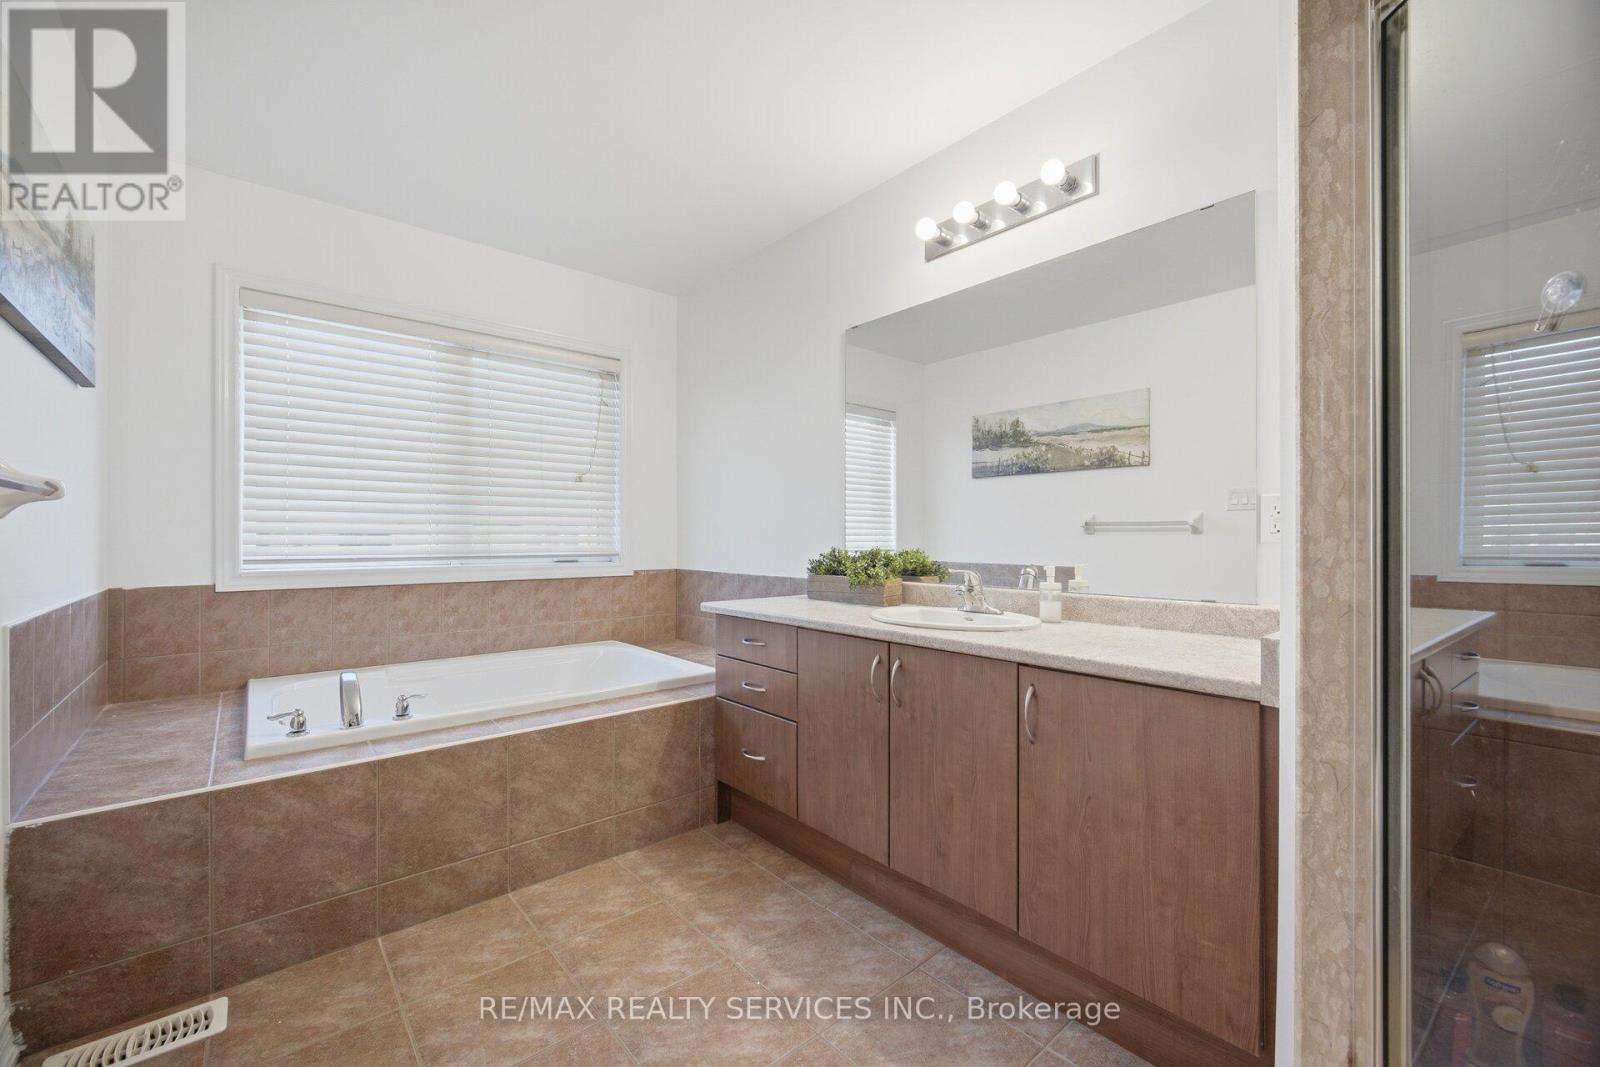
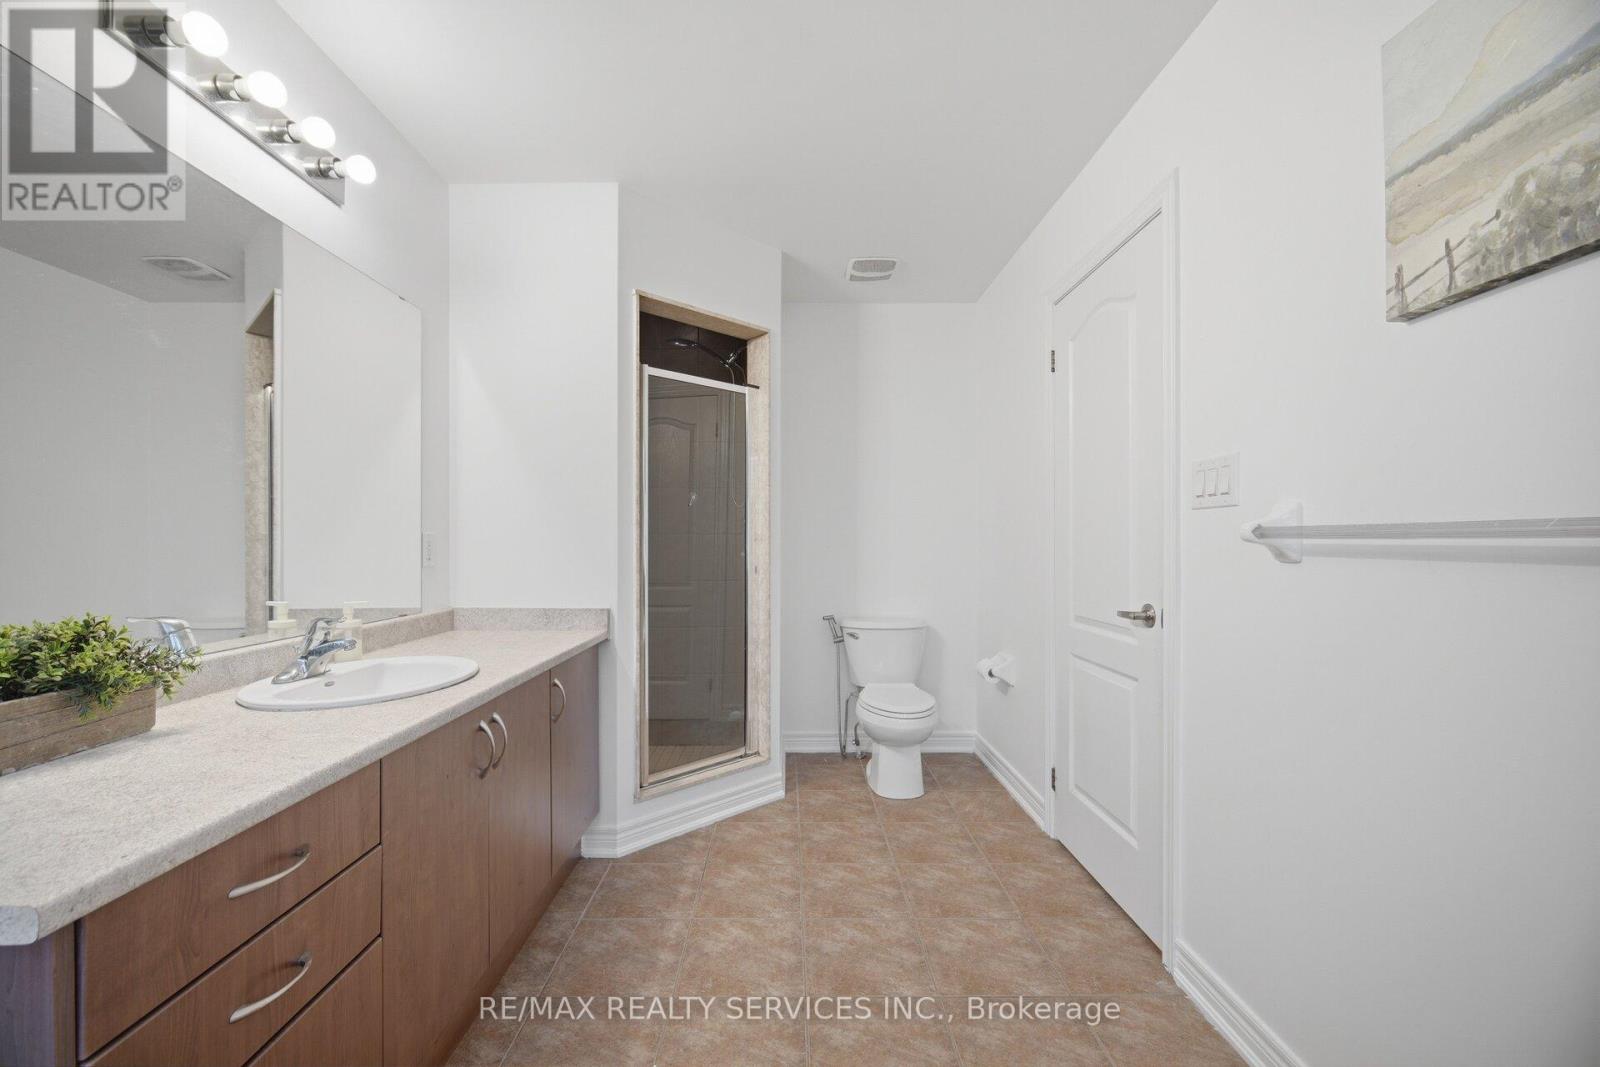
4 Bathroom
1,500 - 2,000 ft2
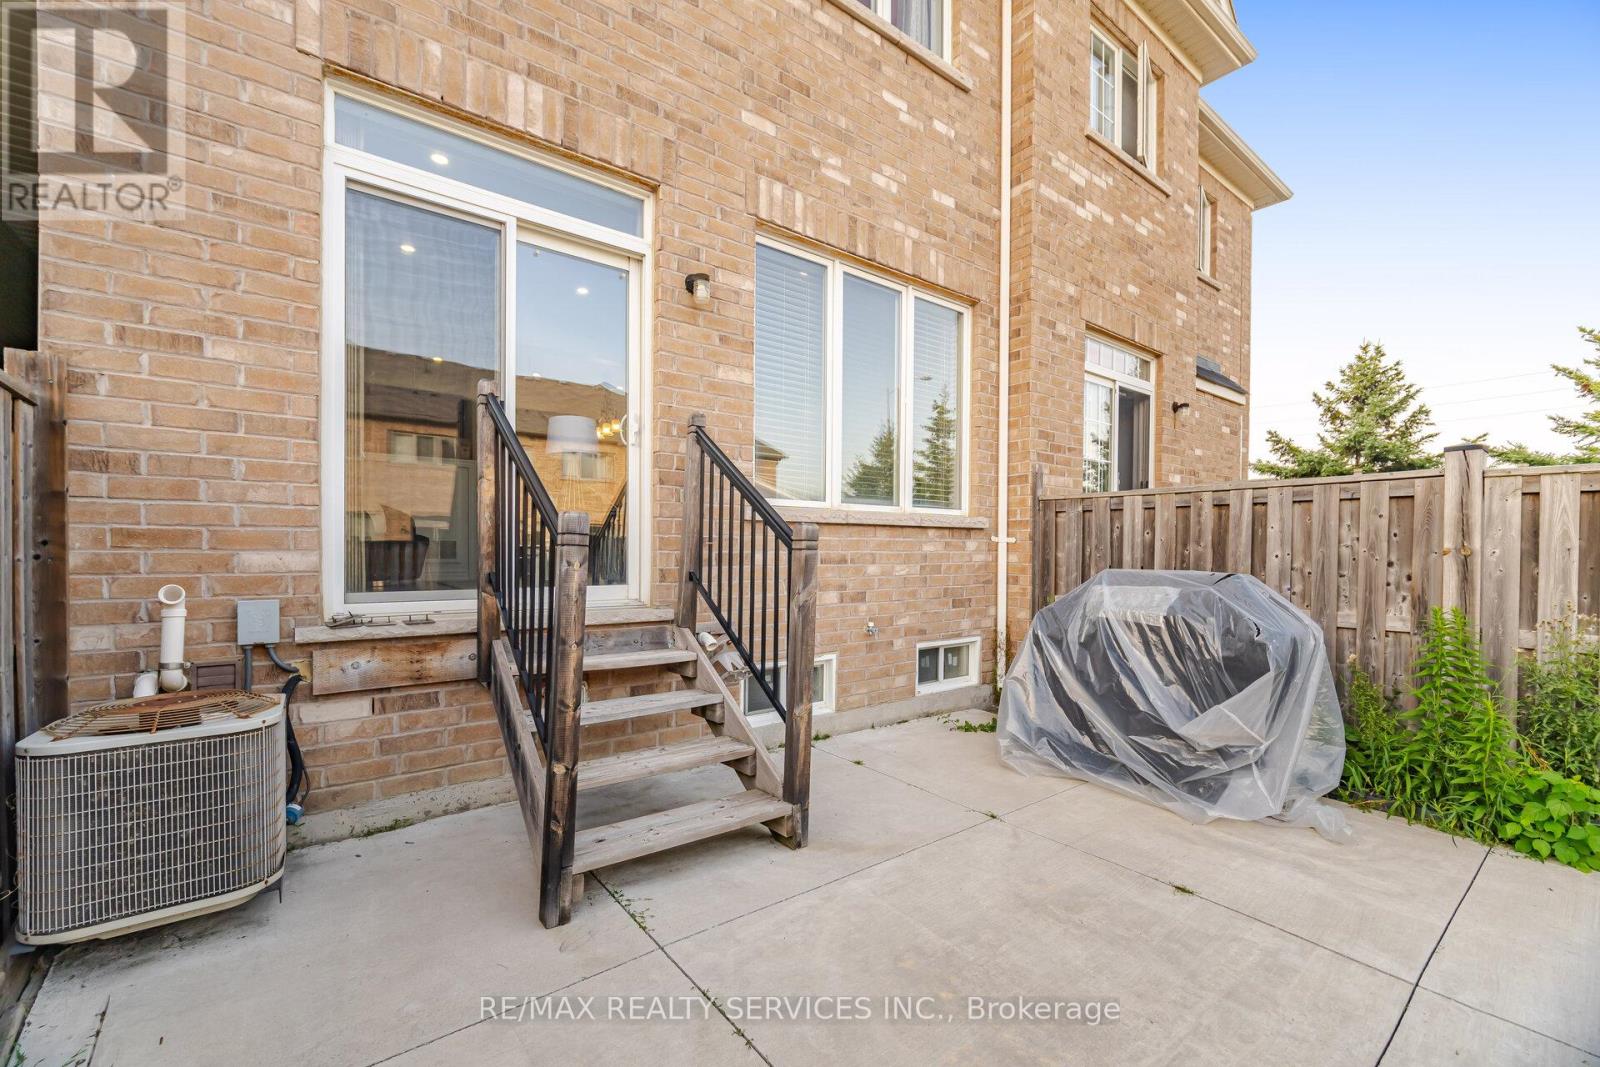
Central Air Conditioning
Forced Air
$799,900
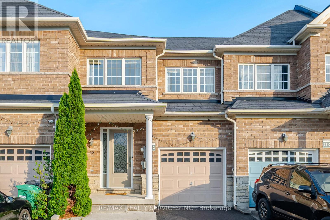
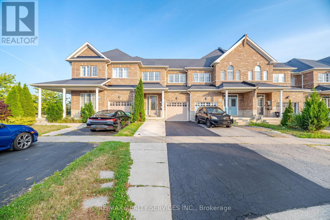
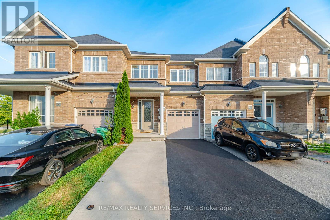
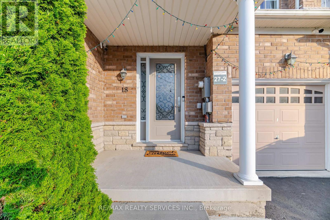
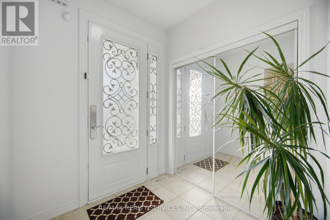
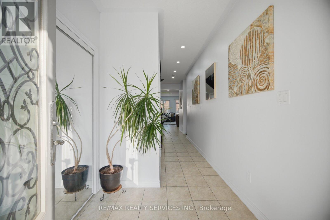
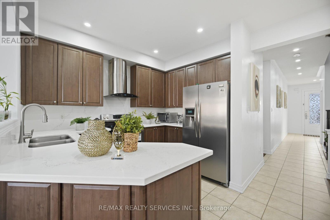
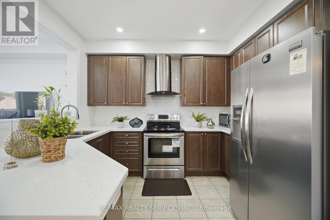
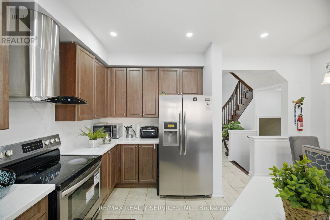
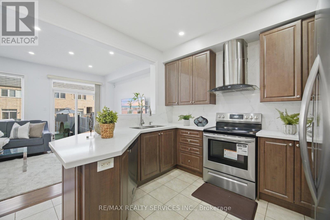
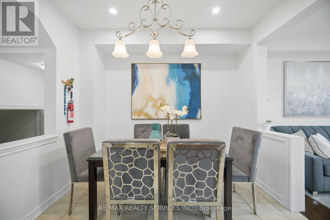
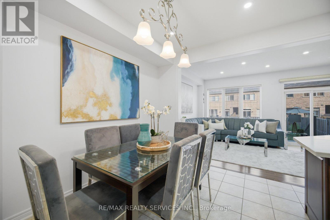
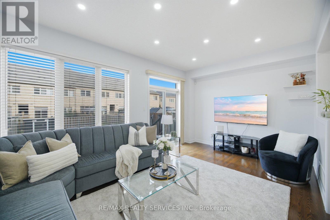
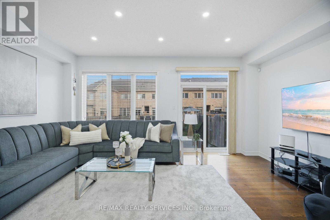
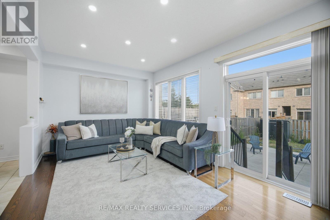
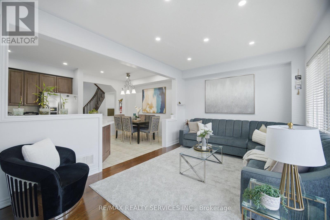
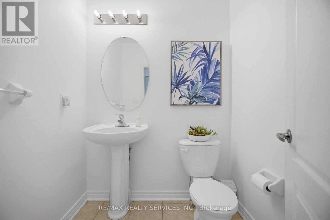
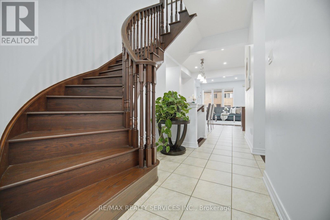
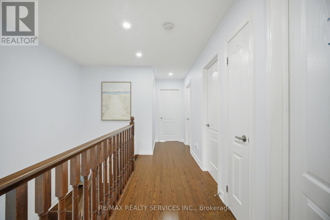
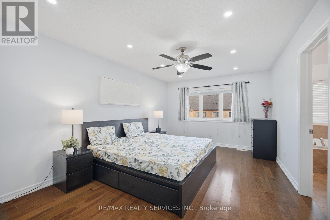
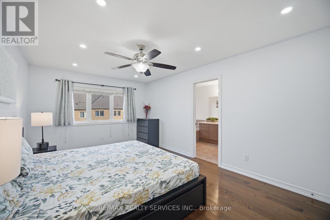
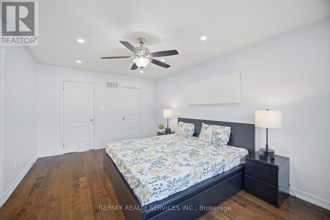
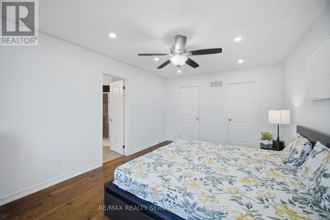
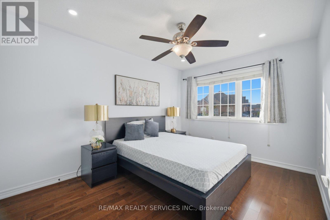
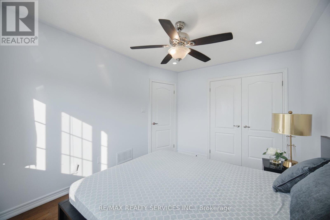
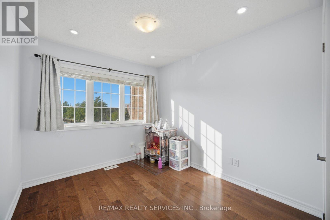
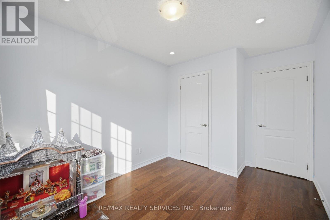
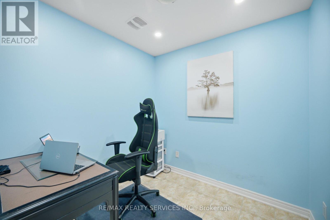
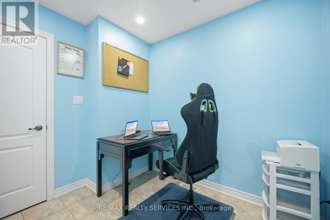
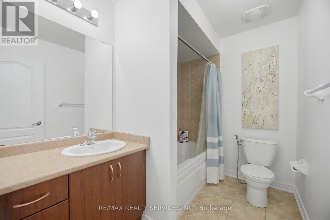
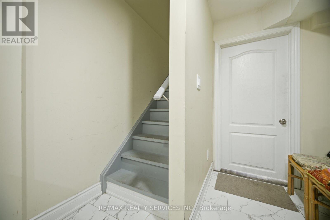
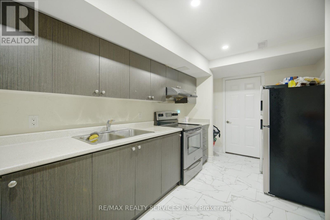
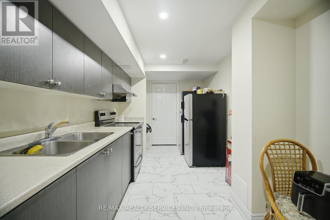
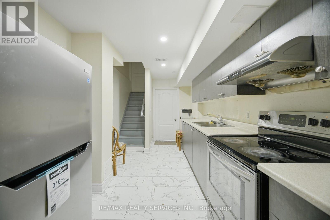
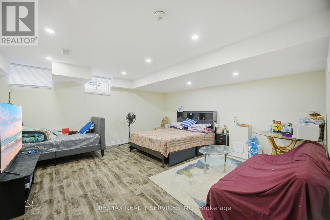
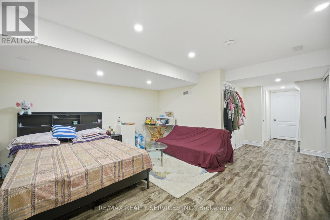
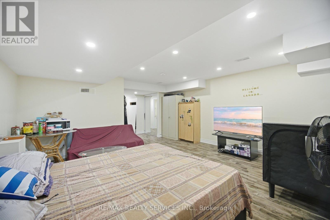
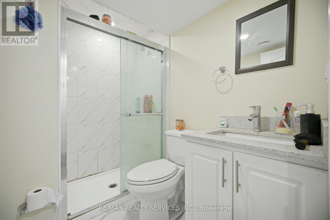
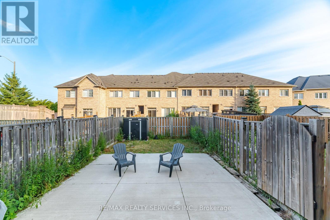
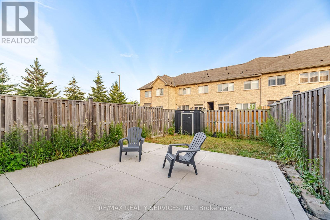
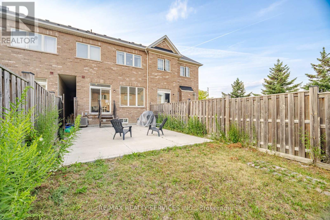
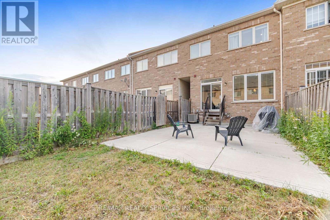
Welcome to 18 Seedland Crescent, a lovely move-in ready home in one of Brampton's Best family neighbourhoods. Upgraded kitchen with quartz counter and same backsplash .3Bedrooms +Den On 2nd Floor , 4 Washrooms #pot lights on main floor## 1Bedroom & Kitchen in Basement ###legal basement ## Personal Use. Good-sized bedrooms + one extra room use as a den or office ### no carpet anywhere ### Hardwood floors on Main & 2nd floor ### Extra Deep Lot with backyards hard to find . Extended driveway for Extra Parking . Great Location close to schools, parks, shops, restaurants, and transit, everything is in ###walking Distance ### come and see it for yourself and book your showing today! (id:50976)
Open House
This property has open houses!
Starts at:
2:00 pm
Ends at:
4:00 pm
Starts at:
2:00 pm
Ends at:
4:00 pm
Property Details
|
MLS® Number
|
W13628406 |
|
Property Type
|
Single Family |
|
Community Name
|
Sandringham-Wellington |
|
Equipment Type
|
Water Heater |
|
Parking Space Total
|
3 |
|
Rental Equipment Type
|
Water Heater |
Building
|
Bathroom Total
|
4 |
|
Bedrooms Above Ground
|
3 |
|
Bedrooms Below Ground
|
2 |
|
Bedrooms Total
|
5 |
|
Appliances
|
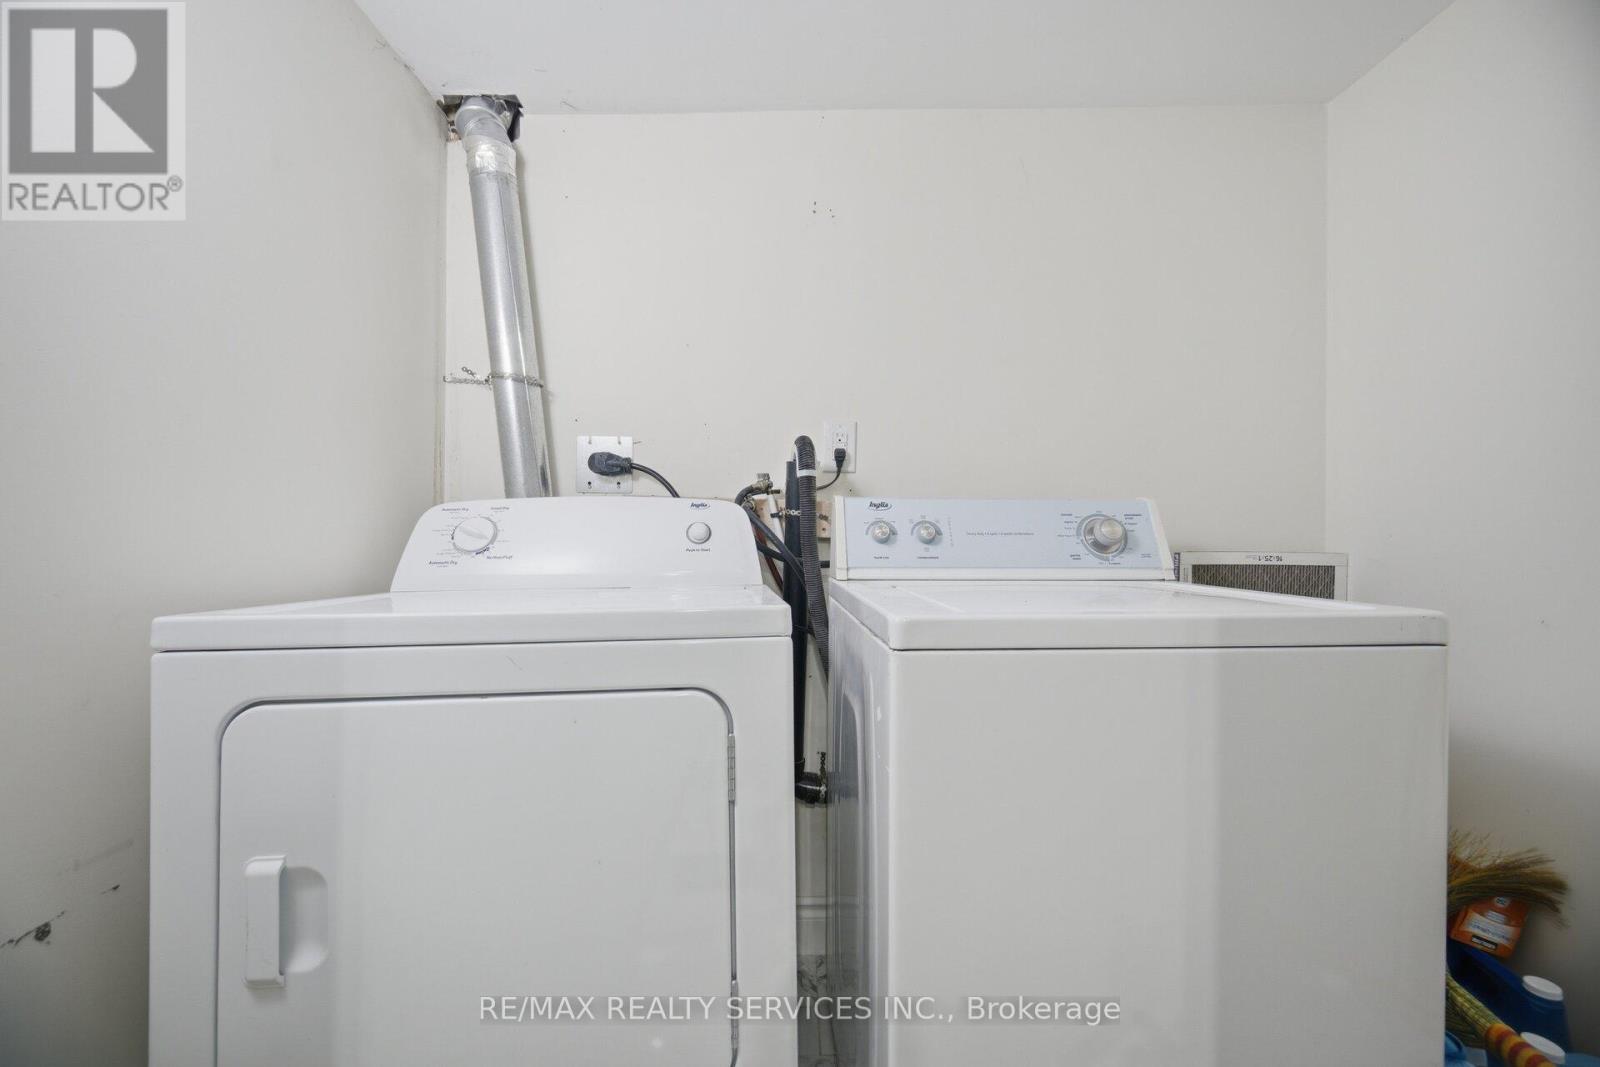
Dishwasher, Dryer, Stove, Washer, Refrigerator |
|
Basement Development
|
Finished |
|
Basement Type
|
N/a (finished) |
|
Construction Style Attachment
|
Attached |
|
Cooling Type
|
Central Air Conditioning |
|
Exterior Finish
|
Brick |
|
Flooring Type
|
Hardwood, Ceramic, Laminate |
|
Foundation Type
|
Concrete |
|
Half Bath Total
|
1 |
|
Heating Fuel
|
Natural Gas |
|
Heating Type
|
Forced Air |
|
Stories Total
|
2 |
|
Size Interior
|
1,500 - 2,000 Ft2 |
|
Type
|
Row / Townhouse |
|
Utility Water
|
Municipal Water |
Parking
Land
|
Acreage
|
No |
|
Sewer
|
Sanitary Sewer |
|
Size Depth
|
115 Ft ,2 In |
|
Size Frontage
|
20 Ft |
|
Size Irregular
|
20 X 115.2 Ft ; ## Extra Deep Lot ## |
|
Size Total Text
|
20 X 115.2 Ft ; ## Extra Deep Lot ## |
Rooms
| Level |
Type |
Length |
Width |
Dimensions |
|
Second Level |
Primary Bedroom |
3.47 m |
5.18 m |
3.47 m x 5.18 m |
|
Second Level |
Bedroom 2 |
2.78 m |
3.69 m |
2.78 m x 3.69 m |
|
Second Level |
Bedroom 3 |
2.74 m |
3.04 m |
2.74 m x 3.04 m |
|
Second Level |
Office |
|
|
Measurements not available |
|
Basement |
Bedroom |
|
|
Measurements not available |
|
Main Level |
Great Room |
5.3 m |
3.38 m |
5.3 m x 3.38 m |
|
Main Level |
Dining Room |
2.74 m |
3.17 m |
2.74 m x 3.17 m |
|
Main Level |
Kitchen |
2.56 m |
3.35 m |
2.56 m x 3.35 m |
https://www.realtor.ca/real-estate/30104053/18-seedland-crescent-brampton-sandringham-wellington-sandringham-wellington