

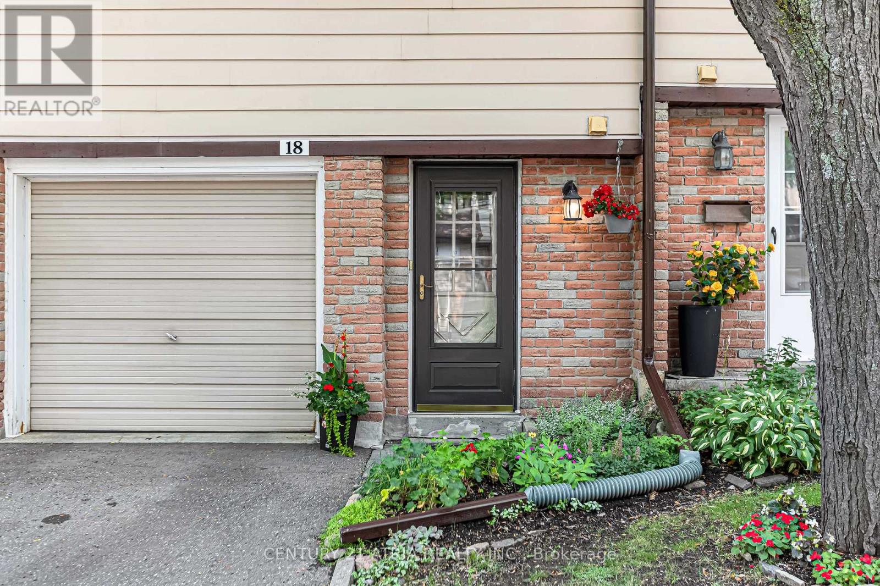
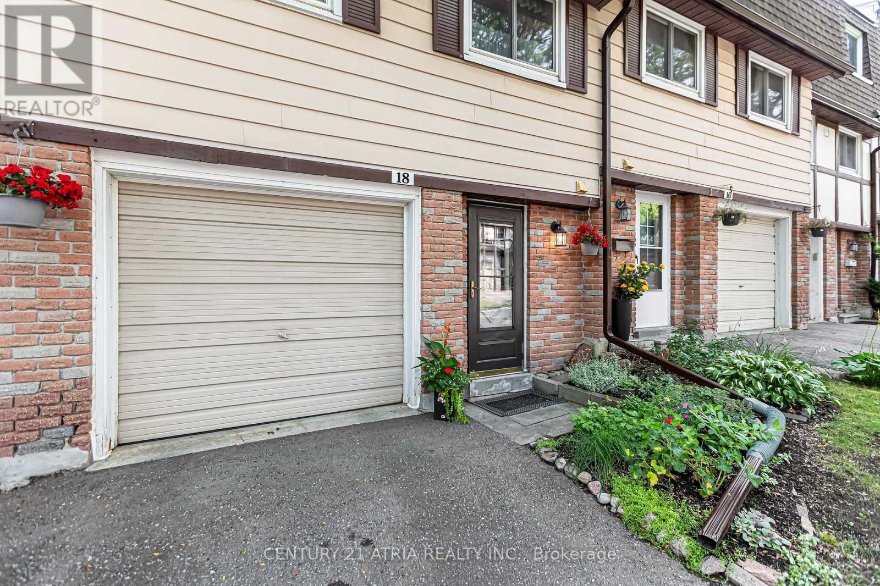
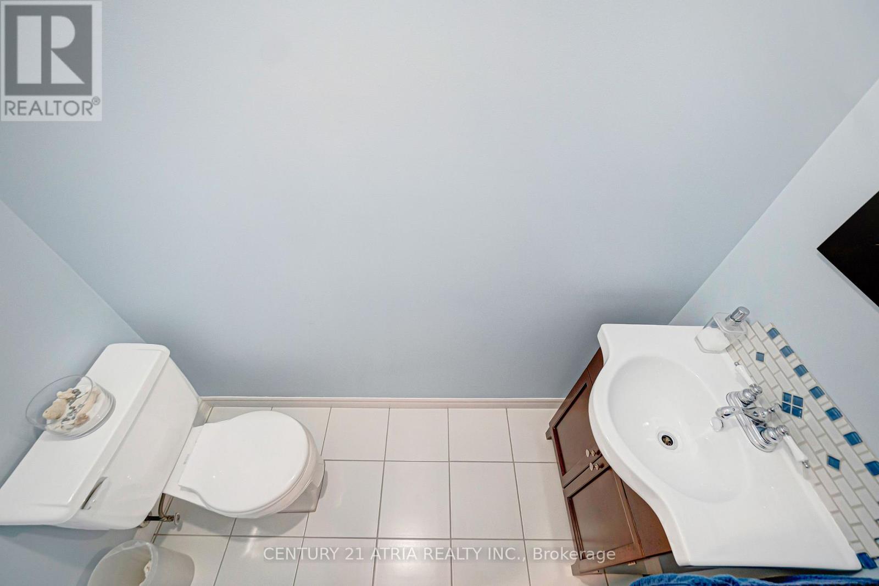
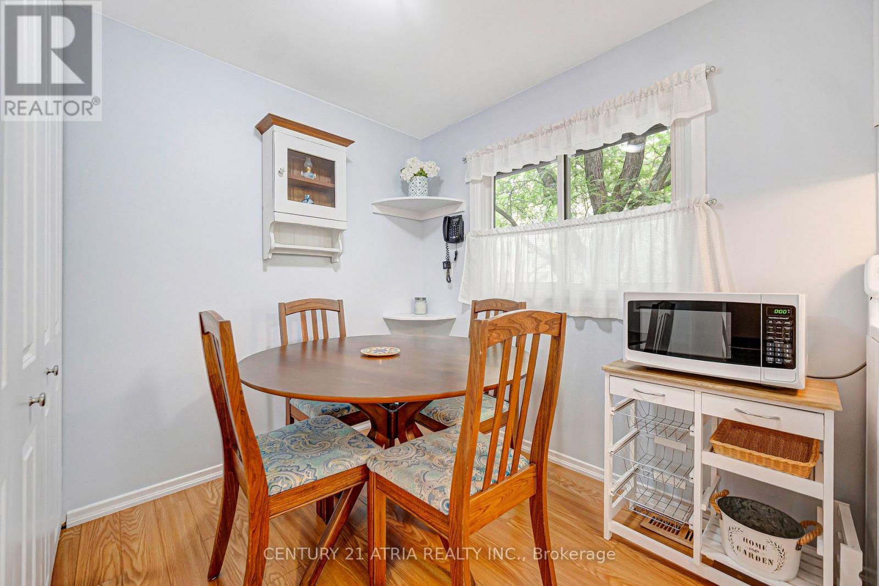
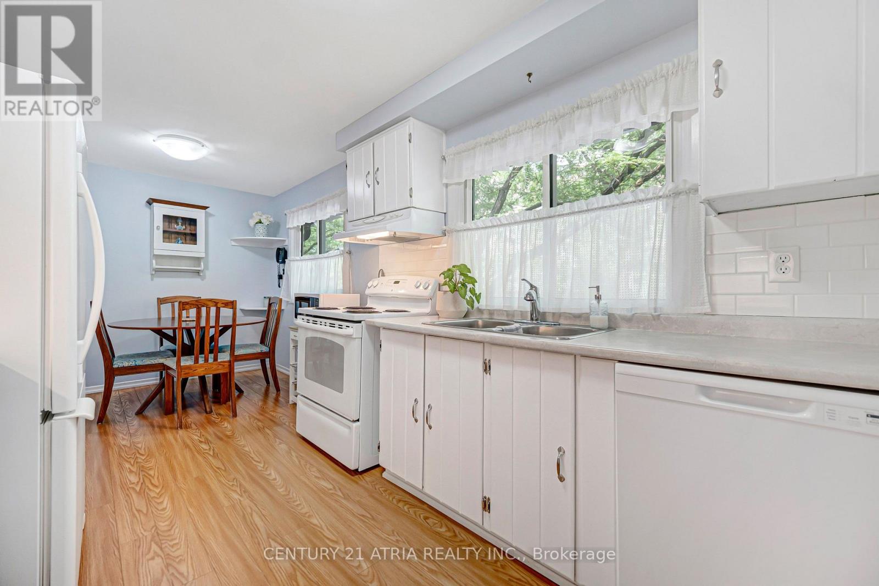
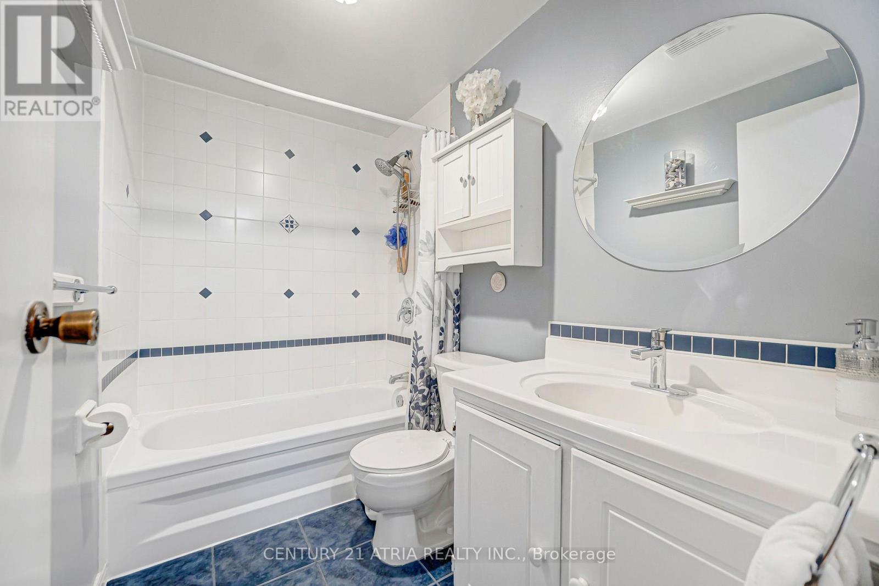
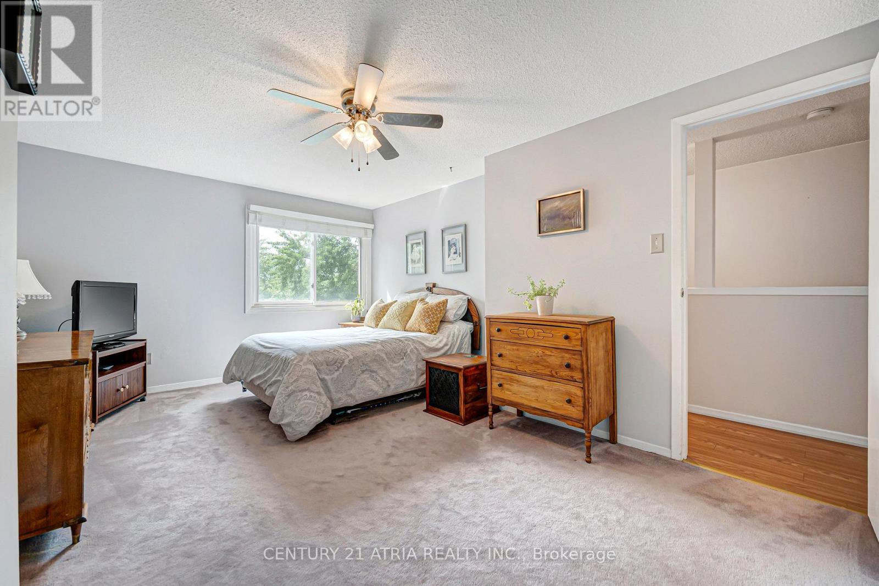




18 Thatchers Mill Way, Markham (Bullock), Ontario L3P 3T3 (30104216)

18 Thatchers Mill Way Markham, Ontario L3P 3T3

4 Bedroom 2 Bathroom 1,000 - 1,199 ft2
Central Air Conditioning Forced Air

$599,000

Maintenance, Cable TV, Common Area Maintenance, Insurance, Parking

$601.37 Monthly

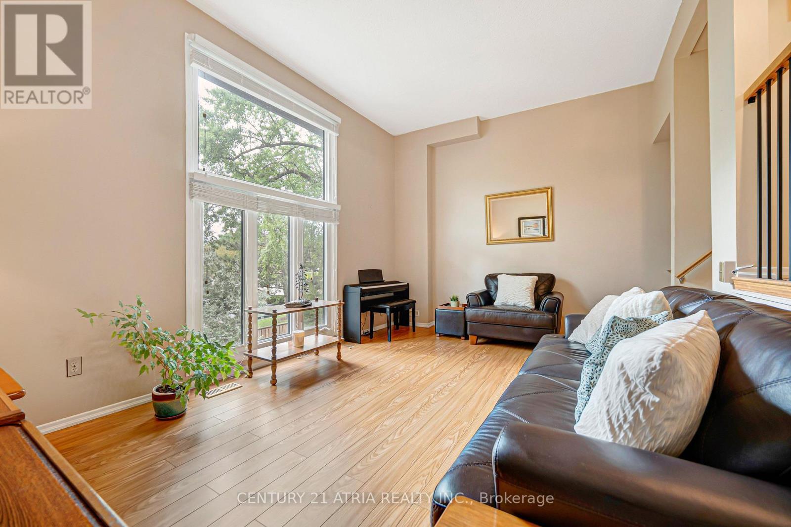
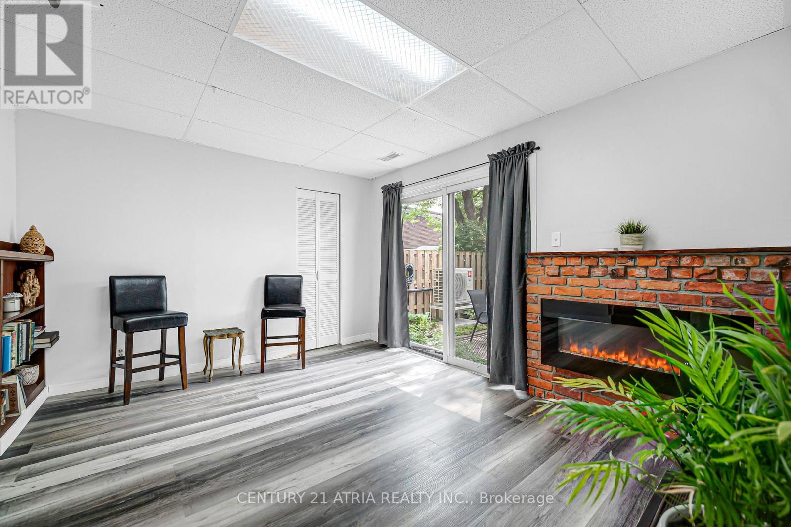
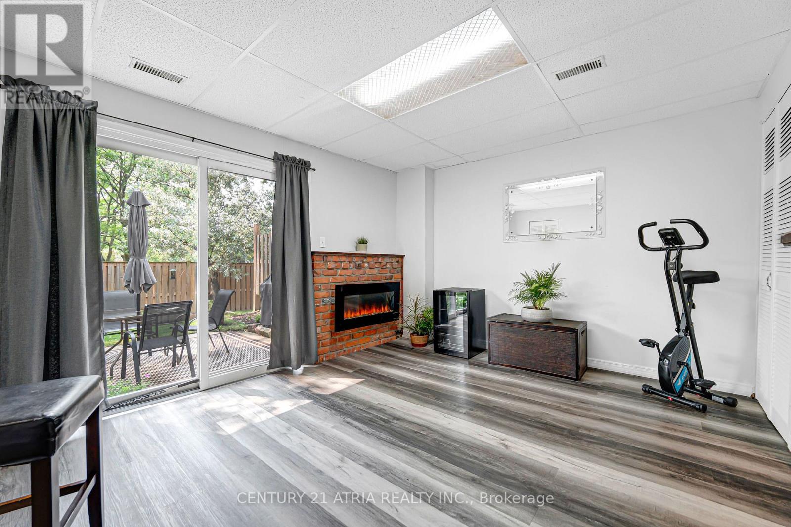
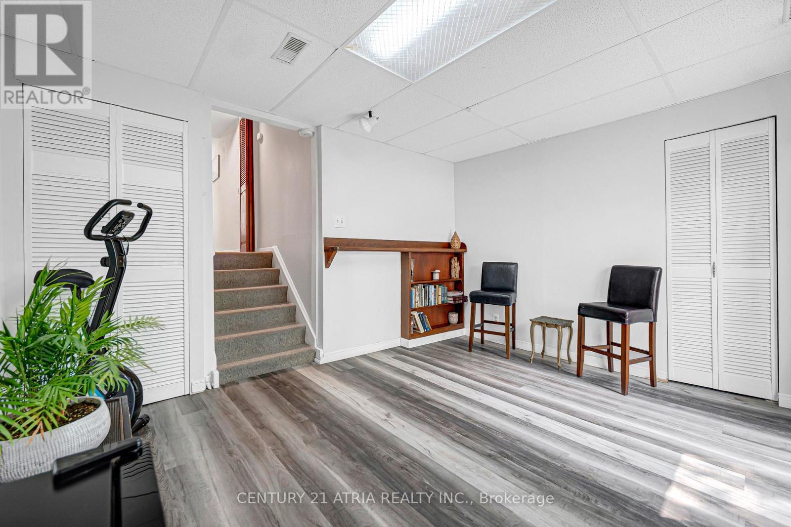
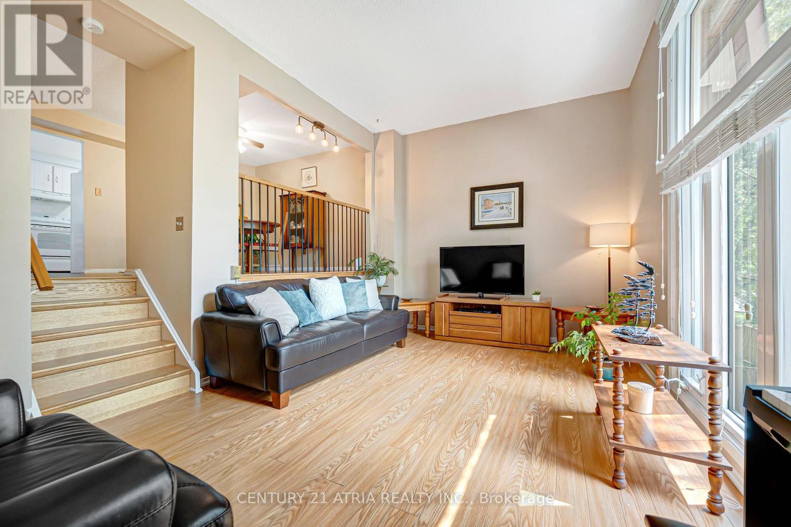
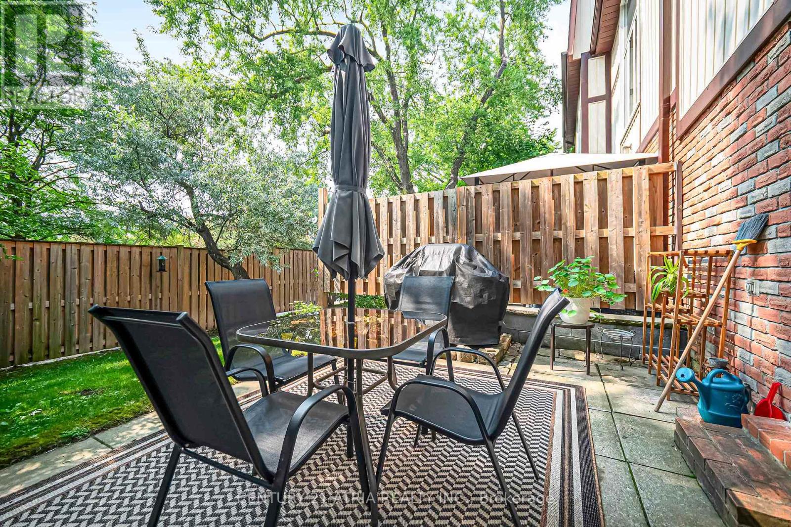
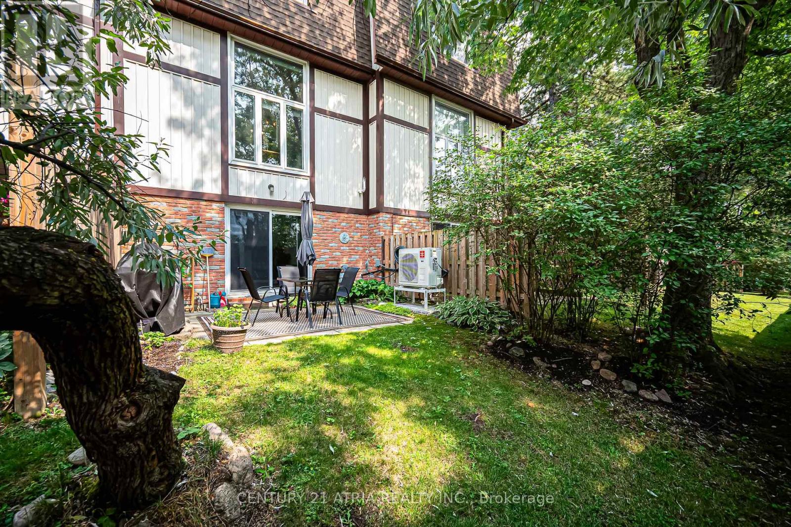
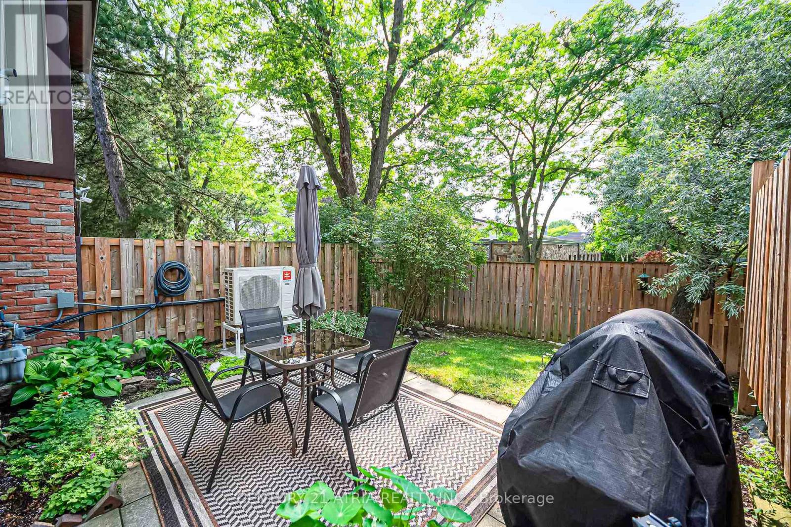
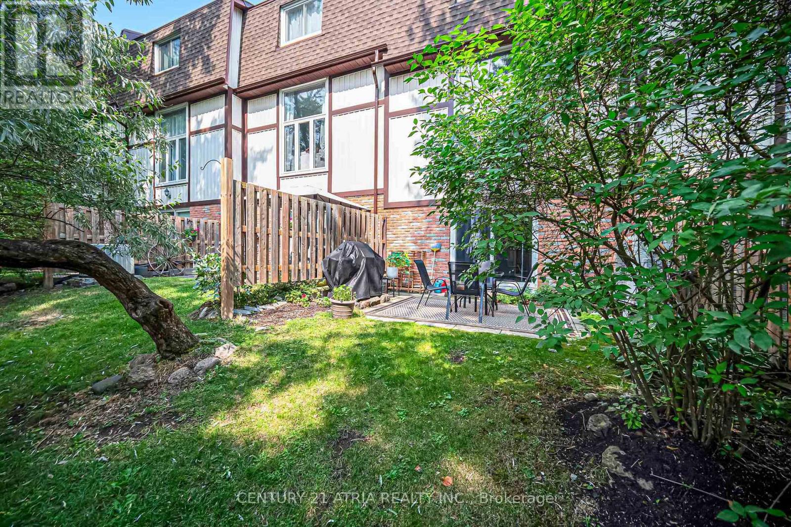
Welcome to this beautifully maintained home nestled in the heart of Markham's highly sought-after Bullock neighbourhood. Featuring an exceptional layout with soaring 12-foot cathedral ceilings in the living room and oversized windows that flood the space with natural light.The finished walkout basement opens to a charming backyard. The basement provides a versatile space ideal for a family room, home gym, yoga studio, office, or recreation area.Situated in one of Markham's most desirable and well-maintained complexes, you'll enjoy unparalleled convenience just steps to Markville Mall, grocery stores, restaurants, and public transit. With quick access to Highway 7, Highway 407, GO Transit, and Viva, commuting is effortless. Nature lovers will appreciate being close to Milne Dam Conservation Park, scenic trails, parks, and community centres.Located within the boundaries of Roy H. Crosby Public School and Markville Secondary School. This is an outstanding opportunity to own in one of Markham's most established and family-friendly communities. (id:50976)

Property Details

MLS® Number N13628604
Property Type Single Family
Community Name Bullock
Amenities Near By Place Of Worship, Public Transit, Schools
Community Features Pets Allowed With Restrictions, Community Centre
Features Conservation/green Belt
Parking Space Total 2

Building

Bathroom Total 2
Bedrooms Above Ground 3
Bedrooms Below Ground 1
Bedrooms Total 4
Amenities Visitor Parking
Appliances Water Heater
Basement Development Finished
Basement Features Walk Out
Basement Type N/a (finished)
Cooling Type Central Air Conditioning
Exterior Finish Brick
Flooring Type Laminate, Carpeted
Half Bath Total 1
Heating Fuel Natural Gas
Heating Type Forced Air
Stories Total 3
Size Interior 1,000 - 1,199 Ft2
Type Row / Townhouse

Parking

Garage

Land

Acreage No
Land Amenities Place Of Worship, Public Transit, Schools
Surface Water River/stream

Rooms

Level Type Dimensions
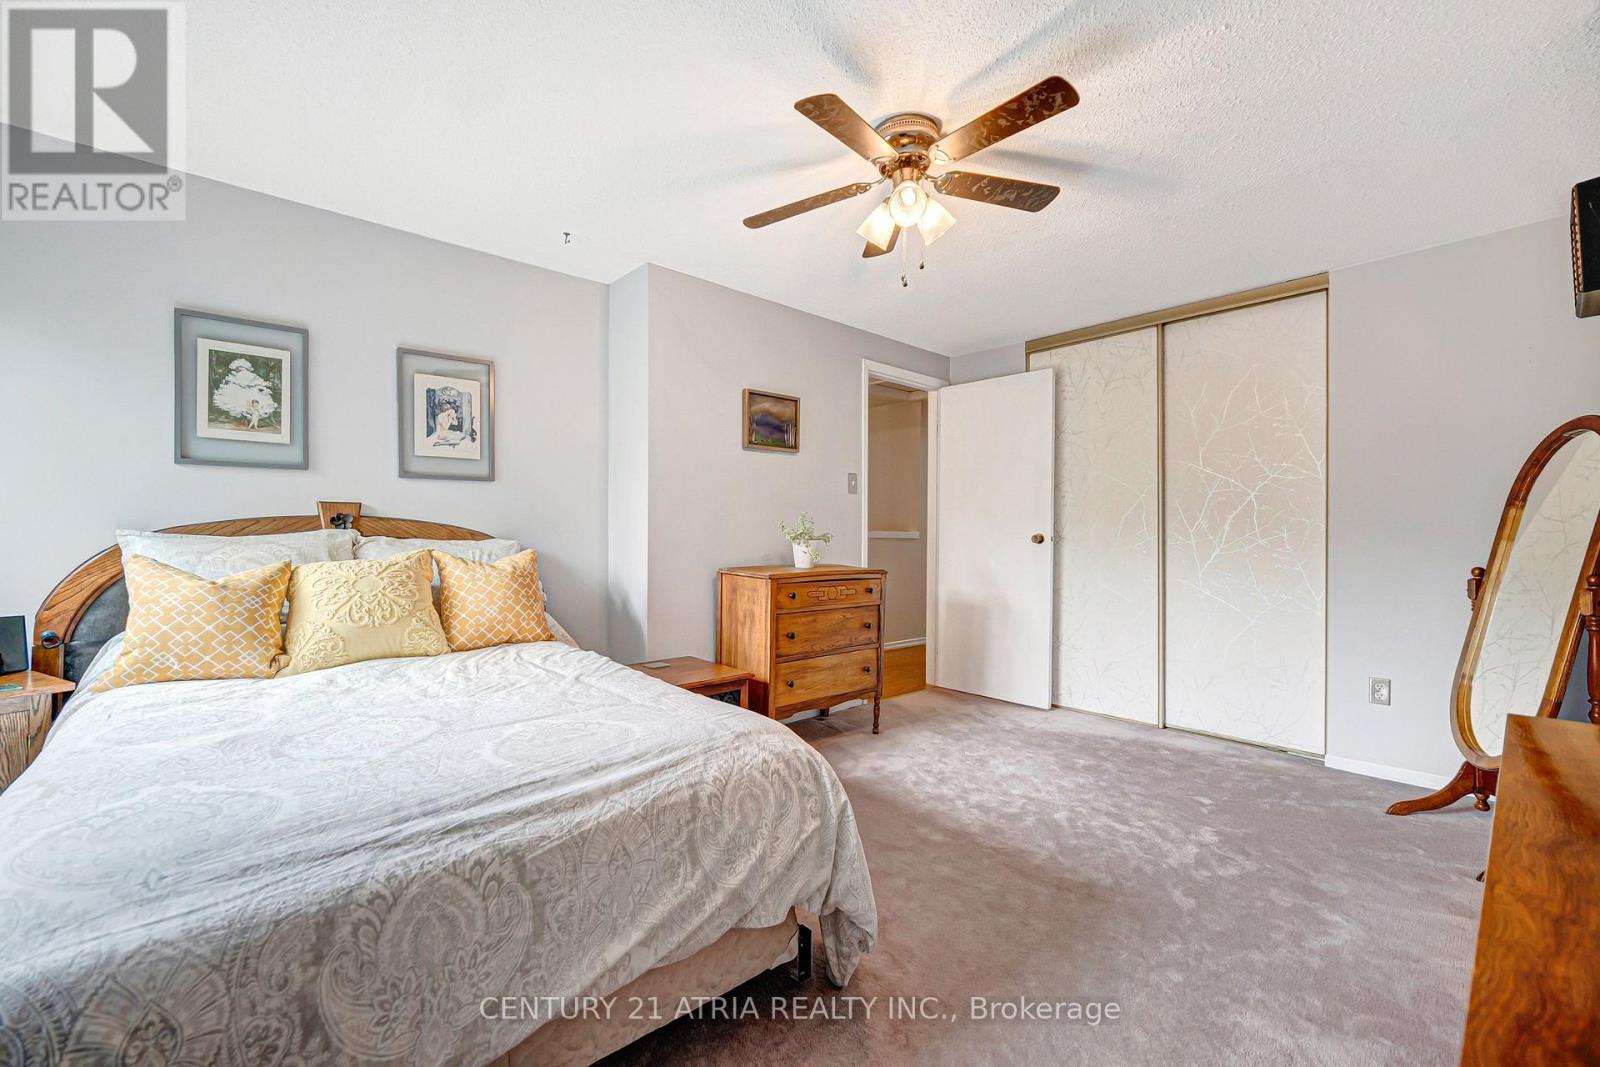
Second Level Bedroom 4.9 m x 3.52 m
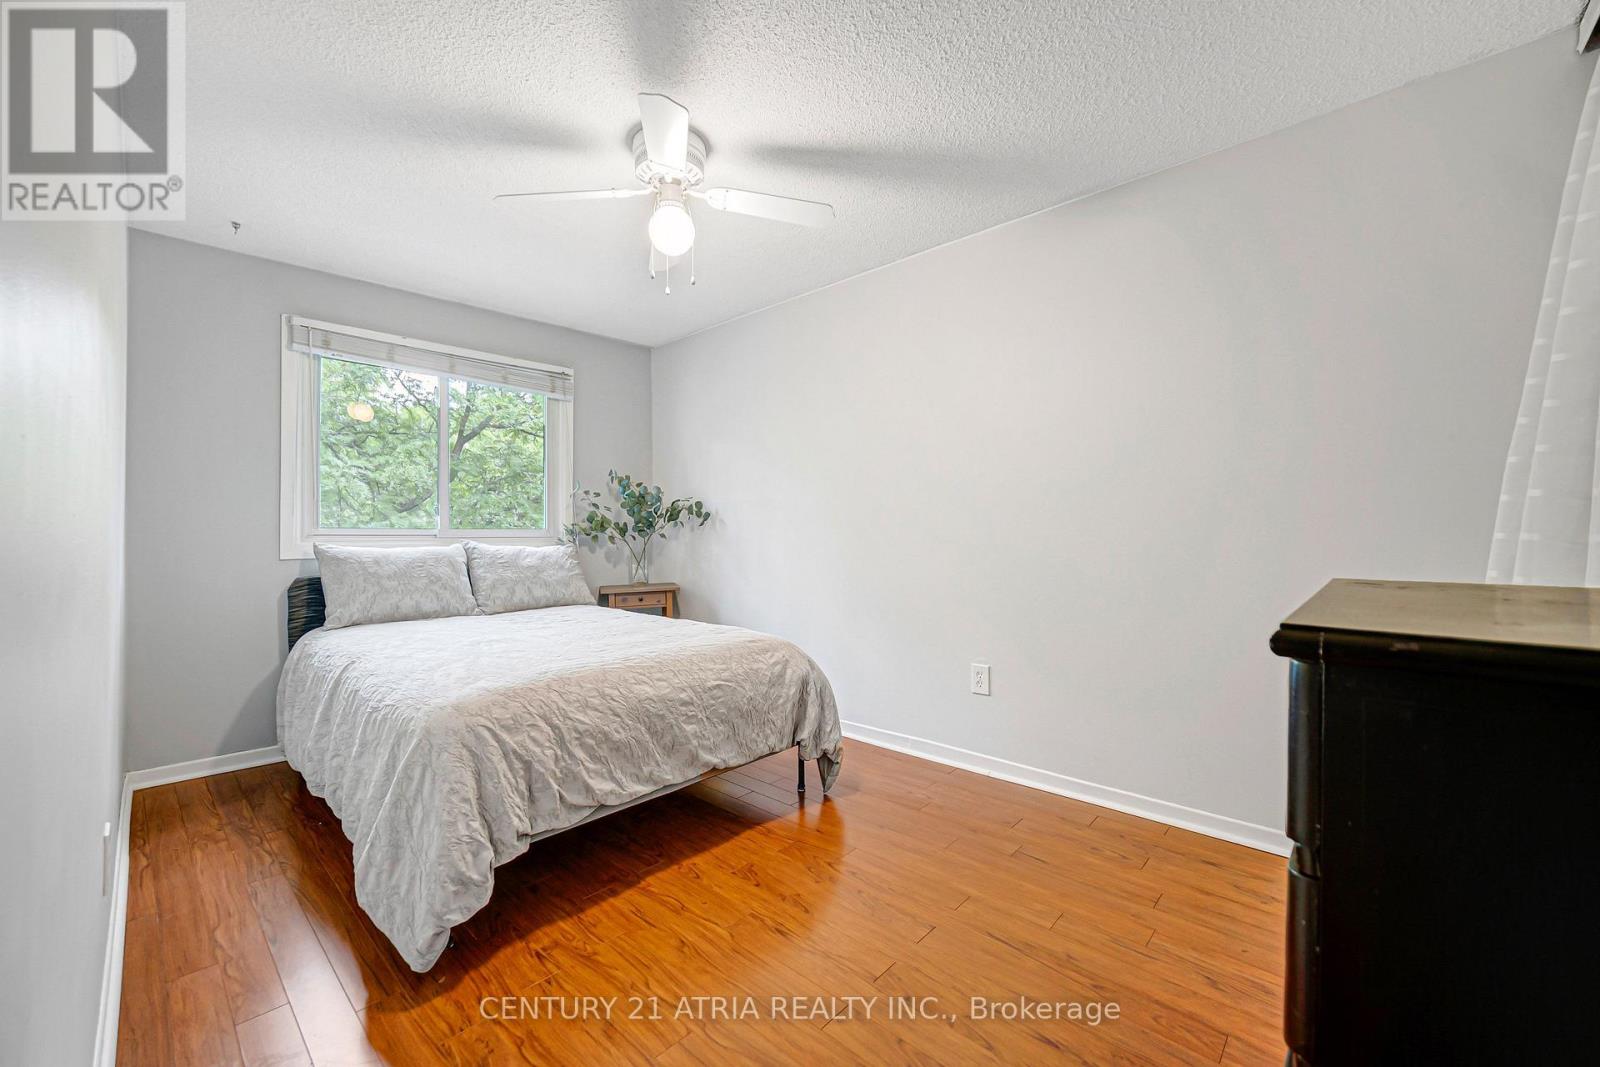
Second Level Bedroom 2 4.26 m x 2.61 m
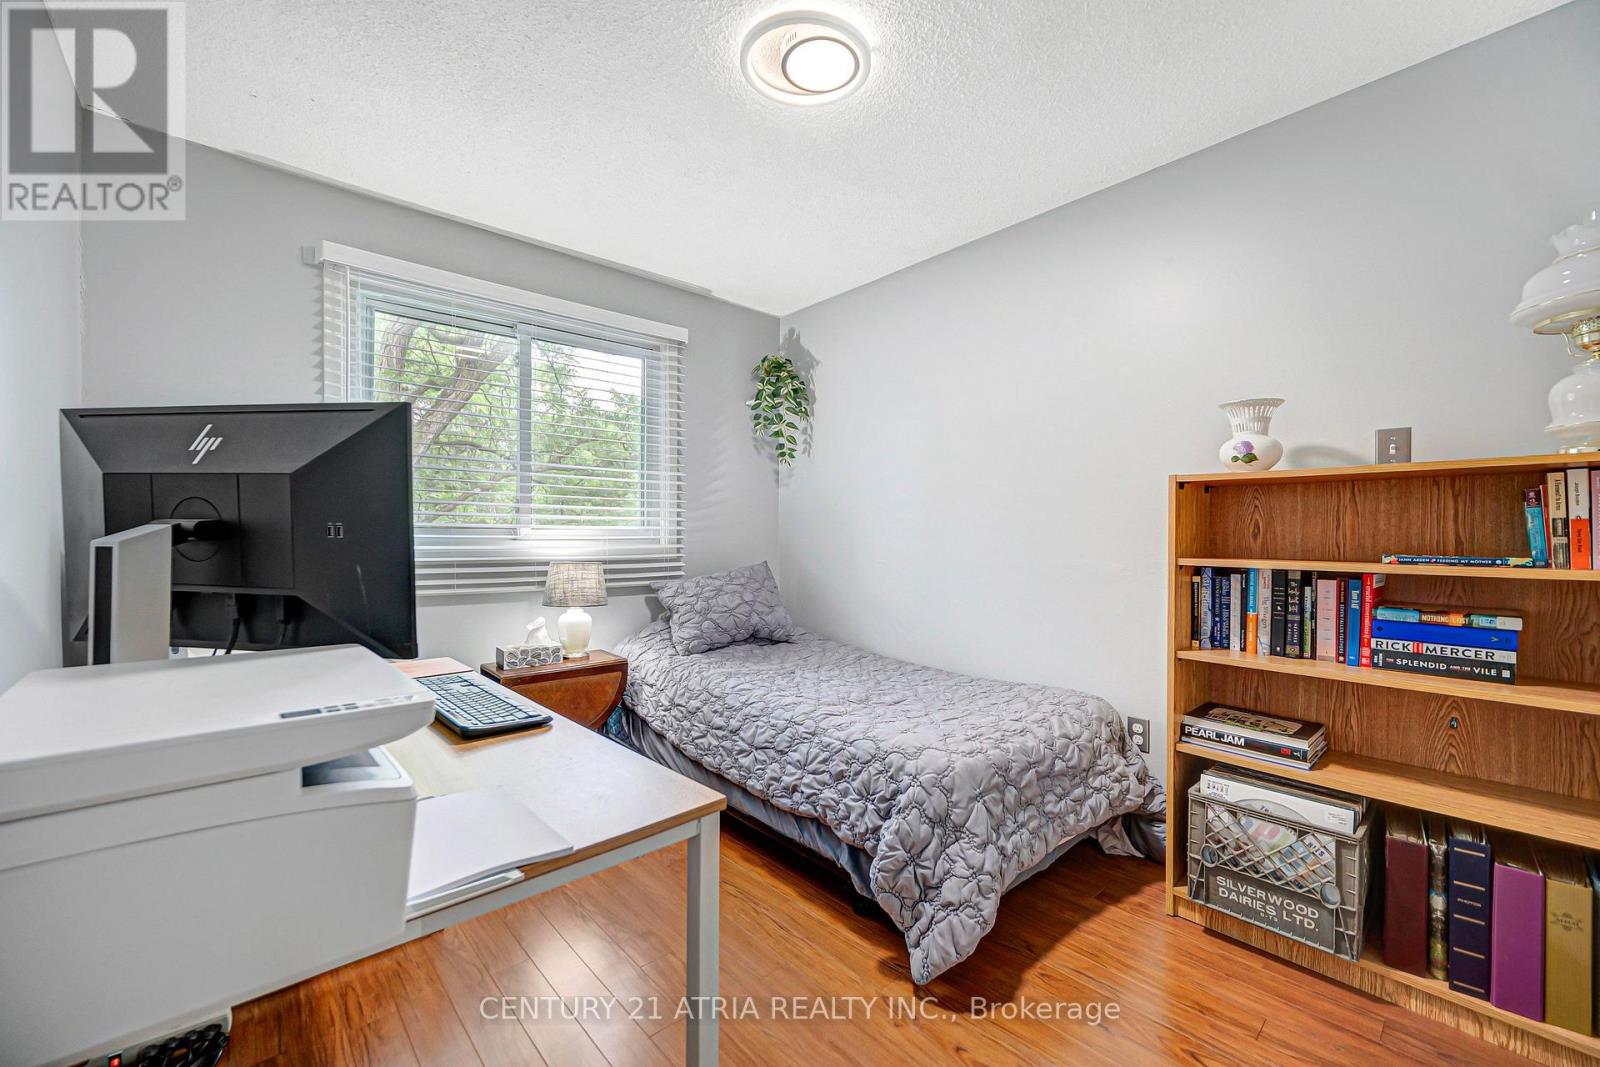
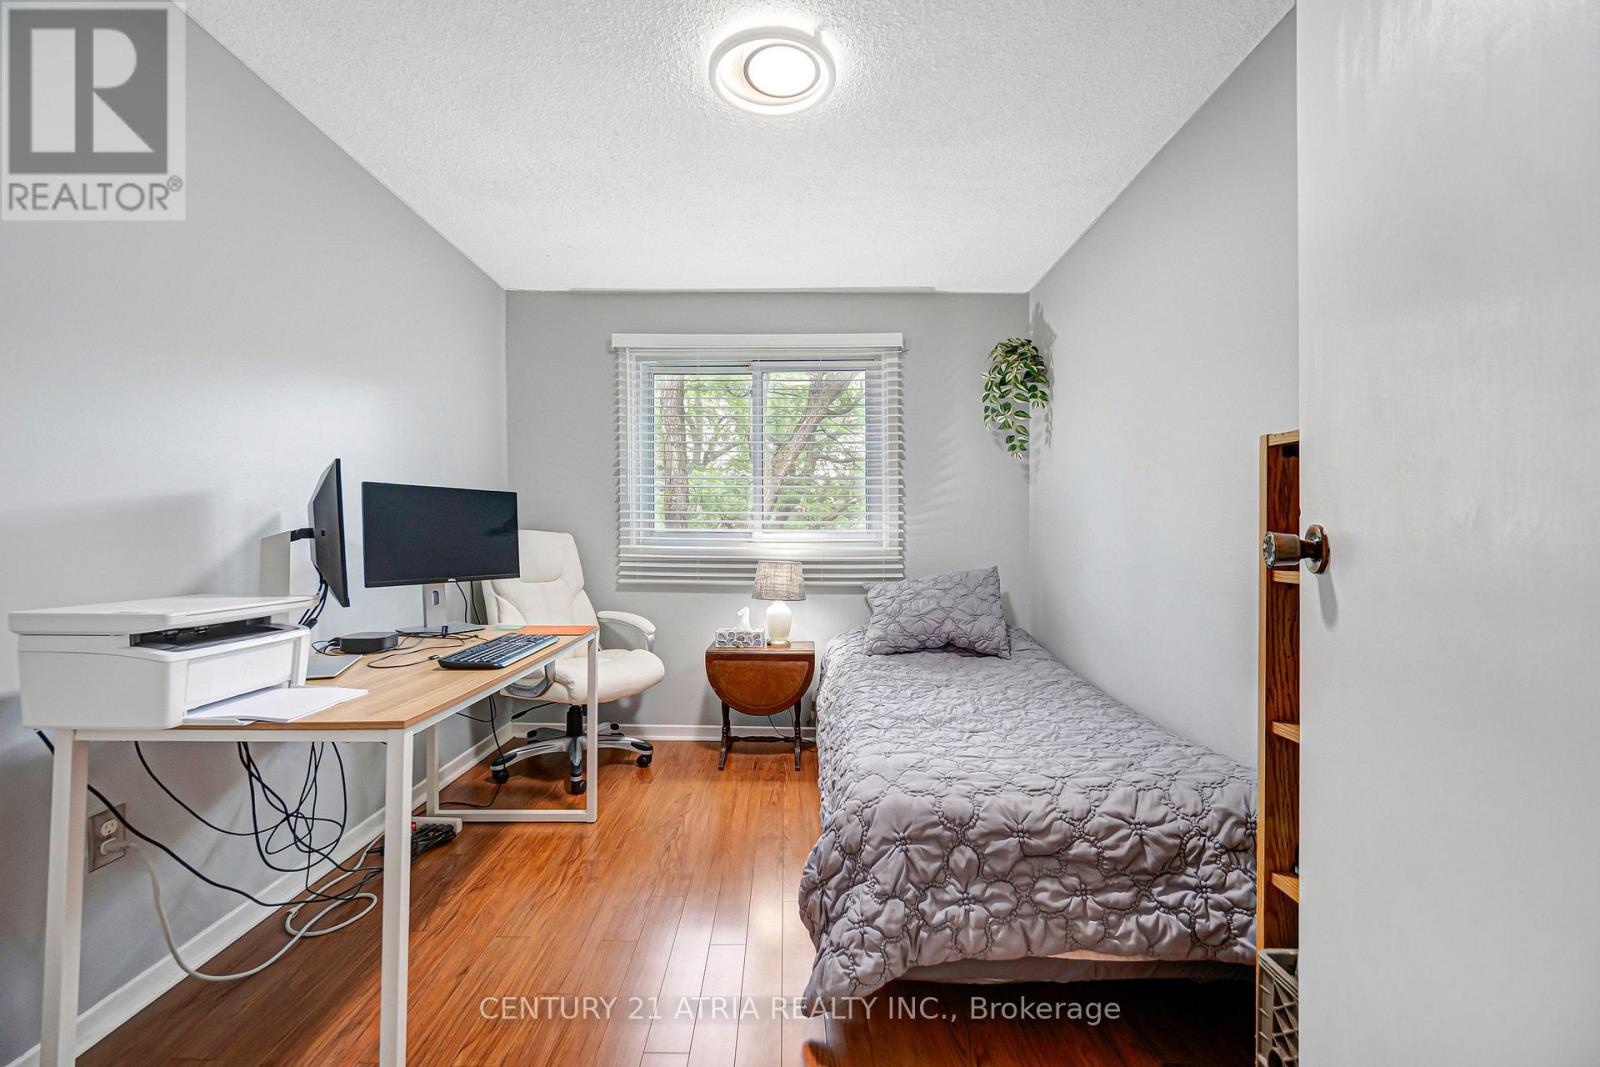
Second Level Bedroom 3 3.09 m x 2.61 m
Lower Level Family Room 3.35 m x 3.95 m
Main Level Living Room 5.25 m x 3.46 m
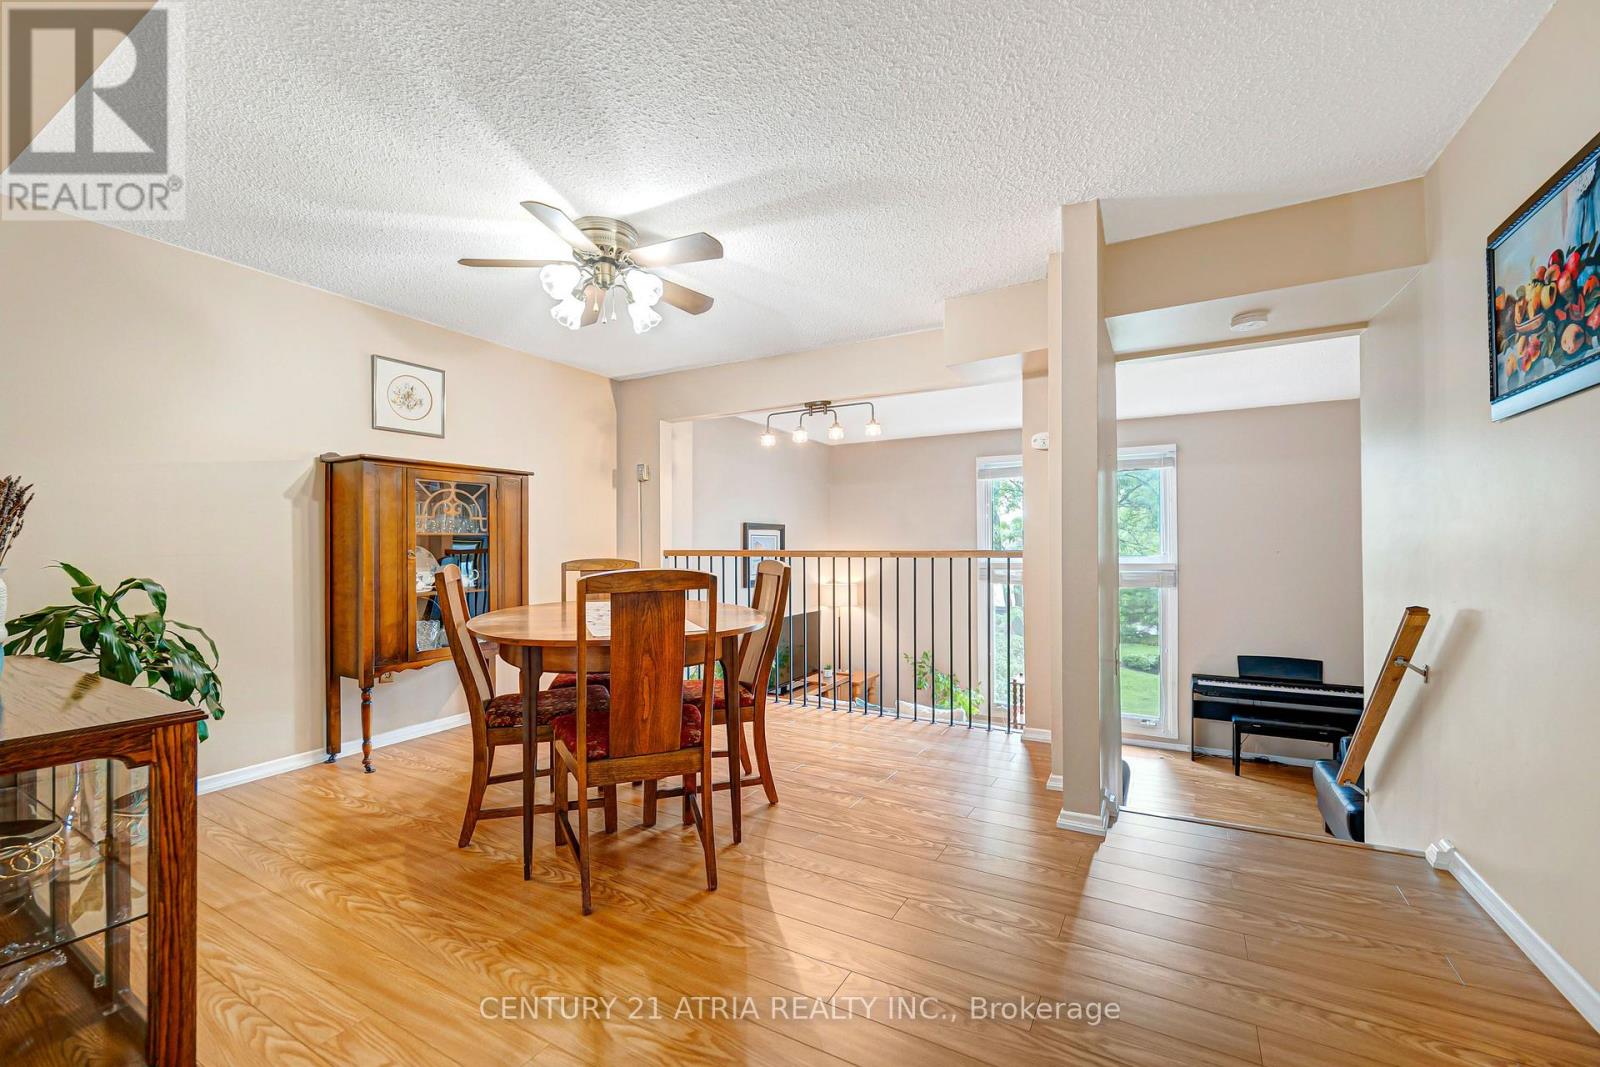
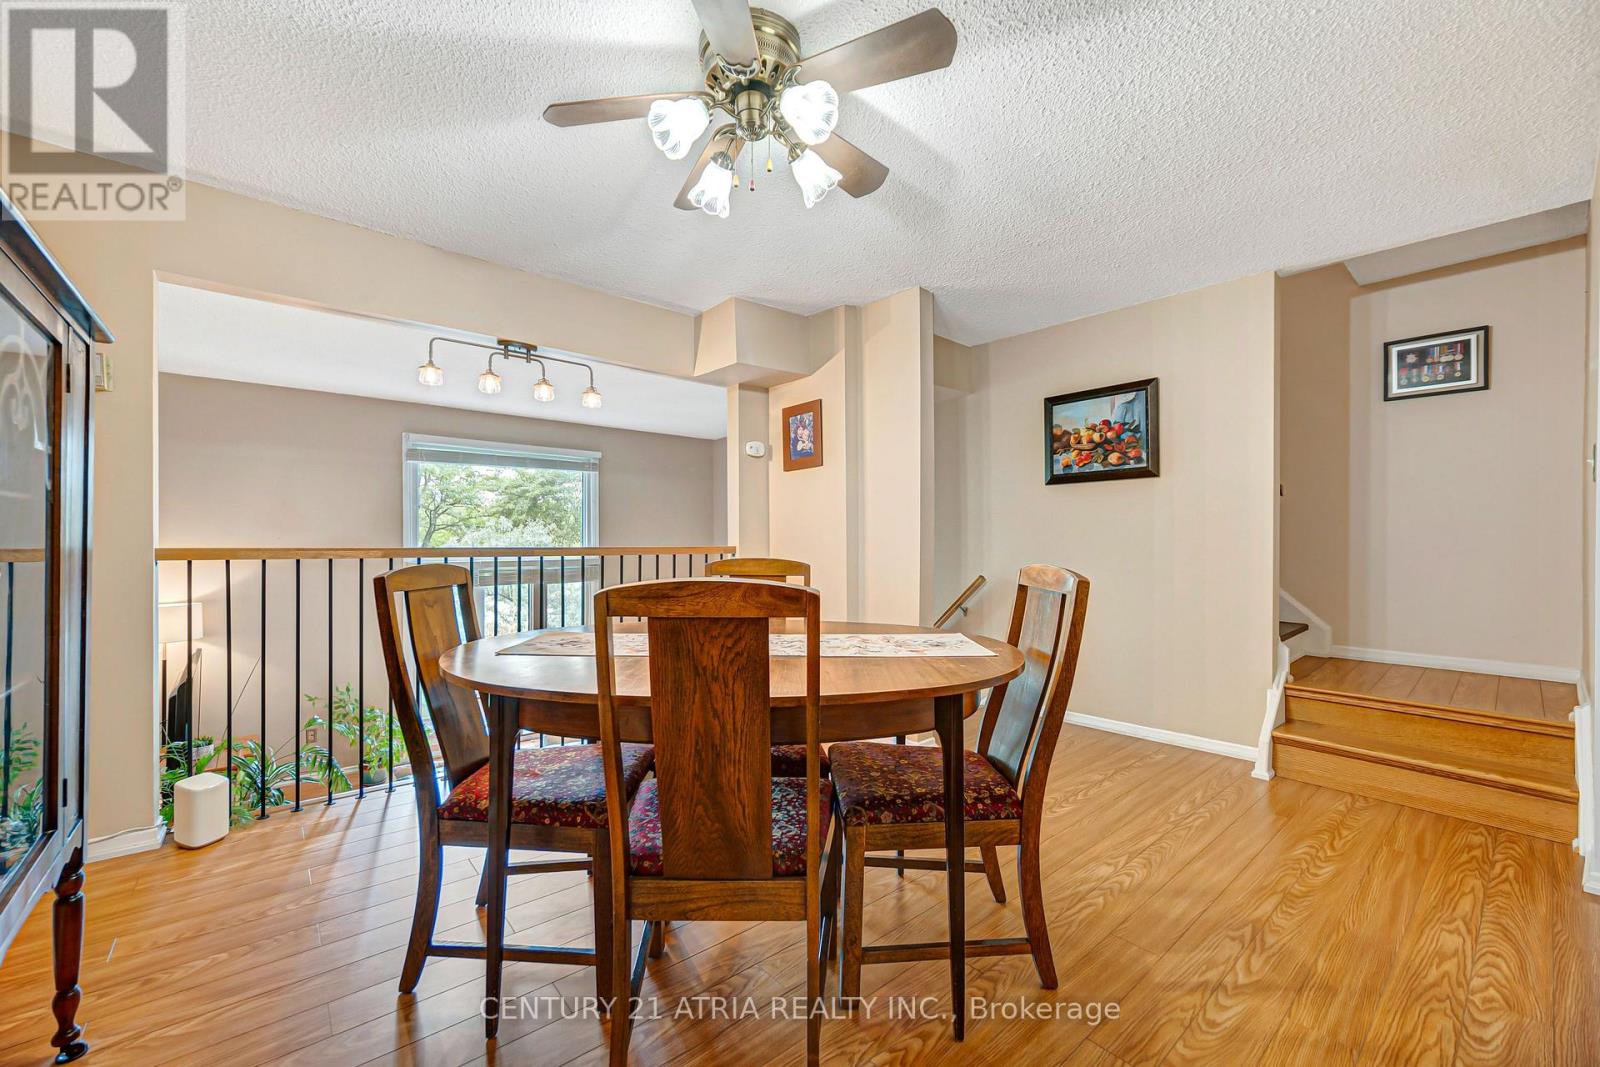
Main Level Dining Room 4.21 m x 3.57 m
Main Level Kitchen 5.24 m x 2.93 m

https://www.realtor.ca/real-estate/30104216/18-thatchers-mill-way-markham-bullock-bullock

Contact Us

Contact us for more information

Generating Captcha

Sharon Chung
Broker

(905) 883-1988
sharonchung.ca/

Century 21 Atria Realty Inc.
C200-1550 Sixteenth Ave Bldg C South
Richmond Hill, Ontario L4B 3K9

(905) 883-1988
www.century21atria.com/

Your Favourites


No Favourites Found
