3 Bedroom
3 Bathroom
1,500 - 2,000 sqft
Central Air Conditioning
Forced Air
$688,880
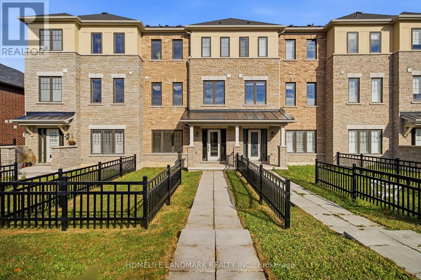
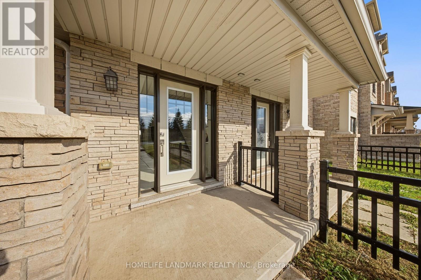
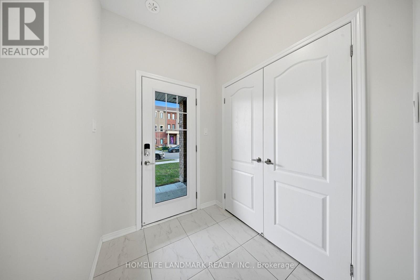
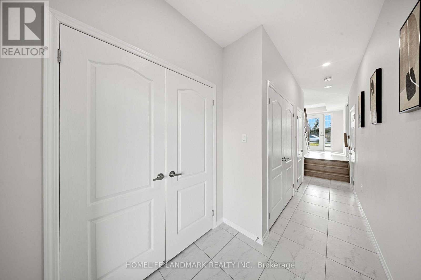
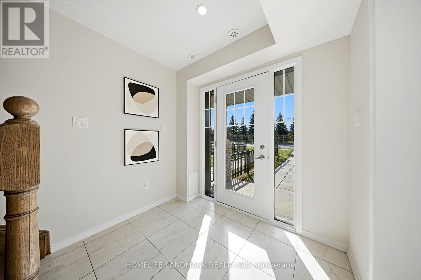
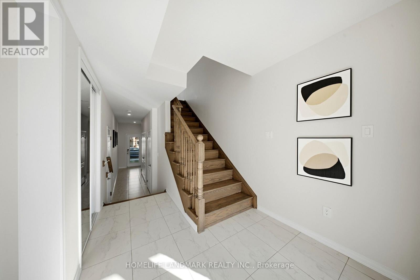
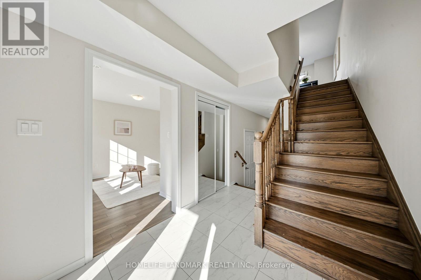
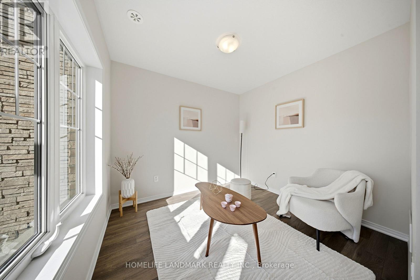
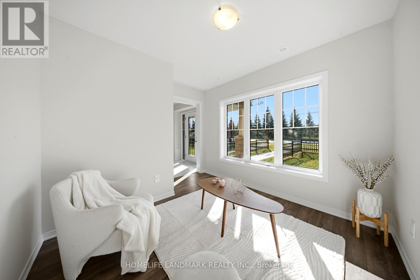
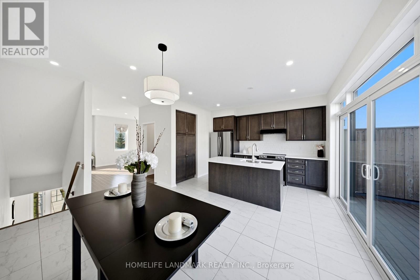
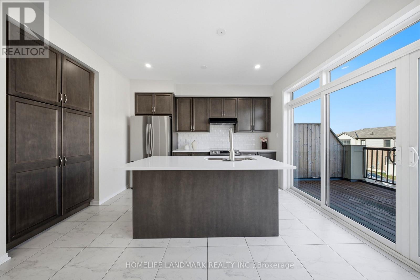
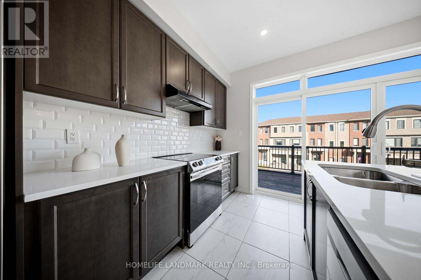
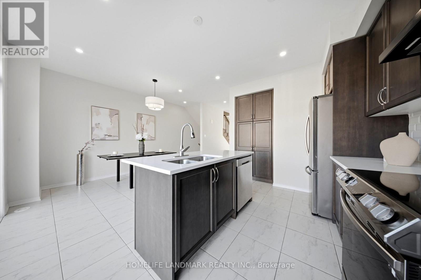
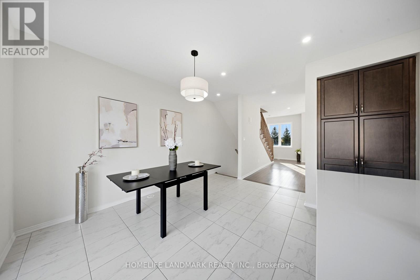
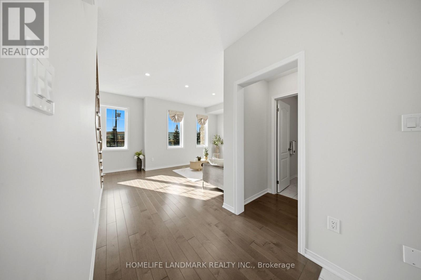
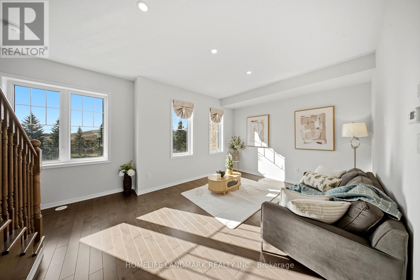
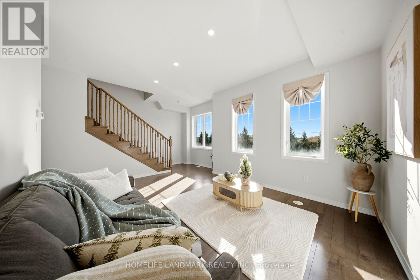
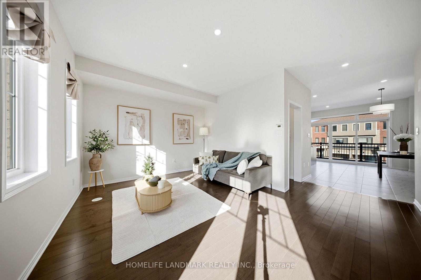
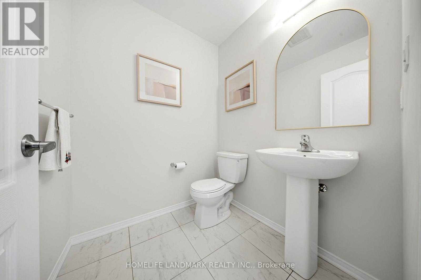
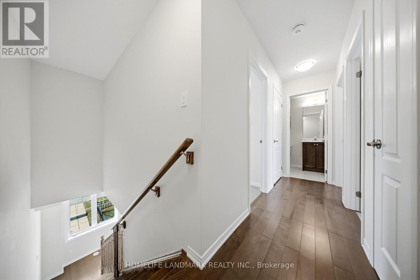
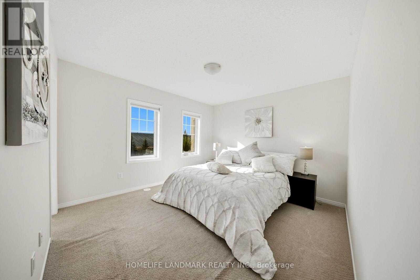
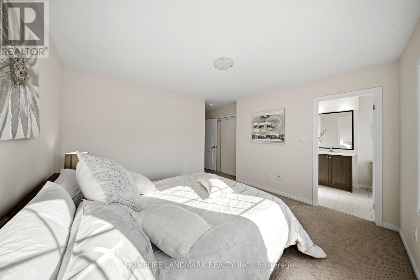
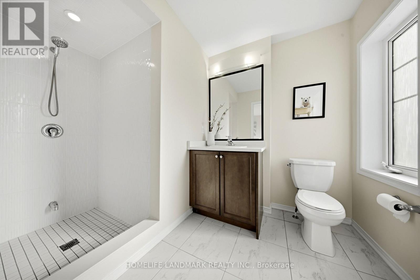
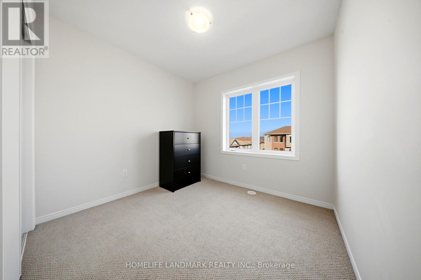
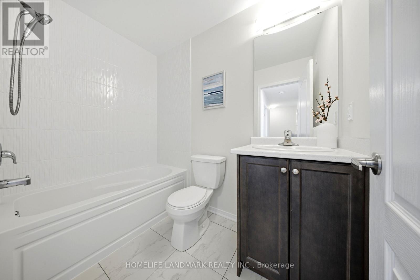
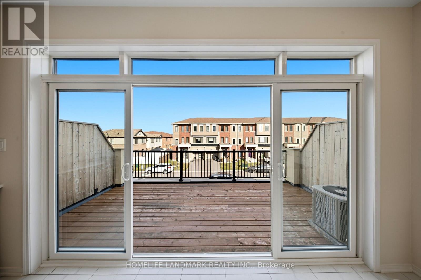
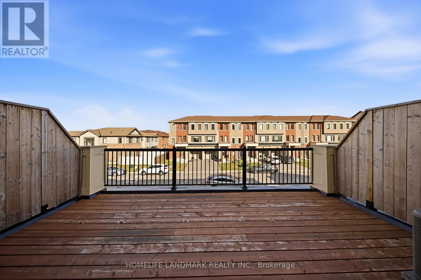
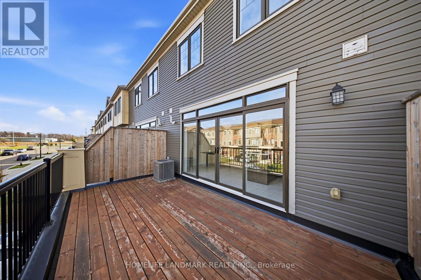
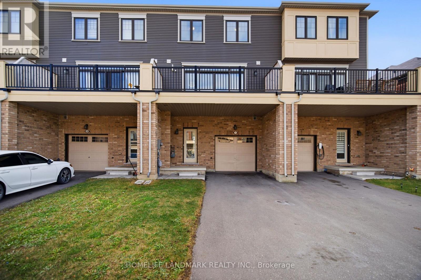
Beautiful Home in the Desirable Victory Community - 18 Utter Place, Stoney Creek! Welcome to this beautifully designed Beresford model by Empire Communities, featuring thoughtful upgrades and a functional layout perfect for modern family living. This inviting home offers 3 bedrooms, a separate main-floor den, a bright and spacious great room, and an open-concept kitchen featuring upgraded quartz countertops, quality finishes, and a dedicated breakfast area. Enjoy the beautiful kitchen balcony, an ideal space for family gatherings, morning coffee, outdoor dining, and relaxing in the fresh air. The home features upgraded hardwood flooring in the living room, upgraded kitchen and bathroom tiles, fully upgraded bathroom tile finishes, and pot lights throughout the main and second floors, creating a warm and elegant atmosphere. Additional highlights include an attached garage, a practical family-friendly floor plan, and comfortable living spaces designed for everyday enjoyment. Conveniently located close to schools, parks, shopping, restaurants, recreation facilities, and major commuter routes. A wonderful opportunity to own a beautifully upgraded family home in the growing Stoney Creek community. Don't miss out! (id:50976)
Open House
This property has open houses!
Starts at:
2:00 pm
Ends at:
4:00 pm
Property Details
|
MLS® Number
|
X14191054 |
|
Property Type
|
Single Family |
|
Community Name
|
Stoney Creek Mountain |
|
Amenities Near By
|
Golf Nearby, Hospital, Park |
|
Features
|
Level |
|
Parking Space Total
|
3 |
|
Structure
|
Deck, Porch |
Building
|
Bathroom Total
|
3 |
|
Bedrooms Above Ground
|
3 |
|
Bedrooms Total
|
3 |
|
Age
|
0 To 5 Years |
|
Appliances
|
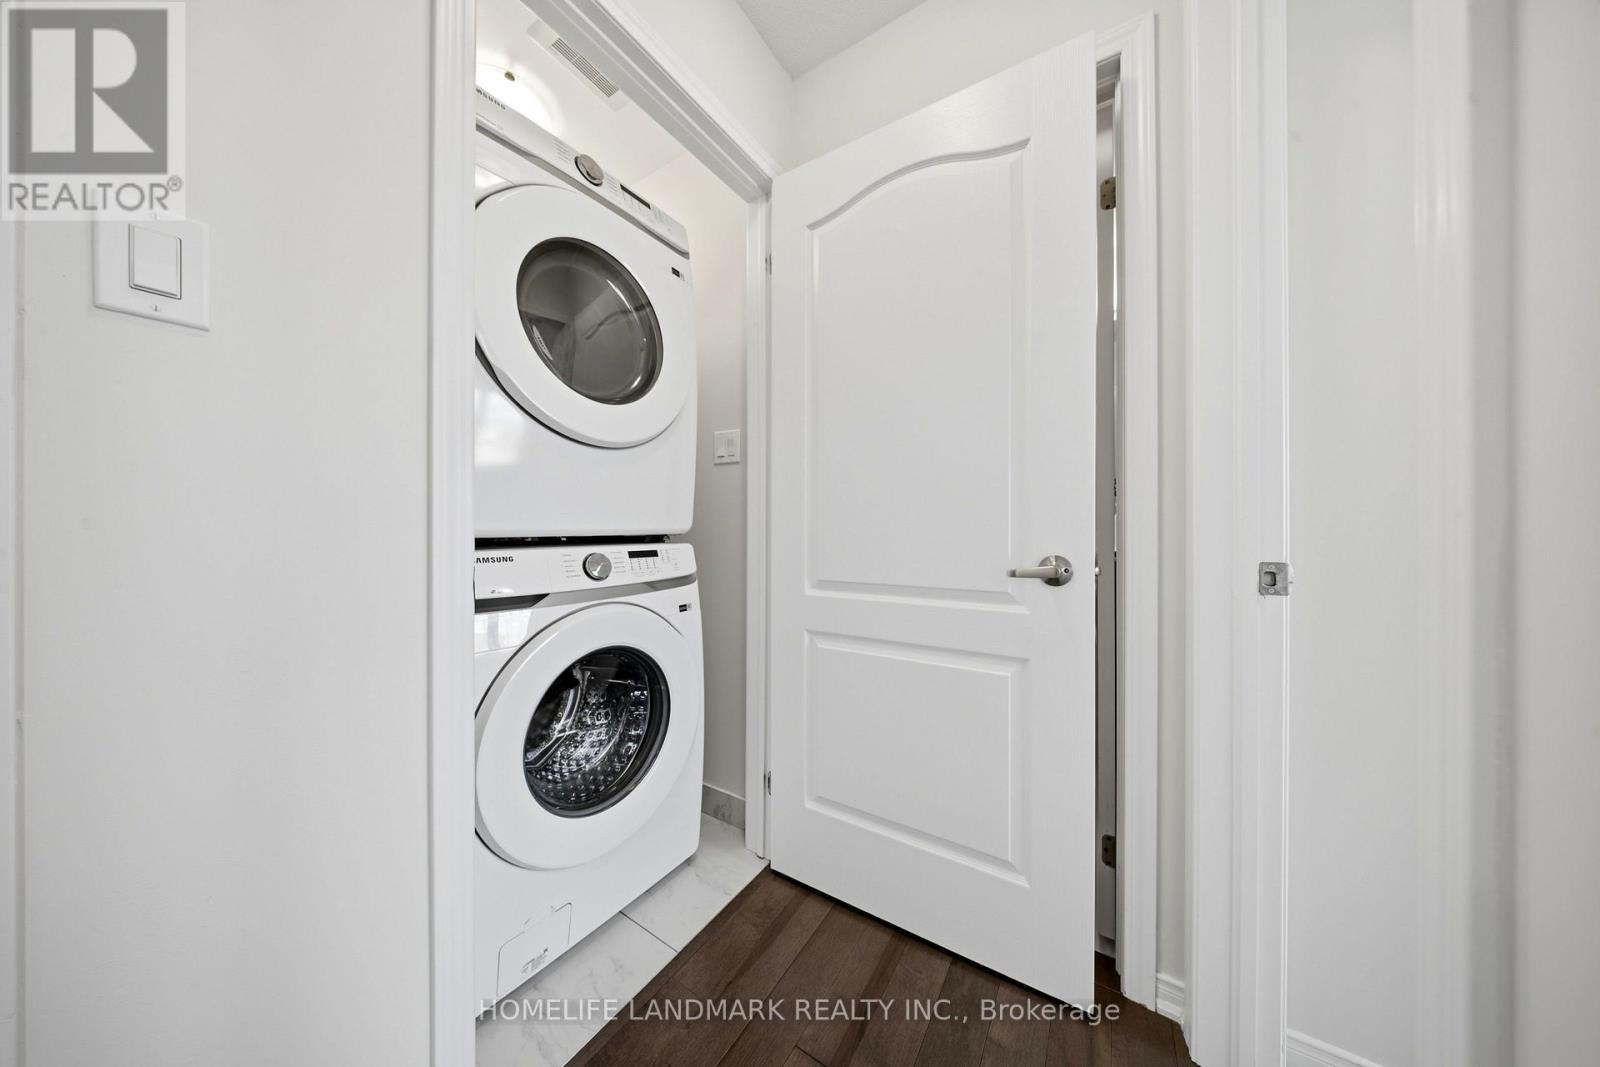
Garage Door Opener Remote(s), Water Meter, Dishwasher, Dryer, Hood Fan, Stove, Washer, Window Coverings, Refrigerator |
|
Basement Type
|
None |
|
Construction Style Attachment
|
Attached |
|
Cooling Type
|
Central Air Conditioning |
|
Exterior Finish
|
Aluminum Siding, Brick |
|
Fire Protection
|
Smoke Detectors |
|
Flooring Type
|
Hardwood, Ceramic, Carpeted, Laminate |
|
Foundation Type
|
Poured Concrete |
|
Half Bath Total
|
1 |
|
Heating Fuel
|
Natural Gas |
|
Heating Type
|
Forced Air |
|
Stories Total
|
3 |
|
Size Interior
|
1,500 - 2,000 Sqft |
|
Type
|
Row / Townhouse |
|
Utility Water
|
Municipal Water |
Parking
Land
|
Acreage
|
No |
|
Fence Type
|
Fenced Yard |
|
Land Amenities
|
Golf Nearby, Hospital, Park |
|
Sewer
|
Sanitary Sewer |
|
Size Depth
|
92 Ft ,6 In |
|
Size Frontage
|
20 Ft |
|
Size Irregular
|
20 X 92.5 Ft ; None |
|
Size Total Text
|
20 X 92.5 Ft ; None|under 1/2 Acre |
Rooms
| Level |
Type |
Length |
Width |
Dimensions |
|
Second Level |
Great Room |
4.72 m |
3.51 m |
4.72 m x 3.51 m |
|
Second Level |
Dining Room |
3.05 m |
4.57 m |
3.05 m x 4.57 m |
|
Second Level |
Kitchen |
2.59 m |
3.81 m |
2.59 m x 3.81 m |
|
Third Level |
Primary Bedroom |
3.71 m |
3.45 m |
3.71 m x 3.45 m |
|
Third Level |
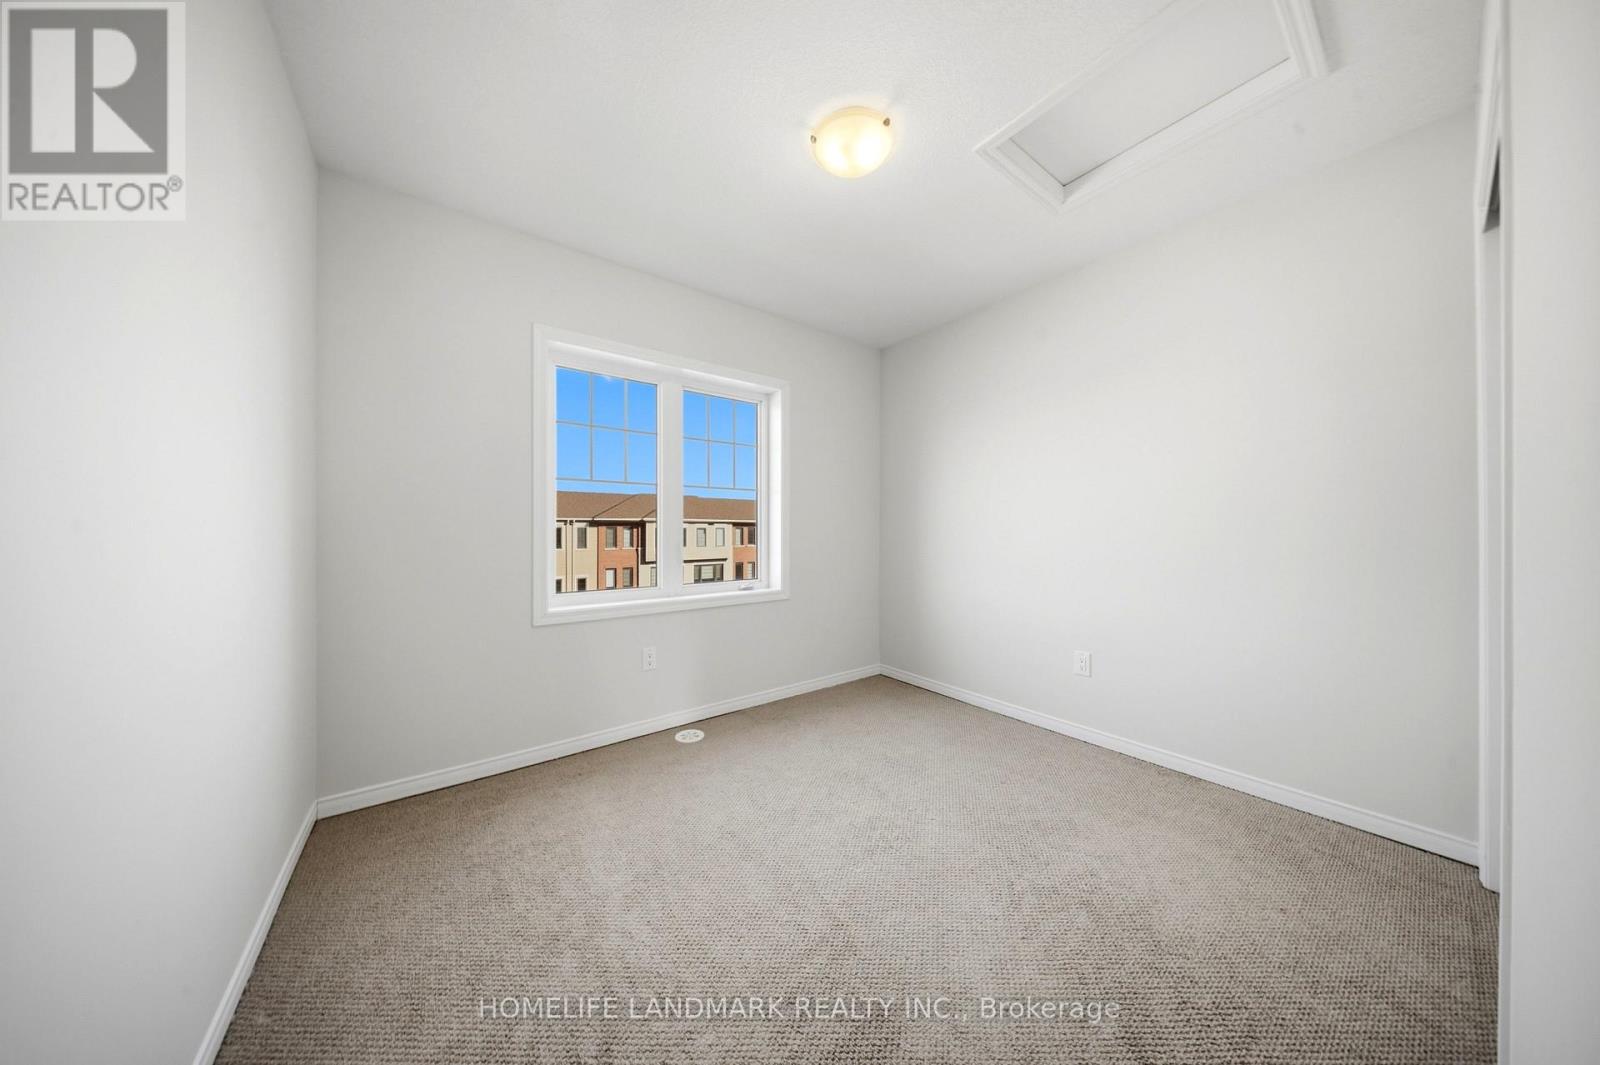
Bedroom 2 |
3.05 m |
2.59 m |
3.05 m x 2.59 m |
|
Third Level |
Bedroom 3 |
2.74 m |
2.59 m |
2.74 m x 2.59 m |
|
Ground Level |
Den |
3.05 m |
2.64 m |
3.05 m x 2.64 m |
Utilities
|
Cable
|
Available |
|
Electricity
|
Installed |
|
Sewer
|
Installed |
https://www.realtor.ca/real-estate/30524409/18-utter-place-hamilton-stoney-creek-mountain-stoney-creek-mountain