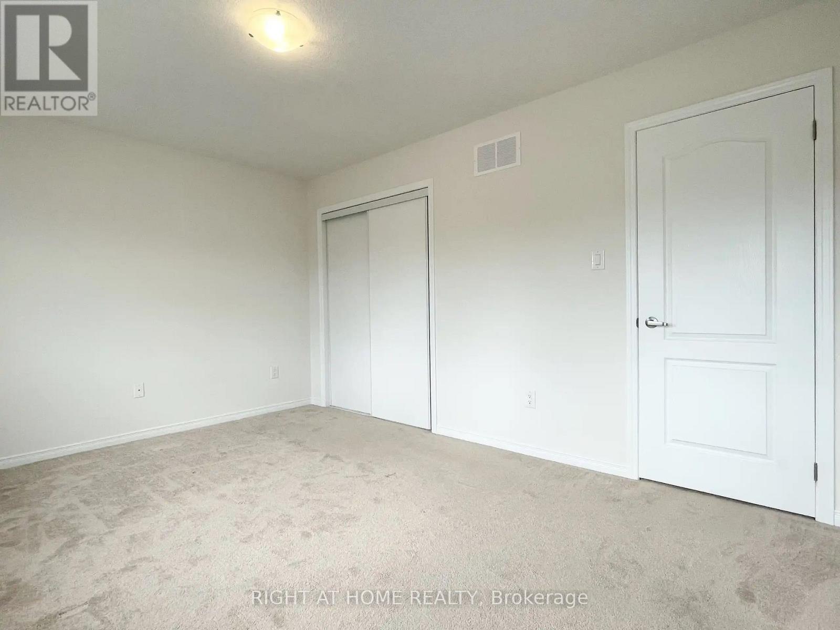
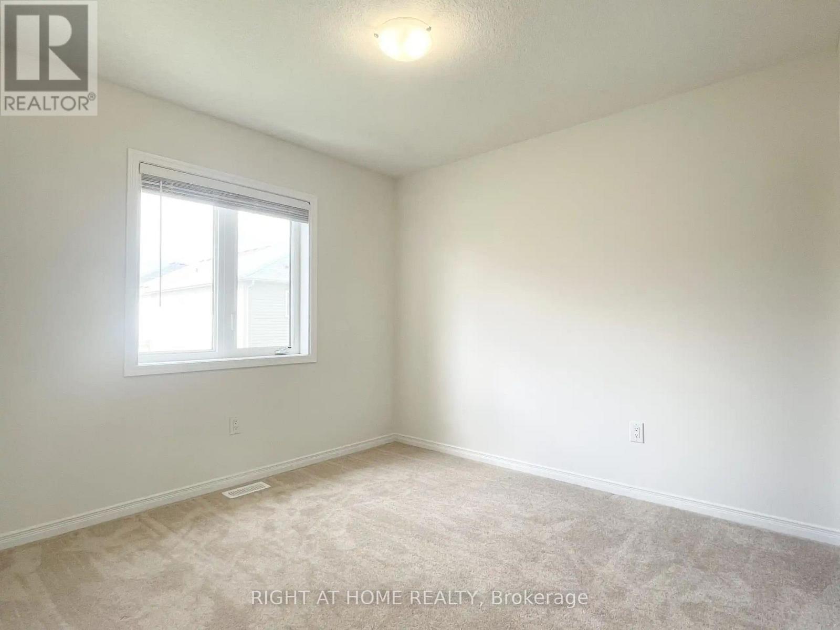
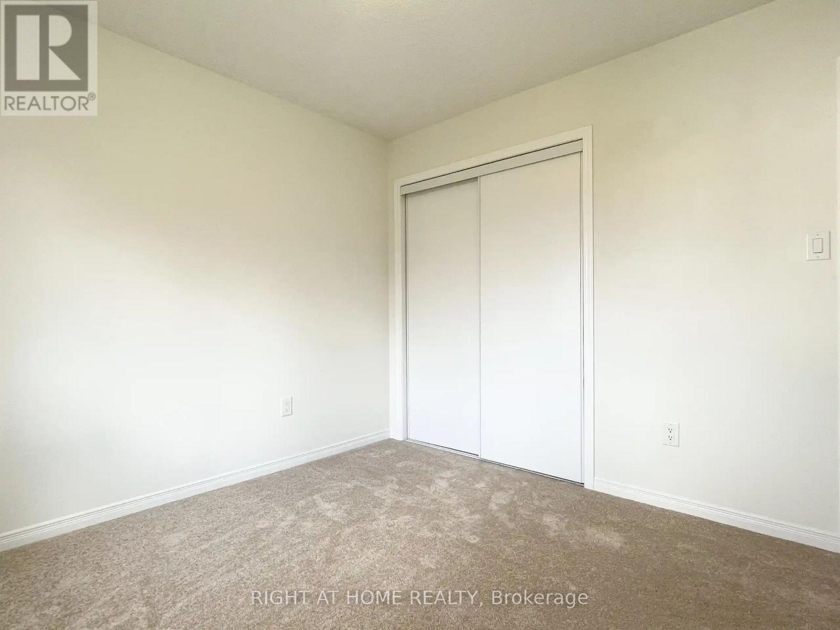
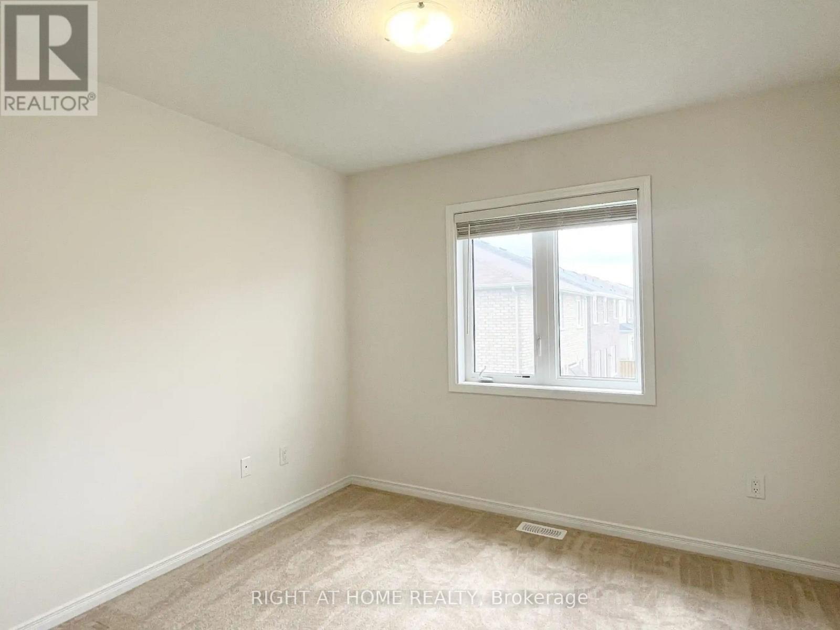
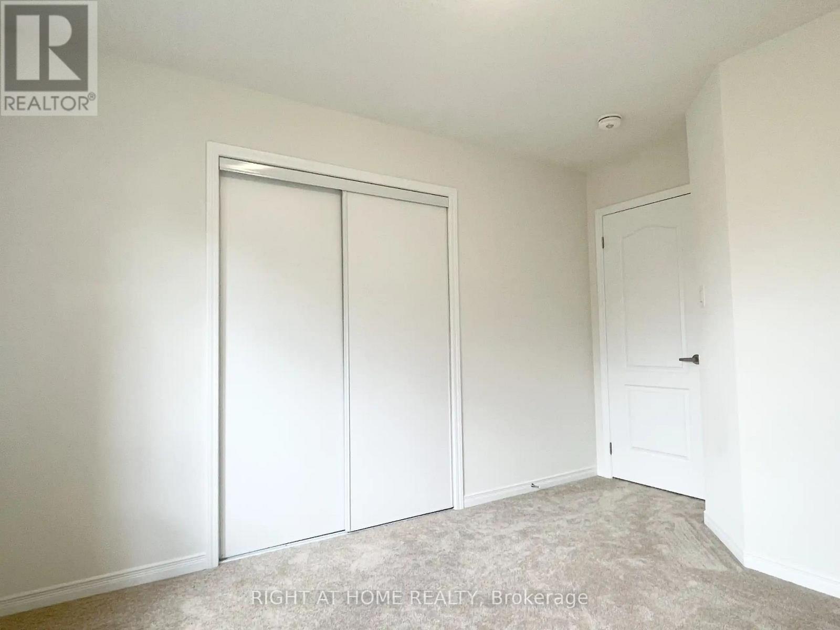
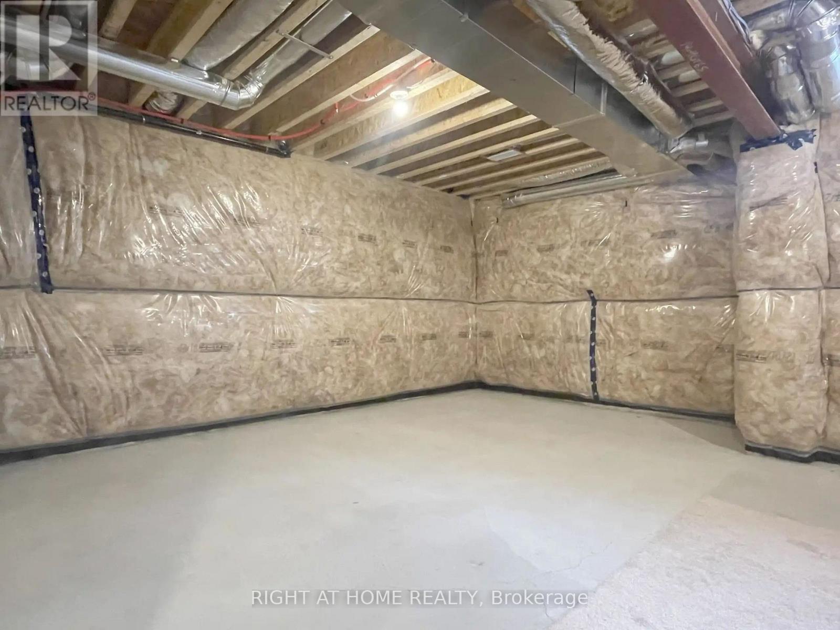
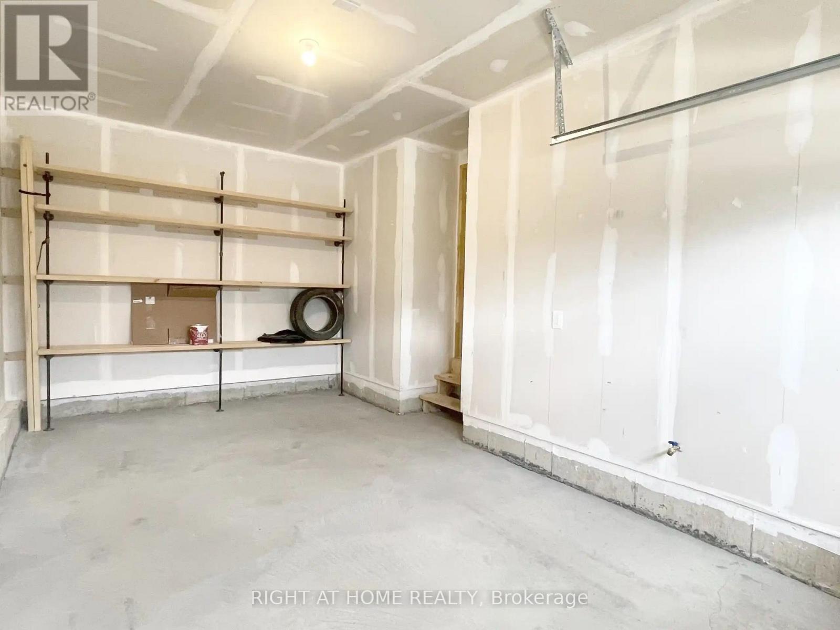
3 Bedroom
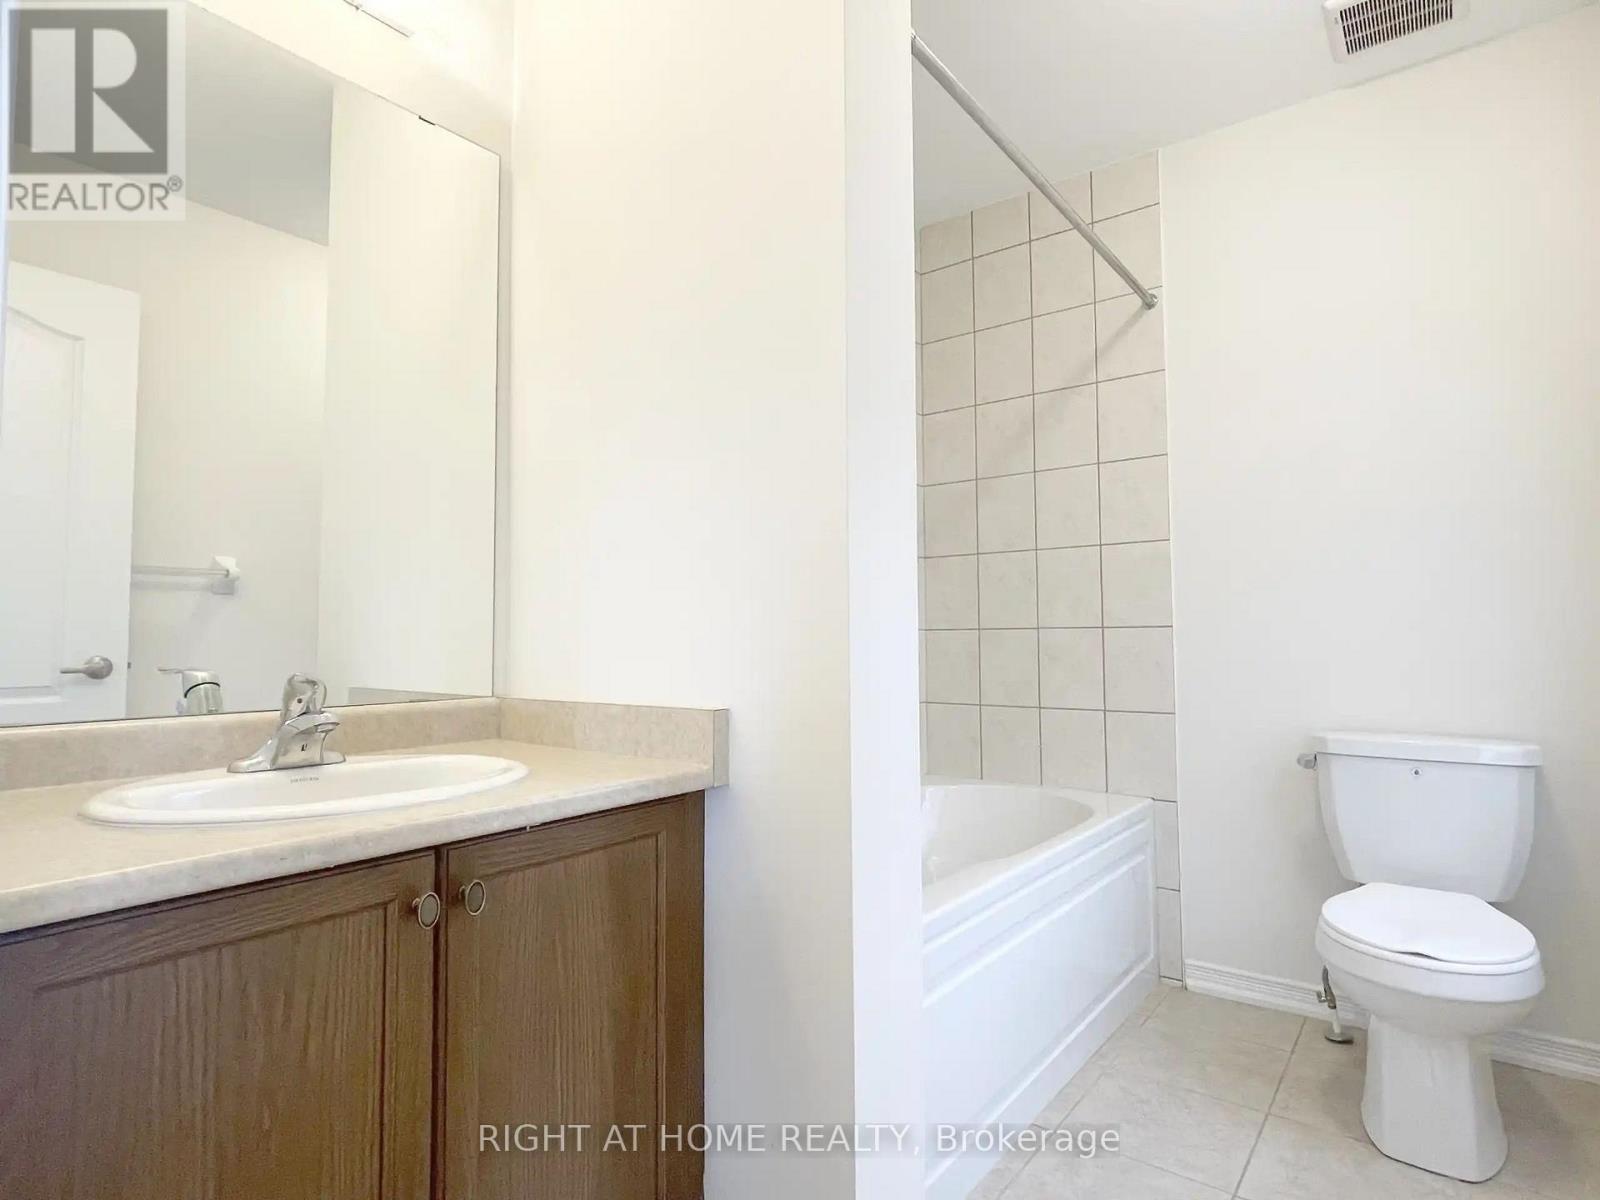
3 Bathroom
1,100 - 1,500 sqft
Central Air Conditioning
Forced Air
$684,999
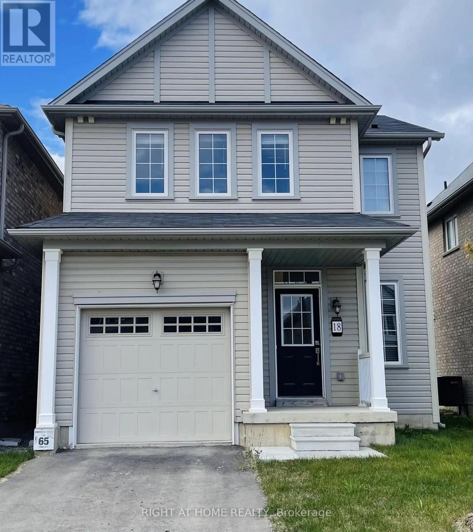
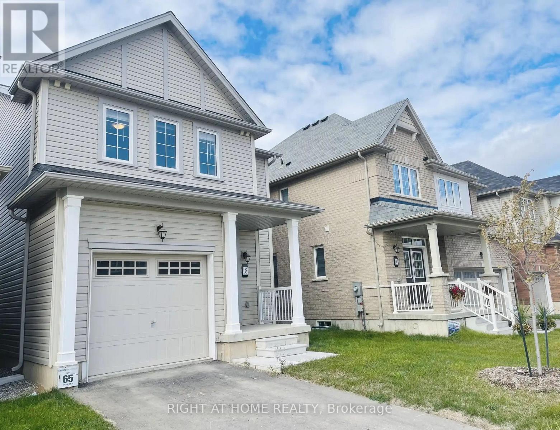
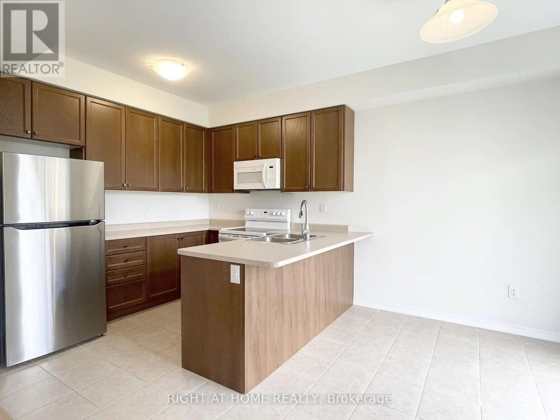
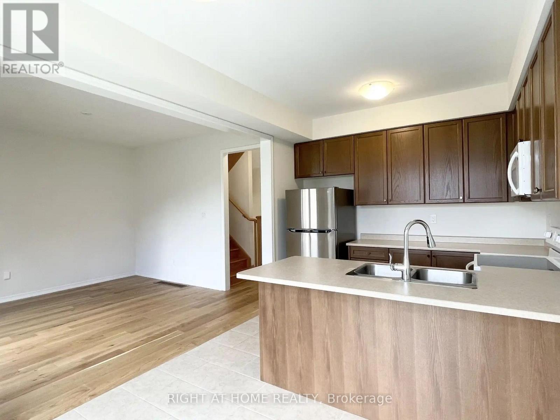
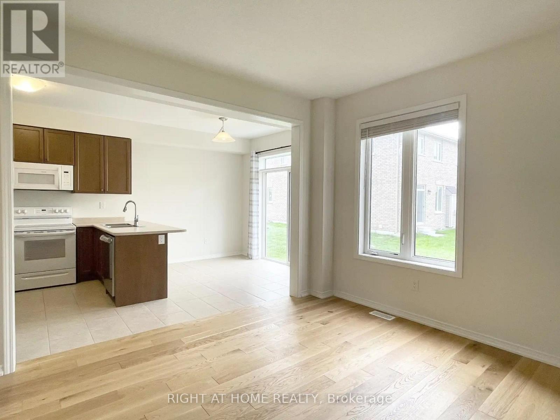
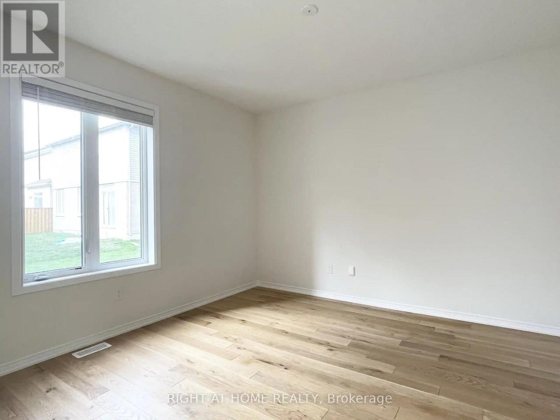
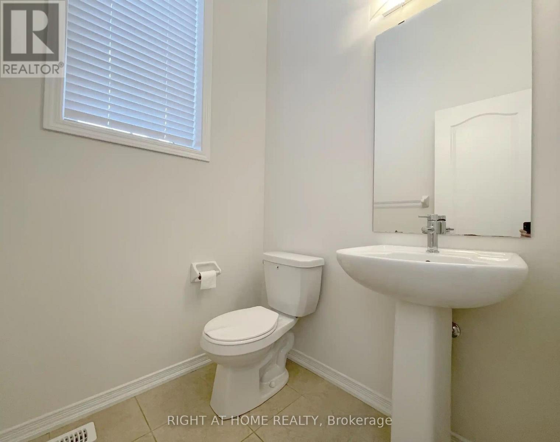
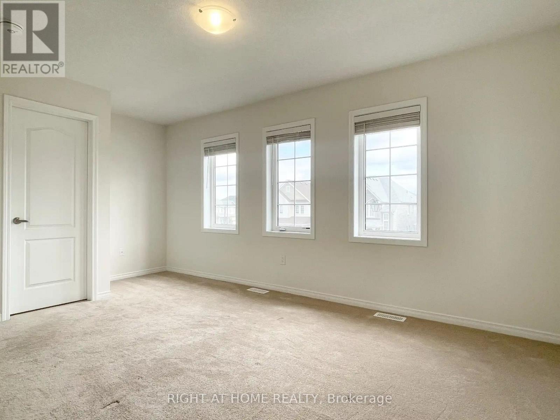
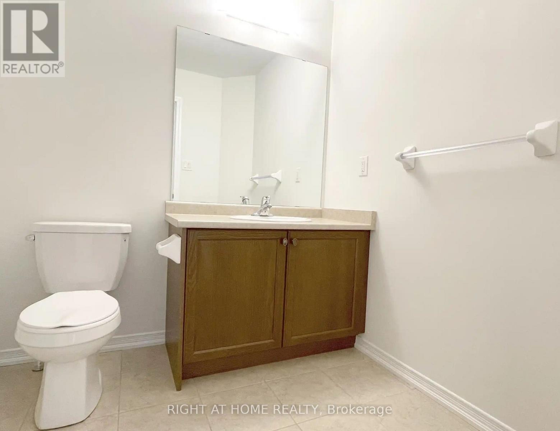
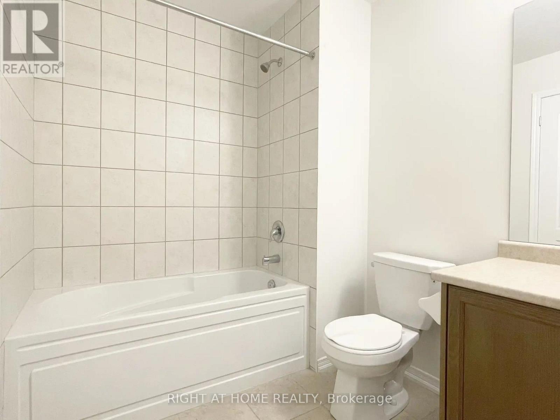
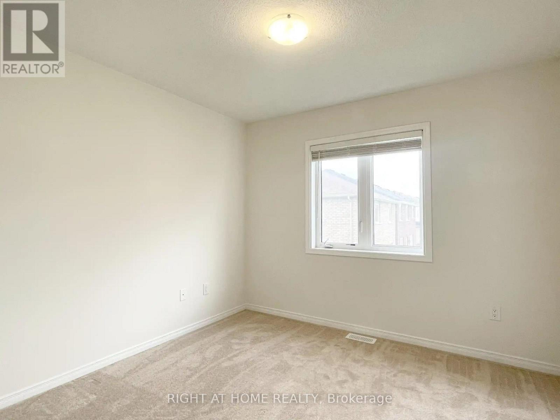
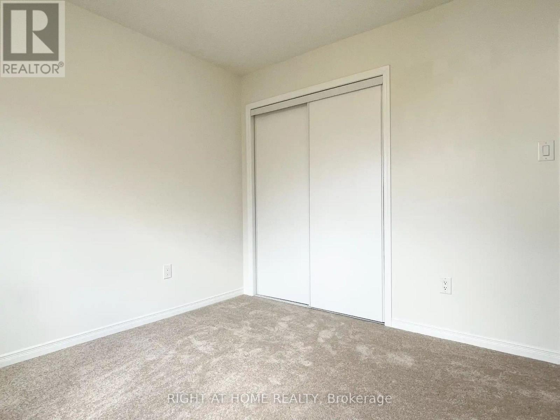
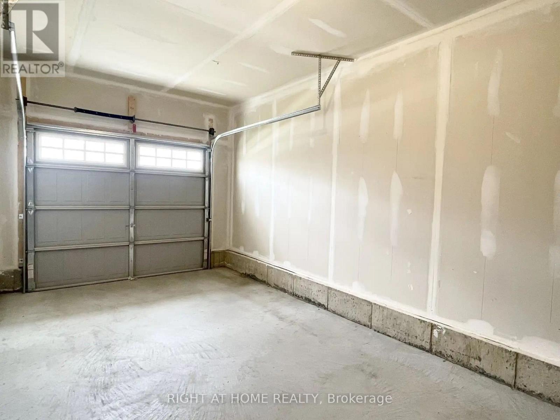
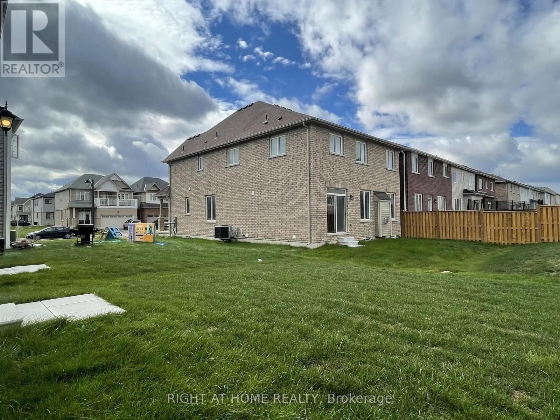
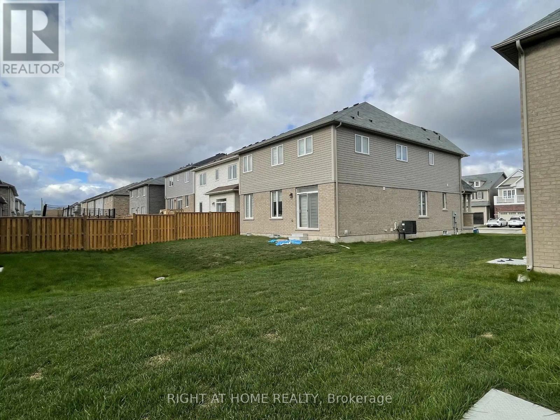
Welcome to this stunning, just 4-year-old detached home, offering the perfect blend of modern style, comfort, and convenience! Featuring 3 spacious bedrooms, 2.5 bathrooms, and a single-car garage, this beautifully maintained home is ideal for families, first-time buyers, or anyone looking to enjoy contemporary living in a desirable neighbourhood.Enjoy a functional and thoughtfully designed layout with bright, inviting living spaces, comfortable bedrooms, and plenty of room for everyday living and entertaining. Situated in a highly sought-after area of Brantford, this home offers exceptional convenience with easy access to major highways, shopping, schools, parks, restaurants, and all essential amenities.A fantastic opportunity to own a newer detached home in a great location. Don't miss your chance to make this beautiful property your next home! (id:50976)
Property Details
|
MLS® Number
|
X14201784 |
|
Property Type
|
Single Family |
|
Equipment Type
|
Water Heater |
|
Parking Space Total
|
2 |
|
Rental Equipment Type
|
Water Heater |
Building
|
Bathroom Total
|
3 |
|
Bedrooms Above Ground
|
3 |
|
Bedrooms Total
|
3 |
|
Basement Development
|
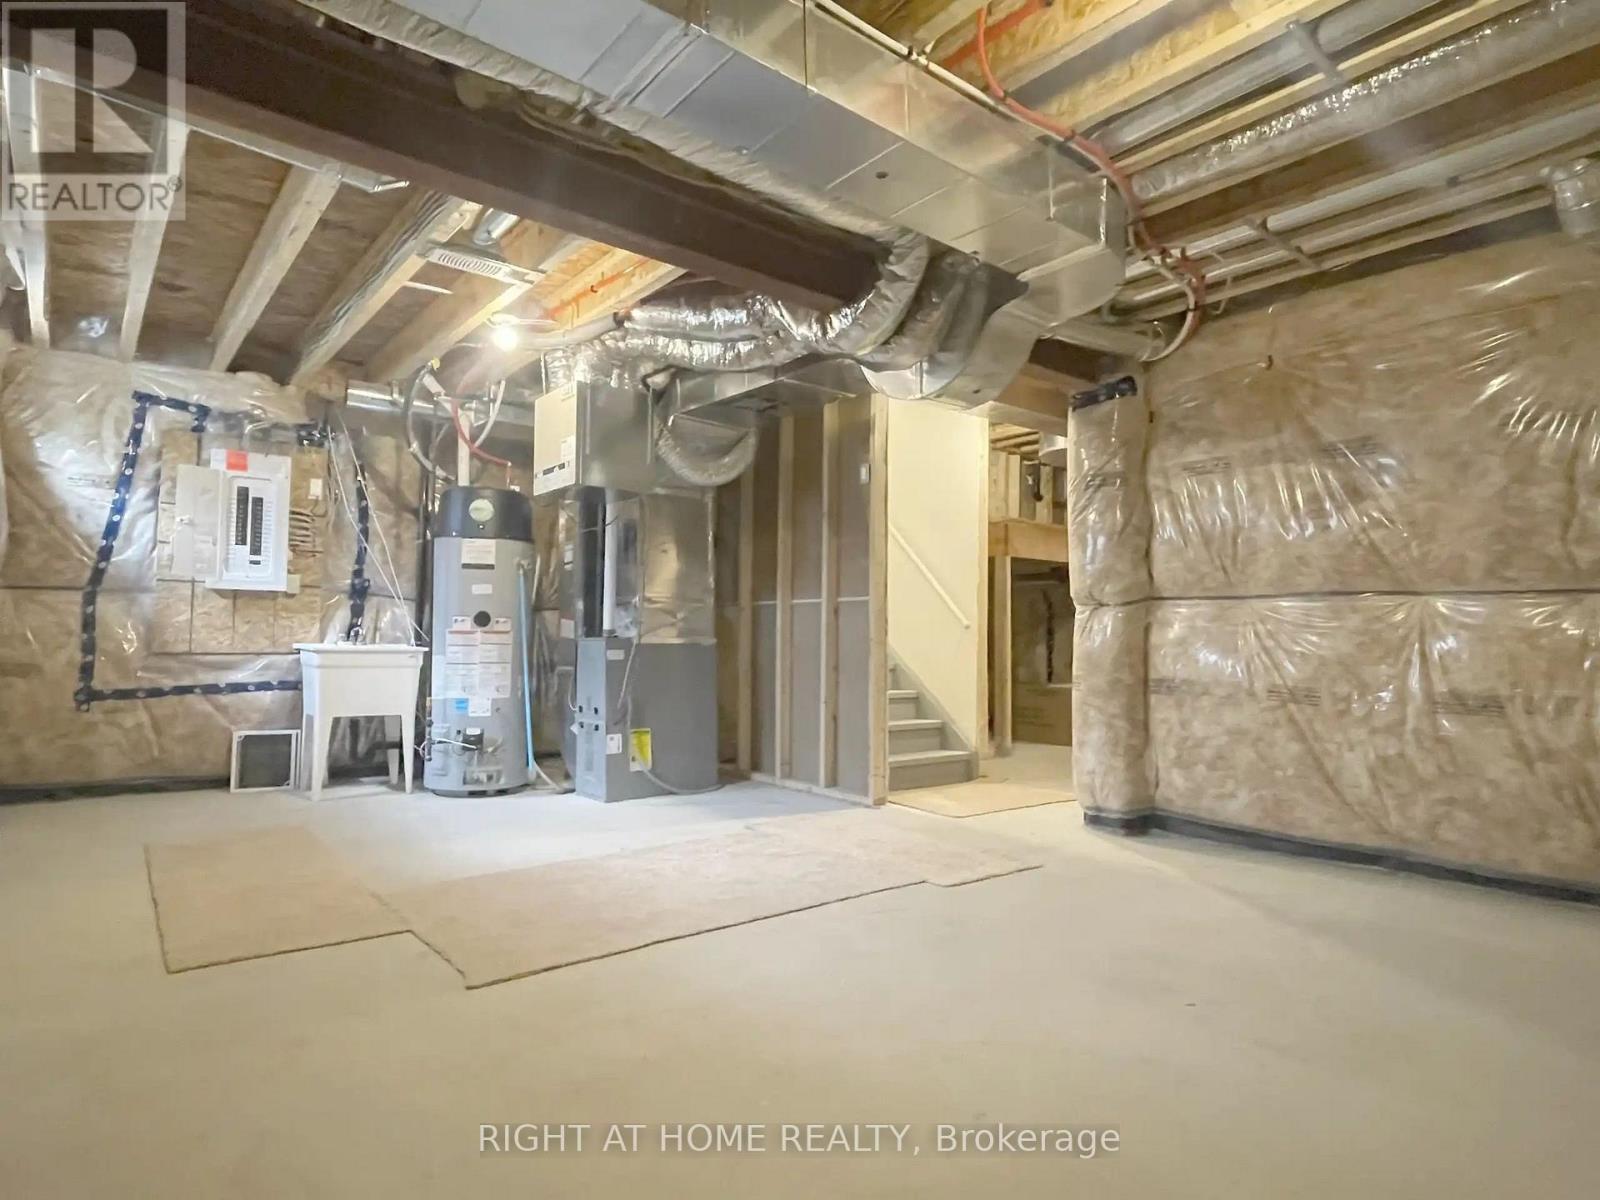
Unfinished |
|
Basement Type
|
N/a (unfinished) |
|
Construction Style Attachment
|
Detached |
|
Cooling Type
|
Central Air Conditioning |
|
Exterior Finish
|
Vinyl Siding |
|
Flooring Type
|
Tile, Hardwood |
|
Foundation Type
|
Brick |
|
Half Bath Total
|
1 |
|
Heating Fuel
|
Natural Gas |
|
Heating Type
|
Forced Air |
|
Stories Total
|
2 |
|
Size Interior
|
1,100 - 1,500 Sqft |
|
Type
|
House |
|
Utility Water
|
Municipal Water |
Parking
Land
|
Acreage
|
No |
|
Sewer
|
Sanitary Sewer |
|
Size Depth
|
28 M |
|
Size Frontage
|
9.2 M |
|
Size Irregular
|
9.2 X 28 M |
|
Size Total Text
|
9.2 X 28 M |
Rooms
| Level |
Type |
Length |
Width |
Dimensions |
|
Second Level |
Bedroom |
3.99 m |
3.84 m |
3.99 m x 3.84 m |
|
Second Level |
Bedroom 2 |
2.77 m |
3.54 m |
2.77 m x 3.54 m |
|
Second Level |
Bedroom 3 |
2.93 m |
3.38 m |
2.93 m x 3.38 m |
|
Main Level |
Kitchen |
3.23 m |
3.29 m |
3.23 m x 3.29 m |
|
Main Level |
Great Room |
4.69 m |
3.84 m |
4.69 m x 3.84 m |
https://www.realtor.ca/real-estate/30536013/18-witteveen-drive-brantford