5 Bedroom
6 Bathroom
3,500 - 5,000 ft2
Fireplace
Central Air Conditioning
Forced Air
Lawn Sprinkler
$2,388,000Maintenance, Parcel of Tied Land
$592.32 Monthly
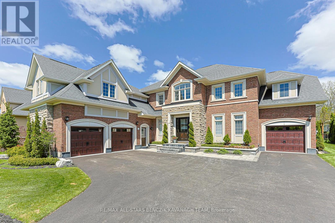
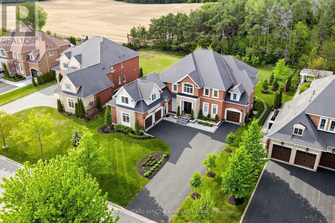
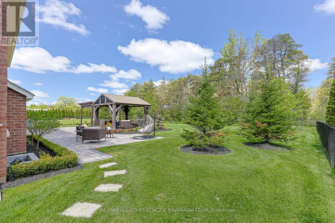
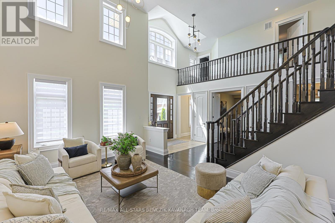
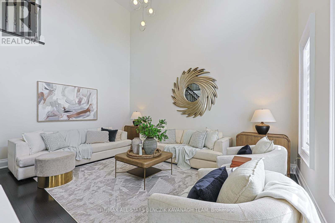
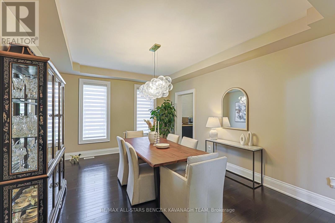
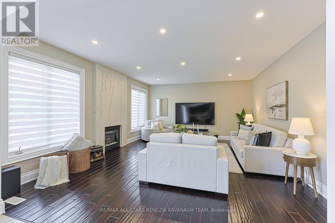
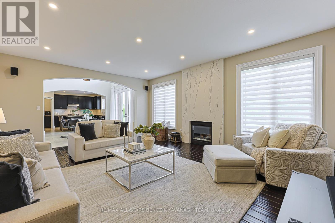
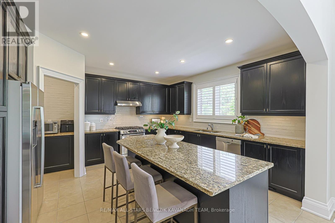
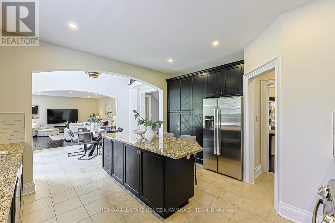
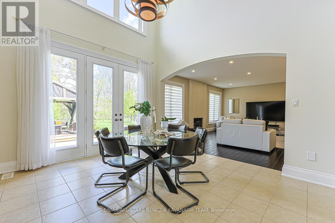
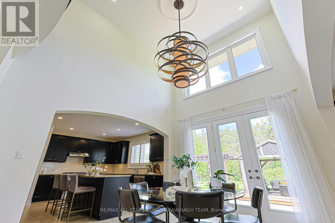
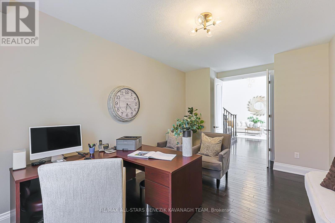
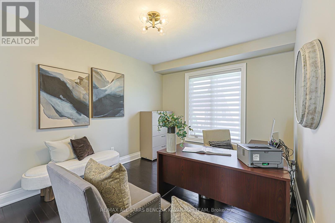
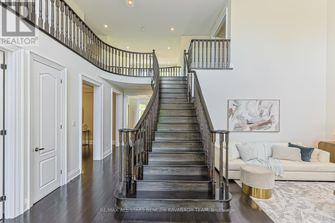
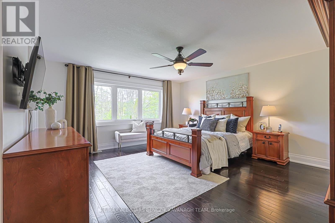
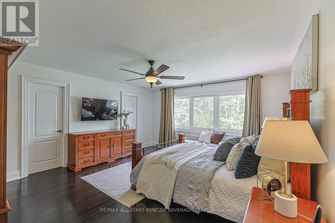
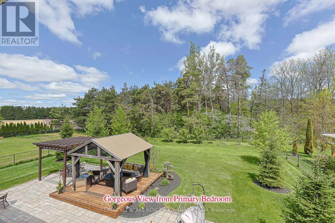
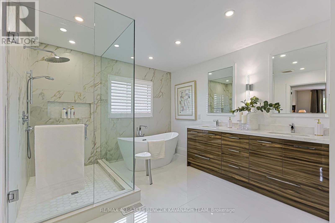
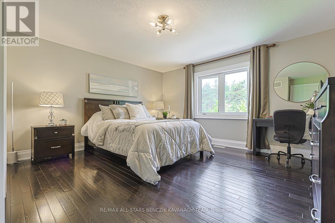
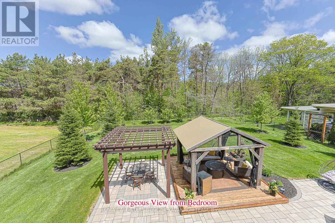
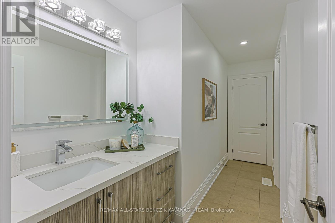
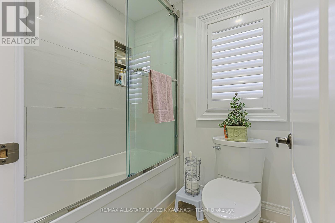
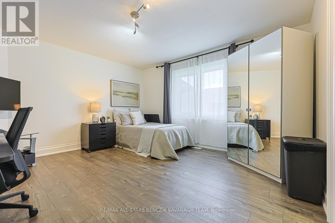
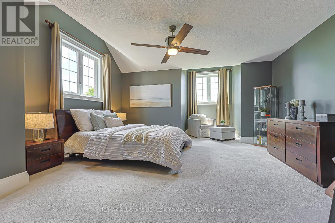
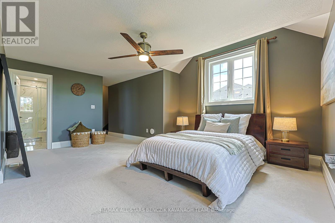
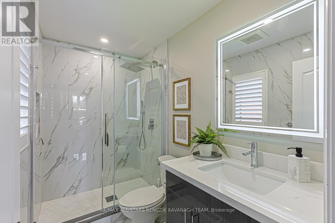
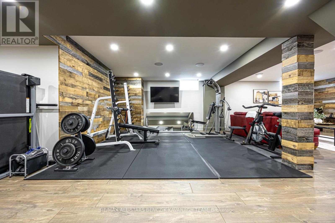
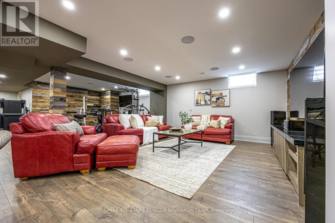
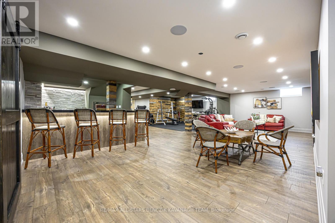
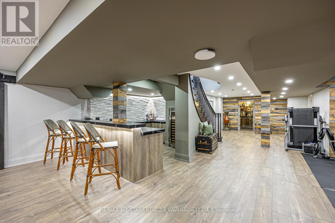
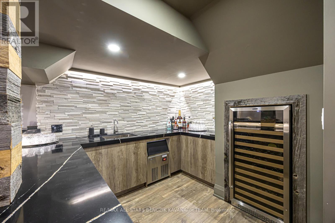
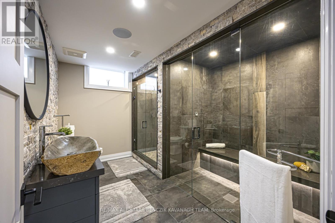
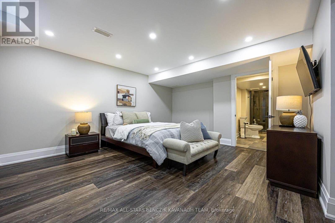
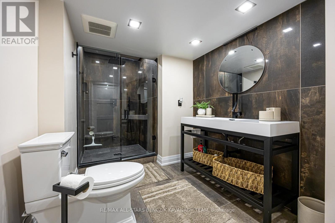
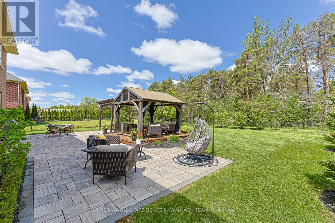
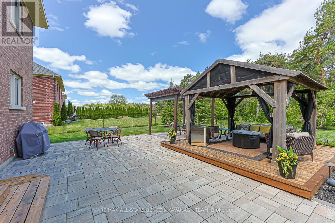
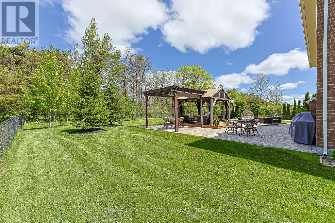
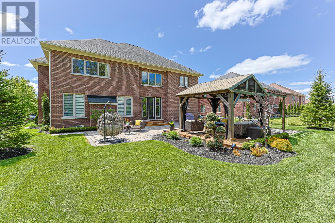
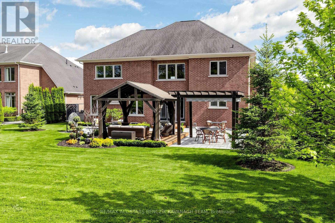
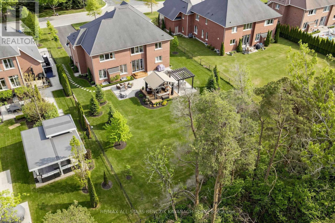
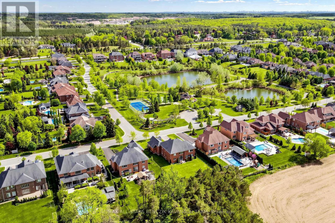
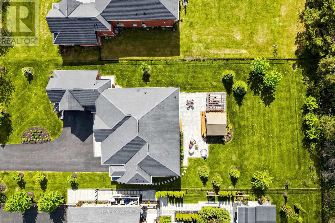
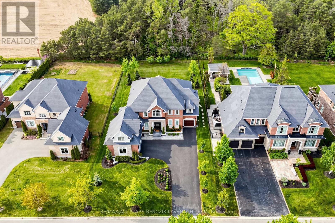
Located in the prestigious gated community of Wyndance Estates. This exceptional 4+1 bedroom renovated home offers 4,621sqft on professionally landscaped grounds backing onto forest for added privacy and a peaceful natural setting. An 18' cathedral foyer and designer lighting create an immediate sense of scale and luxury. The main level features a living room with an 18' ceiling and a dining room with hardwood flooring, while the chef-inspired kitchen showcases granite counters, stainless steel appliances, a large centre island, butler's pantry, and breakfast area with walk-out to the backyard. A spacious family room with floor-to-ceiling marble gas fireplace is complimented by a private office and convenient main floor laundry with garage access. The primary retreat offers hardwood floors, two walk-in closets, and a spa-like 5-piece ensuite with heated floors, soaker tub, and glass shower. Additional bedrooms feature ensuite or semi-ensuite access, providing comfort and flexibility. The professionally finished basement extends the living space with 8' ceilings, a large recreation area, wet bar with quartz counters and wine fridge, home gym, steam room, 5th bedroom with ensuite, and ample storage, ideal for multigenerational living. The private backyard features a large stone patio and gazebo, designed for entertaining and relaxing. Residents enjoy a secure gated lifestyle with resort-style amenities for golfers and non-golfers alike, including tennis, basketball and pickleball courts, walking trails, and exclusive Wyndance Golf Club membership. Conveniently located within 15 minutes to Stouffville & Uxbridge GO Transit, as well as main streets Stouffville & Uxbridge offering restaurants, grocery stores, boutique shops, cafes & pubs. Located in Uxbridge, the "Trail Capital of Canada," this community offers four-season recreation while remaining within easy reach of the GTA. (id:50976)
Property Details
|
MLS® Number
|
N13215222 |
|
Property Type
|
Single Family |
|
Community Name
|
Rural Uxbridge |
|
Amenities Near By
|
Golf Nearby, Park |
|
Community Features
|
School Bus |
|
Parking Space Total
|
13 |
Building
|
Bathroom Total
|
6 |
|
Bedrooms Above Ground
|
4 |
|
Bedrooms Below Ground
|
1 |
|
Bedrooms Total
|
5 |
|
Appliances
|
Central Vacuum, Water Heater, Water Softener, Dishwasher, Dryer, Hood Fan, Stove, Washer, Window Coverings, Wine Fridge, Refrigerator |
|
Basement Development
|
Finished |
|
Basement Type
|
N/a (finished) |
|
Construction Style Attachment
|
Detached |
|
Cooling Type
|
Central Air Conditioning |
|
Exterior Finish
|
Brick, Stone |
|
Fireplace Present
|
Yes |
|
Flooring Type
|
Hardwood, Carpeted, Laminate, Tile |
|
Foundation Type
|
Poured Concrete |
|
Half Bath Total
|
1 |
|
Heating Fuel
|
Natural Gas |
|
Heating Type
|
Forced Air |
|
Stories Total
|
2 |
|
Size Interior
|
3,500 - 5,000 Ft2 |
|
Type
|
House |
|
Utility Water
|
Municipal Water |
Parking
Land
|
Acreage
|
No |
|
Land Amenities
|
Golf Nearby, Park |
|
Landscape Features
|
Lawn Sprinkler |
|
Sewer
|
Sanitary Sewer |
|
Size Depth
|
200 Ft |
|
Size Frontage
|
85 Ft ,3 In |
|
Size Irregular
|
85.3 X 200 Ft |
|
Size Total Text
|
85.3 X 200 Ft |
|
Surface Water
|
Lake/pond |
Rooms
| Level |
Type |
Length |
Width |
Dimensions |
|
Second Level |
Bedroom 4 |
7.26 m |
4.88 m |
7.26 m x 4.88 m |
|
Second Level |
Primary Bedroom |
5.05 m |
4.57 m |
5.05 m x 4.57 m |
|
Second Level |
Bedroom 2 |
4.29 m |
4.12 m |
4.29 m x 4.12 m |
|
Second Level |
Bedroom 3 |
4.72 m |
4.36 m |
4.72 m x 4.36 m |
|
Basement |
Recreational, Games Room |
7.67 m |
2.98 m |
7.67 m x 2.98 m |
|
Basement |
Recreational, Games Room |
6.95 m |
4.74 m |
6.95 m x 4.74 m |
|
Basement |
Exercise Room |
4.1 m |
3.68 m |
4.1 m x 3.68 m |
|
Basement |
Bedroom |
4.6 m |
4.04 m |
4.6 m x 4.04 m |
|
Main Level |
Living Room |
5.19 m |
3.92 m |
5.19 m x 3.92 m |
|
Main Level |
Dining Room |
5.23 m |
3.77 m |
5.23 m x 3.77 m |
|
Main Level |
Family Room |
6.12 m |
4.97 m |
6.12 m x 4.97 m |
|
Main Level |
Kitchen |
4.23 m |
4.01 m |
4.23 m x 4.01 m |
|
Main Level |
Eating Area |
4.21 m |
3.55 m |
4.21 m x 3.55 m |
|
Main Level |
Office |
4.51 m |
3.32 m |
4.51 m x 3.32 m |
|
Main Level |
Laundry Room |
4.01 m |
3.16 m |
4.01 m x 3.16 m |
https://www.realtor.ca/real-estate/29826049/18-wyndance-way-uxbridge-rural-uxbridge