




1801 – 32 Forest Manor Road, Toronto, Ontario M2J 0H2 (30488438)

1801 - 32 Forest Manor Road Toronto, Ontario M2J 0H2

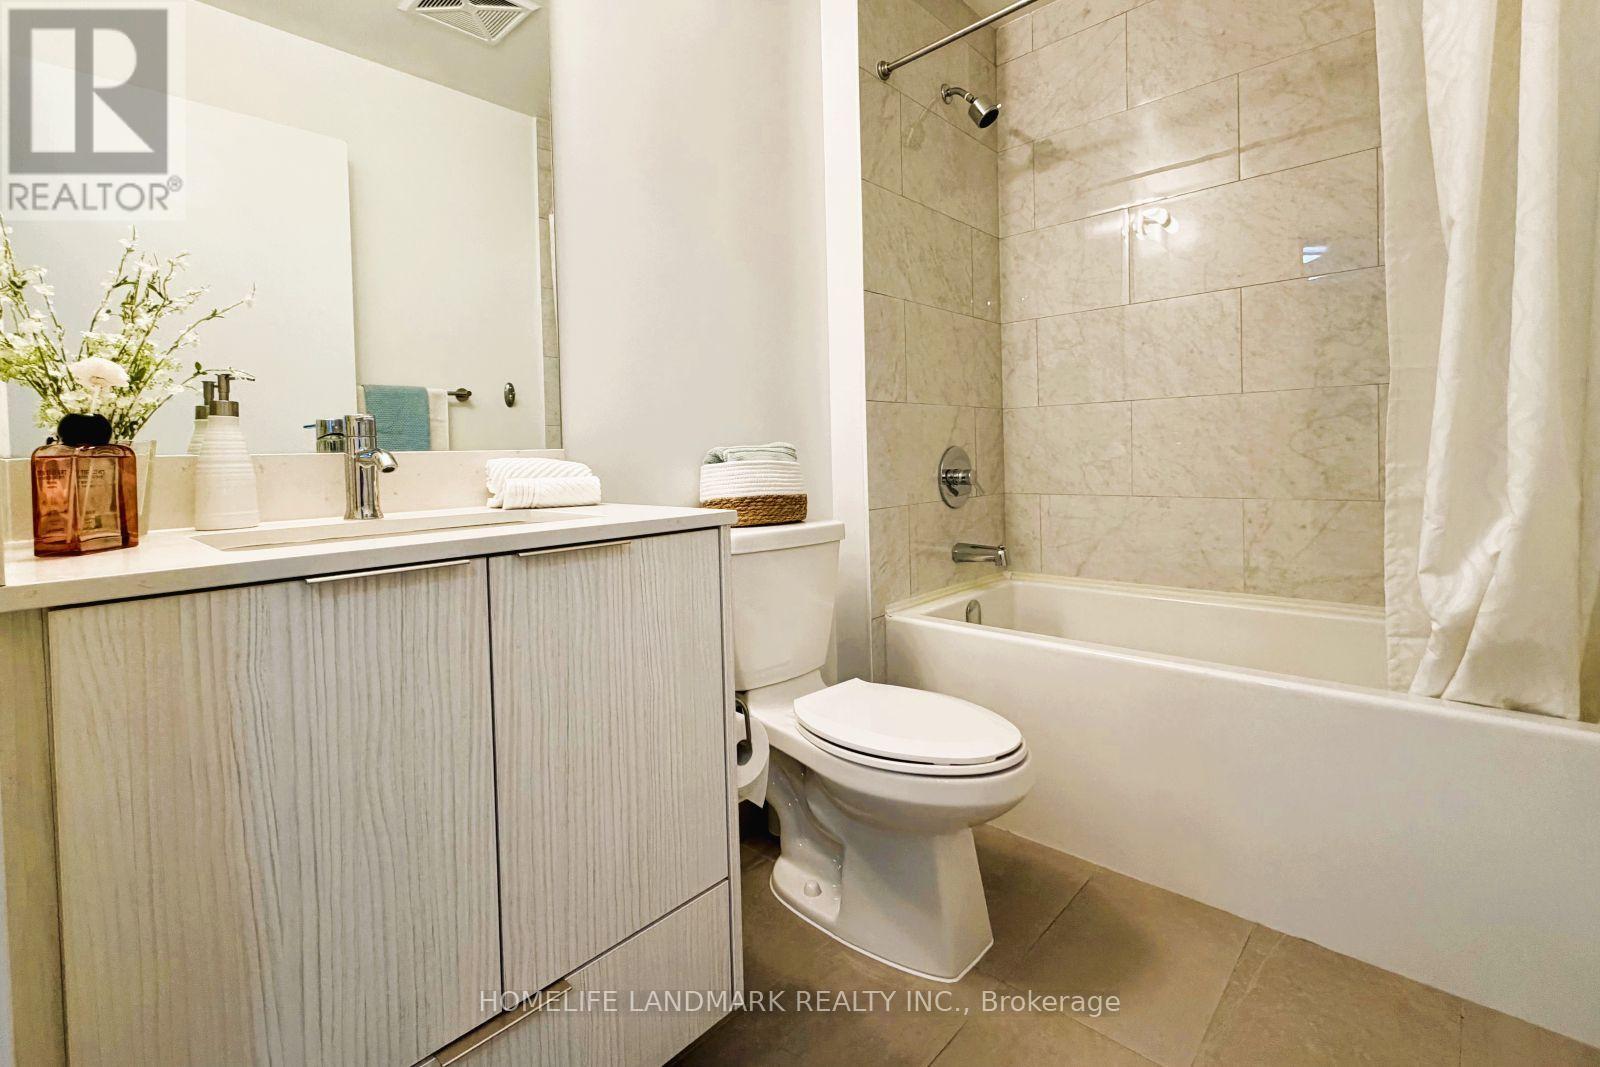
2 Bedroom 1 Bathroom 600 - 699 sqft
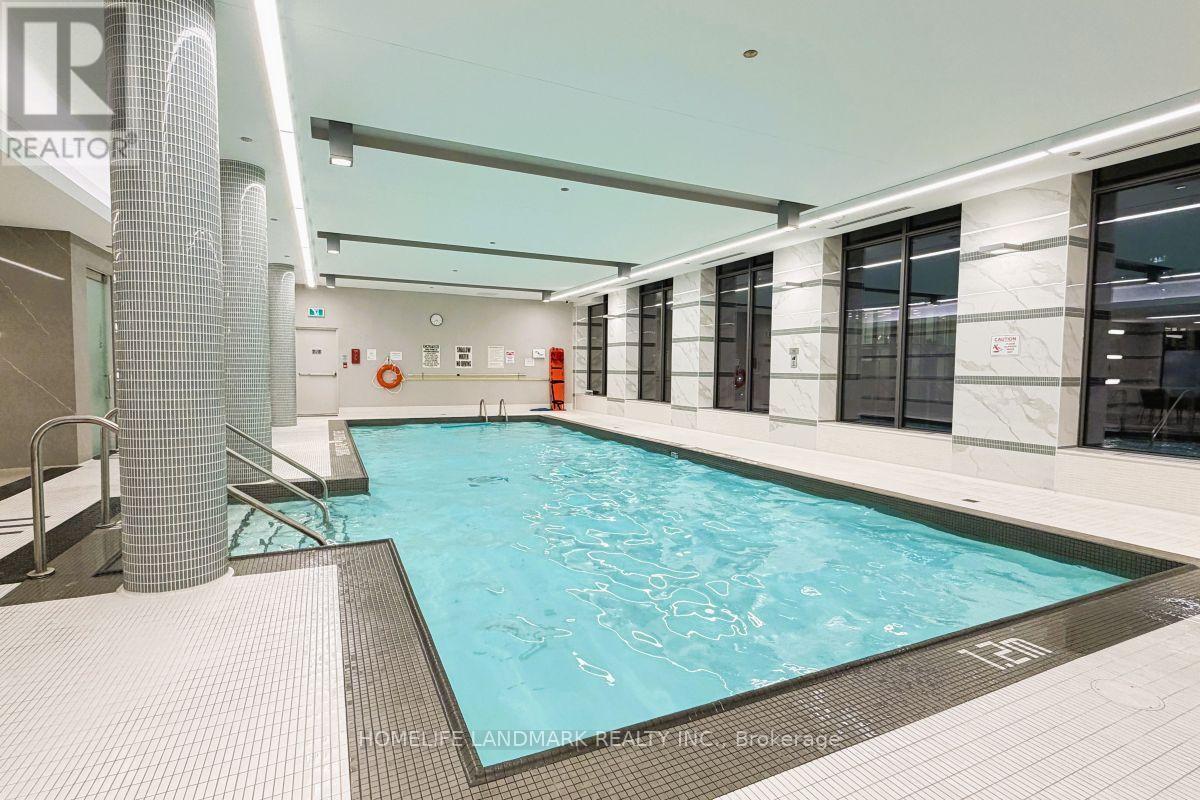
Indoor Pool Central Air Conditioning Forced Air

$488,000

Maintenance, Heat, Common Area Maintenance, Insurance, Parking

$591.17 Monthly

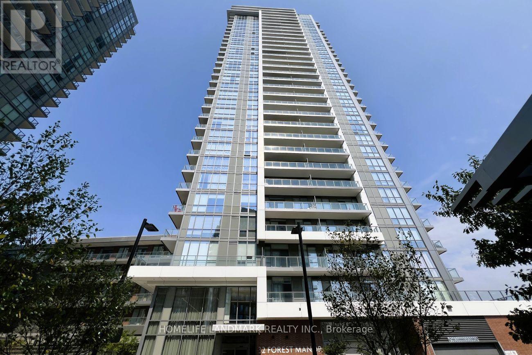
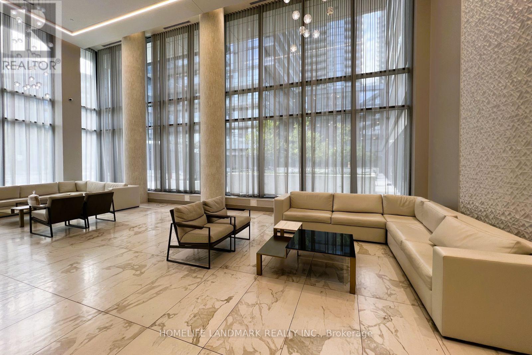
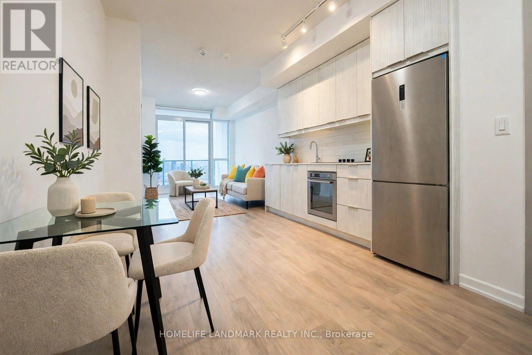
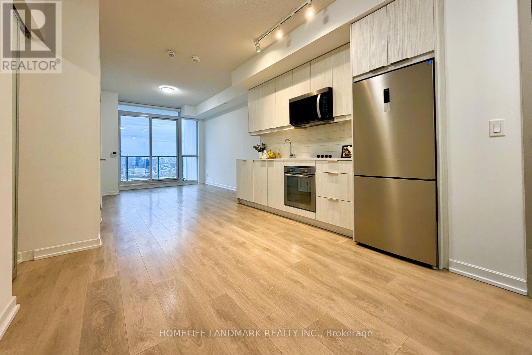
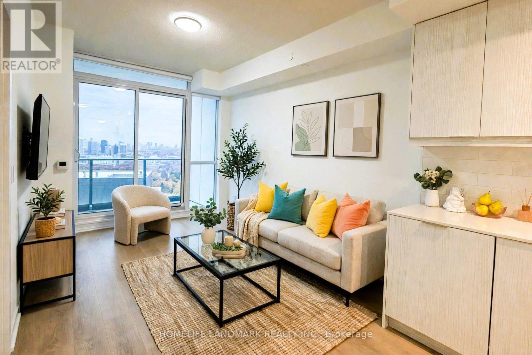
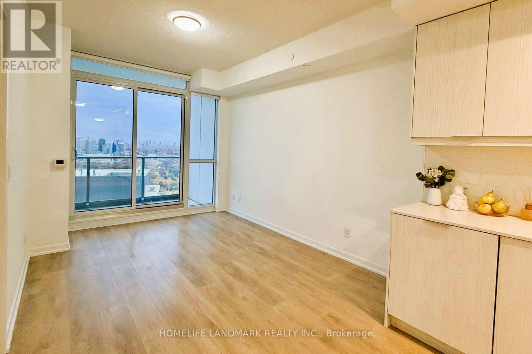
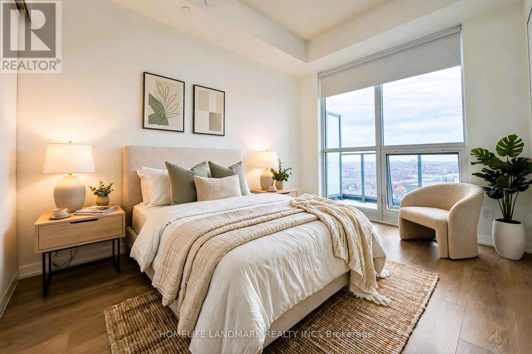
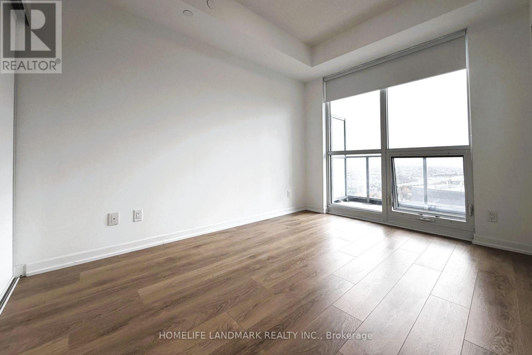
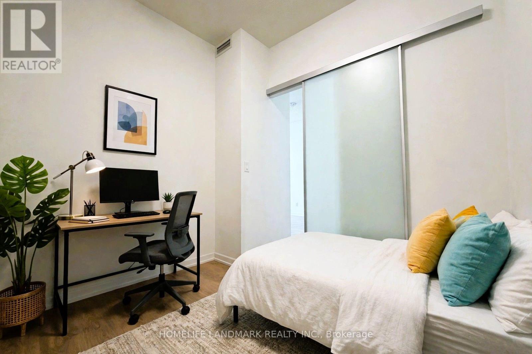
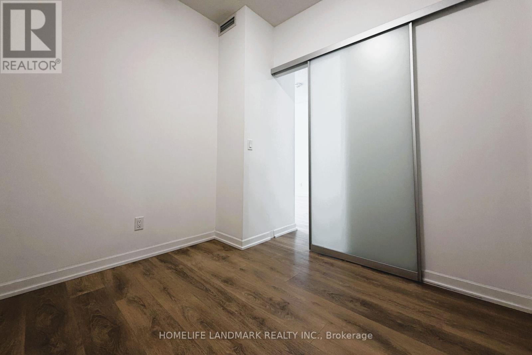
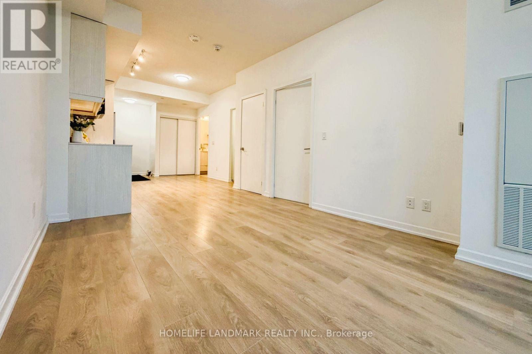
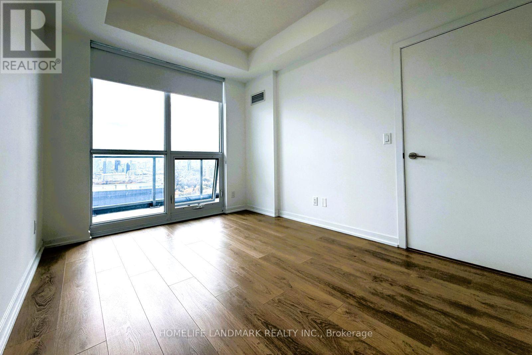
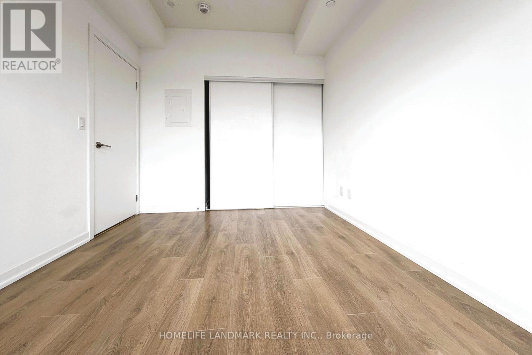
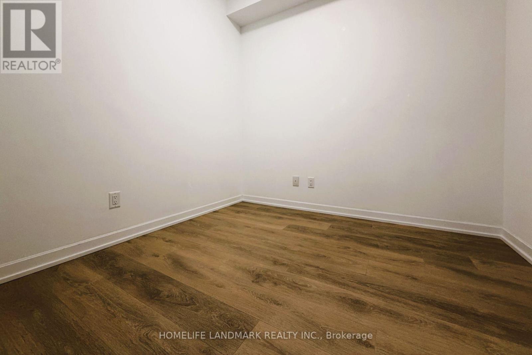
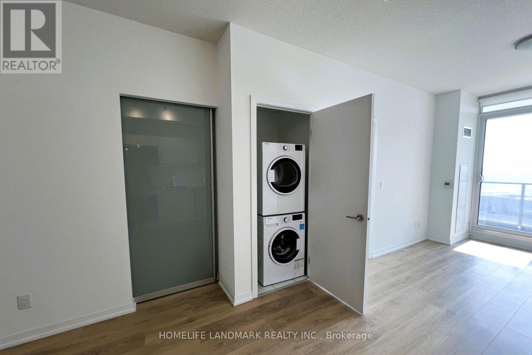
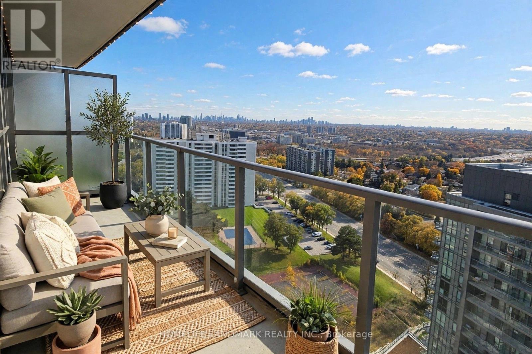
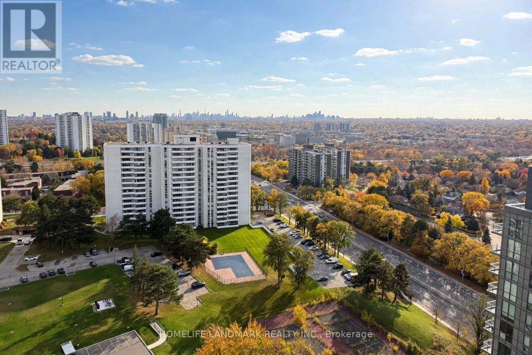
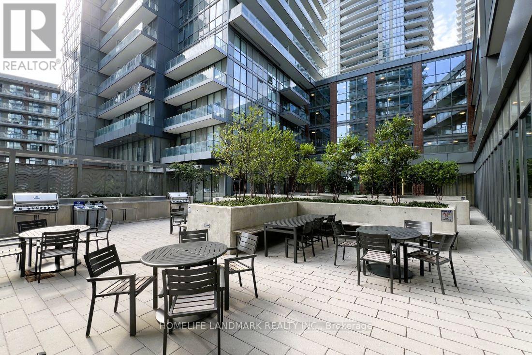
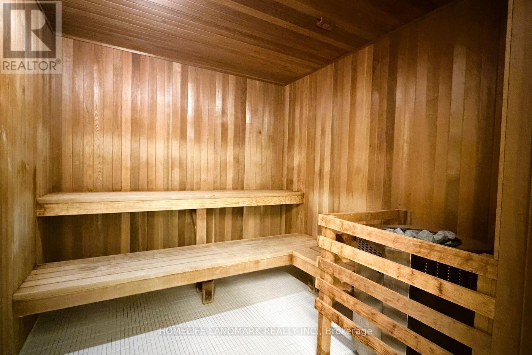
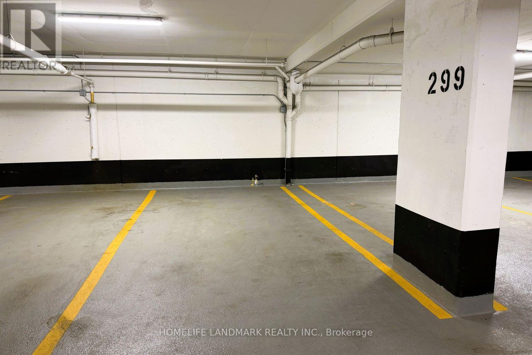
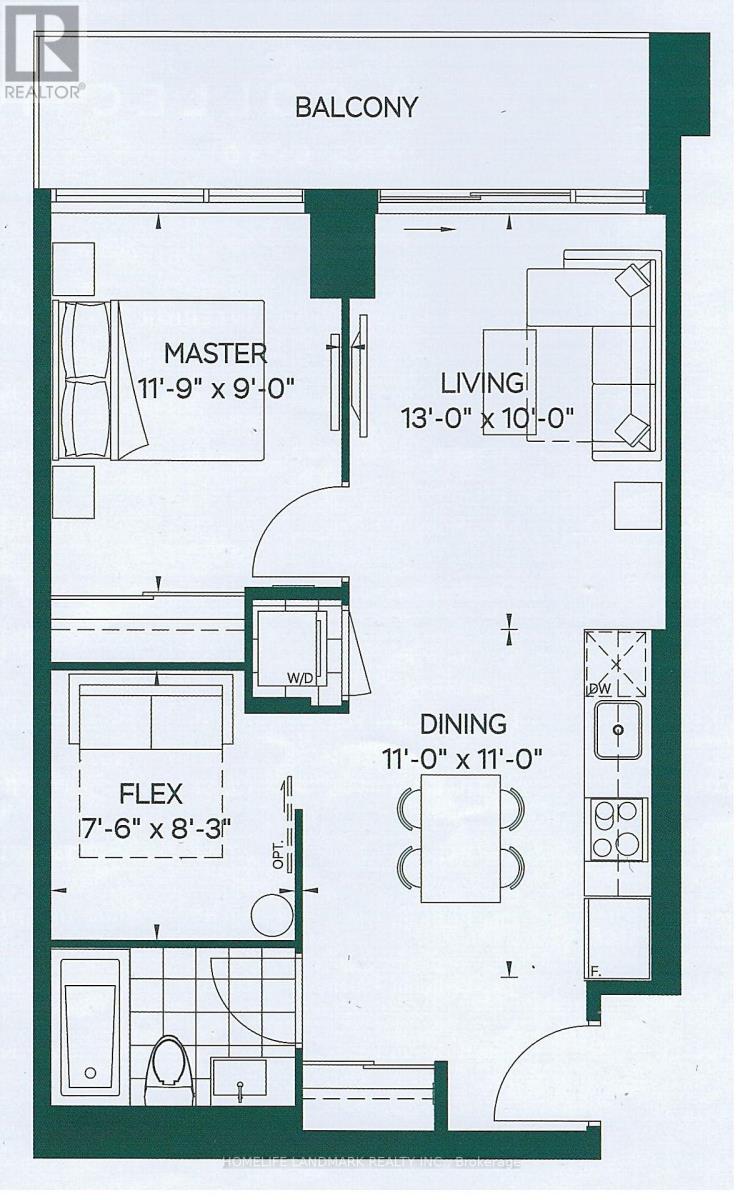
Luxurious Condo In One Of North York's Most Sought-After Neighbourhoods! Bright And Spacious 1-Bedroom + Den Suite Featuring Abundant Natural Light And Unobstructed Views Of The City Skyline And Green Space. 9-Ft Ceilings. Versatile Den With Sliding Door, Ideal For A Home Office Or Second Bedroom. Includes 1 Underground Parking Space And 1 Locker. Exceptional Building Amenities Include A Fully Equipped Gym, Indoor Pool, Men's And Women's Saunas, Yoga Studio, Theatre, Multipurpose Room, Family Lounge, BBQ Area And More. 24-Hour Concierge. Ample Free Underground Visitor Parking. Direct Access To FreshCo For Everyday Convenience. New Community Centre, Park And Elementary School Located Across The Street. Short Walk To Fairview Mall And Don Mills Subway Station. Steps To Libraries, Parks, T&T Supermarket, Restaurants And Shopping. Easy Access To Highways 401, 404 And DVP. Some photos have been virtually staged to illustrate furniture placement options. Vacant And Ready For Immediate Possession! (id:50976)

Property Details

MLS® Number C14157538
Property Type Single Family
Community Name Henry Farm
Community Features Pets Allowed With Restrictions
Features Balcony, Carpet Free
Parking Space Total 1
Pool Type Indoor Pool

Building

Bathroom Total 1
Bedrooms Above Ground 1
Bedrooms Below Ground 1
Bedrooms Total 2
Age 0 To 5 Years
Amenities Security/concierge, Exercise Centre, Party Room, Visitor Parking, Sauna, Storage - Locker
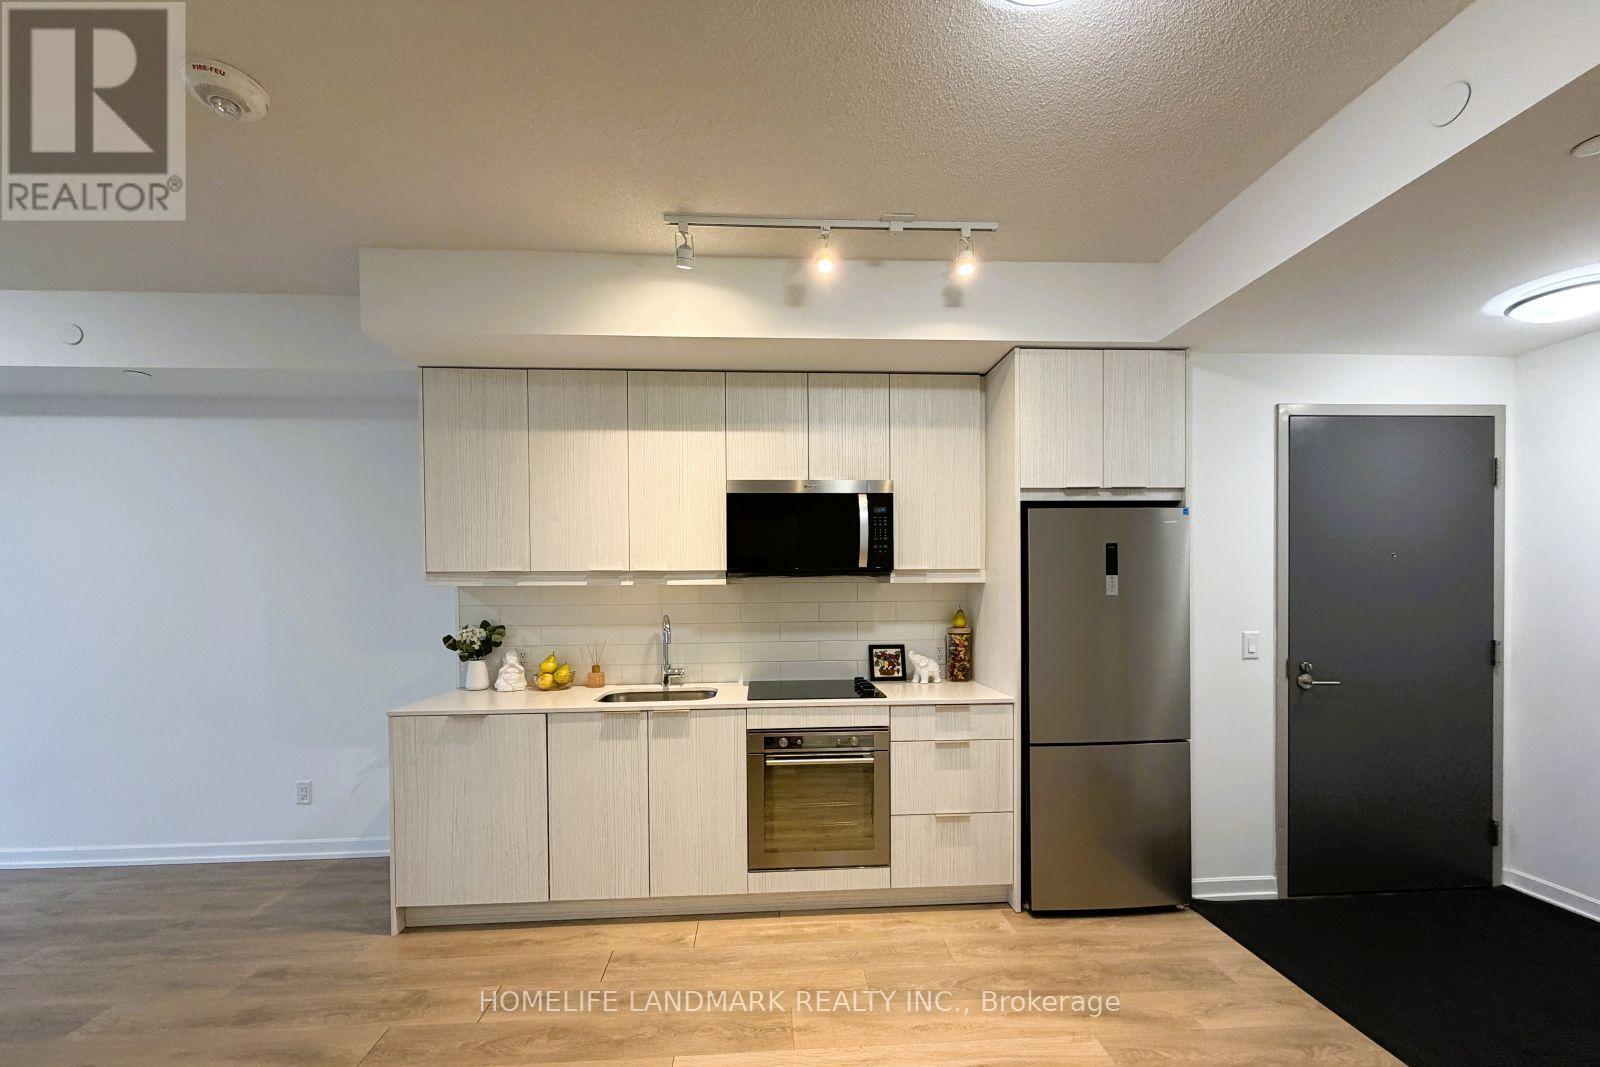
Appliances Cooktop, Dishwasher, Dryer, Microwave, Oven, Range, Washer, Window Coverings, Refrigerator
Basement Type None
Cooling Type Central Air Conditioning
Exterior Finish Concrete
Fire Protection Smoke Detectors
Flooring Type Laminate
Heating Fuel Natural Gas
Heating Type Forced Air
Size Interior 600 - 699 Sqft
Type Apartment

Parking

Underground
Garage

Land

Acreage No

Rooms

Level Type Dimensions
Flat Living Room 3.96 m x 3.04 m
Flat Kitchen 3.35 m x 3.35 m
Flat Dining Room 3.35 m x 3.35 m
Flat Bedroom 3.62 m x 2.74 m
Flat Den 2.52 m x 2.31 m

https://www.realtor.ca/real-estate/30488438/1801-32-forest-manor-road-toronto-henry-farm-henry-farm

Contact Us

Contact us for more information

Generating Captcha

Helen Chen
Salesperson

(905) 305-1600

Homelife Landmark Realty Inc.
7240 Woodbine Ave Unit 103
Markham, Ontario L3R 1A4

(905) 305-1600
(905) 305-1609
www.homelifelandmark.com/

Your Favourites


No Favourites Found
