4 Bedroom
2 Bathroom
2,328 sqft
Bungalow
Fireplace
Central Air Conditioning
Forced Air
Acreage
Landscaped
$1,200,000
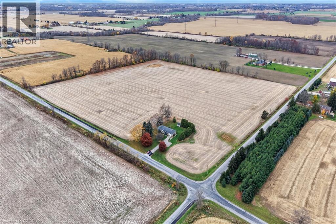
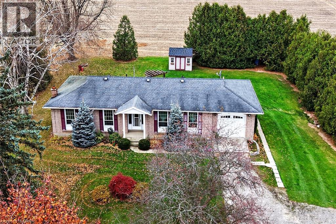
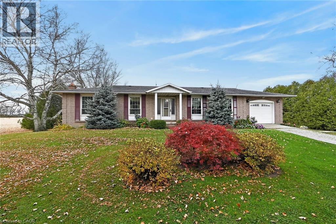
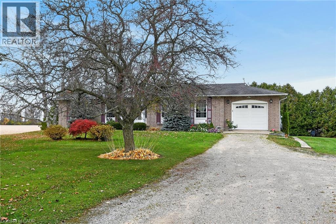
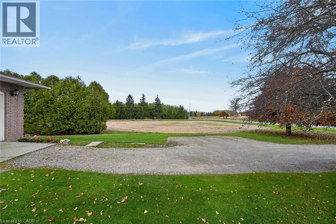
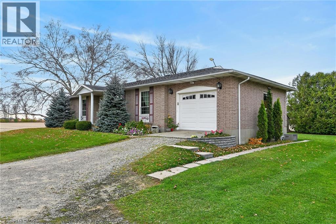
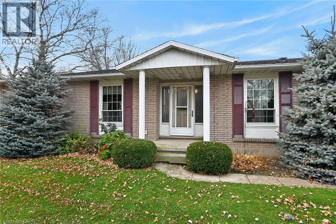
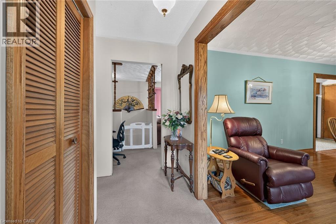
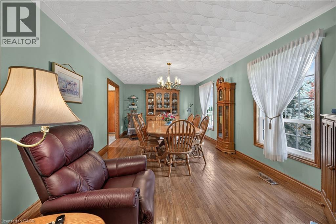
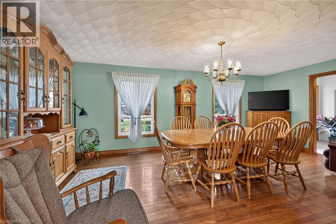
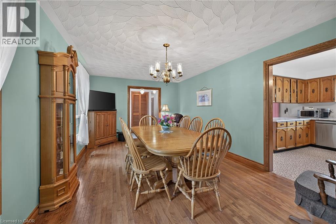
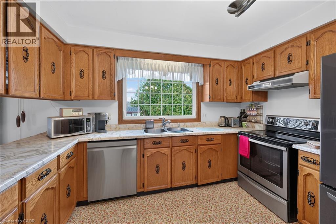
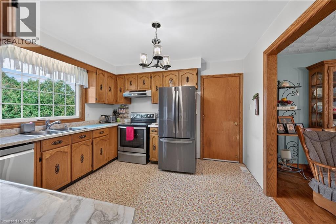
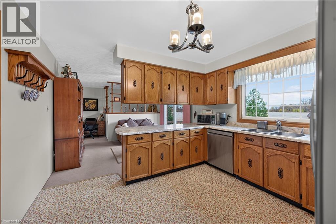
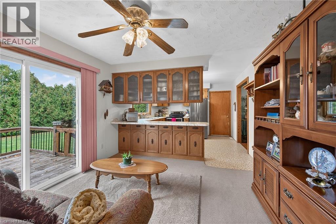
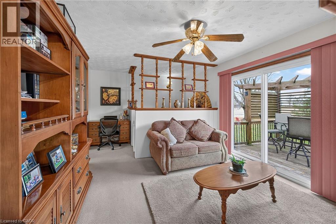
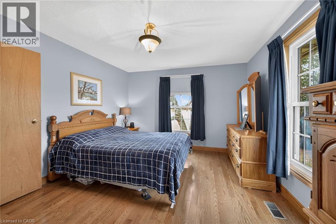
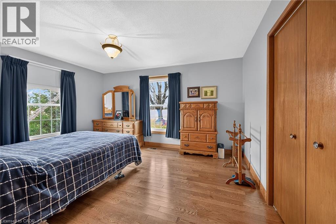
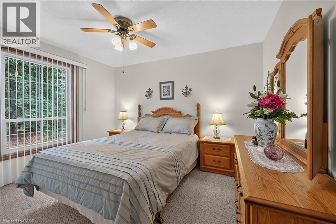
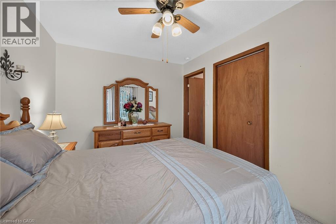
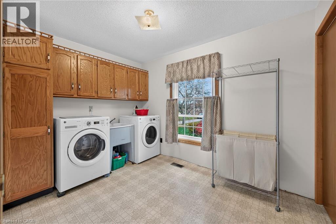
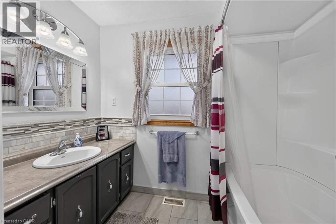
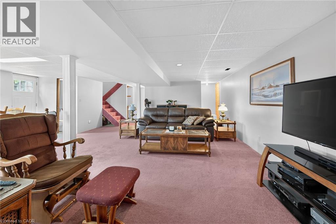
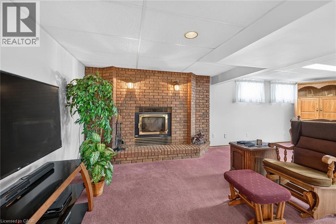
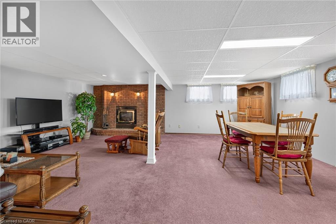
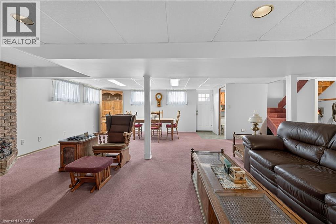
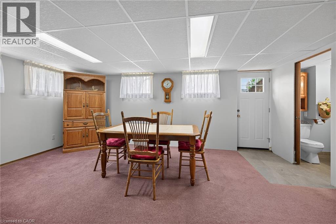
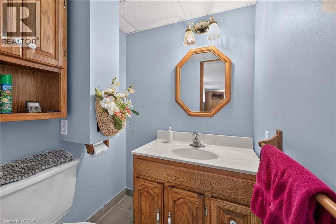
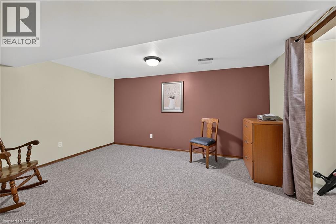
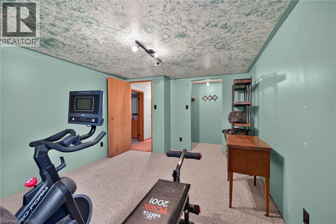
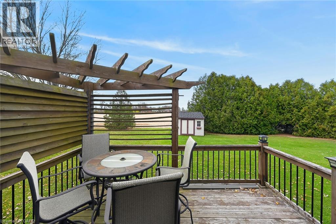
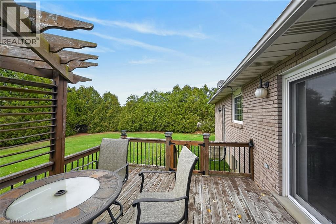
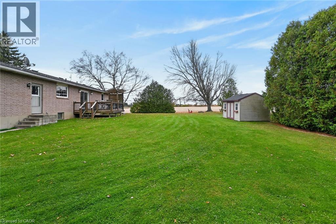
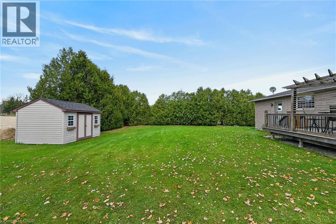
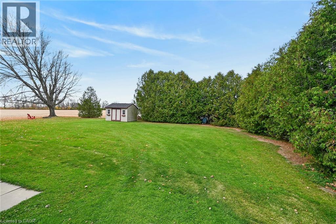
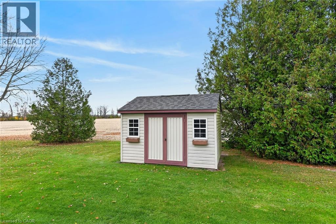
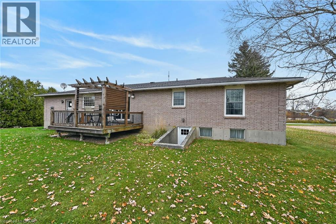
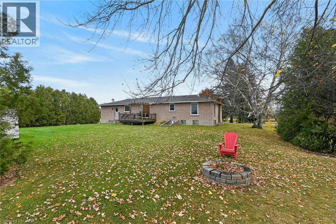
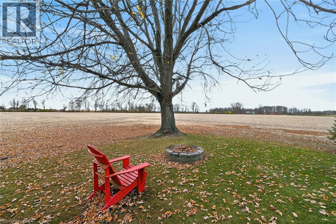
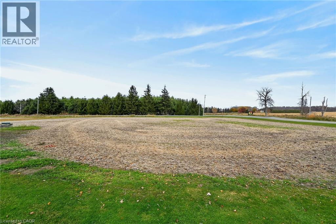
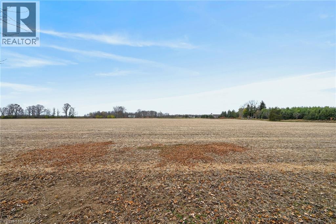
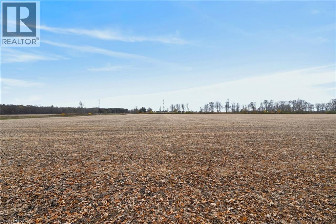
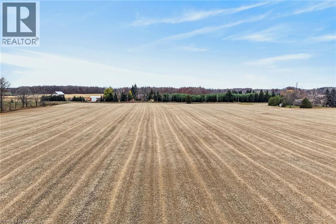
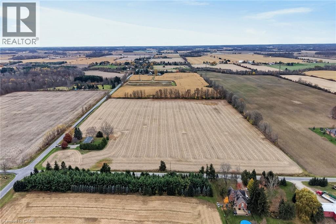
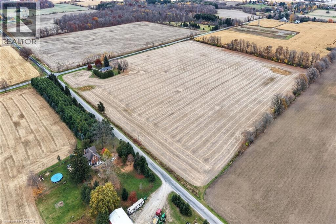
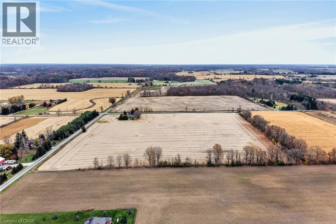
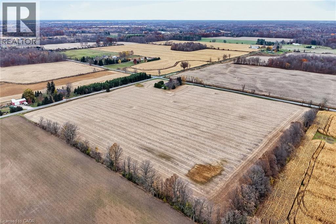
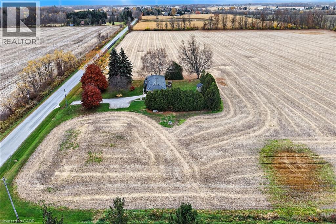
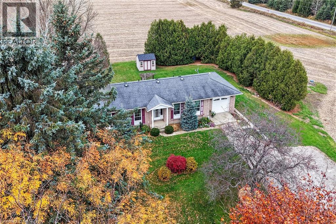
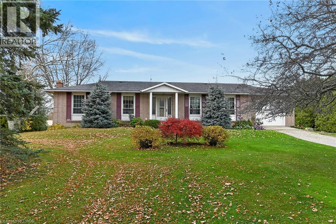
Desirable 25 acre hobby farm located in Townsend - one of Norfolk County's most coveted agricultural areas renowned for it’s rolling fertile farm fields - central to Hagersville & Waterford - 20 min commute to Brantford & 403. Positioned handsomely on mature treed lot, bordering 2 secondary paved roads, is beautifully maintained brick bungalow reflecting pride of lengthy ownership - introducing 1,328sf of thoughtfully designed main floor living area highlighted with well equipped kitchen sporting solid oak cabinetry, ample counter space & stainless steel appliances (including new dishwasher), adjacent dining area enjoying patio door walk-out to private 12ft x 14ft deck - continues to classic living room boasting oversized street facing picture window & original hardwood flooring - leads to south-wing where you find 3 sizeable bedrooms & updated 4pc bath accented with stylish ceramic tile flooring. Handy main floor laundry room & direct garage access ensure all square footage is utilized. Spacious 560sf family room highlights 1,328sf lower level complimented with carpeted flooring embracing the warm ambience of wood burning stove set in brick hearth - the perfect venue to entertain or relax. Completed with large 4th bedroom, versatile office/possible bedroom (no window), 2pc bath, cold room, multiple utility rooms & convenient rear yard walk-out. The approximately 23 acres of fence row free, tile drained land makes this an exceptional asset for expanding cash-crop farmers looking to add hi-yielding acreage to their operation. Notable extras - furnace-2020, AC, 200 amp hydro service, all windows replaced btw 2011-2019 include UV tint film, roof shingles-2011, excellent drilled water well, 10ft x 12ft garden shed, triple wide driveway, all appliances, water softener & septic system. A wonderful blend of productive farmland & comfortable country living offering room to grow, space to roam & the opportunity to savour the simple pleasures of rural living. (id:50976)
Property Details
|
MLS® Number
|
40846104 |
|
Property Type
|
Single Family |
|
Amenities Near By
|
Golf Nearby, Park, Place Of Worship, Playground, Schools |
|
Communication Type
|
High Speed Internet |
|
Community Features
|
Quiet Area, School Bus |
|
Features
|
Crushed Stone Driveway, Tile Drained, Country Residential, Sump Pump, Automatic Garage Door Opener |
|
Parking Space Total
|
7 |
|
Structure
|
Shed |
|
View Type
|
View (panoramic) |
Building
|
Bathroom Total
|
2 |
|
Bedrooms Above Ground
|
3 |
|
Bedrooms Below Ground
|
1 |
|
Bedrooms Total
|
4 |
|
Appliances
|
Central Vacuum, Dishwasher, Dryer, Microwave, Refrigerator, Satellite Dish, Water Purifier, Washer, Hood Fan, Window Coverings, Garage Door Opener |
|
Architectural Style
|
Bungalow |
|
Basement Development
|
Partially Finished |
|
Basement Type
|
Full (partially Finished) |
|
Constructed Date
|
1977 |
|
Construction Style Attachment
|
Detached |
|
Cooling Type
|
Central Air Conditioning |
|
Exterior Finish
|
Brick |
|
Fire Protection
|
Smoke Detectors |
|
Fireplace Fuel
|
Wood |
|
Fireplace Present
|
Yes |
|
Fireplace Total
|
1 |
|
Fireplace Type
|
Other - See Remarks |
|
Fixture
|
Ceiling Fans |
|
Foundation Type
|
Poured Concrete |
|
Half Bath Total
|
1 |
|
Heating Type
|
Forced Air |
|
Stories Total
|
1 |
|
Size Interior
|
2,328 Sqft |
|
Type
|
House |
|
Utility Water
|
Drilled Well |
Parking
Land
|
Access Type
|
Road Access, Highway Access |
|
Acreage
|
Yes |
|
Land Amenities
|
Golf Nearby, Park, Place Of Worship, Playground, Schools |
|
Landscape Features
|
Landscaped |
|
Sewer
|
Septic System |
|
Size Irregular
|
25 |
|
Size Total
|
25 Ac|25 - 50 Acres |
|
Size Total Text
|
25 Ac|25 - 50 Acres |
|
Zoning Description
|
A |
Rooms
| Level |
Type |
Length |
Width |
Dimensions |
|
Basement |
2pc Bathroom |
|
|
Measurements not available |
|
Basement |
Office |
|
|
14'3'' x 11'4'' |
|
Basement |
Bedroom |
|
|
11'4'' x 15'0'' |
|
Basement |
Cold Room |
|
|
3'10'' x 6'7'' |
|
Basement |
Utility Room |
|
|
15'7'' x 8'1'' |
|
Basement |
Utility Room |
|
|
2'11'' x 7'4'' |
|
Basement |
Family Room |
|
|
23'1'' x 24'4'' |
|
Main Level |
4pc Bathroom |
|
|
Measurements not available |
|
Main Level |
Foyer |
|
|
5'10'' x 7'2'' |
|
Main Level |
Other |
|
|
6'1'' x 11'2'' |
|
Main Level |
Dining Room |
|
|
9'10'' x 11'2'' |
|
Main Level |
Living Room |
|
|
20'10'' x 11'9'' |
|
Main Level |
Kitchen |
|
|
11'9'' x 11'10'' |
|
Main Level |
Laundry Room |
|
|
2'8'' x 8'3'' |
|
Main Level |
Bedroom |
|
|
11'4'' x 8'3'' |
|
Main Level |
Primary Bedroom |
|
|
15'3'' x 12'1'' |
|
Main Level |
Bedroom |
|
|
11'9'' x 9'5'' |
|
Main Level |
Foyer |
|
|
10'5'' x 6'8'' |
Utilities
|
Electricity
|
Available |
|
Telephone
|
Available |
https://www.realtor.ca/real-estate/30487837/1801-villa-nova-road-wilsonville