4 Bedroom
4 Bathroom
2,500 - 3,000 ft2
Bungalow
Fireplace
Central Air Conditioning, Air Exchanger
Forced Air
Landscaped
$1,395,000
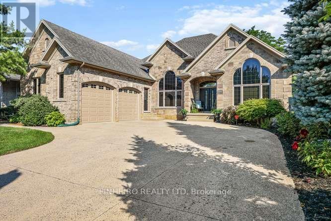
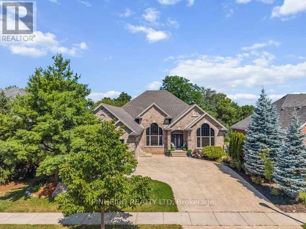
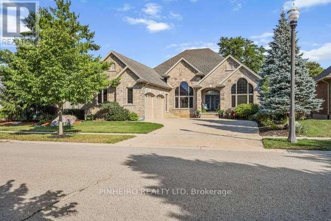
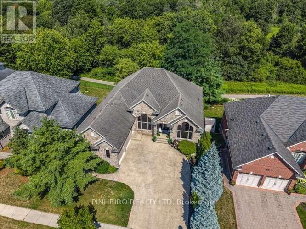
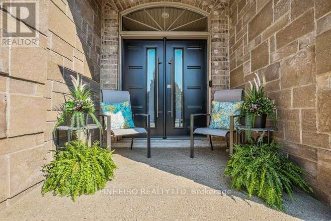
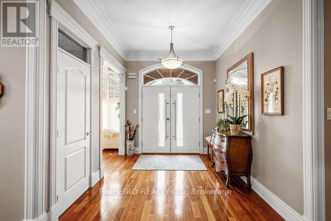
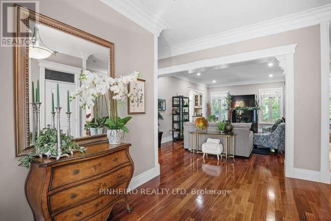
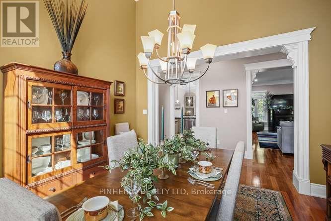
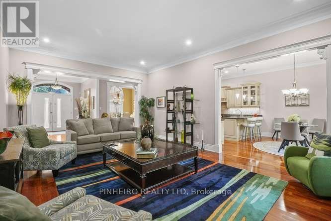
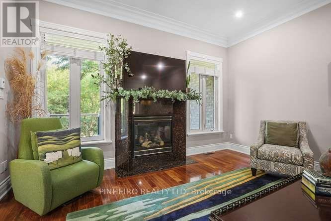
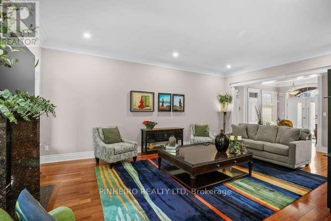
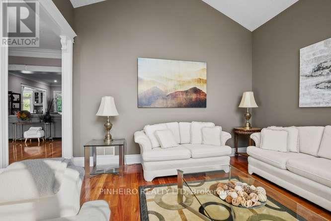
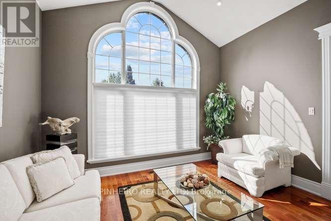
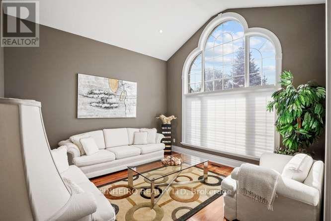
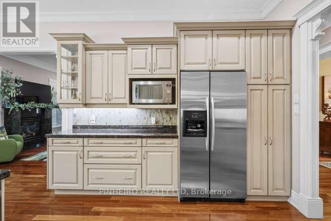
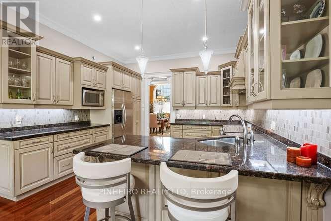
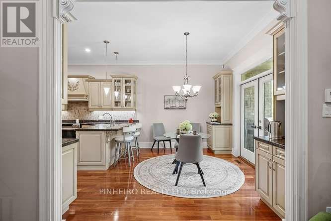
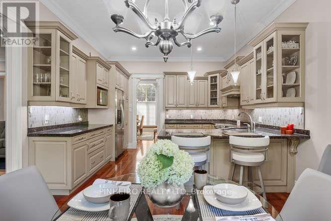
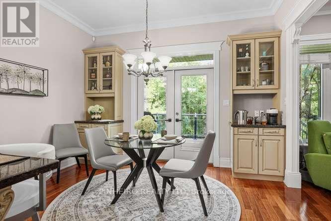
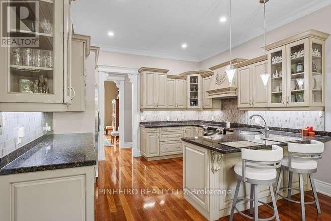
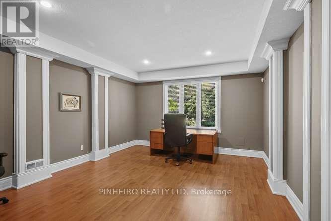
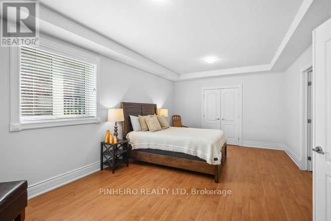
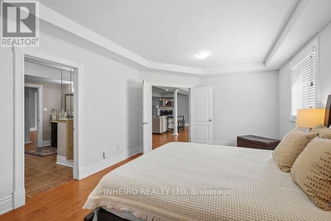
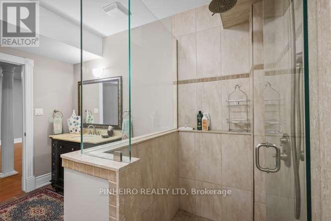
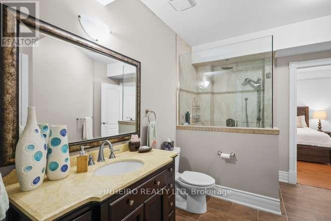
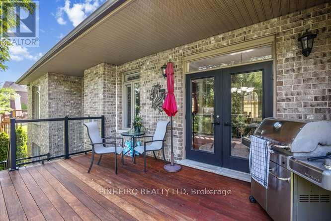
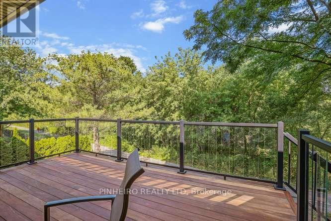
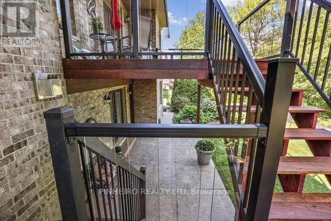
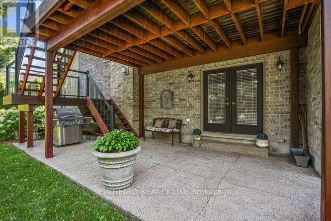
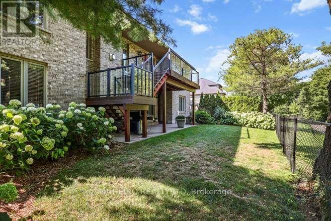
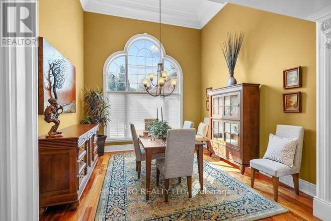
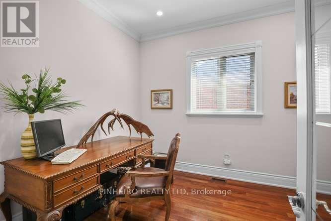
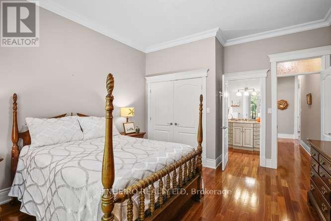
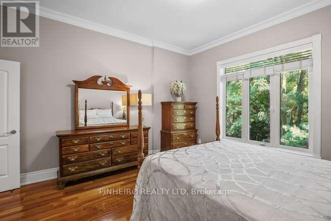
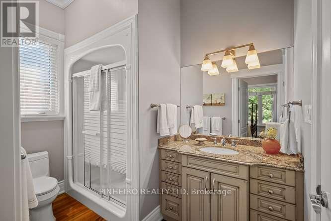
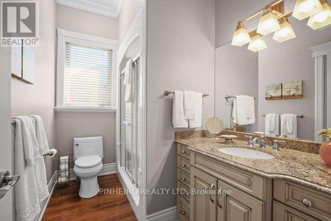
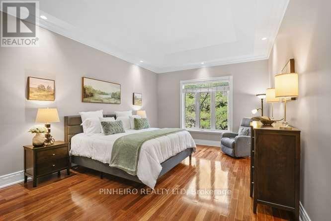
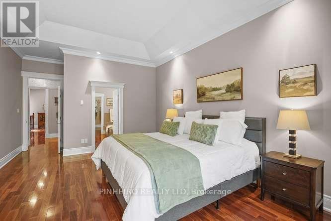
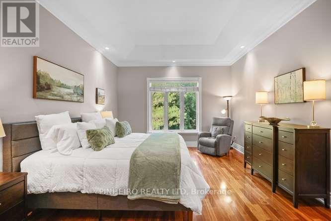
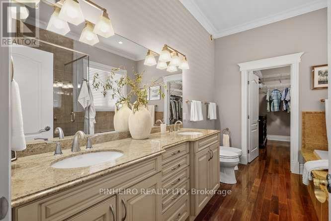
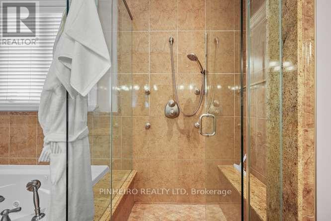
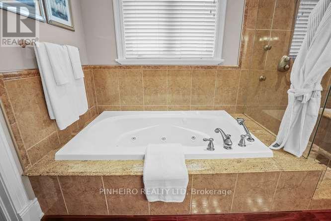
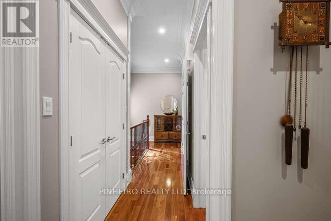
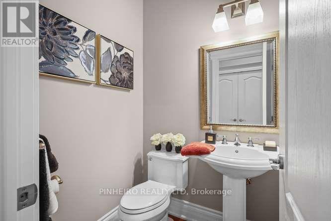
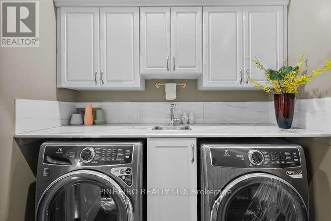
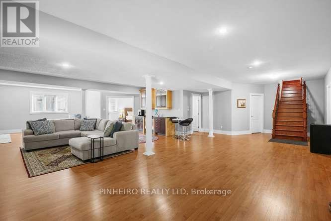
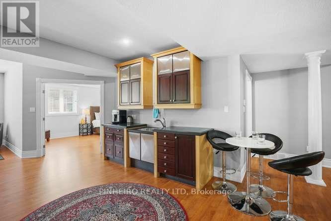
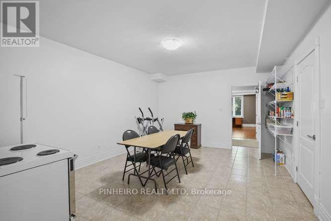
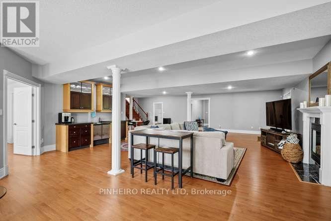

WELCOME to one of the most prestigious homes in Riverbend Mews. This immaculate custom built all brick 2600 square foot ranch with walk out backing unto preserved wooded area is a must see. Two car attached garage with auto garage openers and remotes large driveway with 4-5 parking spaces. Features many upgrades with most recent new furnace and air conditioning, updated hardwood deck and aluminum and glass railing, tinted film on window glass, new front doors, freshly painted. Other features include: ornamental detailed trim moldings and crown throughout, 10 foot high ceilings and 14 foot in formal dining room, Stunning Brazilian hardwood Cherry flooring throughout, main floor laundry with counter and cabinets above. Very large home with spacious 3 bedroom (or 1 Den) upstairs plus 2 full baths including 6 piece ensuite with stand alone glass shower and jacuzzi tub and bidet and double sink. And also a 2 PC on main floor. Family room with gas fireplace, living front room, formal dining room with 14 foot ceiling, custom built cabinetry in kitchen with appliances and eating area leading to rear deck with updated railing. Then you move into the lower level where you find same amount of 2500 sq ft of finished space that could be used for another family with large Family room with gas fireplace, large Bedroom, bedroom or office, sitting area, Wet Bar with cabinets and counter, kitchenette and fruit cellar. Plus a 4th 3Piece washroom. Five separate entrances. You need to visit this executive like home to appreciate it's quality and the many features. A must see. Make an appointment for a visit today. (id:50976)
Property Details
|
MLS® Number
|
X13644918 |
|
Property Type
|
Single Family |
|
Community Name
|
South A |
|
Amenities Near By
|
Golf Nearby, Park, Public Transit |
|
Equipment Type
|
Water Heater - Gas, Water Heater |
|
Features
|
Level Lot, Wooded Area, Ravine, Flat Site, Dry, Level, Carpet Free |
|
Parking Space Total
|
6 |
|
Rental Equipment Type
|
Water Heater - Gas, Water Heater |
|
Structure
|
Deck, Porch |
|
View Type
|
River View |
Building
|
Bathroom Total
|
4 |
|
Bedrooms Above Ground
|
3 |
|
Bedrooms Below Ground
|
1 |
|
Bedrooms Total
|
4 |
|
Age
|
16 To 30 Years |
|
Appliances
|
Garage Door Opener Remote(s), Central Vacuum, Water Heater, Water Meter, Alarm System, Dishwasher, Dryer, Garage Door Opener, Stove, Washer, Window Coverings, Refrigerator |
|
Architectural Style
|
Bungalow |
|
Basement Development
|
Finished |
|
Basement Features
|
Walk Out, Separate Entrance |
|
Basement Type
|
N/a (finished), N/a, Full |
|
Construction Style Attachment
|
Detached |
|
Cooling Type
|
Central Air Conditioning, Air Exchanger |
|
Exterior Finish
|
Brick Veneer |
|
Fire Protection
|
Alarm System, Smoke Detectors |
|
Fireplace Present
|
Yes |
|
Fireplace Total
|
2 |
|
Flooring Type
|
Hardwood, Laminate, Ceramic |
|
Foundation Type
|
Concrete |
|
Half Bath Total
|
1 |
|
Heating Fuel
|
Natural Gas |
|
Heating Type
|
Forced Air |
|
Stories Total
|
1 |
|
Size Interior
|
2,500 - 3,000 Ft2 |
|
Type
|
House |
|
Utility Water
|
Municipal Water |
Parking
|
Attached Garage
|
|
|
Garage
|
|
|
Inside Entry
|
|
Land
|
Acreage
|
No |
|
Fence Type
|
Fully Fenced, Fenced Yard |
|
Land Amenities
|
Golf Nearby, Park, Public Transit |
|
Landscape Features
|
Landscaped |
|
Sewer
|
Sanitary Sewer |
|
Size Depth
|
112 Ft ,1 In |
|
Size Frontage
|
65 Ft ,7 In |
|
Size Irregular
|
65.6 X 112.1 Ft ; 5.33/65.78x112.35/119.13 |
|
Size Total Text
|
65.6 X 112.1 Ft ; 5.33/65.78x112.35/119.13|under 1/2 Acre |
|
Zoning Description
|
Sfr /r1-5(7) |
Rooms
| Level |
Type |
Length |
Width |
Dimensions |
|
Basement |
Cold Room |
2.4 m |
1.6 m |
2.4 m x 1.6 m |
|
Lower Level |
Family Room |
7.7 m |
4.7 m |
7.7 m x 4.7 m |
|
Lower Level |
Sitting Room |
6.5 m |
4 m |
6.5 m x 4 m |
|
Lower Level |
Bedroom |
6.2 m |
3.28 m |
6.2 m x 3.28 m |
|
Lower Level |
Kitchen |
5.3 m |
4 m |
5.3 m x 4 m |
|
Lower Level |
Office |
5.1 m |
4.2 m |
5.1 m x 4.2 m |
|
Lower Level |
Furnace |
3.9 m |
2.9 m |
3.9 m x 2.9 m |
|
Lower Level |
Recreational, Games Room |
10.9 m |
4 m |
10.9 m x 4 m |
|
Main Level |
Foyer |
4.3 m |
2.7 m |
4.3 m x 2.7 m |
|
Main Level |
Living Room |
3.95 m |
3.89 m |
3.95 m x 3.89 m |
|
Main Level |
Dining Room |
3.78 m |
3.7 m |
3.78 m x 3.7 m |
|
Main Level |
Family Room |
6.38 m |
4.4 m |
6.38 m x 4.4 m |
|
Main Level |
Kitchen |
6.68 m |
3.9 m |
6.68 m x 3.9 m |
|
Main Level |
Primary Bedroom |
5.73 m |
4.1 m |
5.73 m x 4.1 m |
|
Main Level |
Bedroom |
4.61 m |
4.03 m |
4.61 m x 4.03 m |
|
Main Level |
Den |
3.72 m |
2.91 m |
3.72 m x 2.91 m |
|
Main Level |
Laundry Room |
2.2 m |
1.7 m |
2.2 m x 1.7 m |
Utilities
|
Cable
|
Installed |
|
Electricity
|
Installed |
|
Sewer
|
Installed |
https://www.realtor.ca/real-estate/30122344/1802-riverbend-road-london-south-south-a-south-a