4 Bedroom
4 Bathroom
3,000 - 3,500 ft2
Central Air Conditioning
Forced Air
$1,938,800
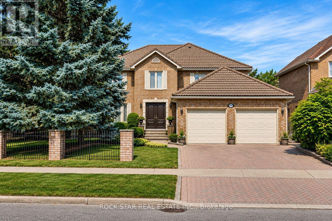

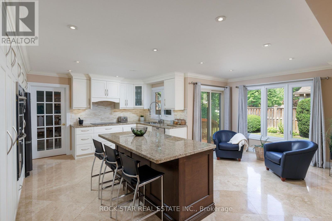
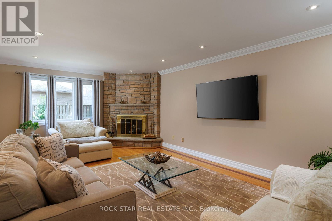
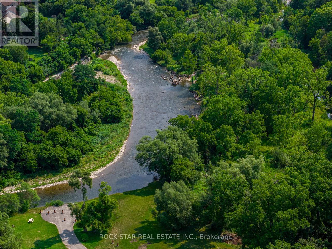
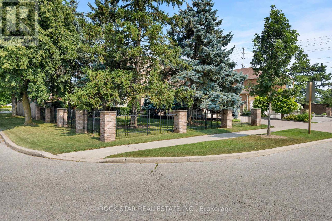
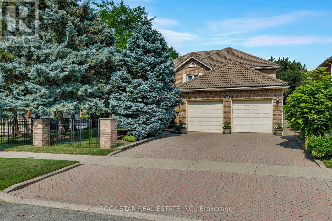
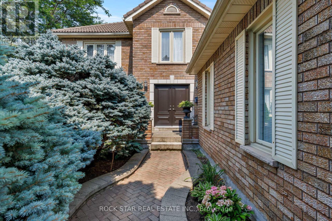
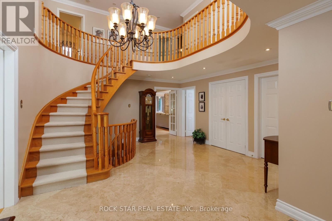
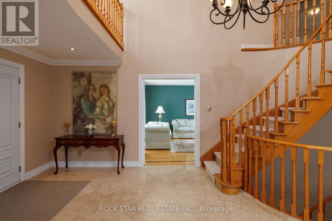
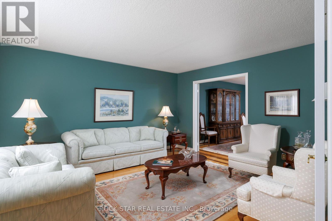
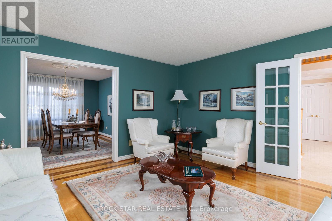
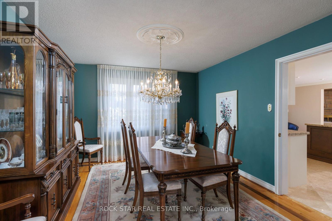
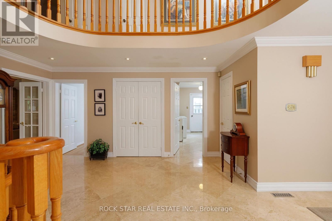
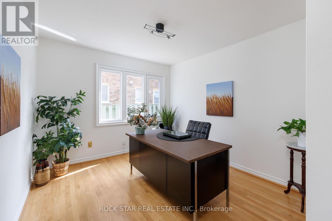
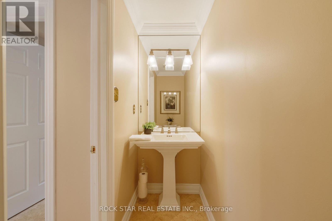
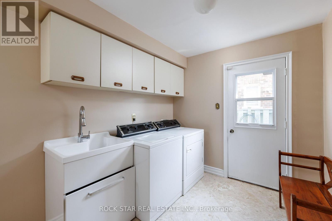
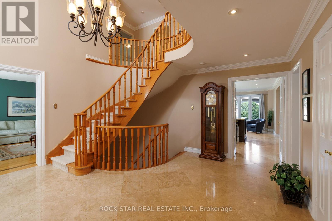
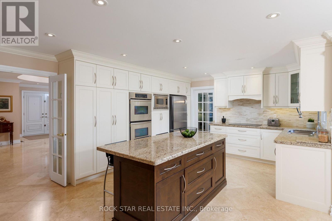
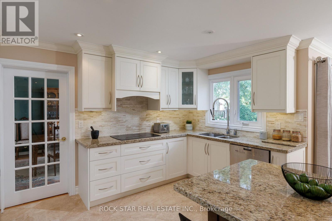
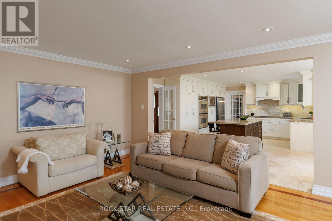
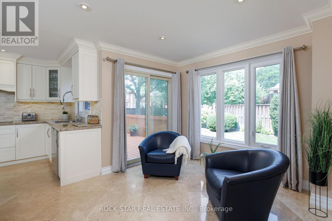
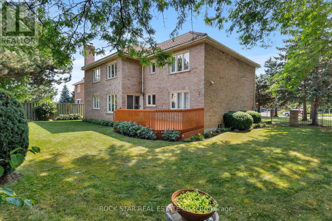
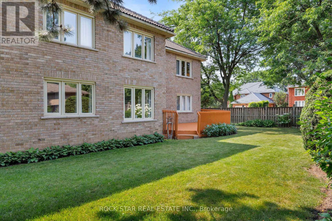
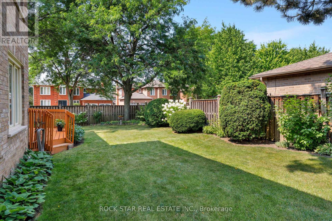
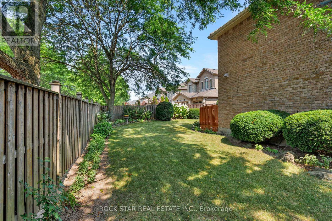
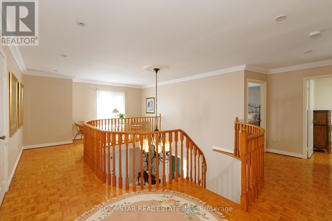
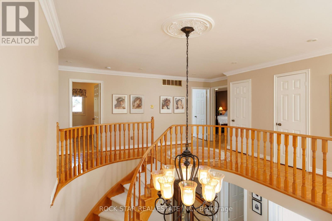
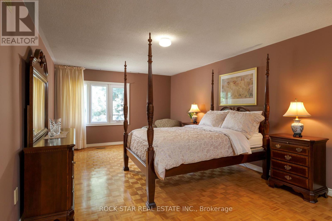
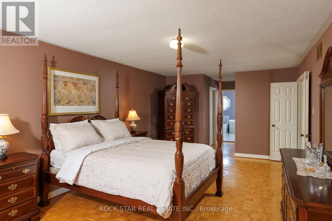
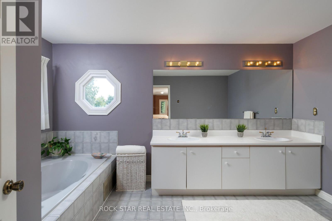
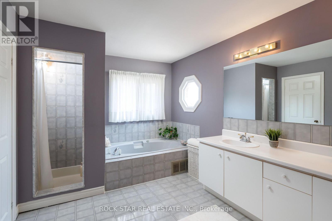
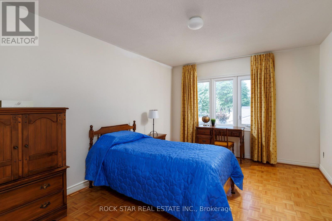
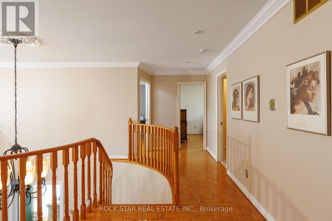
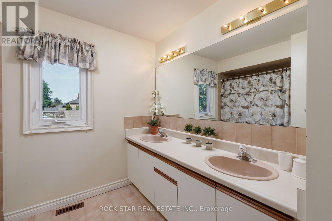
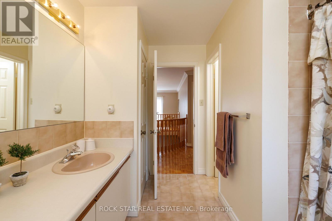
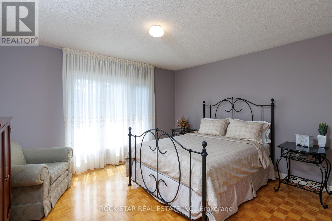
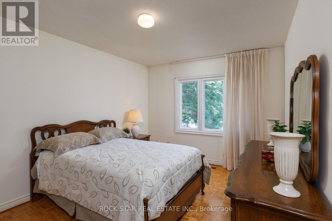
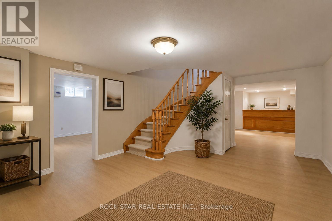
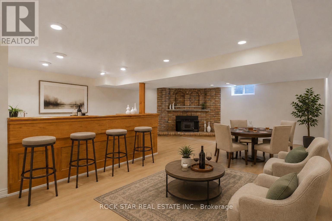
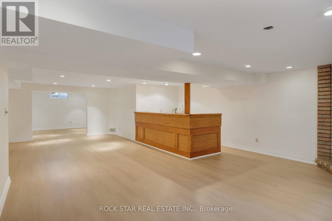
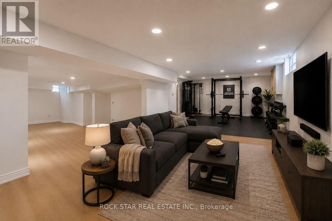
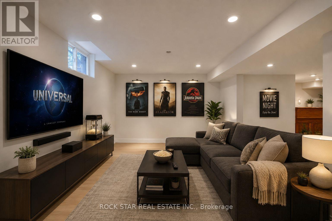
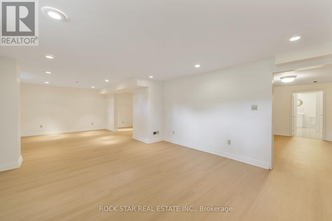
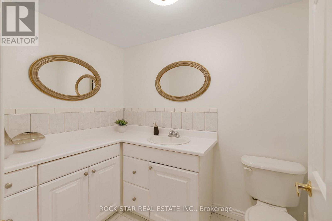
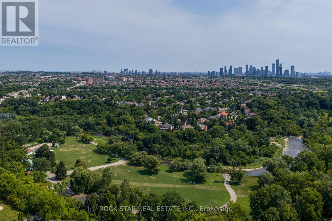
Set on an impressive 83-foot-wide lot with mature landscaping and exceptional privacy, this approx. 3,400 sq. ft. above-grade executive residence offers the space and setting today's growing family is looking for. Located in the coveted Chase neighbourhood of Central Erin Mills and within the highly regarded John Fraser and St. Aloysius Gonzaga school districts, the home features 4 bedrooms, 4 bathrooms, a Marley roof with extended warranty, and a recently refinished lower level. A custom elegant front door opens to a dramatic two-storey grand foyer, where an open staircase creates an impressive sense of scale with sightlines to the lower level. The main floor features custom tile flooring, a fully updated kitchen designed for everyday living and entertaining, private office, separate living and dining rooms, laundry, powder room, and interior access to the 2-car garage. Upstairs you have 4 generously sized bedrooms. The recently refinished lower level is an entertainer's retreat featuring a gym area, spacious recreation room, media room with custom bar, and 3-piece bathroom, as well as a fully updated mechanical system. The home has been thoughtfully maintained and improved over the years, including windows and garage door upgraded from the original construction. Outside, a large deck overlooks the mature landscaping and private backyard with plenty of room for dining, entertaining, gardening, or play. Minutes to Woodland Chase Trail, Credit Valley Hospital, Erin Mills Town Centre and Streetsville GO, with convenient access to Hwys 403, 401 & 407. A rare opportunity in one of Mississauga's most sought-after neighbourhoods. (id:50976)
Property Details
|
MLS® Number
|
W13669578 |
|
Property Type
|
Single Family |
|
Community Name
|
Central Erin Mills |
|
Equipment Type
|
Water Heater |
|
Parking Space Total
|
6 |
|
Rental Equipment Type
|
Water Heater |
Building
|
Bathroom Total
|
4 |
|
Bedrooms Above Ground
|
4 |
|
Bedrooms Total
|
4 |
|
Appliances
|
Dishwasher, Dryer, Stove, Washer, Refrigerator |
|
Basement Development
|
Finished |
|
Basement Type
|
Full (finished) |
|
Construction Style Attachment
|
Detached |
|
Cooling Type
|
Central Air Conditioning |
|
Exterior Finish
|
Brick |
|
Foundation Type
|
Concrete |
|
Half Bath Total
|
1 |
|
Heating Fuel
|
Natural Gas |
|
Heating Type
|
Forced Air |
|
Stories Total
|
2 |
|
Size Interior
|
3,000 - 3,500 Ft2 |
|
Type
|
House |
|
Utility Water
|
Municipal Water |
Parking
Land
|
Acreage
|
No |
|
Sewer
|
Sanitary Sewer |
|
Size Depth
|
120 Ft ,8 In |
|
Size Frontage
|
83 Ft ,2 In |
|
Size Irregular
|
83.2 X 120.7 Ft |
|
Size Total Text
|
83.2 X 120.7 Ft |
|
Zoning Description
|
Rs |
Rooms
| Level |
Type |
Length |
Width |
Dimensions |
|
Lower Level |
Foyer |
6.1 m |
4.57 m |
6.1 m x 4.57 m |
|
Lower Level |
Recreational, Games Room |
4.27 m |
6.1 m |
4.27 m x 6.1 m |
|
Lower Level |
Media |
4.57 m |
4.57 m |
4.57 m x 4.57 m |
|
Lower Level |
Living Room |
4.57 m |
3.66 m |
4.57 m x 3.66 m |
|
Main Level |
Living Room |
4.57 m |
4.52 m |
4.57 m x 4.52 m |
|
Main Level |
Kitchen |
4.27 m |
2.59 m |
4.27 m x 2.59 m |
|
Main Level |
Eating Area |
6.1 m |
3.05 m |
6.1 m x 3.05 m |
|
Main Level |
Family Room |
6.2 m |
3.76 m |
6.2 m x 3.76 m |
|
Main Level |
Dining Room |
4.27 m |
3.51 m |
4.27 m x 3.51 m |
|
Main Level |
Study |
3.05 m |
3.05 m |
3.05 m x 3.05 m |
|
Upper Level |
Primary Bedroom |
6.71 m |
3.86 m |
6.71 m x 3.86 m |
|
Upper Level |
Bedroom 2 |
4.57 m |
3.25 m |
4.57 m x 3.25 m |
|
Upper Level |
Bedroom 3 |
4.19 m |
3.2 m |
4.19 m x 3.2 m |
|
Upper Level |
Bedroom 4 |
4.57 m |
3.89 m |
4.57 m x 3.89 m |
https://www.realtor.ca/real-estate/30149571/1807-tattersall-way-mississauga-central-erin-mills-central-erin-mills