7 Bedroom
4 Bathroom
3,000 - 3,500 ft2
Fireplace
Inground Pool
Central Air Conditioning
Forced Air
$1,699,000
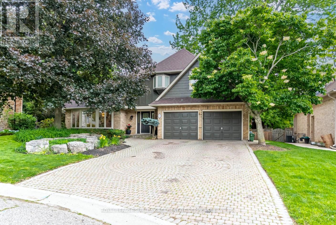
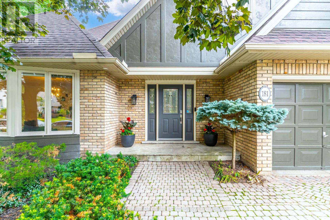
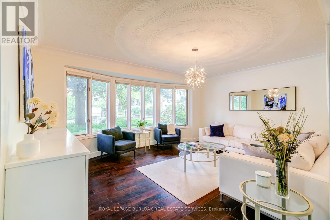
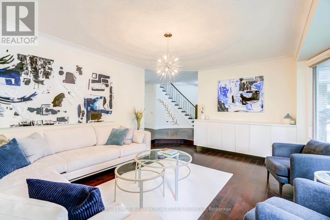
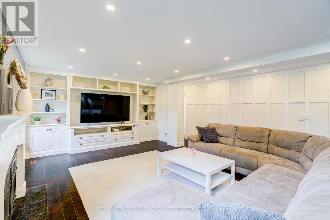
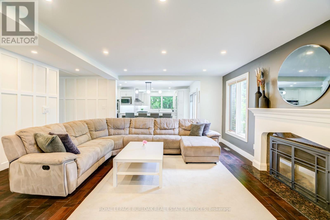
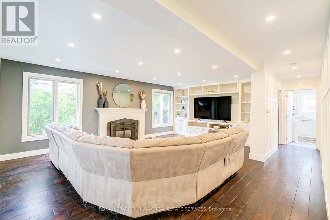
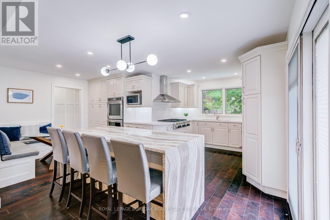
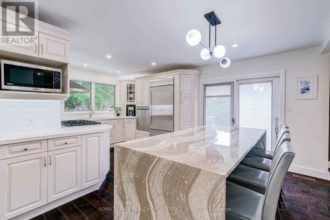
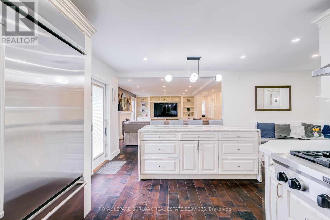
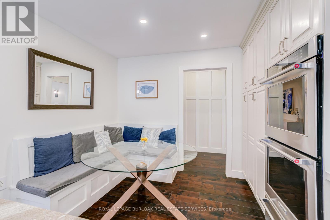
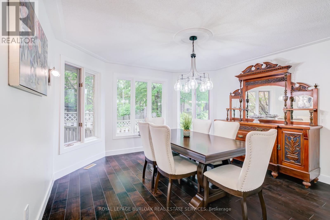
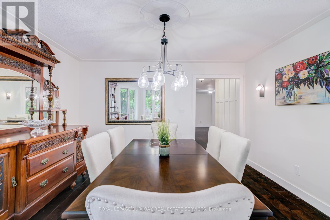
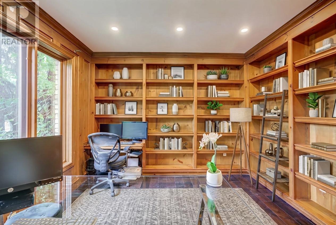
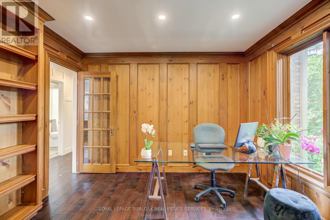
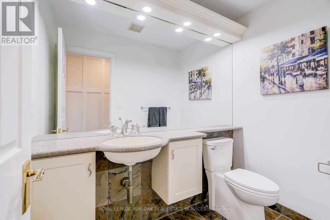
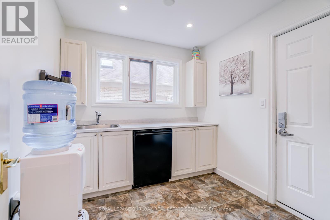
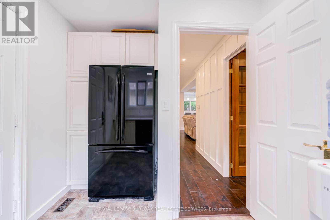
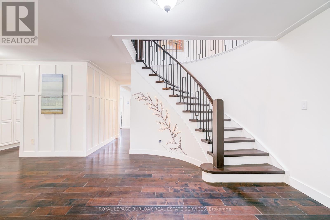
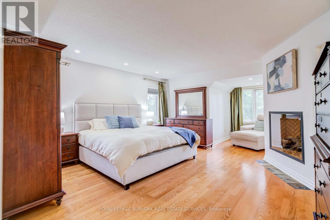
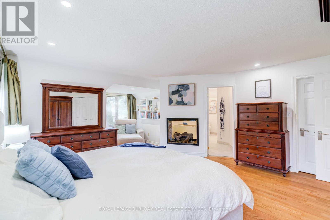
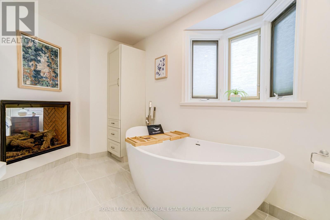
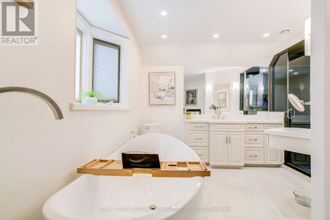
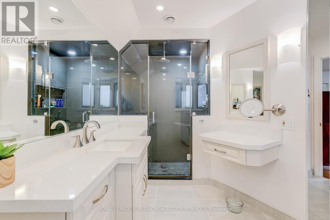
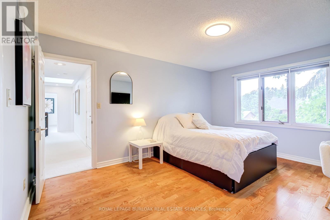
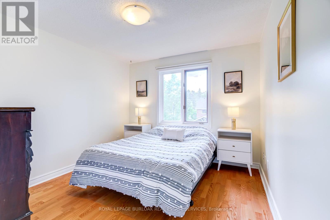
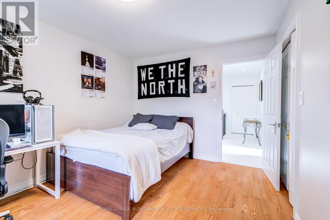
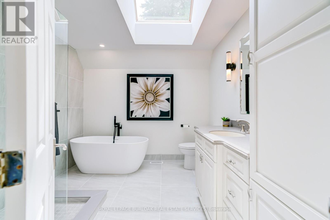
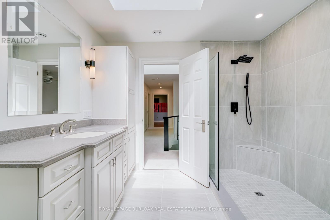
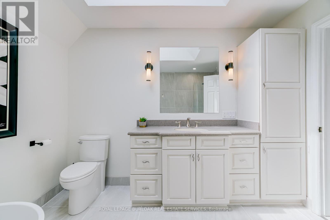
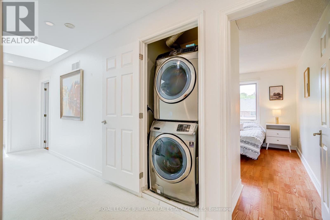
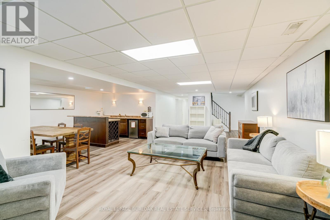
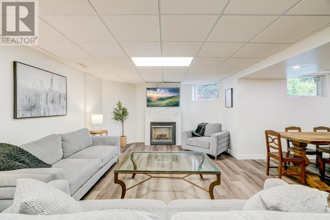
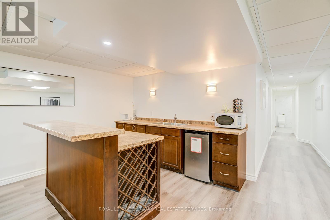
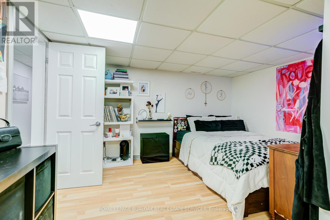
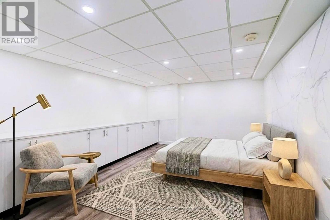
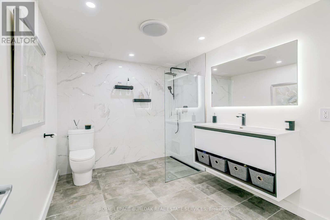
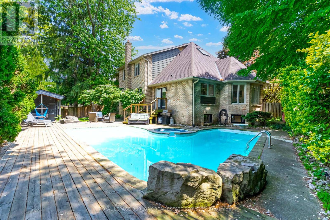
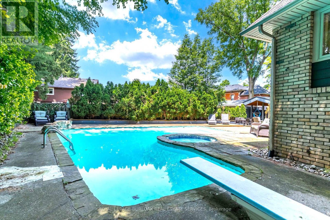
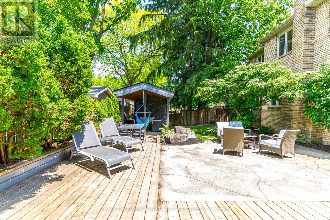
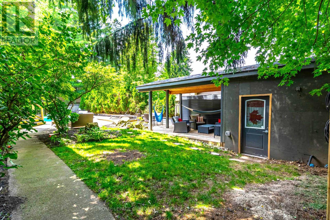
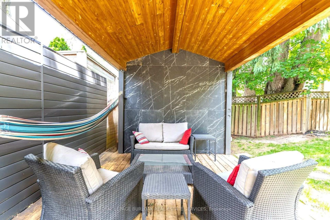
Rarely available executive home situated on one of the area's most prestigious, tightly held courts at the quiet end ofGolf Links Road. Positioned just steps from the Hamilton Golf & Country Club, this spectacular property sits on apremium, pie-shaped lot spanning nearly 100 feet across the rear. The private, tree-lined backyard oasis features anin-ground pool and a fantastic covered lounge area made for outdoor entertaining. Offering over 3,200 sq. ft. of tailoredliving space, the main level features formal living and dining rooms, a massive family room, a private office, a renovatedpowder room, and a spacious kitchen with a desirable chef's pantry. Upstairs hosts 4 generous bedrooms, including aprimary suite complete with a dual-sided gas fireplace opening into a newly renovated, spa-inspired ensuite. Theexpansive finished basement extends your options with a second kitchen/bar setup, large recreation room, 5thbedroom, full bath, and bonus room-ideal for an in-law suite or secondary entertainment hub. Complete with 3 fullyrenovated full bathrooms, this exceptional home is a rare find in a prime location. (id:50976)
Property Details
|
MLS® Number
|
X13689686 |
|
Property Type
|
Single Family |
|
Community Name
|
Ancaster |
|
Amenities Near By
|
Golf Nearby |
|
Equipment Type
|
Water Heater |
|
Features
|
In-law Suite |
|
Parking Space Total
|
6 |
|
Pool Type
|
Inground Pool |
|
Rental Equipment Type
|
Water Heater |
|
Structure
|
Deck, Patio(s) |
Building
|
Bathroom Total
|
4 |
|
Bedrooms Above Ground
|
4 |
|
Bedrooms Below Ground
|
3 |
|
Bedrooms Total
|
7 |
|
Age
|
31 To 50 Years |
|
Amenities
|
Fireplace(s) |
|
Appliances
|
Hot Tub, Garage Door Opener Remote(s), Oven - Built-in, Dishwasher, Dryer, Microwave, Stove, Washer, Window Coverings, Refrigerator |
|
Basement Development
|
Finished |
|
Basement Type
|
N/a (finished) |
|
Construction Style Attachment
|
Detached |
|
Cooling Type
|
Central Air Conditioning |
|
Exterior Finish
|
Wood |
|
Fireplace Present
|
Yes |
|
Fireplace Total
|
3 |
|
Foundation Type
|
Unknown |
|
Half Bath Total
|
1 |
|
Heating Fuel
|
Natural Gas |
|
Heating Type
|
Forced Air |
|
Stories Total
|
2 |
|
Size Interior
|
3,000 - 3,500 Ft2 |
|
Type
|
House |
|
Utility Water
|
Municipal Water |
Parking
Land
|
Acreage
|
No |
|
Land Amenities
|
Golf Nearby |
|
Sewer
|
Sanitary Sewer |
|
Size Depth
|
114 Ft ,10 In |
|
Size Frontage
|
57 Ft ,1 In |
|
Size Irregular
|
57.1 X 114.9 Ft |
|
Size Total Text
|
57.1 X 114.9 Ft |
Rooms
| Level |
Type |
Length |
Width |
Dimensions |
|
Second Level |
Bedroom 2 |
3.66 m |
4.64 m |
3.66 m x 4.64 m |
|
Second Level |
Bathroom |
|
|
Measurements not available |
|
Second Level |
Primary Bedroom |
4.11 m |
6.66 m |
4.11 m x 6.66 m |
|
Second Level |
Bedroom 4 |
3.12 m |
4.11 m |
3.12 m x 4.11 m |
|
Second Level |
Bathroom |
|
|
Measurements not available |
|
Second Level |
Bedroom 3 |
3.09 m |
4.11 m |
3.09 m x 4.11 m |
|
Basement |
Bathroom |
|
|
Measurements not available |
|
Basement |
Great Room |
10.67 m |
7.67 m |
10.67 m x 7.67 m |
|
Basement |
Bedroom 5 |
21.7 m |
13.3 m |
21.7 m x 13.3 m |
|
Basement |
Other |
4.81 m |
3.75 m |
4.81 m x 3.75 m |
|
Main Level |
Dining Room |
3.95 m |
3.91 m |
3.95 m x 3.91 m |
|
Main Level |
Living Room |
5.27 m |
4.61 m |
5.27 m x 4.61 m |
|
Main Level |
Family Room |
6.31 m |
4.36 m |
6.31 m x 4.36 m |
|
Main Level |
Office |
3.66 m |
3.44 m |
3.66 m x 3.44 m |
|
Main Level |
Partial Bathroom |
|
|
Measurements not available |
|
Main Level |
Kitchen |
5.43 m |
5.85 m |
5.43 m x 5.85 m |
|
Main Level |
Mud Room |
3.66 m |
2.48 m |
3.66 m x 2.48 m |
https://www.realtor.ca/real-estate/30171630/181-golf-links-road-hamilton-ancaster-ancaster