5 Bedroom
6 Bathroom
3,500 - 5,000 ft2
Fireplace
Central Air Conditioning
Forced Air
Acreage
$2,349,000
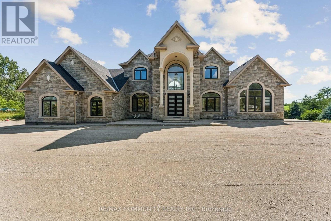
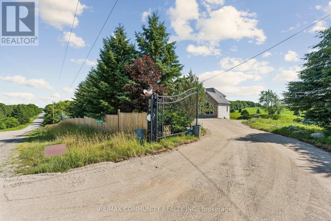
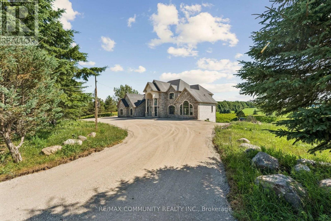
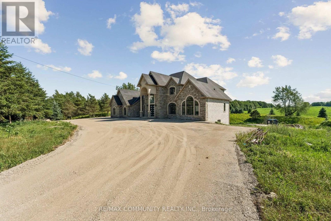
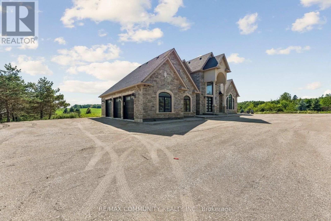
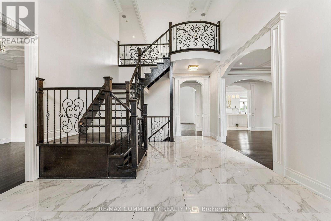
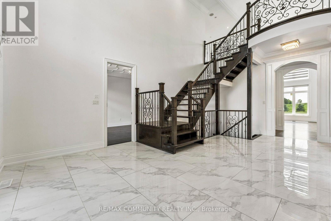
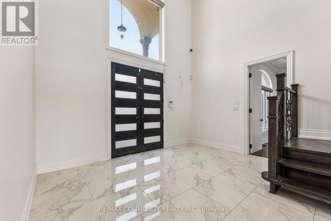
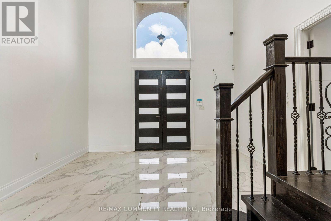
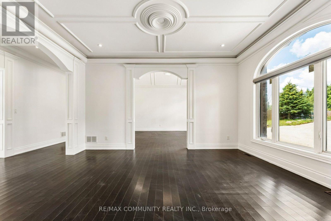
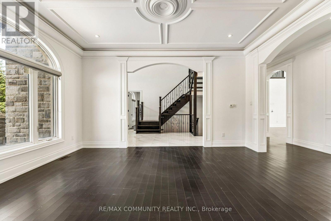
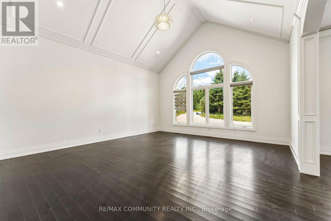
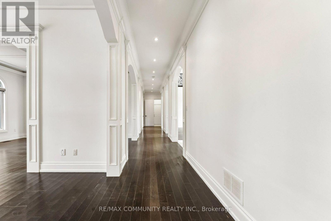
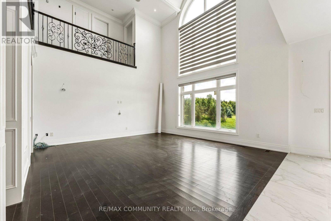
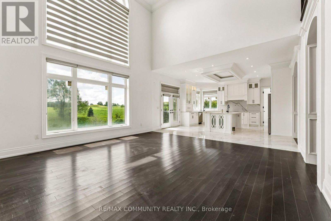
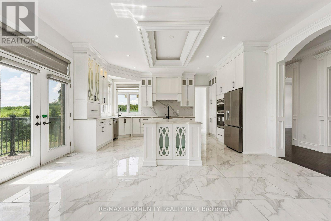
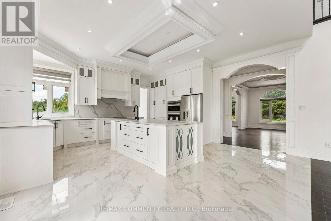
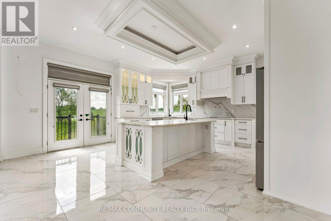
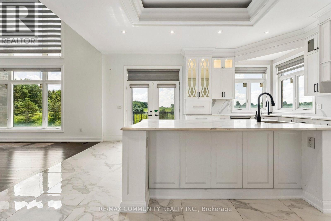
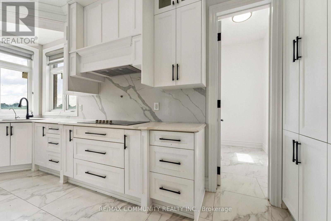
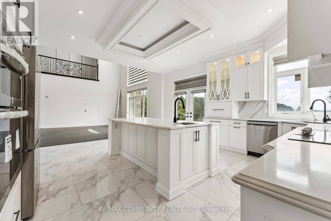
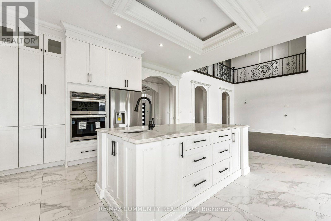
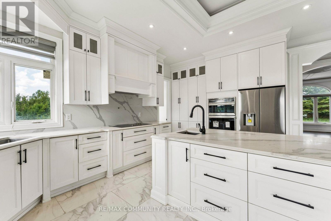
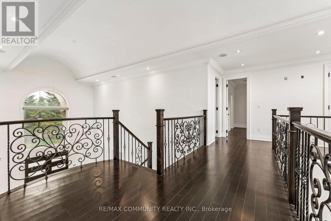
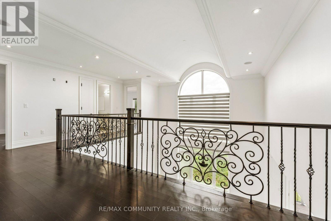
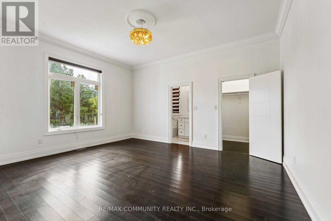
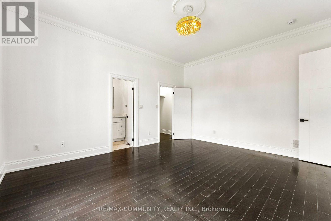
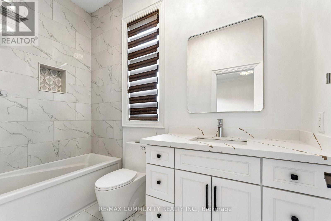
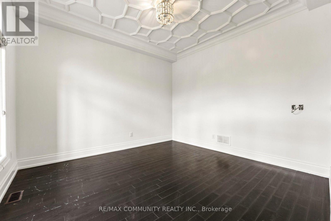
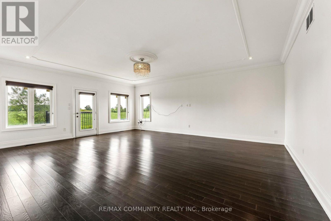
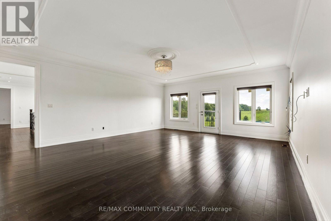
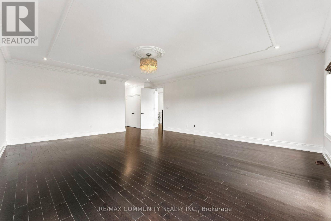
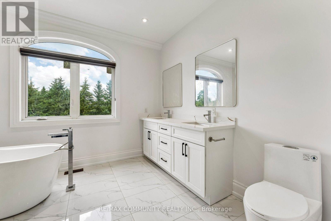
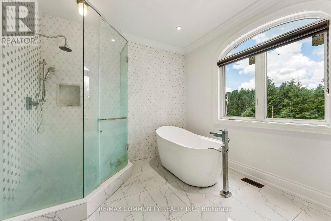
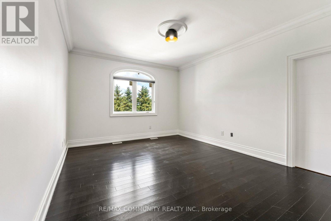
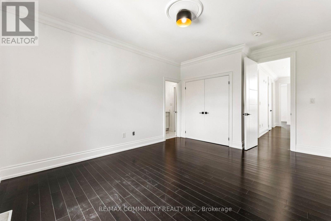
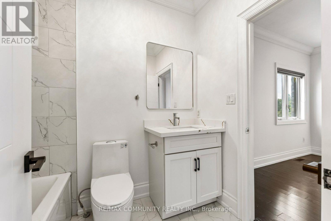
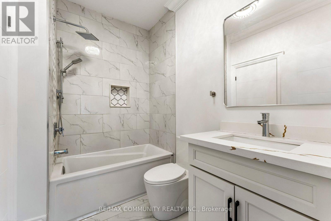
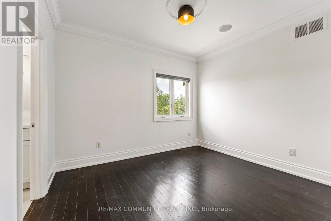
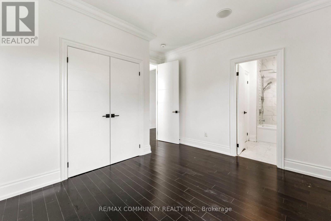
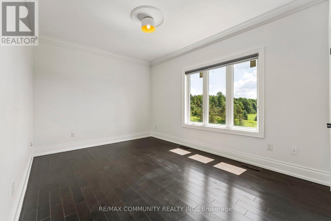
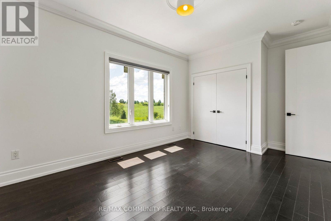
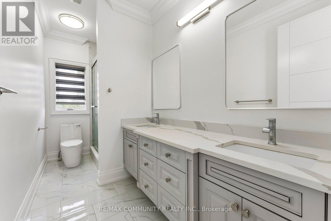
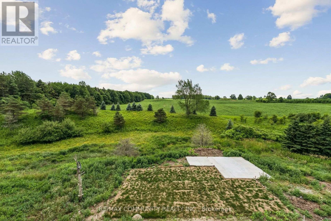
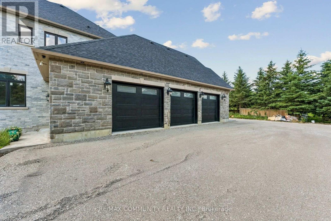
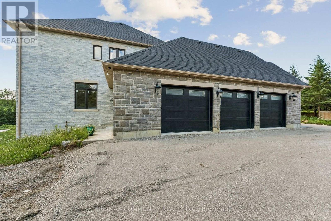
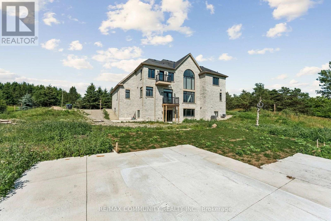
Welcome to this exceptional custom-built stone and brick residence nestled on a private 2.25-acre estate lot surrounded by breath taking countryside views. This impressive 2-storey home offers 4,444 sq. ft. above grade of finished living space, featuring soaring ceilings on both the main and second floors, an unfinished walk-out basement, and a beautifully landscaped fenced property with a natural stream running through. Enjoy peaceful sunsets and panoramic views from the expansive deck overlooking the terraced backyard. The grand foyer with cathedral ceilings opens to a spacious great room featuring a fireplace, pot lighting, and oversized windows allowing an abundance of natural light. The custom-designed kitchen showcases granite countertops, a large centre island, crown moulding, and a stylish matching backsplash, creating the perfect space for entertaining. Elegant hardwood flooring extends throughout both the main and second levels, complemented by superior craftsmanship and quality finishes throughout. The luxurious primary suite offers a spa-inspired 5-piece ensuite, providing a private retreat at the end of the day. Designed with comfort and versatility in mind, this home is ideal for large or multi-generational families seeking space, privacy, and modern living surrounded by nature. A rare opportunity to enjoy country tranquility with the convenience of a beautifully appointed custom home. (id:50976)
Property Details
|
MLS® Number
|
W13569356 |
|
Property Type
|
Single Family |
|
Community Name
|
Rural Caledon |
|
Amenities Near By
|
Park |
|
Equipment Type
|
Water Heater |
|
Features
|
Irregular Lot Size, Carpet Free, Guest Suite, Sump Pump, In-law Suite |
|
Parking Space Total
|
8 |
|
Rental Equipment Type
|
Water Heater |
Building
|
Bathroom Total
|
6 |
|
Bedrooms Above Ground
|
5 |
|
Bedrooms Total
|
5 |
|
Age
|
6 To 15 Years |
|
Amenities
|
Fireplace(s) |
|
Appliances
|
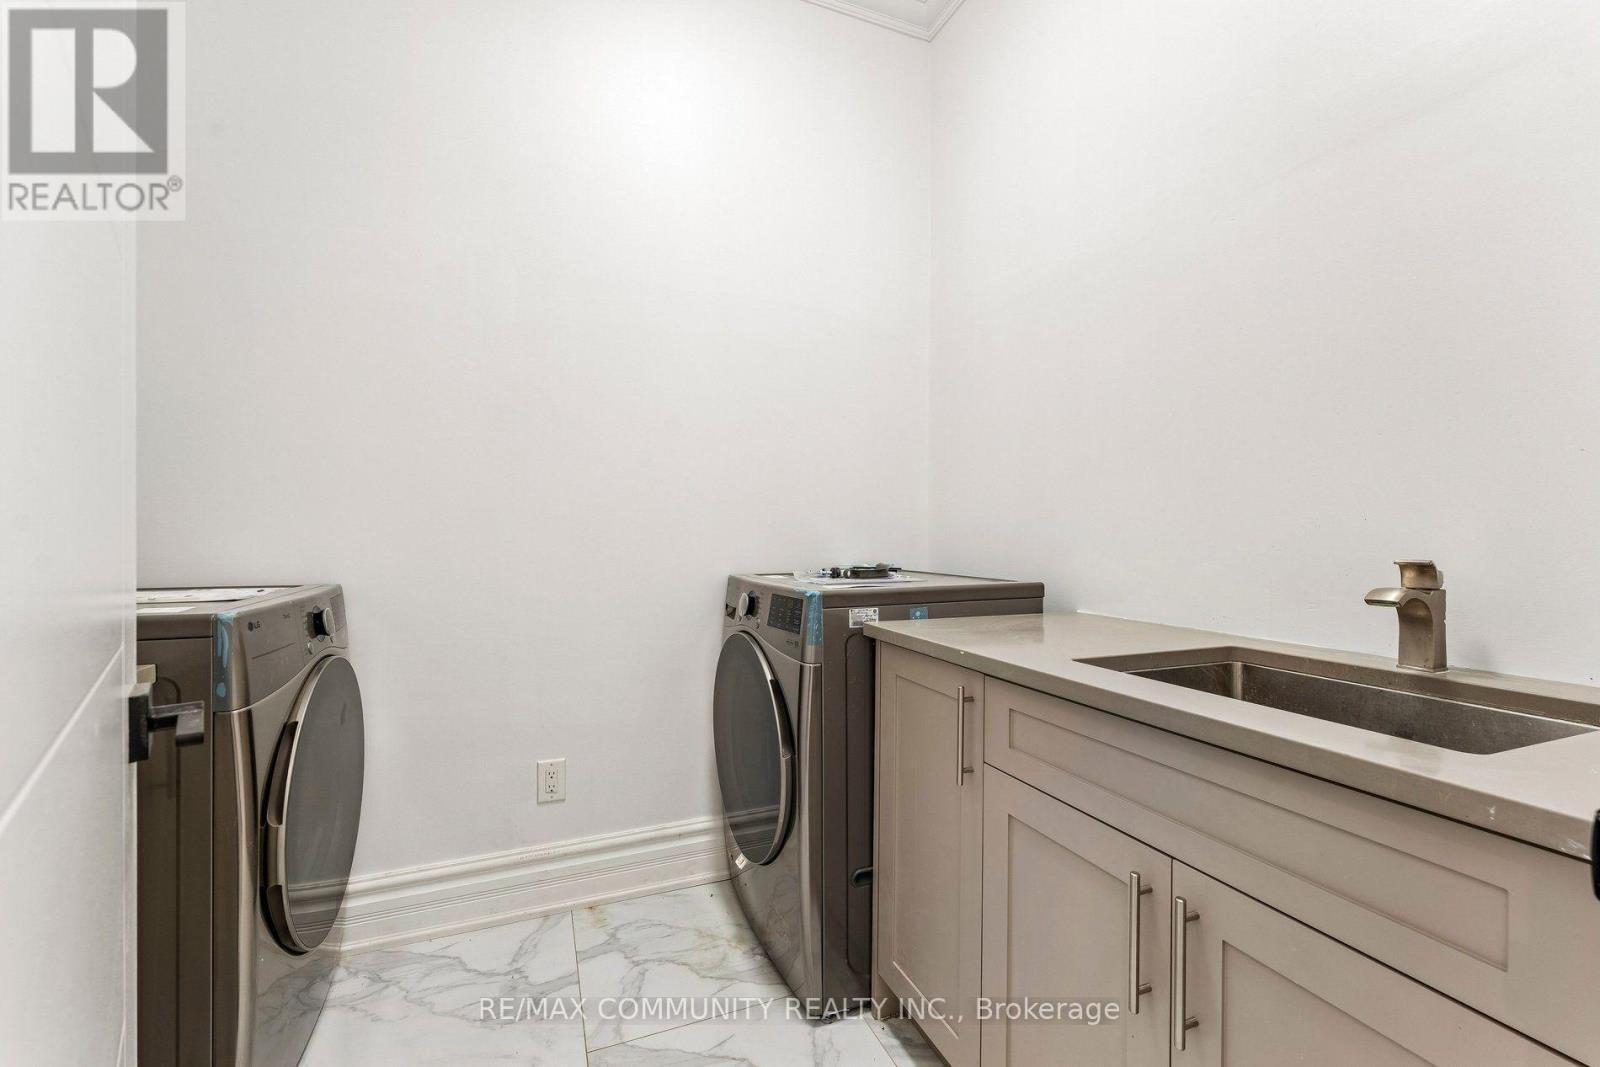
Oven - Built-in, Water Heater, Water Softener, All, Dryer, Stove, Washer, Refrigerator |
|
Basement Development
|
Unfinished |
|
Basement Features
|
Walk Out |
|
Basement Type
|
N/a, N/a (unfinished) |
|
Construction Style Attachment
|
Detached |
|
Cooling Type
|
Central Air Conditioning |
|
Exterior Finish
|
Brick, Stone |
|
Fire Protection
|
Smoke Detectors |
|
Fireplace Present
|
Yes |
|
Fireplace Total
|
1 |
|
Flooring Type
|
Hardwood, Ceramic |
|
Foundation Type
|
Concrete |
|
Half Bath Total
|
1 |
|
Heating Fuel
|
Propane |
|
Heating Type
|
Forced Air |
|
Stories Total
|
2 |
|
Size Interior
|
3,500 - 5,000 Ft2 |
|
Type
|
House |
|
Utility Water
|
Unknown, Drilled Well |
Parking
Land
|
Acreage
|
Yes |
|
Land Amenities
|
Park |
|
Sewer
|
Septic System |
|
Size Depth
|
370 Ft |
|
Size Frontage
|
265 Ft |
|
Size Irregular
|
265 X 370 Ft |
|
Size Total Text
|
265 X 370 Ft|2 - 4.99 Acres |
|
Zoning Description
|
Residential |
Rooms
| Level |
Type |
Length |
Width |
Dimensions |
|
Second Level |
Bedroom |
5.96 m |
9.5 m |
5.96 m x 9.5 m |
|
Second Level |
Bedroom 2 |
3.92 m |
5.17 m |
3.92 m x 5.17 m |
|
Second Level |
Bedroom 3 |
5.24 m |
3.17 m |
5.24 m x 3.17 m |
|
Second Level |
Bedroom 4 |
3.79 m |
3.72 m |
3.79 m x 3.72 m |
|
Main Level |
Living Room |
5.5 m |
5.9 m |
5.5 m x 5.9 m |
|
Main Level |
Dining Room |
3.76 m |
5.29 m |
3.76 m x 5.29 m |
|
Main Level |
Office |
3.78 m |
4.05 m |
3.78 m x 4.05 m |
|
Main Level |
Kitchen |
4.32 m |
5.41 m |
4.32 m x 5.41 m |
|
Main Level |
Family Room |
7.29 m |
5.41 m |
7.29 m x 5.41 m |
|
Main Level |
Bedroom |
5.17 m |
4.33 m |
5.17 m x 4.33 m |
https://www.realtor.ca/real-estate/30039598/18118-heart-lake-road-s-caledon-rural-caledon