1 Bedroom
1 Bathroom
500 - 599 ft2
Central Air Conditioning
Forced Air
$449,000Maintenance, Heat, Water, Common Area Maintenance, Insurance, Parking
$407.95 Monthly
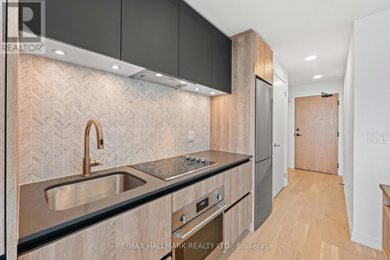
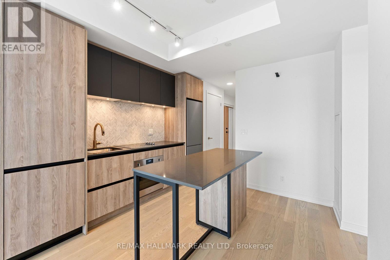
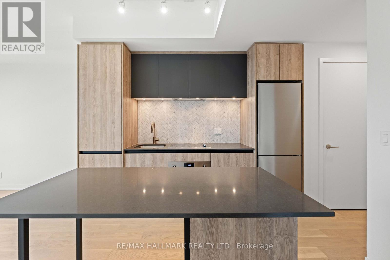
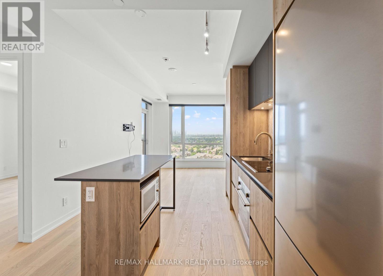
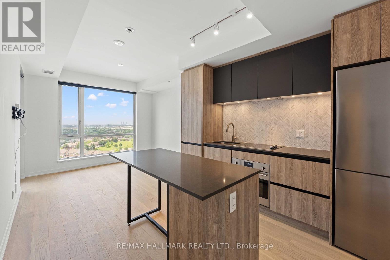
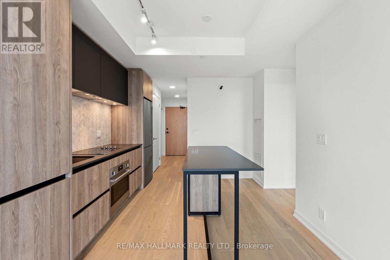
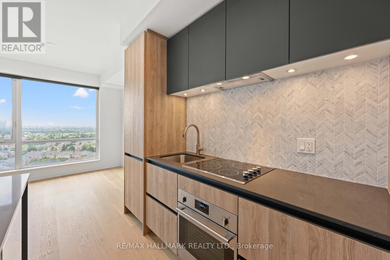
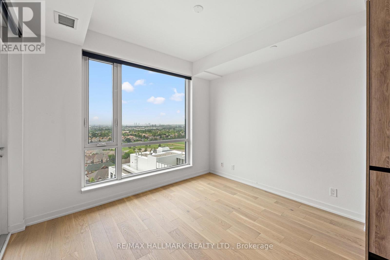
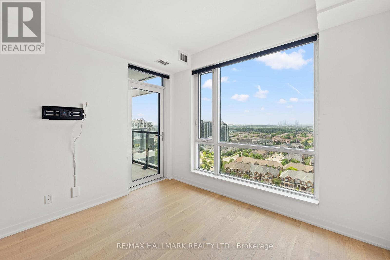
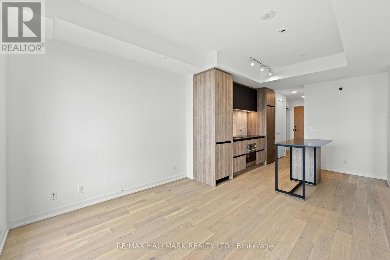
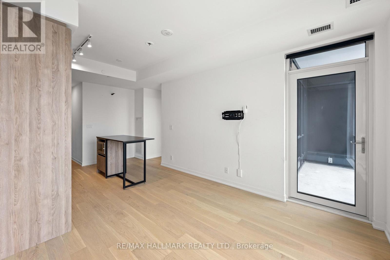
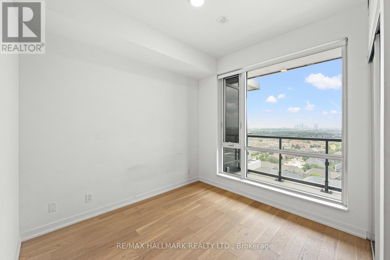
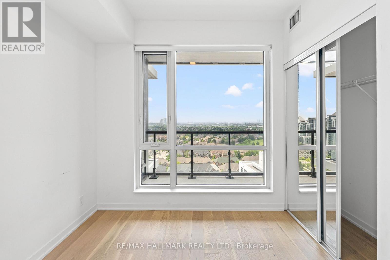
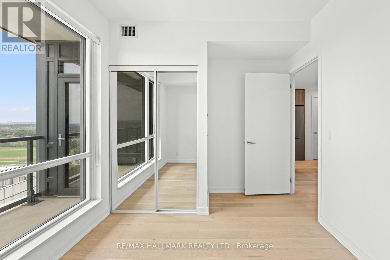
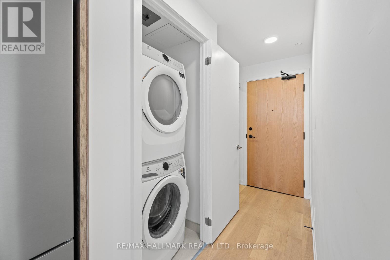
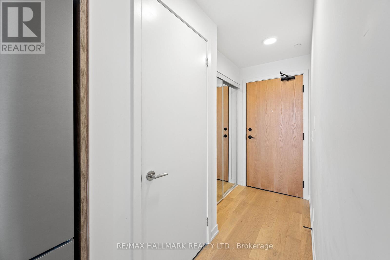
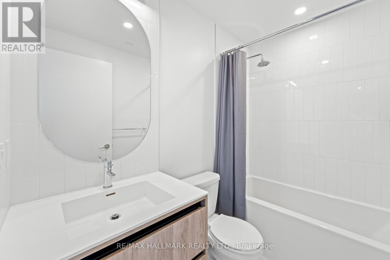
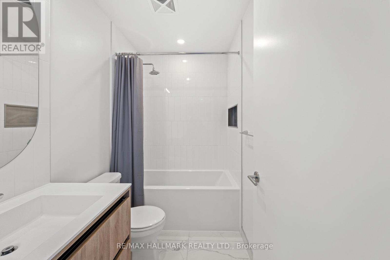
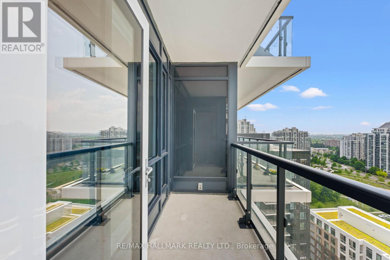
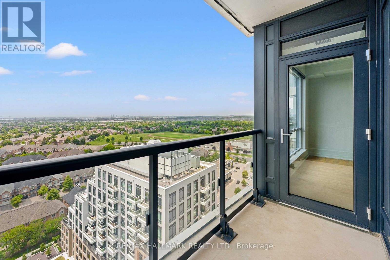
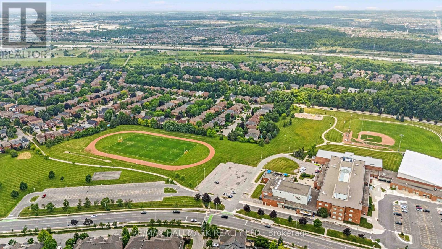
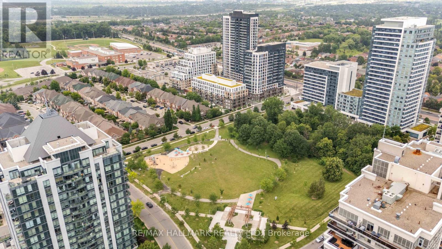
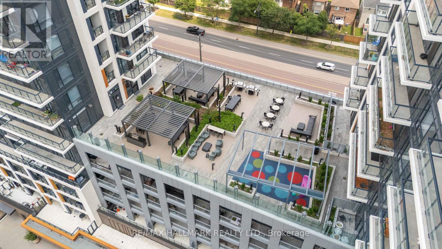
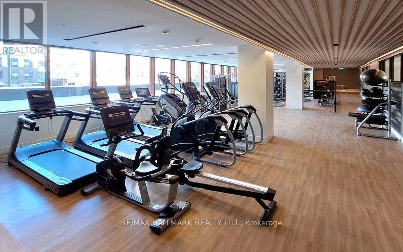
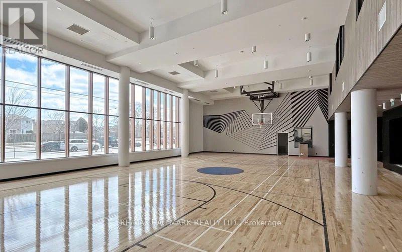
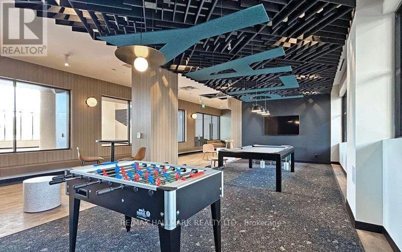
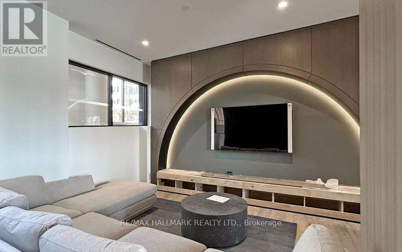
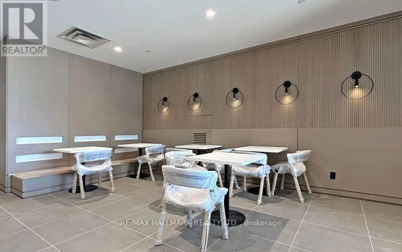
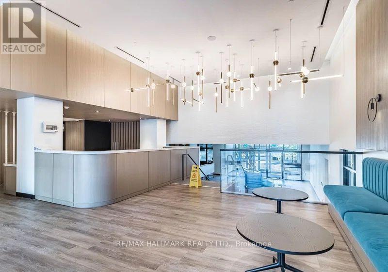
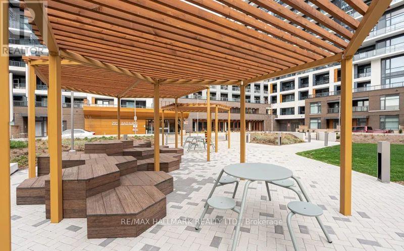
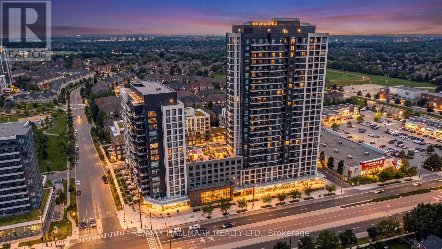
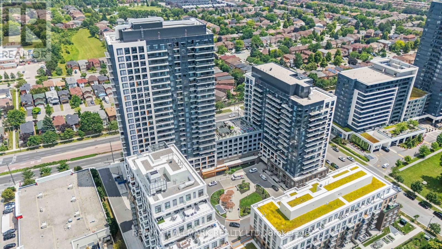
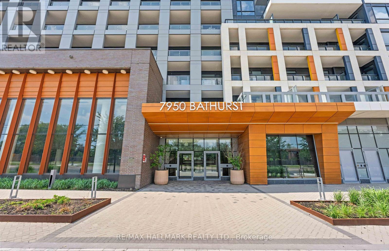
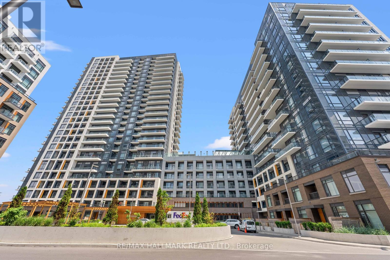
Welcome To Unit #1812! This Thoughtfully Designed 534 Sq. Ft. Floor Plan Makes The Most Of Every Square Foot Offering Open-Concept Living W Distinct Spaces, Generous Storage, & A Kitchen That's As Functional As It Is Stylish! Perfect For Everyday Living & Effortless Entertaining, The Kitchen Features A Full-Size Centre Island, Built-In Stainless Steel Appliances, Quartz Countertops, A Custom Backsplash, & Undermount Lighting. The Spacious Living Area Walks Out To A Private Balcony W Unobstructed West-Facing Views - The Perfect Place To Enjoy Your Morning Coffee Or Unwind At The End Of The Day! The Bright & Comfortable Bedroom Offers Ample Closet Space, While The Oversized Bathroom Completes This Well-Appointed, Highly Functional Layout. Includes Parking & Locker. Very Private & Quiet. Beautifully Manicured Grounds, Secure Building, & Loads Of Underground Visitors Parking. Countless High-End Amenities Including A Courtyard, Outdoor Terrace, Gym W Yoga Room, A Two-Storey Basketball Court, Lounge, Pet Wash, Co-Working Space, Meeting Rooms, & Party Room! Steps To Transit, Promenade Mall, Shopping, Thornhill Green Park, Schools, & Synagogues. Security Includes 24-Hour Concierge, Secure Fob-Controlled Elevator Access To Your Floor, & Surveillance Cameras. The Perfect Place For Easy Living W Low Maintenance & Property Taxes! (id:50976)
Property Details
|
MLS® Number
|
N13530792 |
|
Property Type
|
Single Family |
|
Community Name
|
Beverley Glen |
|
Amenities Near By
|
Park, Place Of Worship, Public Transit, Schools |
|
Community Features
|
Pets Allowed With Restrictions |
|
Features
|
Balcony, Carpet Free, In Suite Laundry |
|
Parking Space Total
|
1 |
|
View Type
|
View |
Building
|
Bathroom Total
|
1 |
|
Bedrooms Above Ground
|
1 |
|
Bedrooms Total
|
1 |
|
Amenities
|
Exercise Centre, Party Room, Visitor Parking, Storage - Locker, Security/concierge |
|
Appliances
|
Dishwasher, Dryer, Freezer, Microwave, Oven, Stove, Washer, Window Coverings, Refrigerator |
|
Basement Type
|
None |
|
Cooling Type
|
Central Air Conditioning |
|
Exterior Finish
|
Concrete |
|
Fire Protection
|
Security System |
|
Flooring Type
|
Tile |
|
Heating Fuel
|
Natural Gas |
|
Heating Type
|
Forced Air |
|
Size Interior
|
500 - 599 Ft2 |
|
Type
|
Apartment |
Parking
Land
|
Acreage
|
No |
|
Land Amenities
|
Park, Place Of Worship, Public Transit, Schools |
Rooms
| Level |
Type |
Length |
Width |
Dimensions |
|
Flat |
Foyer |
2.89 m |
1.19 m |
2.89 m x 1.19 m |
|
Flat |
Kitchen |
3.2 m |
4.09 m |
3.2 m x 4.09 m |
|
Flat |
Living Room |
2.76 m |
3.38 m |
2.76 m x 3.38 m |
|
Flat |
Primary Bedroom |
2.78 m |
3.6 m |
2.78 m x 3.6 m |
|
Flat |
Bathroom |
1.65 m |
2.58 m |
1.65 m x 2.58 m |
https://www.realtor.ca/real-estate/29998009/1812-7950-bathurst-street-vaughan-beverley-glen-beverley-glen