3 Bedroom
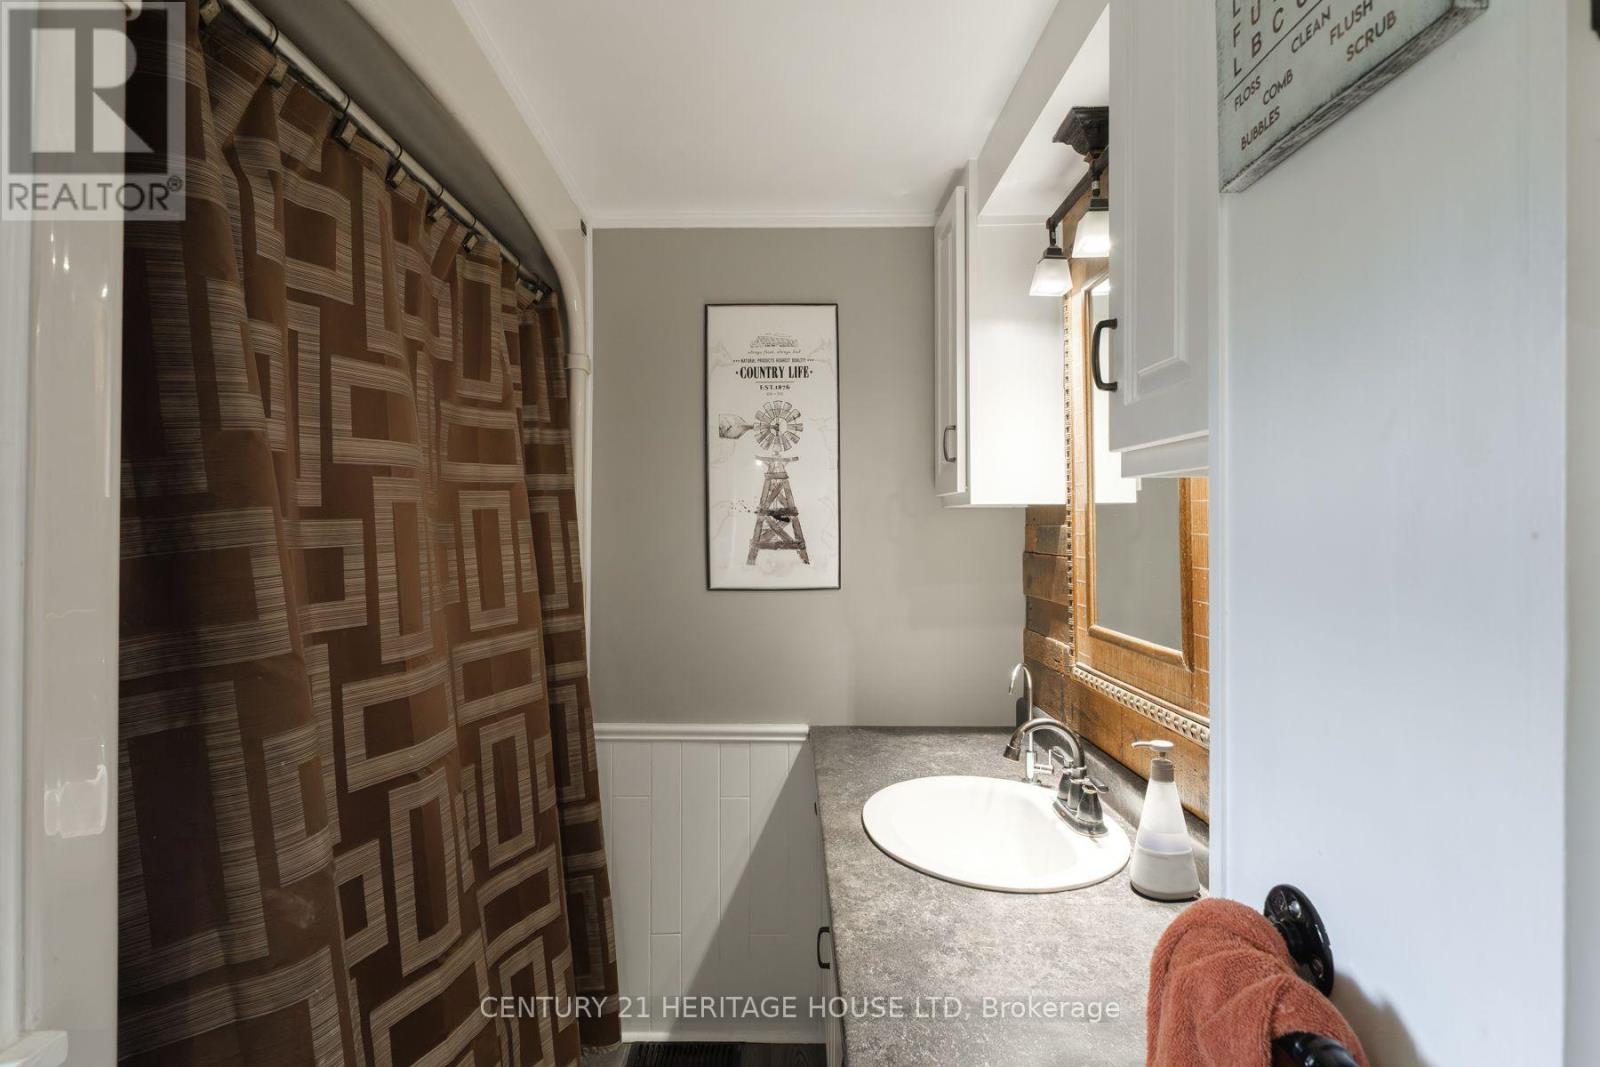
2 Bathroom
2,000 - 2,500 sqft
Central Air Conditioning
Forced Air, Heat Pump
$849,900
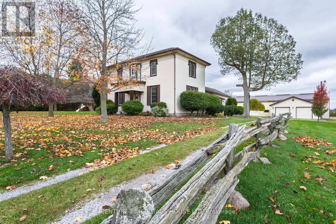
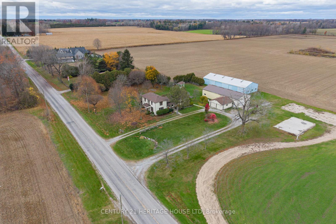
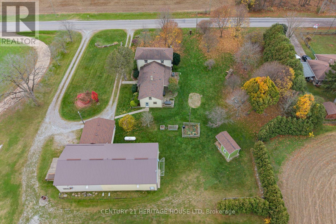
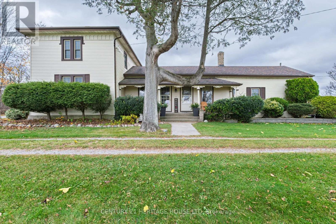
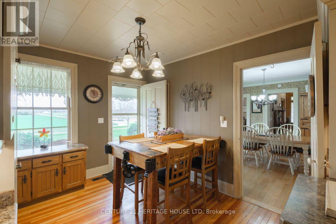
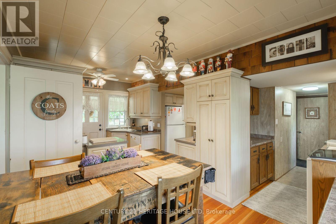
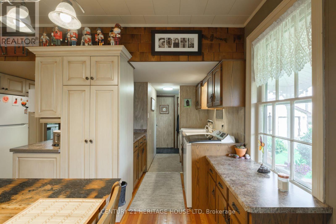
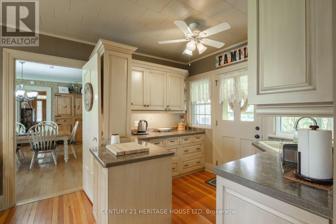
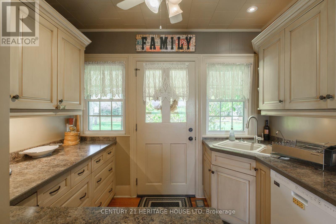
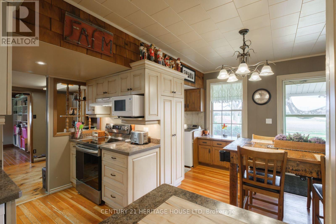
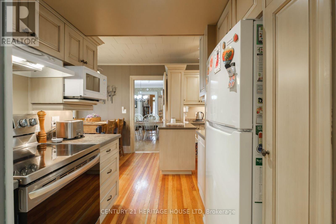
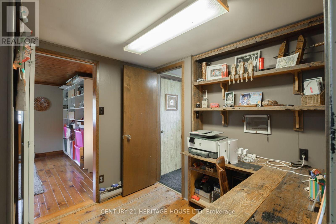
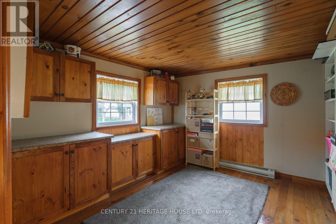
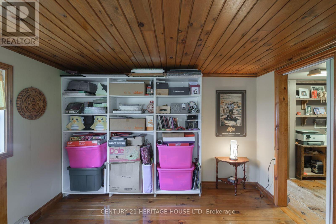
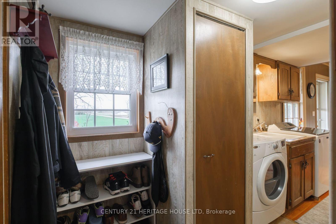
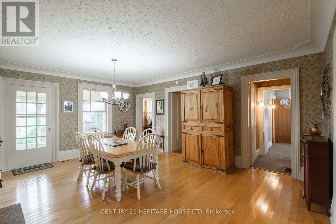
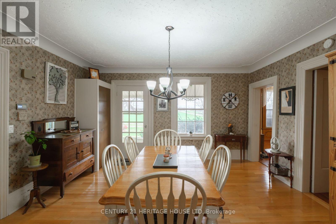
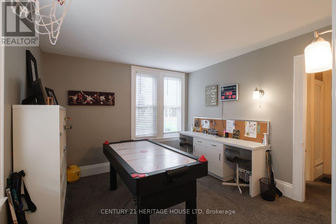
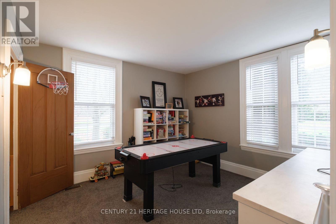
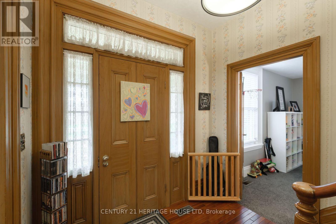
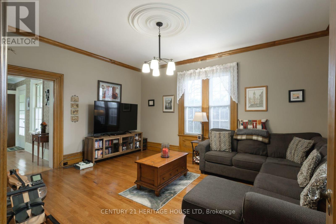
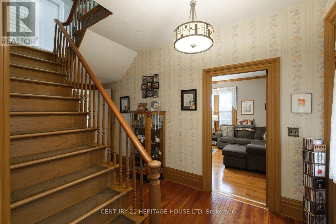
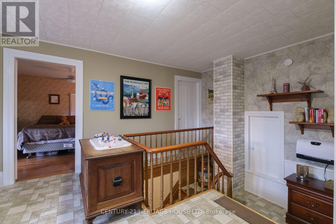
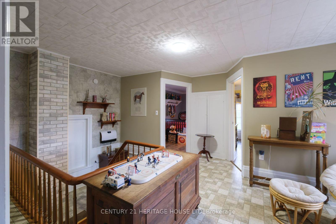
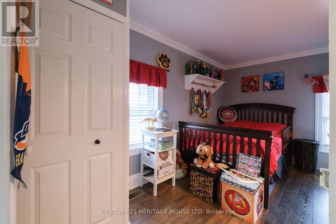
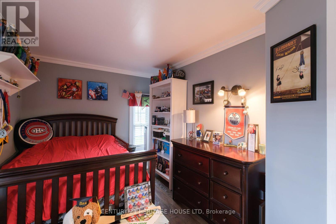
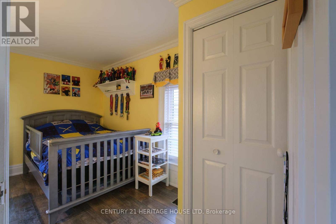
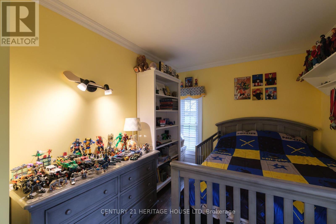
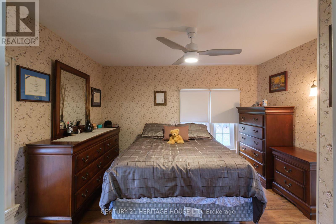
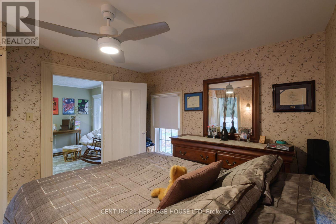
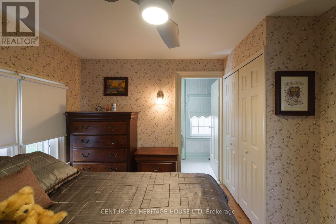
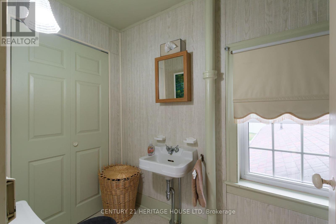
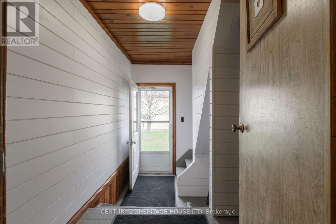
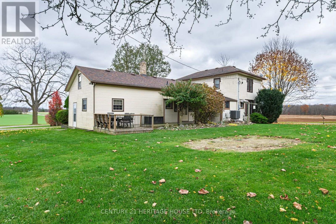
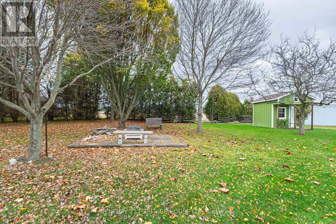
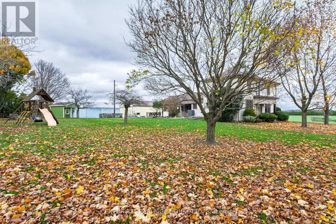
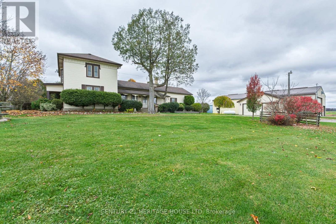
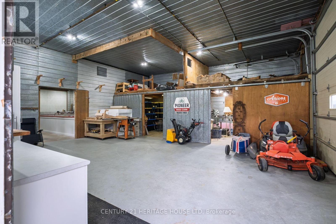
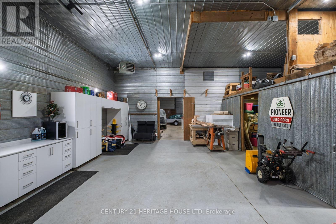
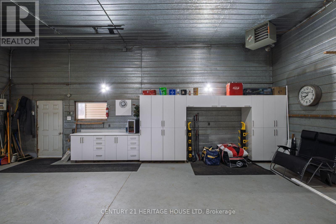
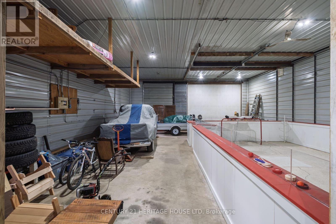
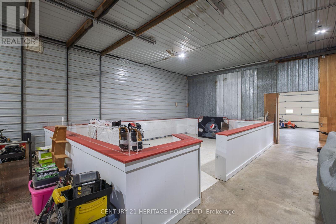
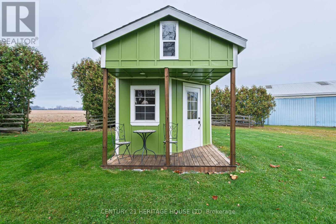
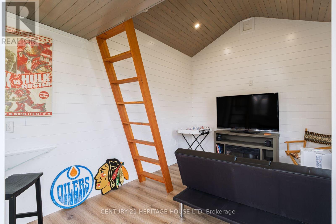
Three generations of love, waiting for your story. Welcome to timeless country living at its finest, with this charming two storey century farmhouse. Set on a .99 acre parcel surrounded by open fields in the heart of Norfolk County, this home is perfectly positioned within easy reach of Waterford, Simcoe, Brantford, Paris, and Delhi. The location conveniently places you close to local farm markets, celebrated wineries, craft breweries, beautiful beaches & walking trails, arenas, schools, and is only minutes to Vanessa Meats. Inside, the home blends character and modern living seamlessly with thoughtful updates throughout. The main level features a bright living room, separate dining room, inviting eat in kitchen, and a versatile main floor bonus room currently used as an office/games room, but could easily be converted to a main floor bedroom. There is also a den on this level, along with main floor laundry and a four piece bathroom. The cozy upper level has three bedrooms and a convenient two piece ensuite bathroom. Outside, the property offers an insulated bunkie, ideal for guests, an office, or a creative studio space, and an impressive 2,300 square foot heated shop complete with a loading dock and water hook-up. There is also a separate 2-car garage. This property offers endless possibilities - Come and explore what living in Norfolk has to offer! (id:50976)
Property Details
|
MLS® Number
|
X14170042 |
|
Property Type
|
Single Family |
|
Community Name
|
Vanessa |
|
Parking Space Total
|
8 |
Building
|
Bathroom Total
|
2 |
|
Bedrooms Above Ground
|
3 |
|
Bedrooms Total
|
3 |
|
Appliances
|
Water Heater, Water Softener, Dishwasher, Dryer, Freezer, Humidifier, Microwave, Stove, Washer, Refrigerator |
|
Basement Development
|
Unfinished |
|
Basement Type
|
Partial (unfinished) |
|
Construction Style Attachment
|
Detached |
|
Cooling Type
|
Central Air Conditioning |
|
Exterior Finish
|
Vinyl Siding |
|
Foundation Type
|
Stone |
|
Half Bath Total
|
1 |
|
Heating Fuel
|
Propane |
|
Heating Type
|
Forced Air, Heat Pump |
|
Stories Total
|
2 |
|
Size Interior
|
2,000 - 2,500 Sqft |
|
Type
|
House |
Parking
Land
|
Acreage
|
No |
|
Sewer
|
Septic System |
|
Size Depth
|
220 Ft |
|
Size Frontage
|
197 Ft ,6 In |
|
Size Irregular
|
197.5 X 220 Ft |
|
Size Total Text
|
197.5 X 220 Ft|1/2 - 1.99 Acres |
|
Zoning Description
|
A |
Rooms
| Level |
Type |
Length |
Width |
Dimensions |
|
Second Level |
Bedroom |
2.49 m |
4.22 m |
2.49 m x 4.22 m |
|
Second Level |
Bedroom |
2.62 m |
4.17 m |
2.62 m x 4.17 m |
|
Second Level |
Primary Bedroom |
3.71 m |
3.25 m |
3.71 m x 3.25 m |
|
Second Level |
Other |
4.37 m |
6.15 m |
4.37 m x 6.15 m |
|
Second Level |
Loft |
10.03 m |
5.89 m |
10.03 m x 5.89 m |
|
Second Level |
Sitting Room |
3.94 m |
3.99 m |
3.94 m x 3.99 m |
|
Main Level |
Kitchen |
4.42 m |
5.87 m |
4.42 m x 5.87 m |
|
Main Level |
Dining Room |
4.6 m |
5.87 m |
4.6 m x 5.87 m |
|
Main Level |
Living Room |
5.16 m |
4.19 m |
5.16 m x 4.19 m |
|
Main Level |
Den |
3.48 m |
3.48 m |
3.48 m x 3.48 m |
|
Main Level |
Office |
3.53 m |
3.68 m |
3.53 m x 3.68 m |
|
Main Level |
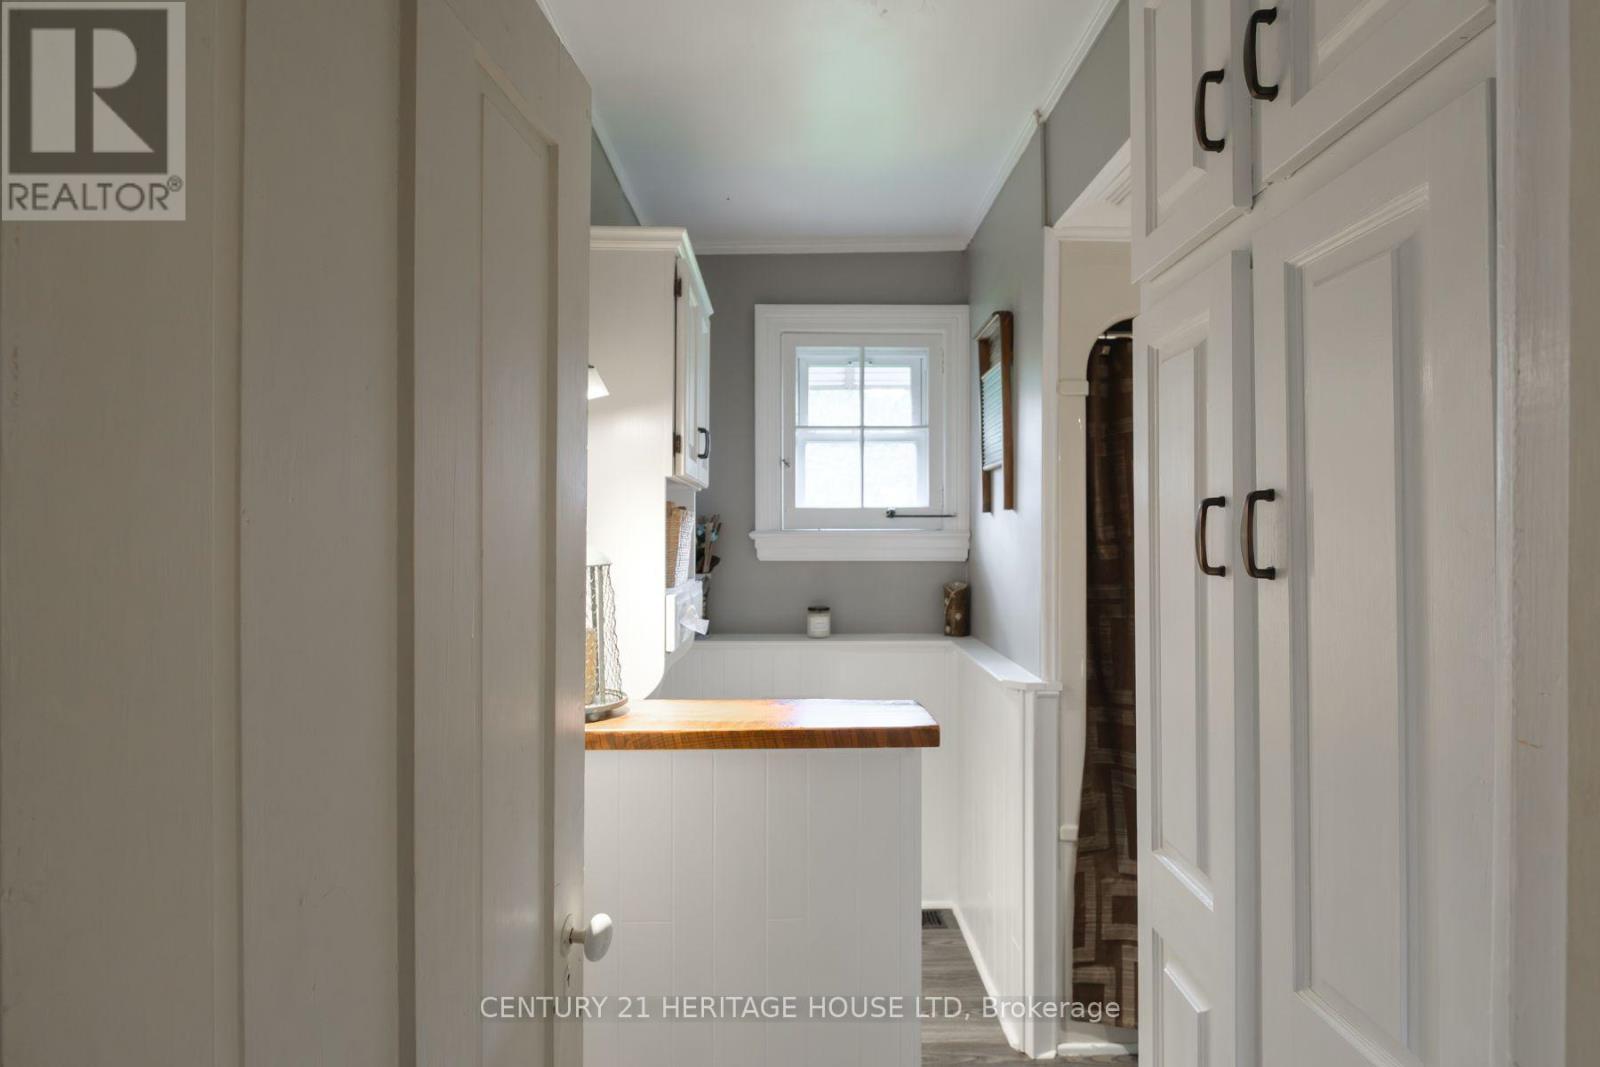
Laundry Room |
2.57 m |
2.18 m |
2.57 m x 2.18 m |
|
Main Level |
Foyer |
5.16 m |
2.59 m |
5.16 m x 2.59 m |
|
Main Level |
Mud Room |
3.48 m |
2.24 m |
3.48 m x 2.24 m |
|
Main Level |
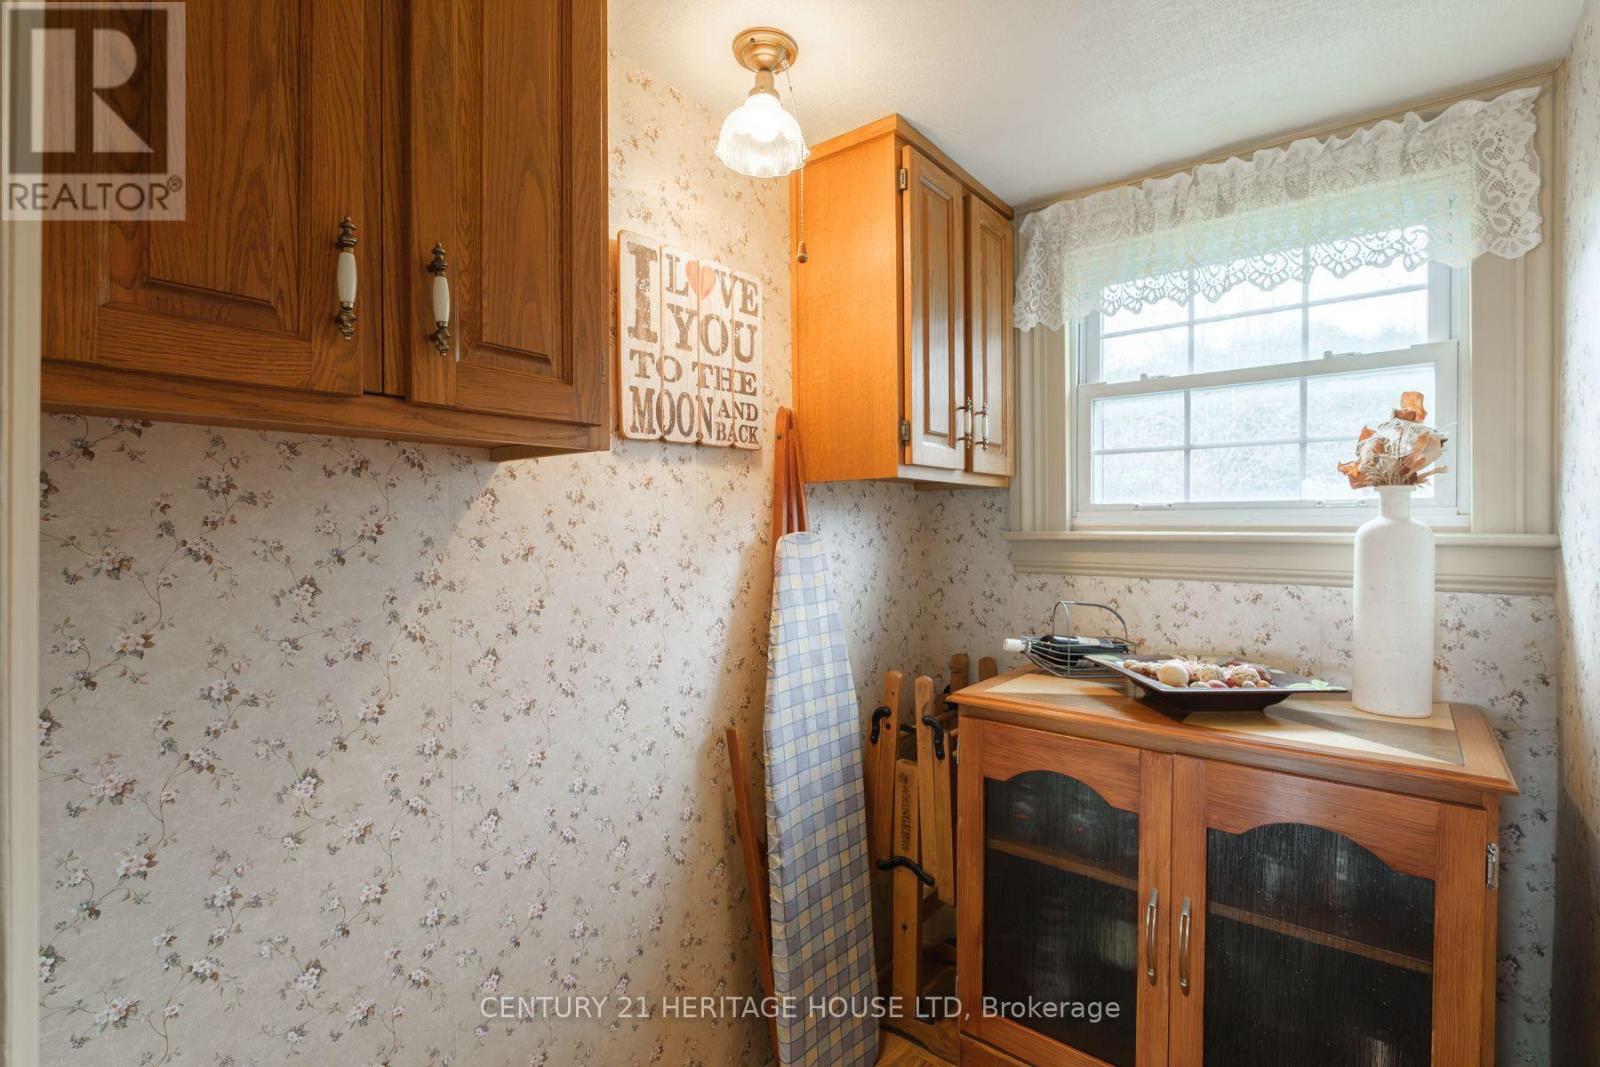
Pantry |
3.73 m |
1.4 m |
3.73 m x 1.4 m |
|
Main Level |
Pantry |
1.4 m |
2.06 m |
1.4 m x 2.06 m |
https://www.realtor.ca/real-estate/30502349/1813-norfolk-county-19-road-w-norfolk-vanessa-vanessa