5 Bedroom
4 Bathroom
1,100 - 1,500 ft2
Fireplace
Central Air Conditioning
Forced Air
$865,900
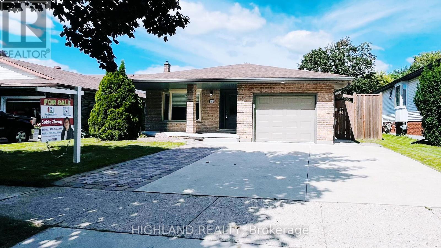
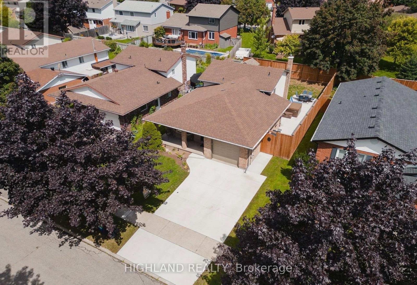
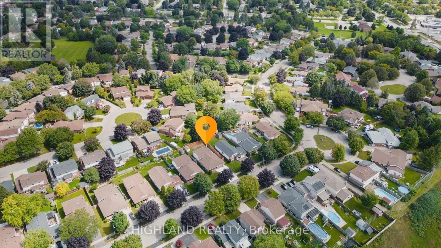
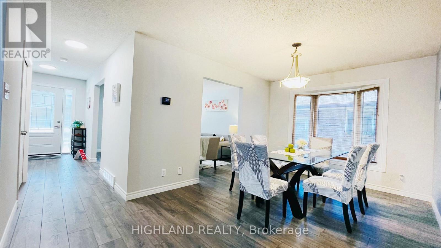
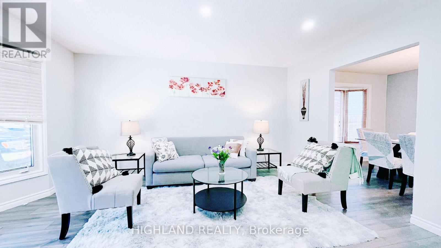
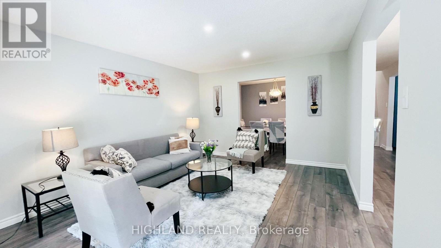
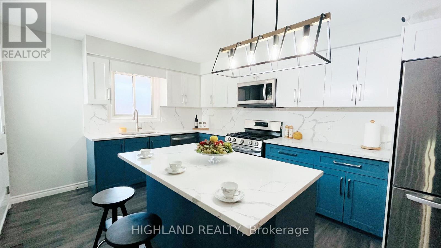
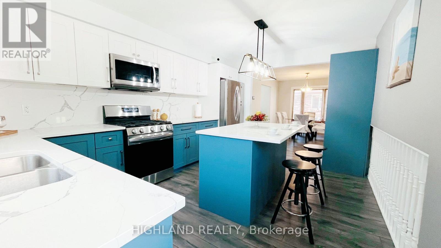
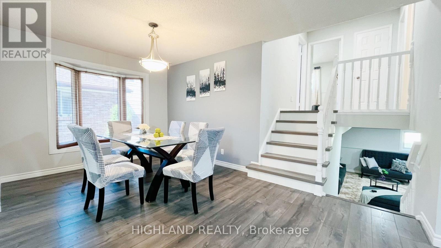
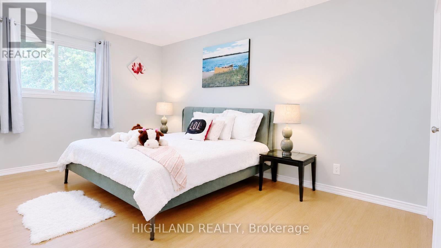
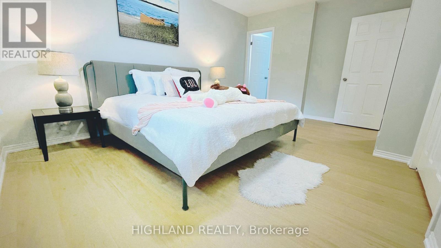
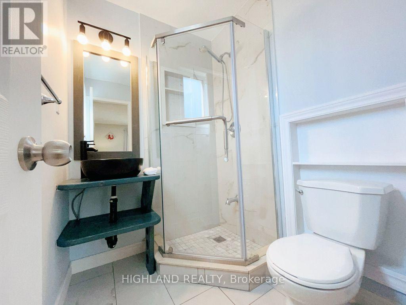
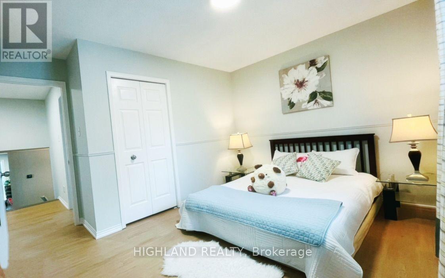
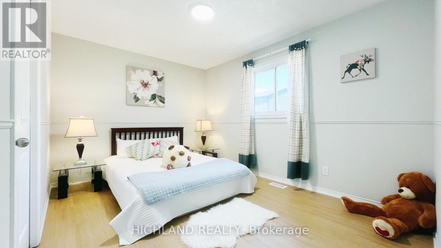
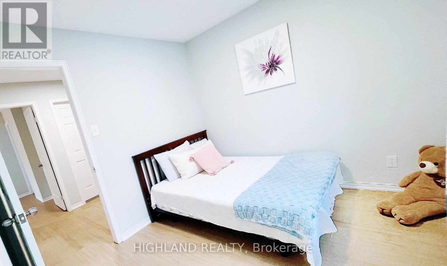
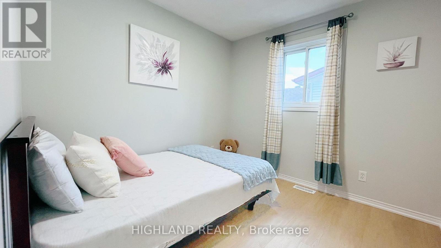
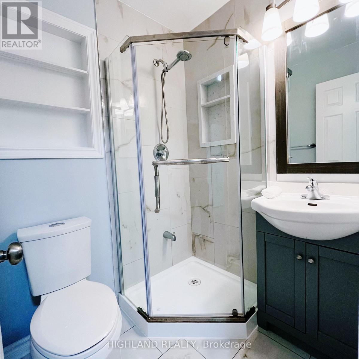
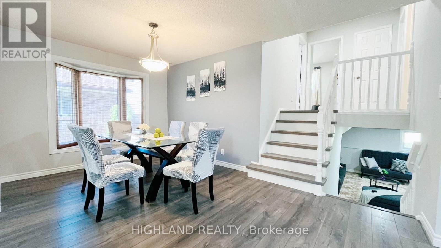
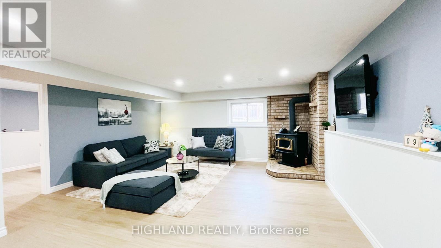
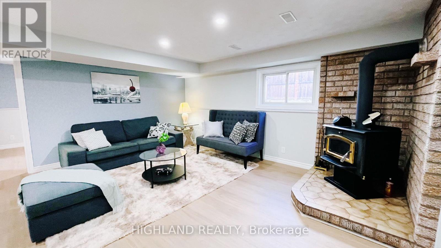
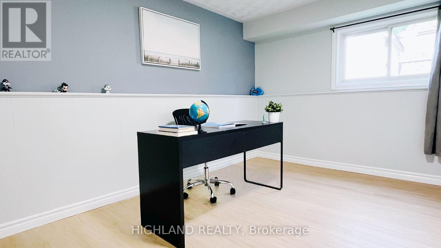
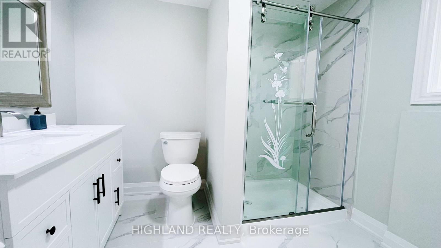
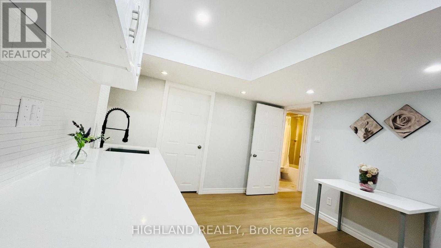
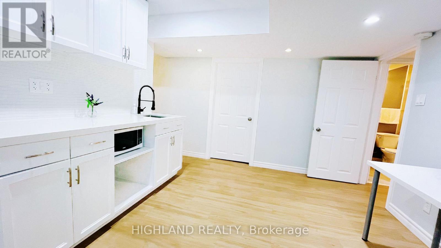
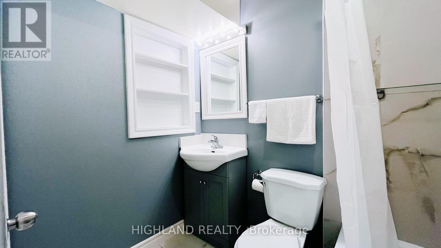
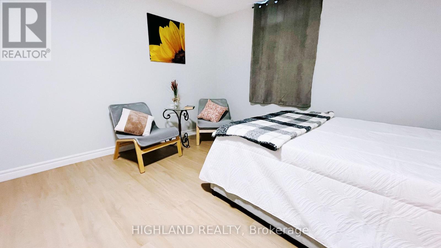
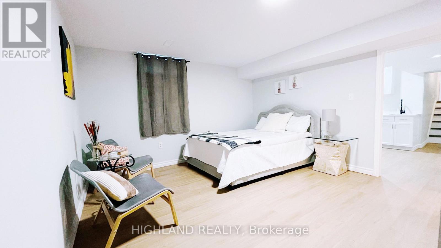
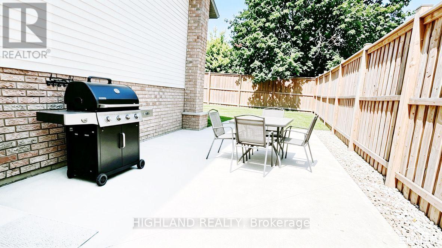
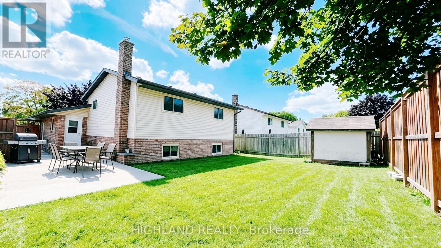
Welcome to this beautifully upgraded 5-bedroom, 4-bathroom, 4-level backsplit home in the desirable Colonial Hills community! From the moment you arrive, you'll appreciate the attractive curb appeal, spacious fenced backyard, and inviting side patio.Step inside to discover a thoughtfully updated interior featuring a stylish two-toned kitchen with a centre island, Quartz countertops, matching backsplash, and modern stainless-steel appliances. The kitchen seamlessly connects to the dining and living areas, creating a bright and functional space perfect for both everyday living and entertaining.The spacious family room offers a cozy fireplace, providing the perfect setting for family gatherings and entertaining guests. A well-appointed bathroom completes the main living space.Upstairs, the generously sized primary bedroom features its own private 3-piece ensuite bathroom, offering comfort and privacy. The additional bedrooms are spacious and versatile, providing plenty of room for a growing family, guests, or a home office.A major highlight of this home is the brand-new fully finished basement, complete with a 3-piece bathroom and valuable multifunctional living space. The basement can be used as a recreation room, home office, gym, guest suite, or family entertainment area, offering flexibility to suit your lifestyle.Enjoy the outdoors from the large private patio and fully fenced backyard, perfect for relaxing, entertaining, or enjoying time with family.Ideally located with easy access to the Conestoga Parkway, restaurants, grocery stores, Conestoga Mall, schools and University.This move-in-ready home combines modern upgrades, generous living space, and an excellent location - a wonderful opportunity for families looking for space, comfort, and convenience in Colonial Hills. (id:50976)
Property Details
|
MLS® Number
|
X13751304 |
|
Property Type
|
Single Family |
|
Amenities Near By
|
Park, Place Of Worship, Schools |
|
Community Features
|
School Bus |
|
Equipment Type
|
Water Heater |
|
Parking Space Total
|
4 |
|
Rental Equipment Type
|
Water Heater |
Building
|
Bathroom Total
|
4 |
|
Bedrooms Above Ground
|
3 |
|
Bedrooms Below Ground
|
2 |
|
Bedrooms Total
|
5 |
|
Age
|
31 To 50 Years |
|
Appliances
|
Water Meter, Water Softener, Dishwasher, Dryer, Stove, Washer, Refrigerator |
|
Basement Development
|
Finished |
|
Basement Type
|
Full (finished) |
|
Construction Style Attachment
|
Detached |
|
Construction Style Split Level
|
Backsplit |
|
Cooling Type
|
Central Air Conditioning |
|
Exterior Finish
|
Brick |
|
Fireplace Present
|
Yes |
|
Foundation Type
|
Unknown |
|
Heating Fuel
|
Natural Gas |
|
Heating Type
|
Forced Air |
|
Size Interior
|
1,100 - 1,500 Ft2 |
|
Type
|
House |
|
Utility Water
|
Municipal Water |
Parking
Land
|
Acreage
|
No |
|
Land Amenities
|
Park, Place Of Worship, Schools |
|
Sewer
|
Sanitary Sewer |
|
Size Depth
|
110 Ft ,6 In |
|
Size Frontage
|
47 Ft ,6 In |
|
Size Irregular
|
47.5 X 110.5 Ft |
|
Size Total Text
|
47.5 X 110.5 Ft |
|
Zoning Description
|
Sr1a |
Rooms
| Level |
Type |
Length |
Width |
Dimensions |
|
Second Level |
Bedroom 2 |
3.92 m |
3.69 m |
3.92 m x 3.69 m |
|
Second Level |
Bedroom 3 |
2.82 m |
2.82 m |
2.82 m x 2.82 m |
|
Second Level |
Primary Bedroom |
3.4 m |
4.8 m |
3.4 m x 4.8 m |
|
Basement |
Dining Room |
3.35 m |
9 m |
3.35 m x 9 m |
|
Basement |
Furnace |
5.5 m |
3.15 m |
5.5 m x 3.15 m |
|
Basement |
Cold Room |
5.5 m |
2.49 m |
5.5 m x 2.49 m |
|
Basement |
Primary Bedroom |
3.35 m |
14 m |
3.35 m x 14 m |
|
Main Level |
Dining Room |
4.83 m |
3 m |
4.83 m x 3 m |
|
Main Level |
Foyer |
1.81 m |
4.67 m |
1.81 m x 4.67 m |
|
Main Level |
Kitchen |
4.5 m |
3.31 m |
4.5 m x 3.31 m |
|
Main Level |
Living Room |
3.62 m |
4.89 m |
3.62 m x 4.89 m |
|
Main Level |
Family Room |
4.88 m |
6.16 m |
4.88 m x 6.16 m |
|
Main Level |
Office |
2.74 m |
3.99 m |
2.74 m x 3.99 m |
https://www.realtor.ca/real-estate/30242644/182-foxhunt-road-waterloo