2 Bedroom
1 Bathroom
500 - 599 ft2
Central Air Conditioning
Forced Air
$399,000Maintenance, Heat, Water, Common Area Maintenance, Insurance
$492.16 Monthly
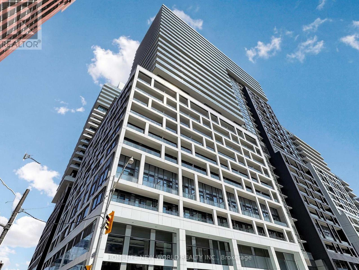
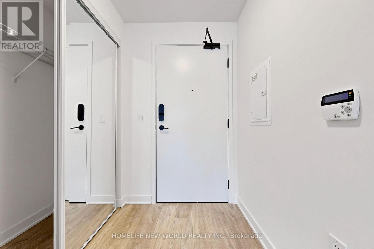
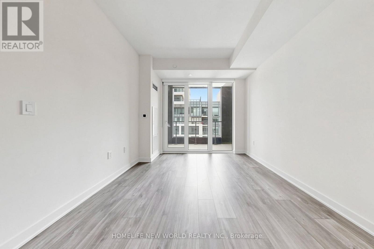
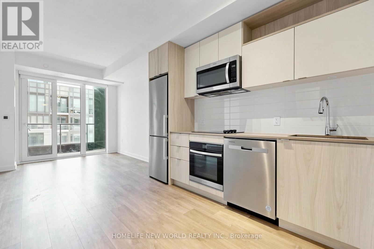
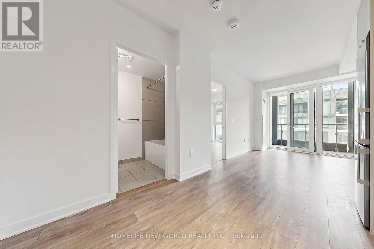
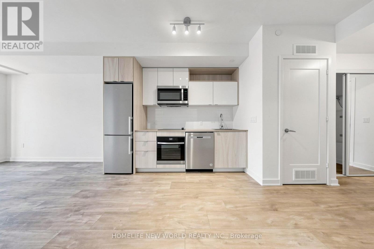
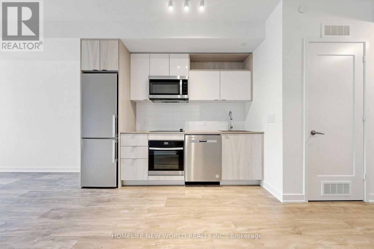
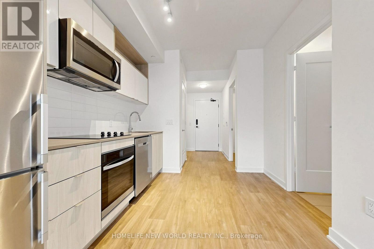
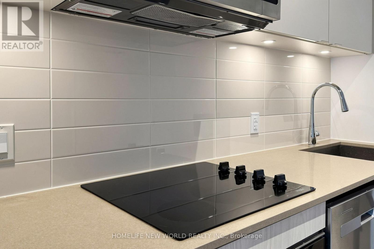
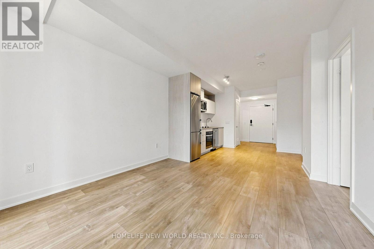
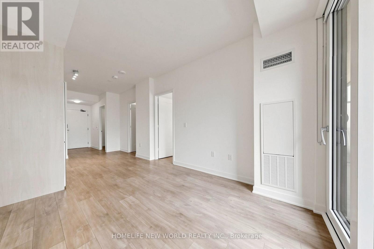
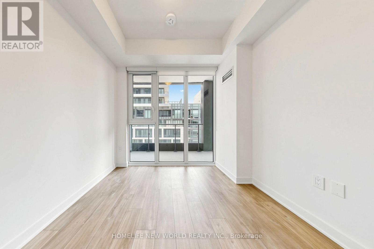
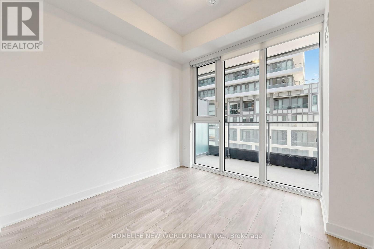
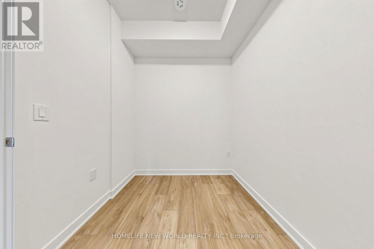
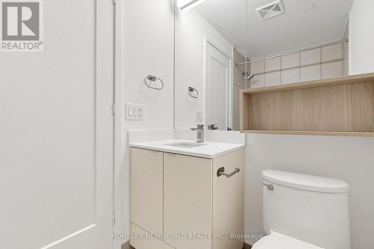
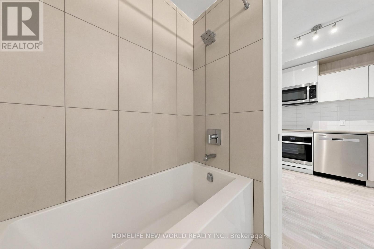
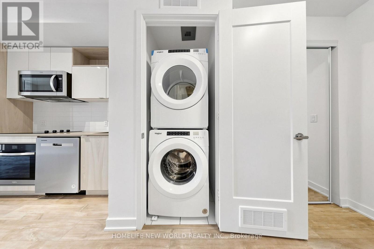
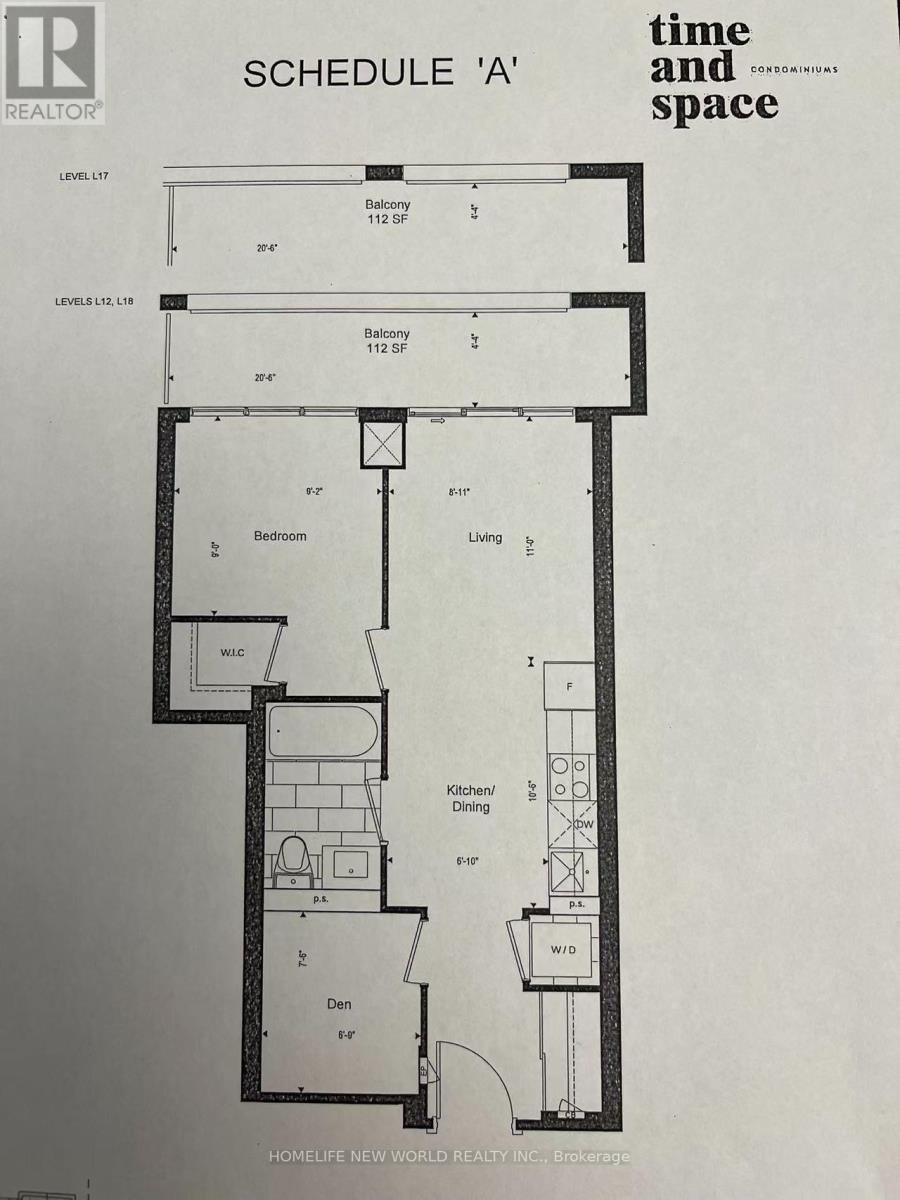
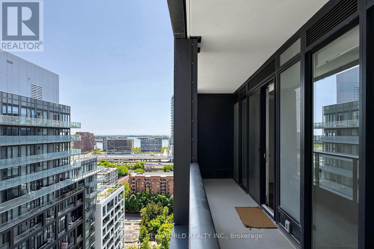
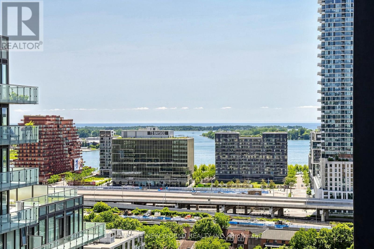
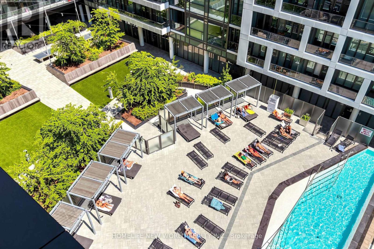
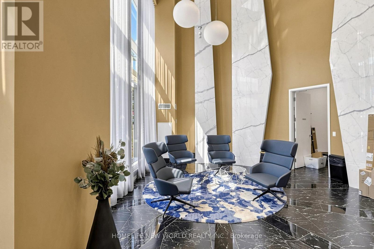
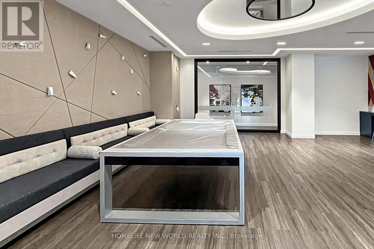
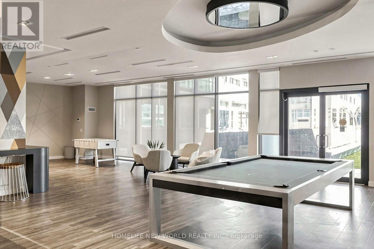
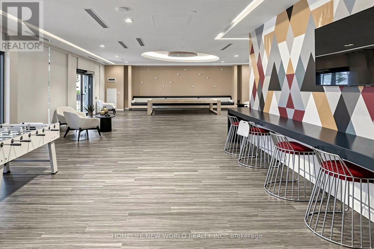
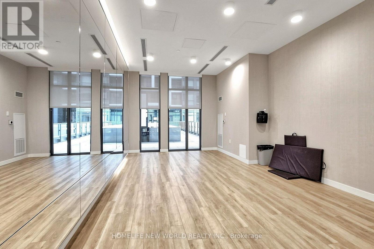
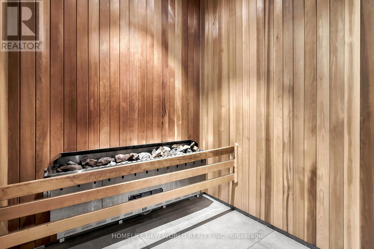
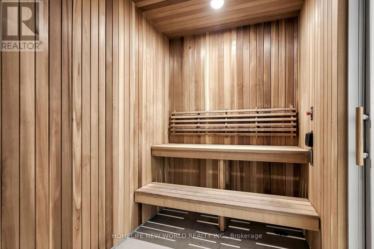
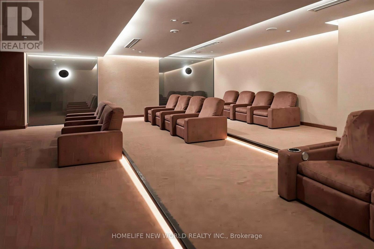
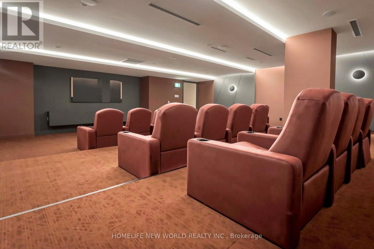
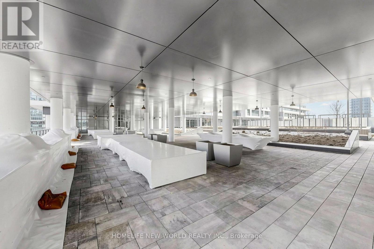
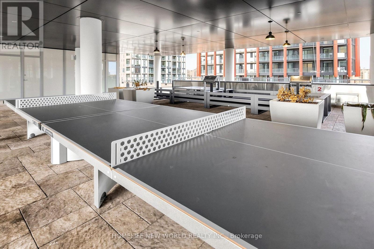
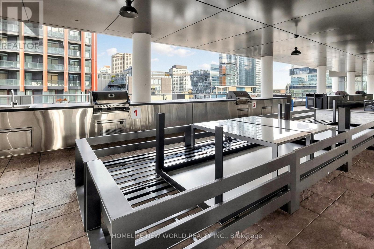
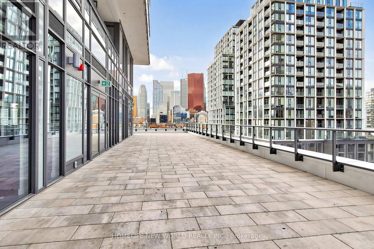
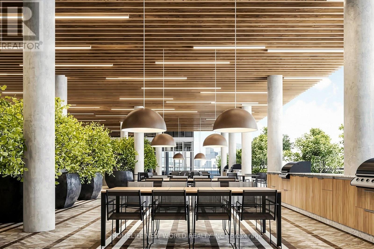
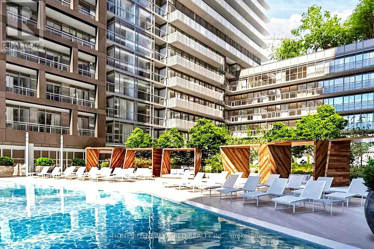
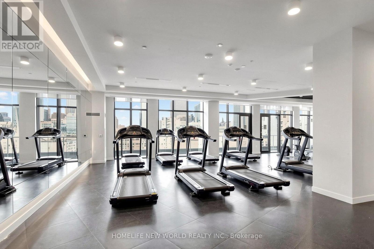
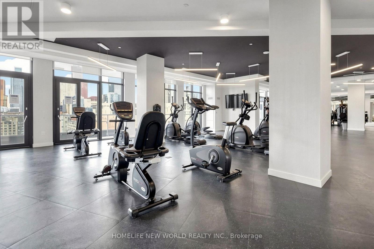
Bright & Spacious 1+1 Bedroom Suite With A Rare Enclosed Den That Can Easily Be Used As A Second Bedroom, Guest Room Or Dedicated Home Office! Freshly Painted Throughout, This 570 SF East-Facing Unit Offers Excellent Natural Light And A Functional Layout. Features Include Laminate Flooring Throughout, Floor-To-Ceiling Windows, A Modern Kitchen With Quartz Countertops, Ceramic Backsplash And Full Suite Of Built-In Stainless Steel Appliances, A 4-Piece Bathroom, And A Generous Primary Bedroom With Walk-In Closet. The Living Room Walks Out To A Private Balcony With Beautiful Lake Views, Plus A Lovely View Of The Rooftop Pool Below. Excellent Building Amenities Include 24-Hr Concierge, Modern Lobby, Gym, Party Room, Rooftop Terrace, Visitor Parking, Swimming Pool And More. Located In The Heart Of Downtown Toronto, Just Steps To St. Lawrence Market, No Frills, Restaurants, Shops, The Distillery District And Waterfront, With Easy Access To TTC, DVP And The Downtown Core. Move-In Ready. High Speed Wi-Fi Is Included In the Management Fee. Perfect Opportunity For First-Time Buyers, Young Professionals, Small Families Or Investors Looking For Exceptional Downtown Convenience And Lifestyle Living. (id:50976)
Property Details
|
MLS® Number
|
C13660656 |
|
Property Type
|
Single Family |
|
Community Name
|
Moss Park |
|
Community Features
|
Pets Allowed With Restrictions |
|
Features
|
Balcony, Carpet Free, In Suite Laundry |
Building
|
Bathroom Total
|
1 |
|
Bedrooms Above Ground
|
1 |
|
Bedrooms Below Ground
|
1 |
|
Bedrooms Total
|
2 |
|
Age
|
0 To 5 Years |
|
Appliances
|
Oven - Built-in, Cooktop, Dishwasher, Dryer, Oven, Stove, Washer, Refrigerator |
|
Basement Type
|
None |
|
Cooling Type
|
Central Air Conditioning |
|
Exterior Finish
|
Concrete |
|
Flooring Type
|
Laminate |
|
Heating Fuel
|
Natural Gas |
|
Heating Type
|
Forced Air |
|
Size Interior
|
500 - 599 Ft2 |
|
Type
|
Apartment |
Parking
Land
Rooms
| Level |
Type |
Length |
Width |
Dimensions |
|
Flat |
Living Room |
3.61 m |
2.72 m |
3.61 m x 2.72 m |
|
Flat |
Dining Room |
3.18 m |
2.08 m |
3.18 m x 2.08 m |
|
Flat |
Kitchen |
3.18 m |
2.08 m |
3.18 m x 2.08 m |
|
Flat |
Primary Bedroom |
2.8 m |
2.74 m |
2.8 m x 2.74 m |
|
Flat |
Den |
2.26 m |
2.06 m |
2.26 m x 2.06 m |
https://www.realtor.ca/real-estate/30139578/1839-135-lower-sherbourne-street-toronto-moss-park-moss-park