2 Bedroom
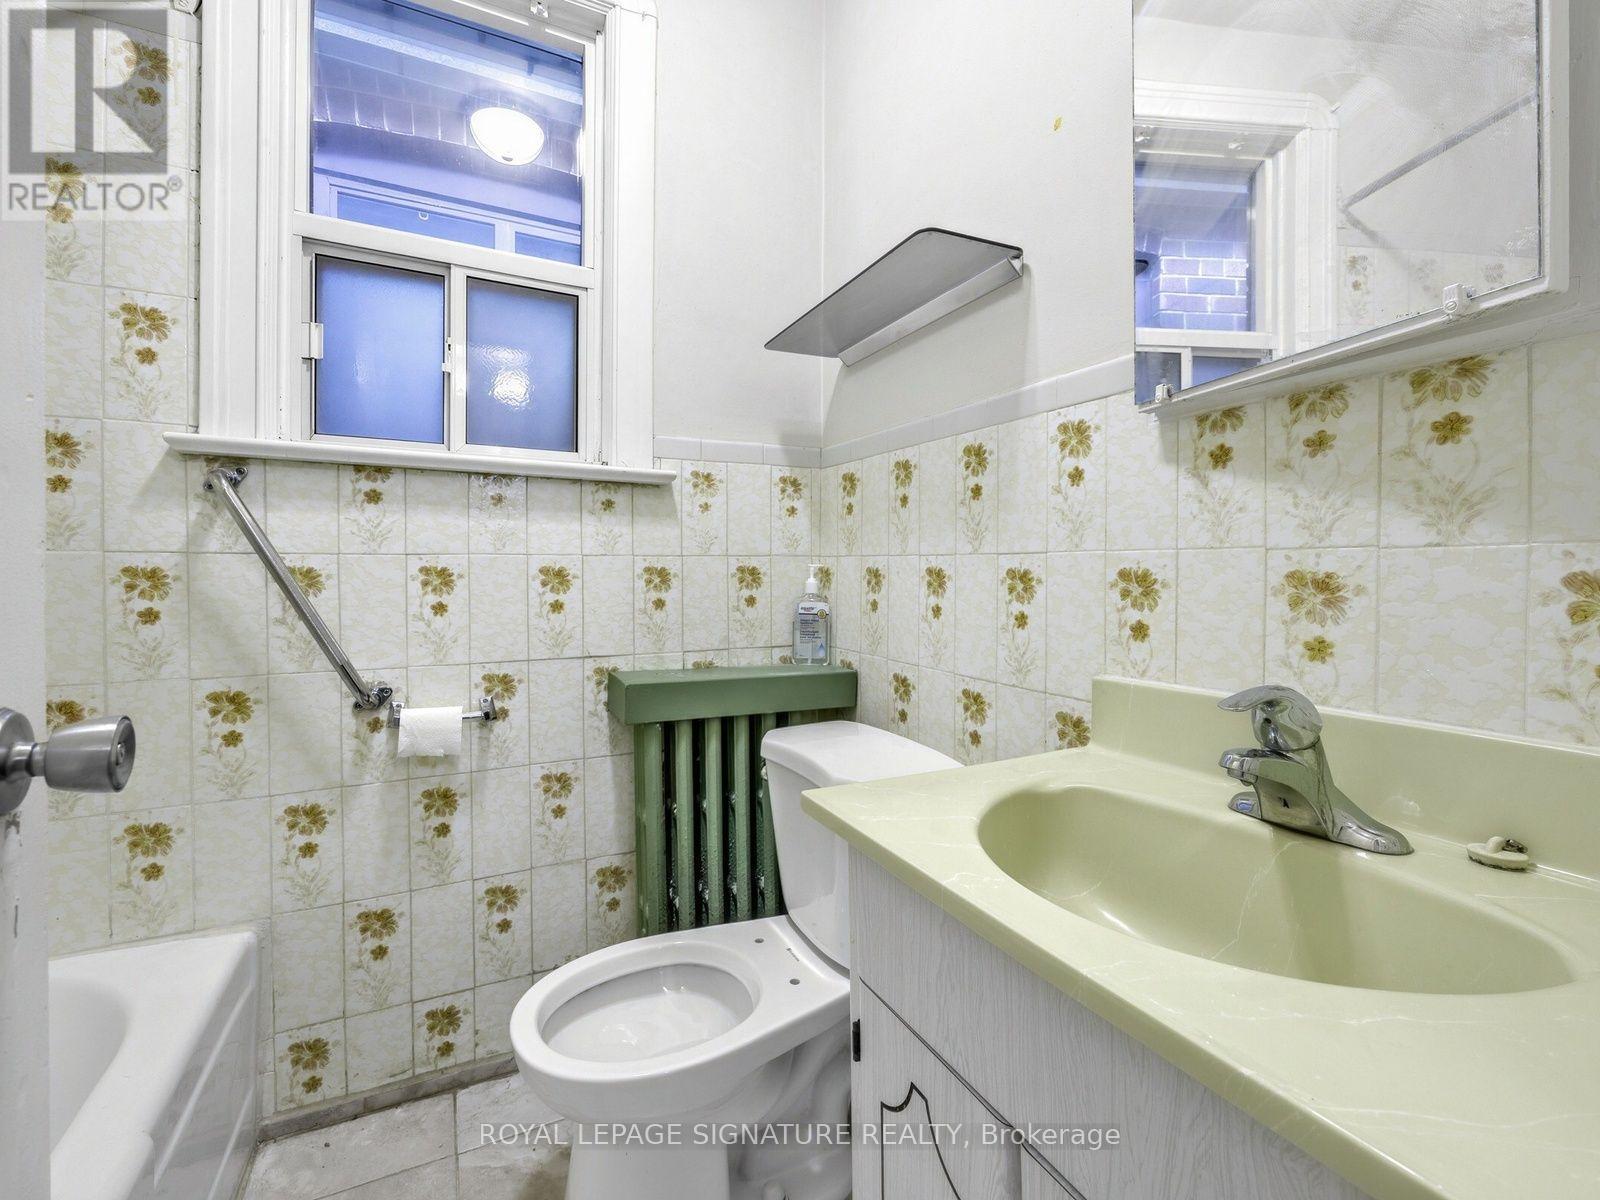
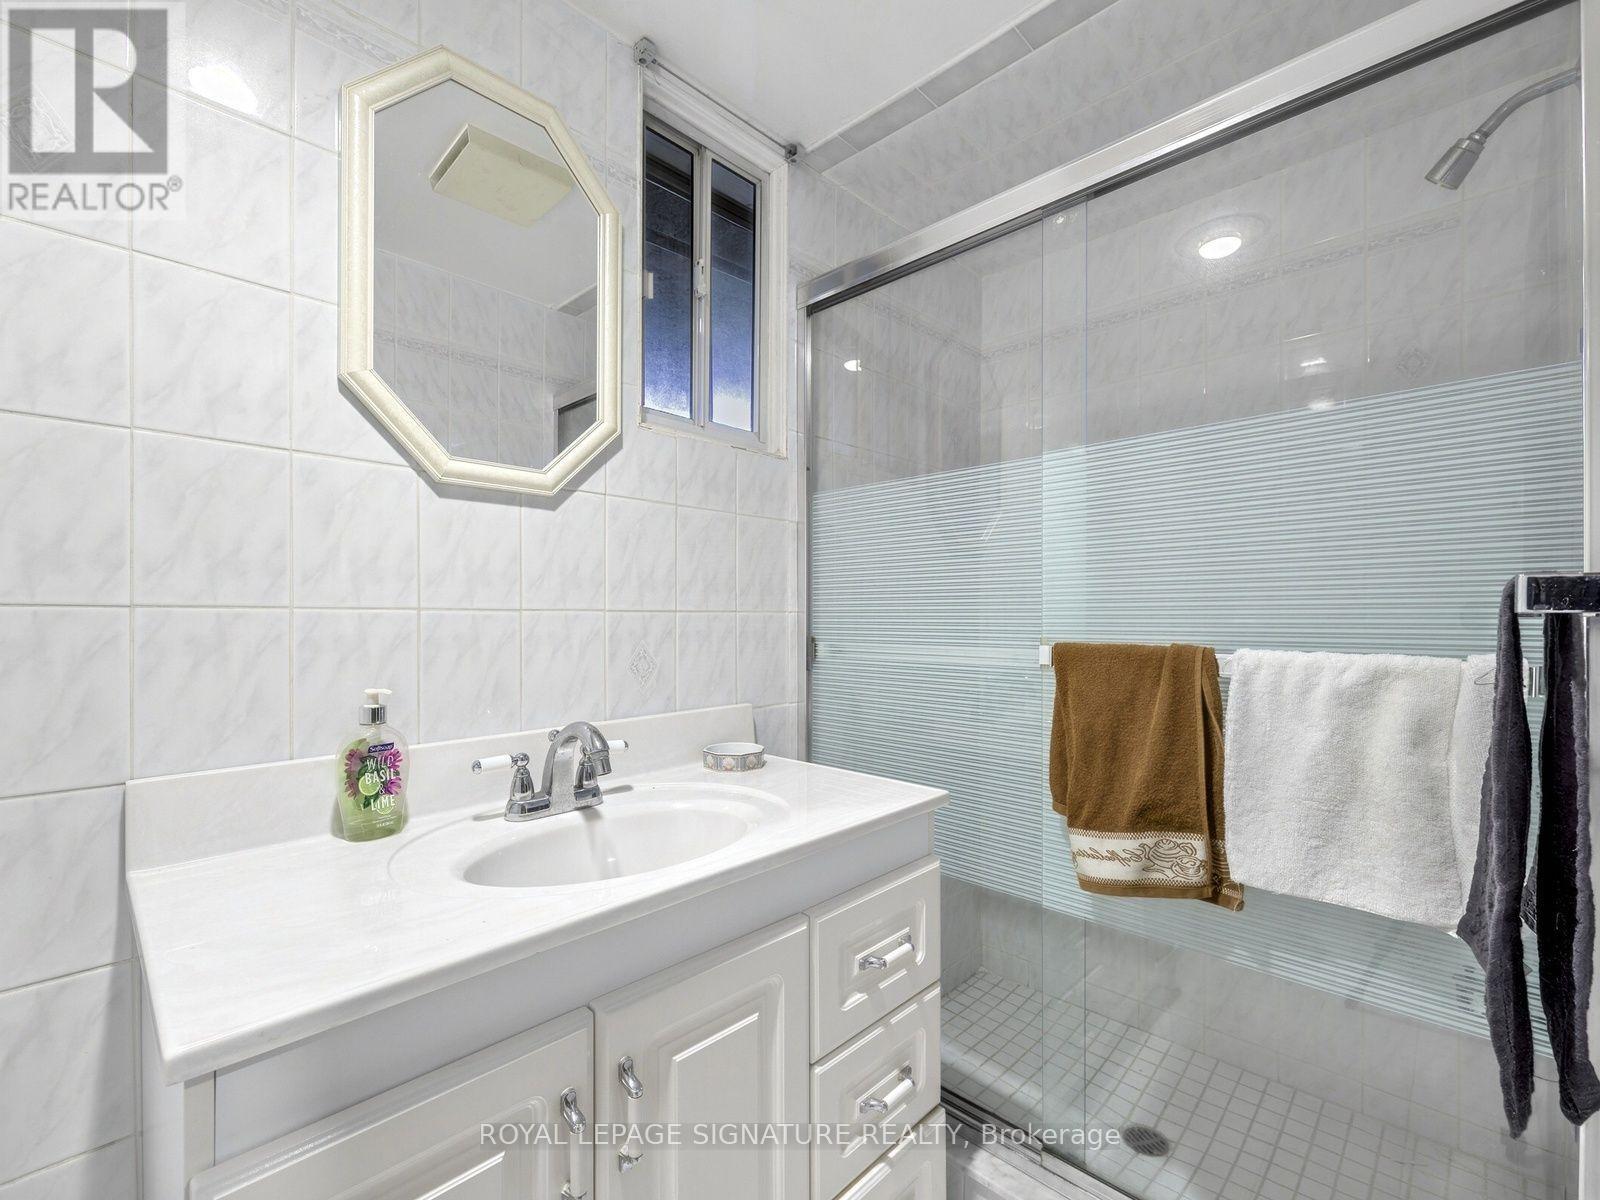
2 Bathroom
700 - 1,100 sqft
Bungalow
Fireplace
Wall Unit
Radiant Heat
$1,025,000
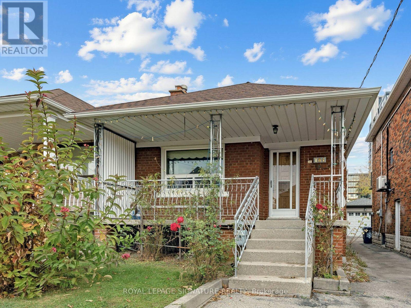
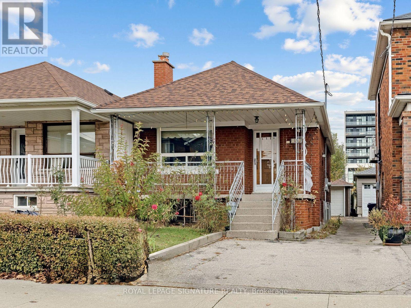
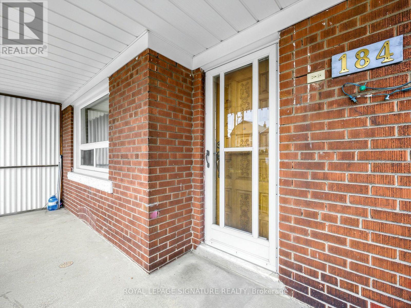
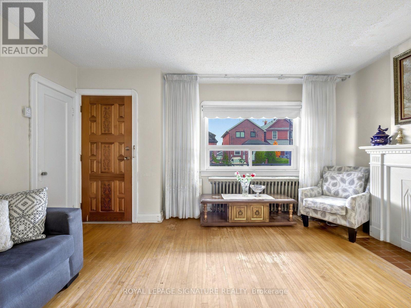
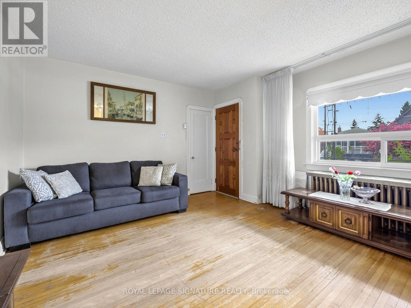
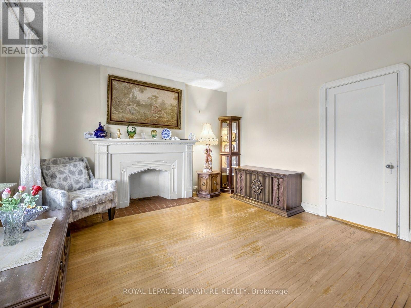
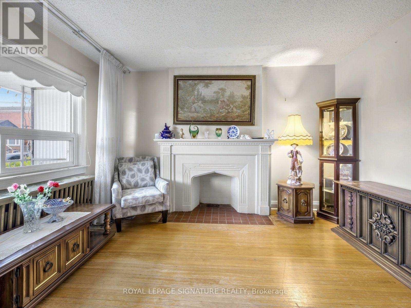
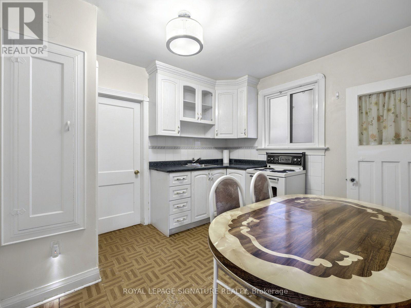
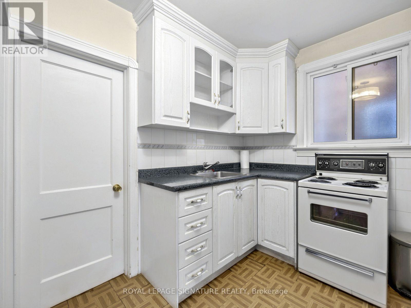
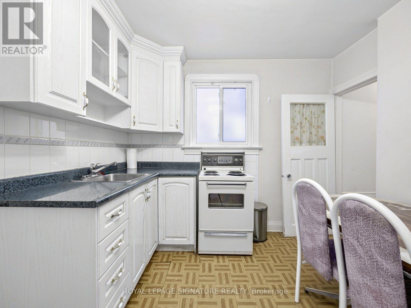
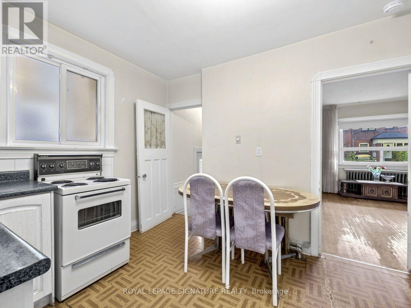
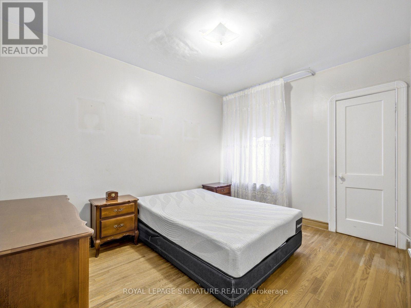
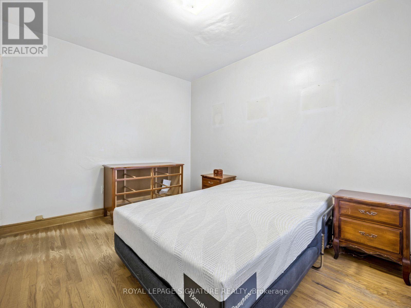
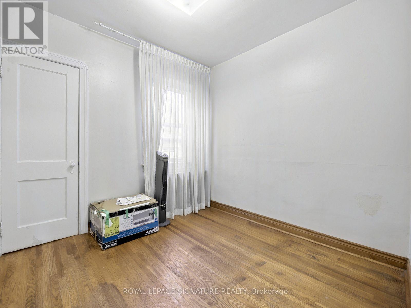
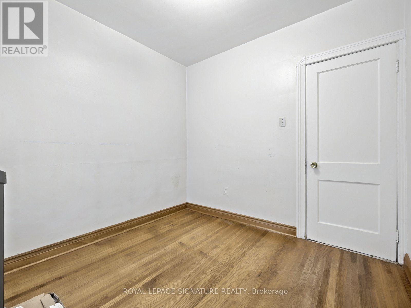
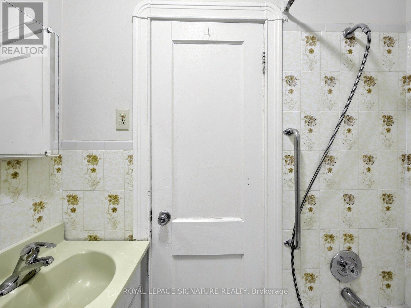
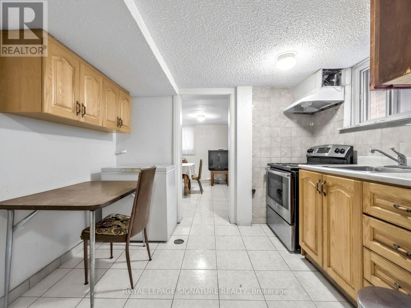
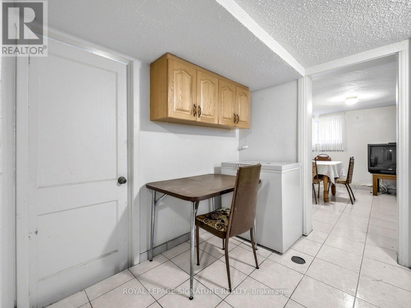
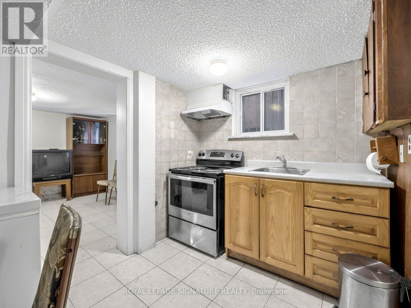
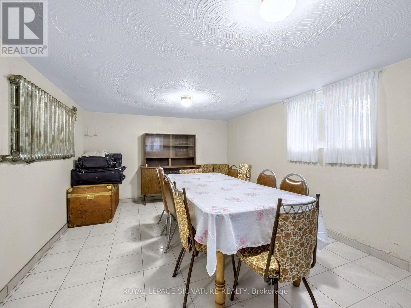
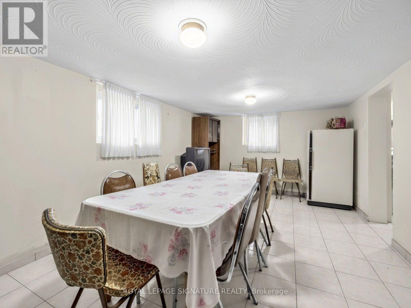
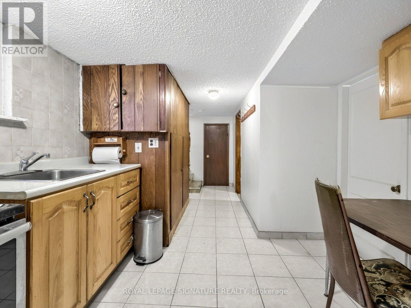
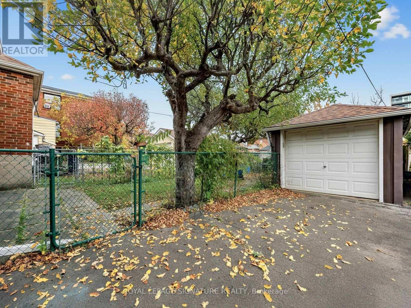
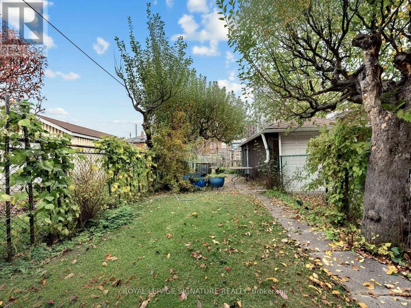
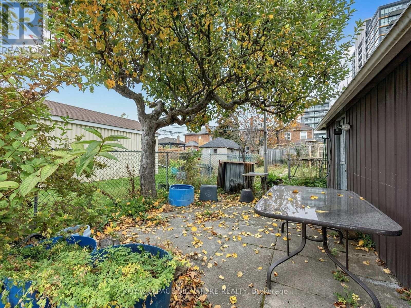
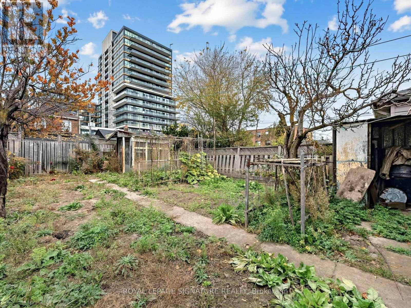
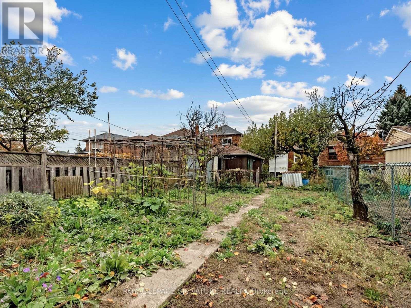
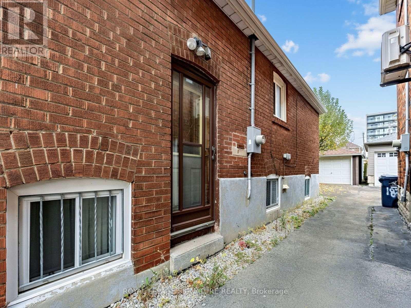
OPPORTUNITY KNOCKS IN OAKWOOD VILLAGE! Charming 2-Bedroom Detached Bungalow Situated On A Quiet, Established Residential Street. Featuring Attractive Curb Appeal, A Spacious Layout And A HUGE Backyard, This Property Offers Exceptional Potential For First-Time Buyers, Renovators, Investors And Builders Alike. Renovate And Personalize The Existing Home, Undertake A Complete Transformation, Or Explore The Possibility Of Building Your Dream Home (Subject To Applicable Approvals). The Home Retains Much Of Its Original Character And Finishes, Offering A Blank Canvas For Those Looking To Create Something Special. Features Include 2 Well-Proportioned Bedrooms, A Finished Basement With Separate Side Entrance And A Detached Garage. Enjoy The Expansive Backyard With Plenty Of Space For Entertaining, Gardening And Future Possibilities. Ideally Located In Desirable Oakwood Village, Close To Local Shops, Cafés, Restaurants, Schools, Parks, Cedarvale Park, Fairbank Memorial Park And Everyday Amenities. Convenient Access To Eglinton Avenue West, St. Clair Avenue West, TTC Transit And The Eglinton Crosstown LRT. Updates Include Roof Approximately 6 Years Old, Windows Replaced Within The Last 10 Years And Furnace Approximately 2005. Estate Sale. Property Being Sold In As-Is, Where-Is Condition. A Fantastic Opportunity To Get Into An Established Toronto Neighbourhood And Unlock The Potential This Property Has To Offer! (id:50976)
Open House
This property has open houses!
Starts at:
2:00 pm
Ends at:
4:00 pm
Property Details
|
MLS® Number
|
C14154764 |
|
Property Type
|
Single Family |
|
Community Name
|
Oakwood Village |
|
Equipment Type
|
Water Heater |
|
Parking Space Total
|
2 |
|
Rental Equipment Type
|
Water Heater |
Building
|
Bathroom Total
|
2 |
|
Bedrooms Above Ground
|
2 |
|
Bedrooms Total
|
2 |
|
Appliances
|
Garage Door Opener Remote(s), Freezer, Stove, Washer, Window Coverings, Refrigerator |
|
Architectural Style
|
Bungalow |
|
Basement Development
|
Finished |
|
Basement Features
|
Separate Entrance |
|
Basement Type
|
N/a, N/a (finished) |
|
Construction Style Attachment
|
Detached |
|
Cooling Type
|
Wall Unit |
|
Exterior Finish
|
Brick |
|
Fire Protection
|
Smoke Detectors |
|
Fireplace Present
|
Yes |
|
Flooring Type
|
Hardwood |
|
Foundation Type
|
Brick |
|
Heating Fuel
|
Natural Gas |
|
Heating Type
|
Radiant Heat |
|
Stories Total
|
1 |
|
Size Interior
|
700 - 1,100 Sqft |
|
Type
|
House |
|
Utility Water
|
Municipal Water |
Parking
Land
|
Acreage
|
No |
|
Sewer
|
Sanitary Sewer |
|
Size Depth
|
132 Ft |
|
Size Frontage
|
25 Ft |
|
Size Irregular
|
25 X 132 Ft |
|
Size Total Text
|
25 X 132 Ft |
Rooms
| Level |
Type |
Length |
Width |
Dimensions |
|
Lower Level |
Recreational, Games Room |
3.38 m |
5.61 m |
3.38 m x 5.61 m |
|
Lower Level |
Kitchen |
2.49 m |
3.05 m |
2.49 m x 3.05 m |
|
Lower Level |
Office |
2.49 m |
2.44 m |
2.49 m x 2.44 m |
|
Lower Level |
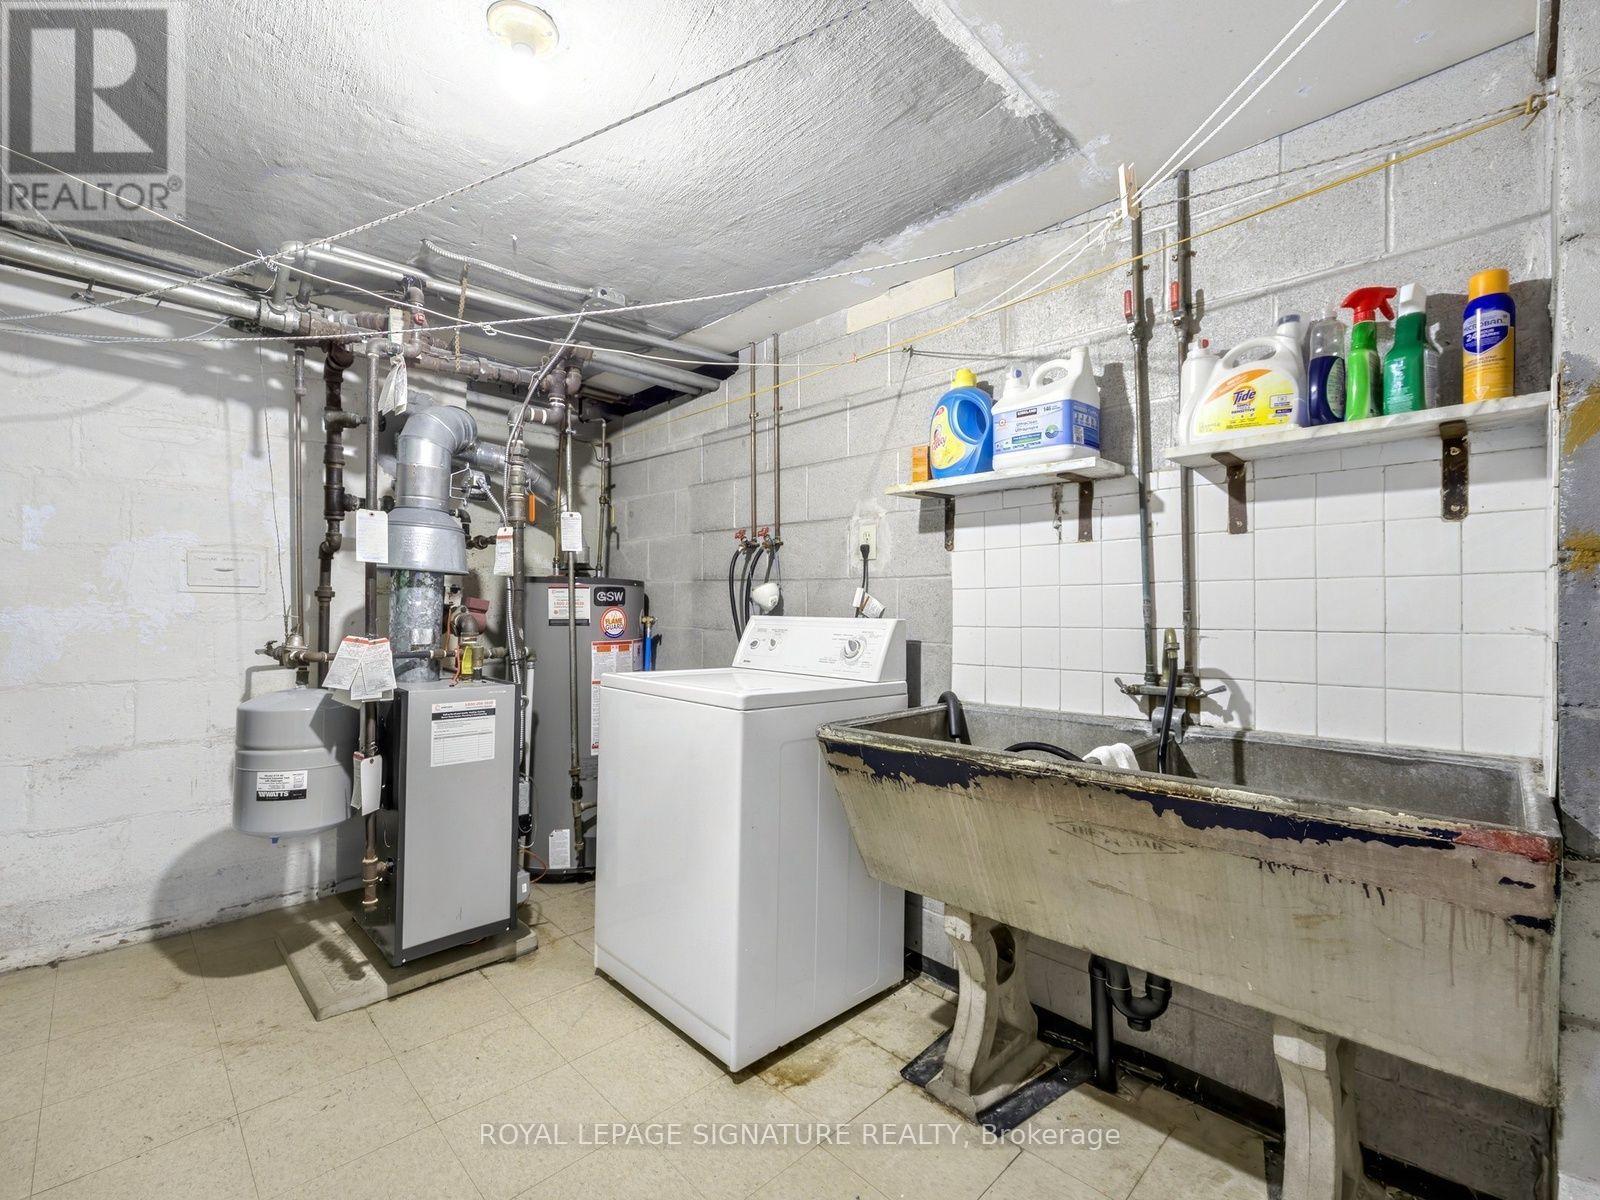
Laundry Room |
2.26 m |
3.4 m |
2.26 m x 3.4 m |
|
Lower Level |
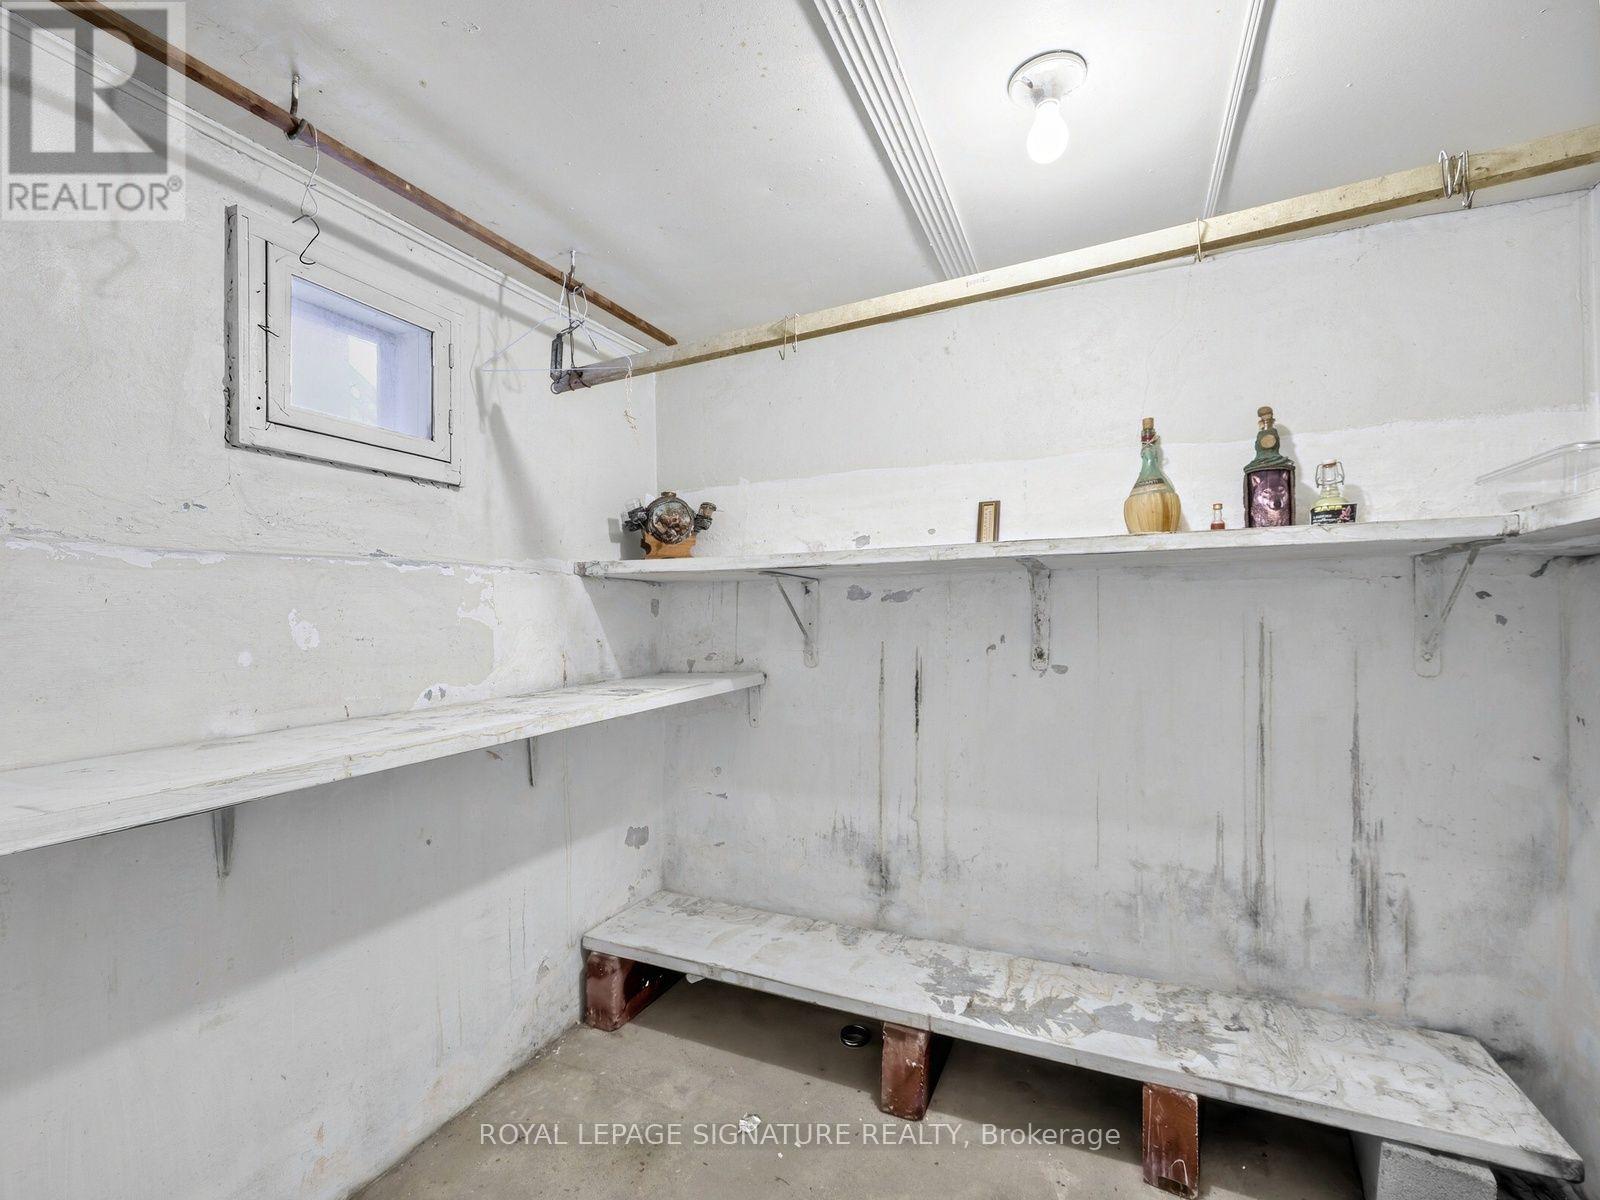
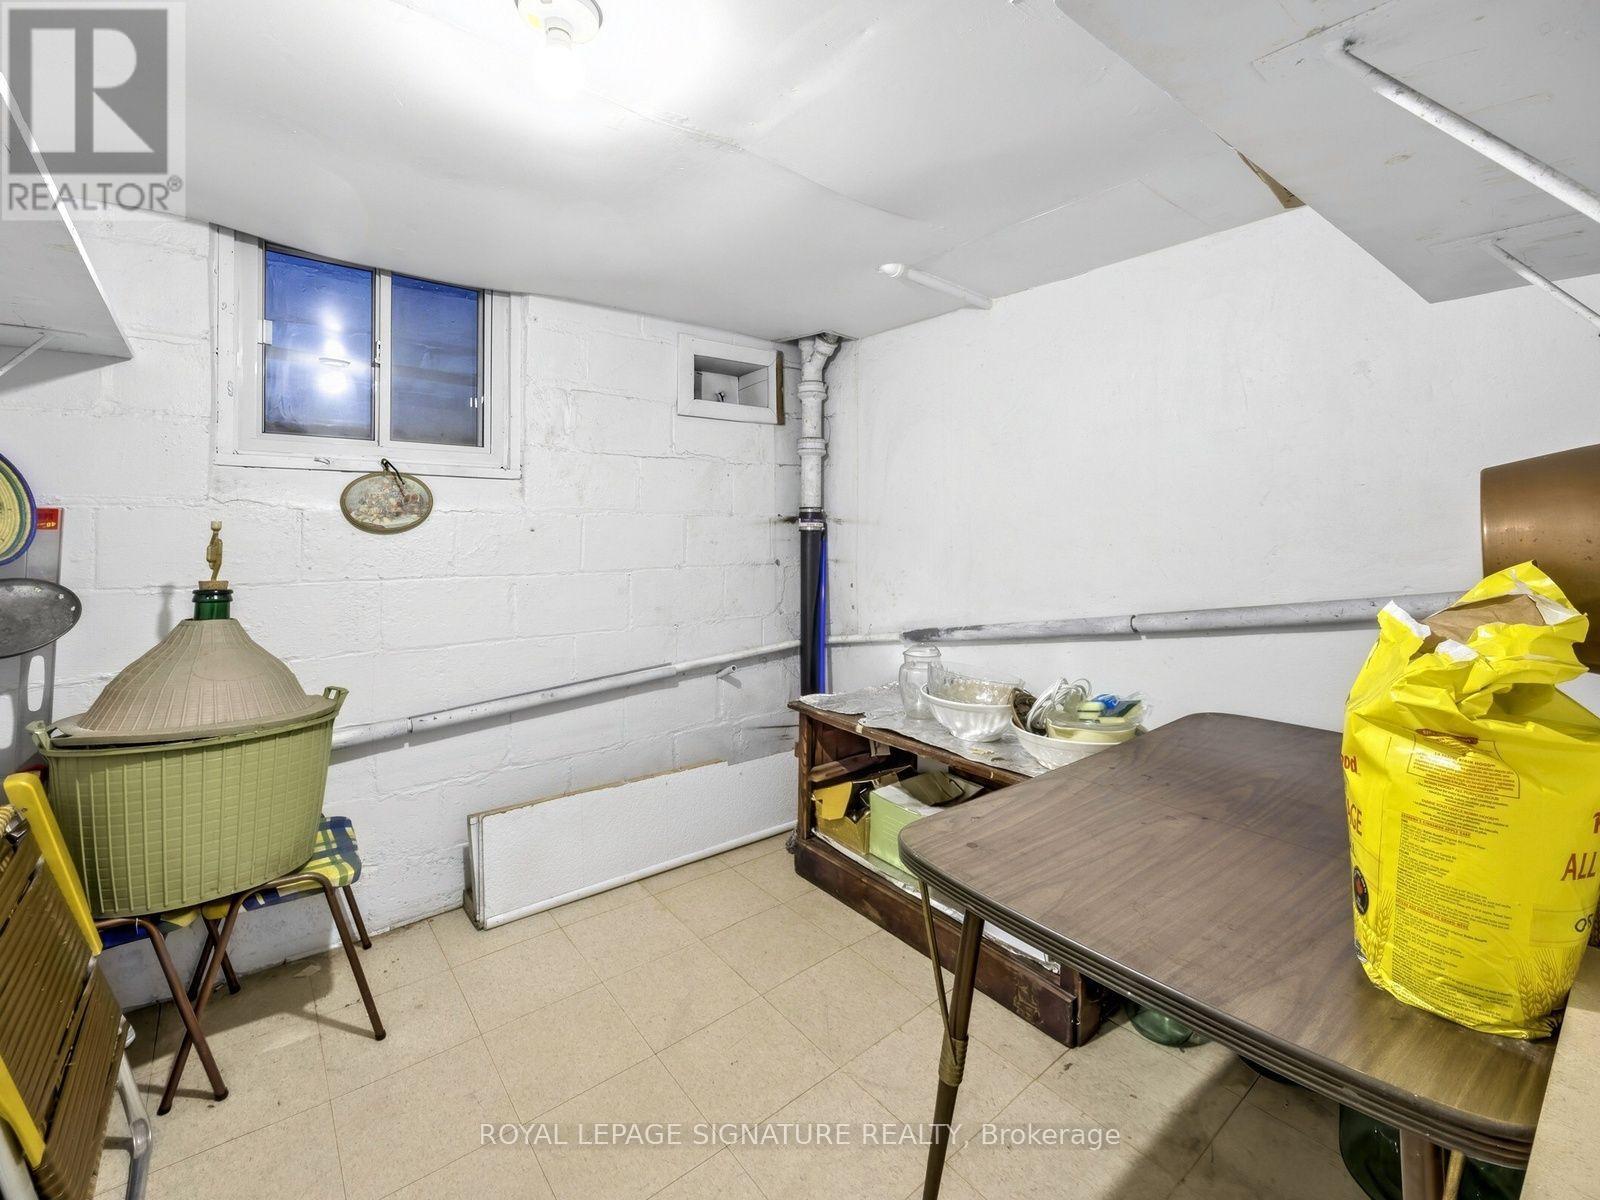
Cold Room |
1.88 m |
2.26 m |
1.88 m x 2.26 m |
|
Main Level |
Living Room |
4.06 m |
4.62 m |
4.06 m x 4.62 m |
|
Main Level |
Dining Room |
4.06 m |
4.62 m |
4.06 m x 4.62 m |
|
Main Level |
Kitchen |
2.87 m |
3.96 m |
2.87 m x 3.96 m |
|
Main Level |
Primary Bedroom |
3.66 m |
2.82 m |
3.66 m x 2.82 m |
|
Main Level |
Bedroom 2 |
2.74 m |
2.67 m |
2.74 m x 2.67 m |
Utilities
|
Cable
|
Available |
|
Electricity
|
Available |
|
Sewer
|
Available |
https://www.realtor.ca/real-estate/30485387/184-gloucester-grove-toronto-oakwood-village-oakwood-village