3 Bedroom
3 Bathroom
1,462 ft2
Other
Central Air Conditioning
Forced Air
$824,900
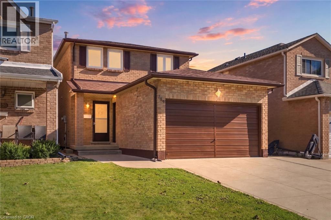
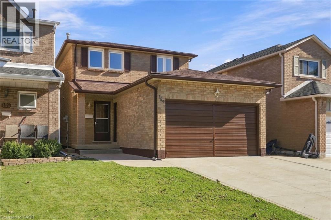
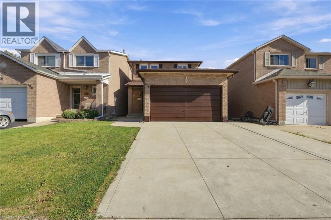
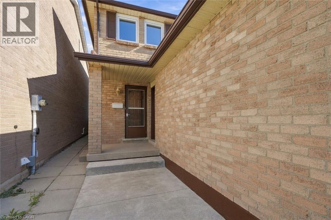
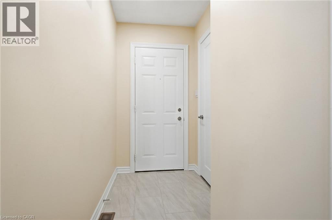
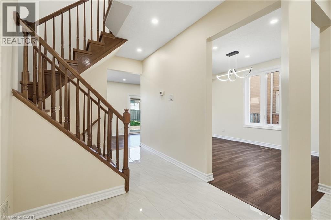
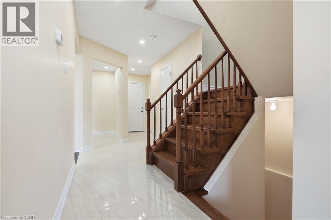
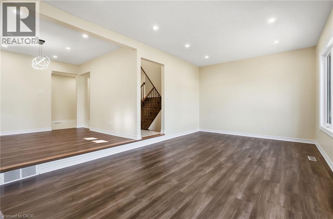
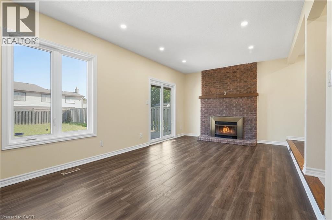
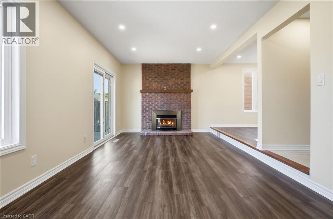
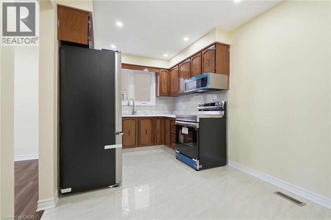
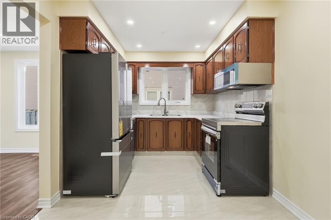
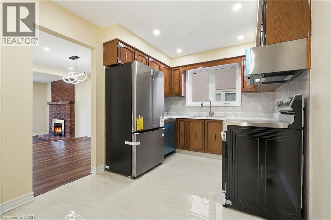
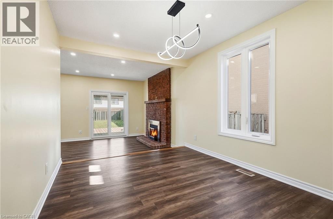
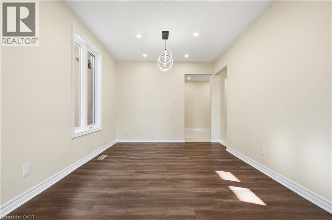
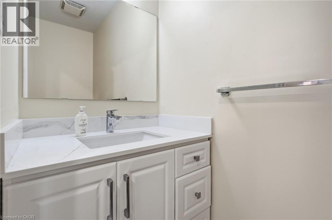
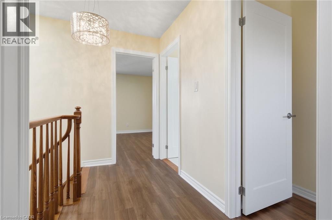
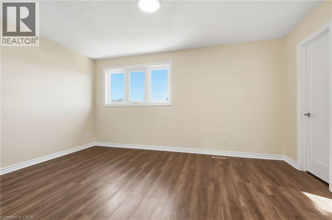
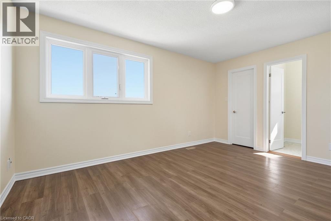
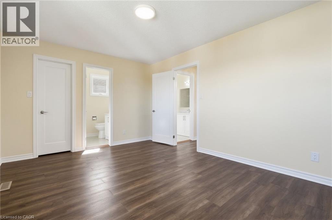
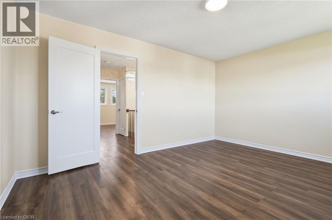
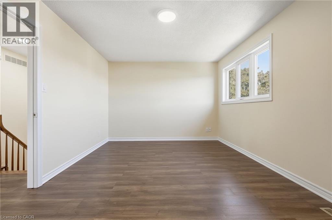
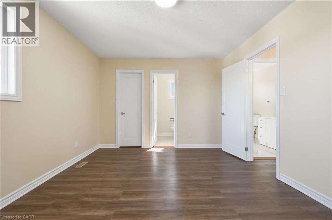
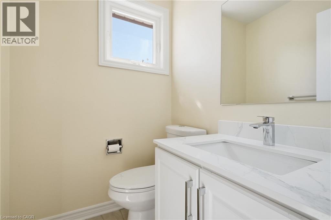
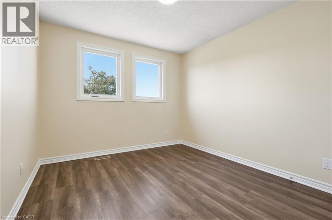
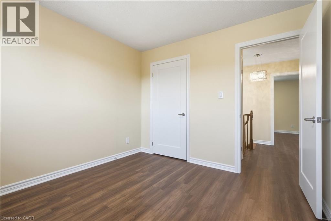
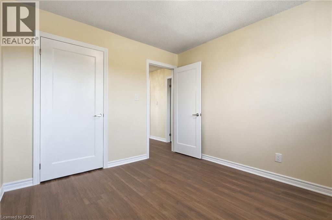
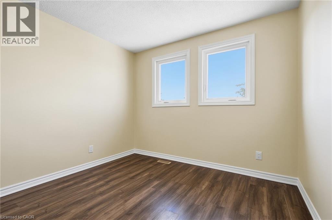
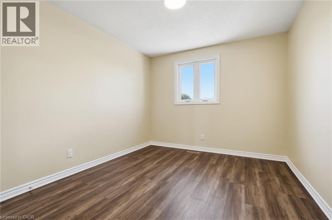
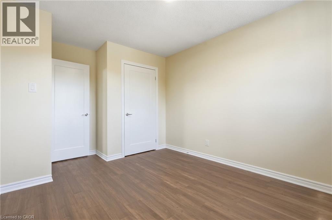
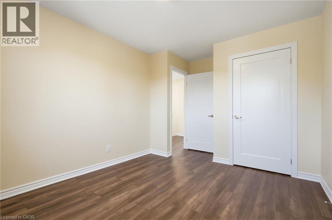
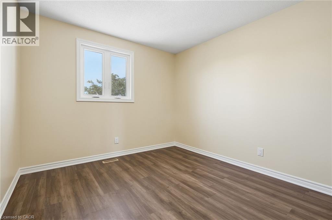
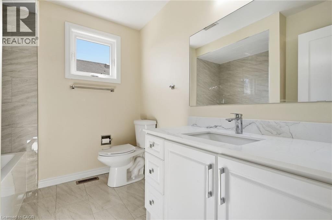
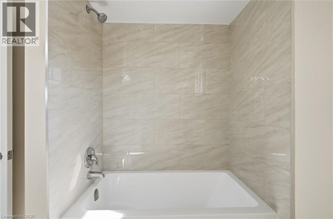
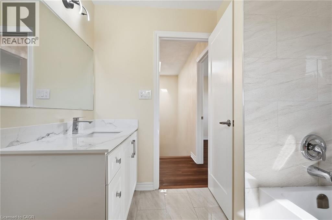
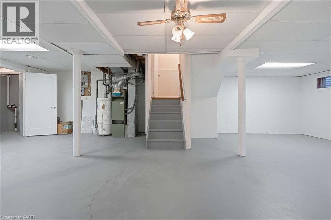
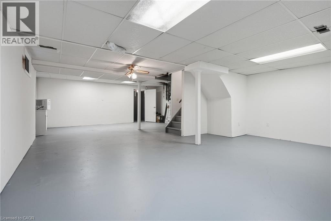
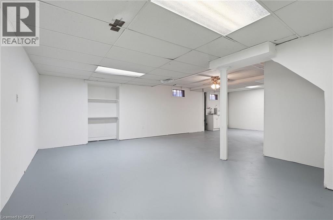
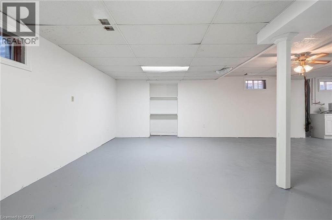
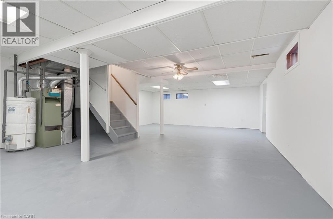
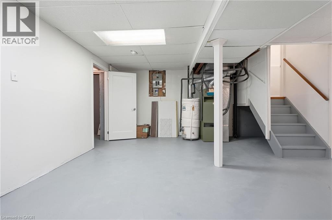
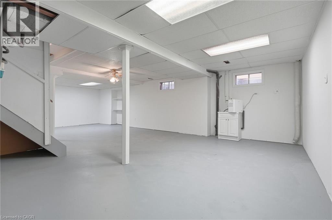
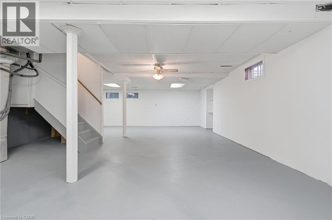
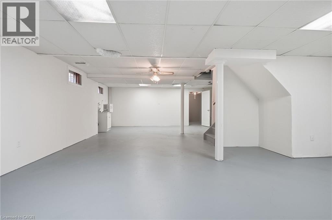
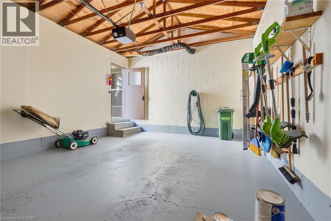
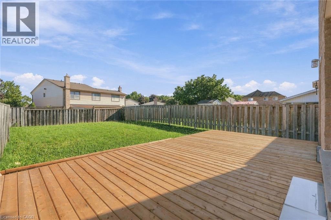
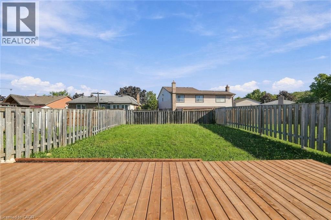
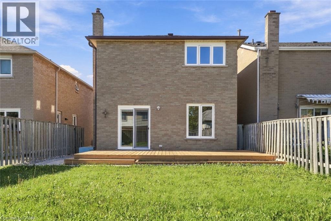
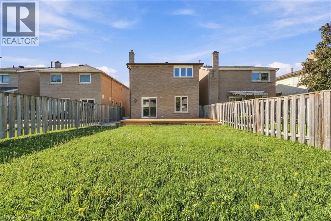
Welcome to this beautifully updated 3-bedroom home offering a great blend of comfort, style and functionality. Featuring updated 1 full and 2 half baths, the home has been freshly painted and showcases new flooring. The updated kitchen is equipped with new 2026 appliances, while the inviting living room features a gas fireplace, creating a warm and welcoming space to relax and entertain. Numerous recent improvements provide peace of mind, including new windows and exterior doors in 2026, a new backyard deck in 2026, and a roof, soffit and downspouts approximately 5 years old. The partially finished basement offers additional flexible space and is ready for your personal touch, whether you envision a home office, recreation room or additional living space. Outside, enjoy a concrete driveway and a spacious 1.5-car garage offering excellent parking and storage. Conveniently located close to public transit, shops, everyday amenities and major highways, making commuting and running errands a breeze. With thoughtful updates throughout and plenty of opportunity to make the space your own, this home is move-in ready and waiting for its next owners! (id:50976)
Property Details
|
MLS® Number
|
40863466 |
|
Property Type
|
Single Family |
|
Amenities Near By
|
Park, Public Transit, Shopping |
|
Features
|
Skylight |
|
Parking Space Total
|
2 |
|
Structure
|
Porch |
Building
|
Bathroom Total
|
3 |
|
Bedrooms Above Ground
|
3 |
|
Bedrooms Total
|
3 |
|
Appliances
|
Dishwasher, Refrigerator, Stove, Microwave Built-in, Garage Door Opener |
|
Architectural Style
|
Other |
|
Basement Development
|
Partially Finished |
|
Basement Type
|
Full (partially Finished) |
|
Construction Style Attachment
|
Detached |
|
Cooling Type
|
Central Air Conditioning |
|
Exterior Finish
|
Brick |
|
Fire Protection
|
Smoke Detectors |
|
Foundation Type
|
Poured Concrete |
|
Half Bath Total
|
1 |
|
Heating Fuel
|
Natural Gas |
|
Heating Type
|
Forced Air |
|
Stories Total
|
2 |
|
Size Interior
|
1,462 Ft2 |
|
Type
|
House |
|
Utility Water
|
Municipal Water |
Parking
Land
|
Acreage
|
No |
|
Land Amenities
|
Park, Public Transit, Shopping |
|
Sewer
|
Municipal Sewage System |
|
Size Depth
|
125 Ft |
|
Size Frontage
|
30 Ft |
|
Size Total Text
|
Under 1/2 Acre |
|
Zoning Description
|
R1a |
Rooms
| Level |
Type |
Length |
Width |
Dimensions |
|
Second Level |
4pc Ensuite Bath |
|
|
5'3'' x 4'0'' |
|
Second Level |
Primary Bedroom |
|
|
14'9'' x 11'2'' |
|
Second Level |
Bedroom |
|
|
10'5'' x 13'11'' |
|
Second Level |
Bedroom |
|
|
9'7'' x 10'4'' |
|
Second Level |
4pc Bathroom |
|
|
8'7'' x 7'4'' |
|
Basement |
Storage |
|
|
5'8'' x 4'5'' |
|
Basement |
Recreation Room |
|
|
20'4'' x 31'1'' |
|
Main Level |
2pc Bathroom |
|
|
2'5'' x 7'9'' |
|
Main Level |
Dining Room |
|
|
9'10'' x 11'5'' |
|
Main Level |
Living Room |
|
|
20'4'' x 11'5'' |
|
Main Level |
Kitchen |
|
|
13'5'' x 8'2'' |
|
Main Level |
Foyer |
|
|
4'8'' x 4'7'' |
https://www.realtor.ca/real-estate/30281998/184-macintosh-drive-stoney-creek