4 Bedroom
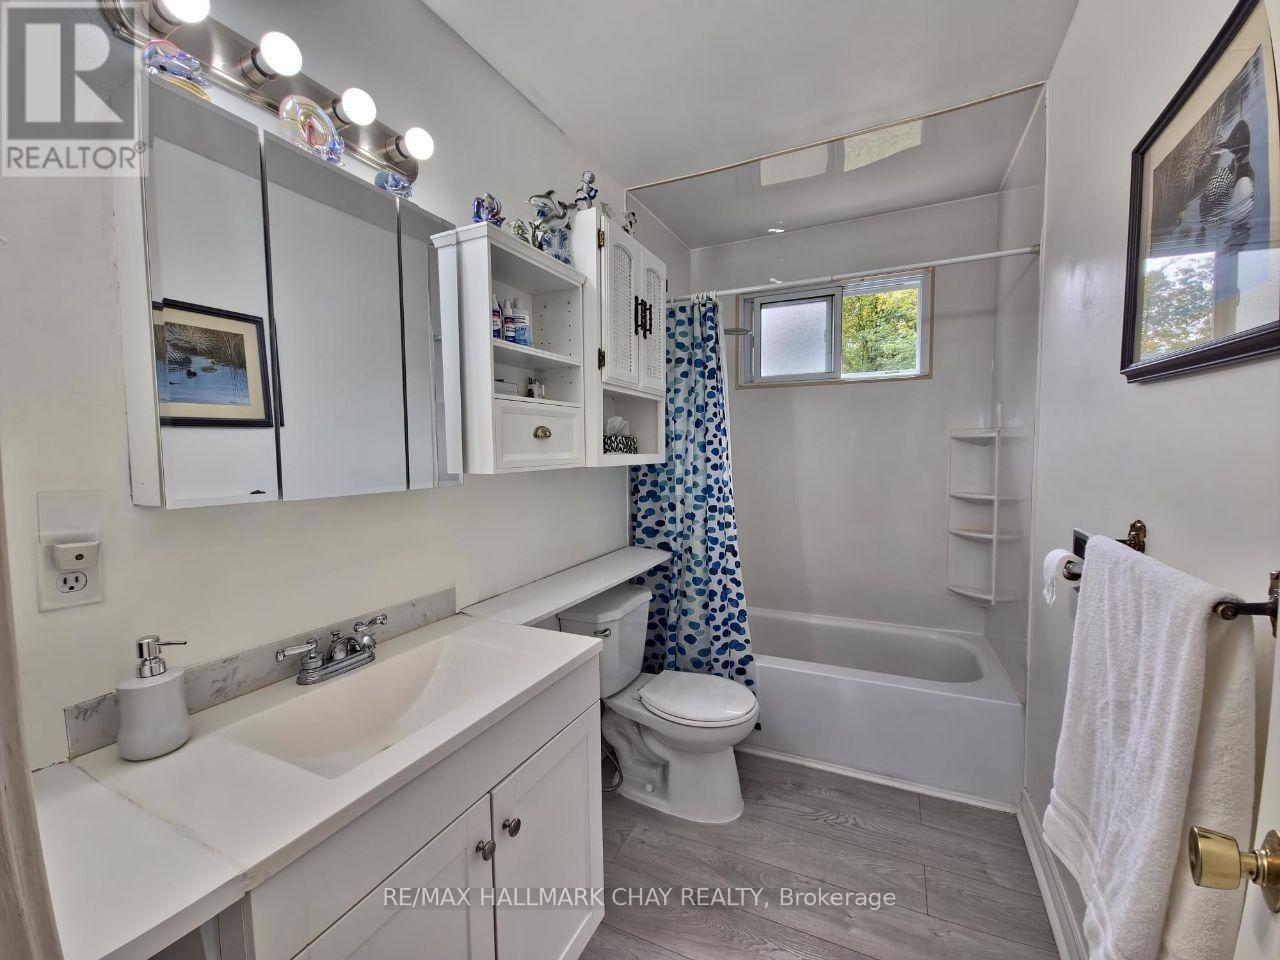
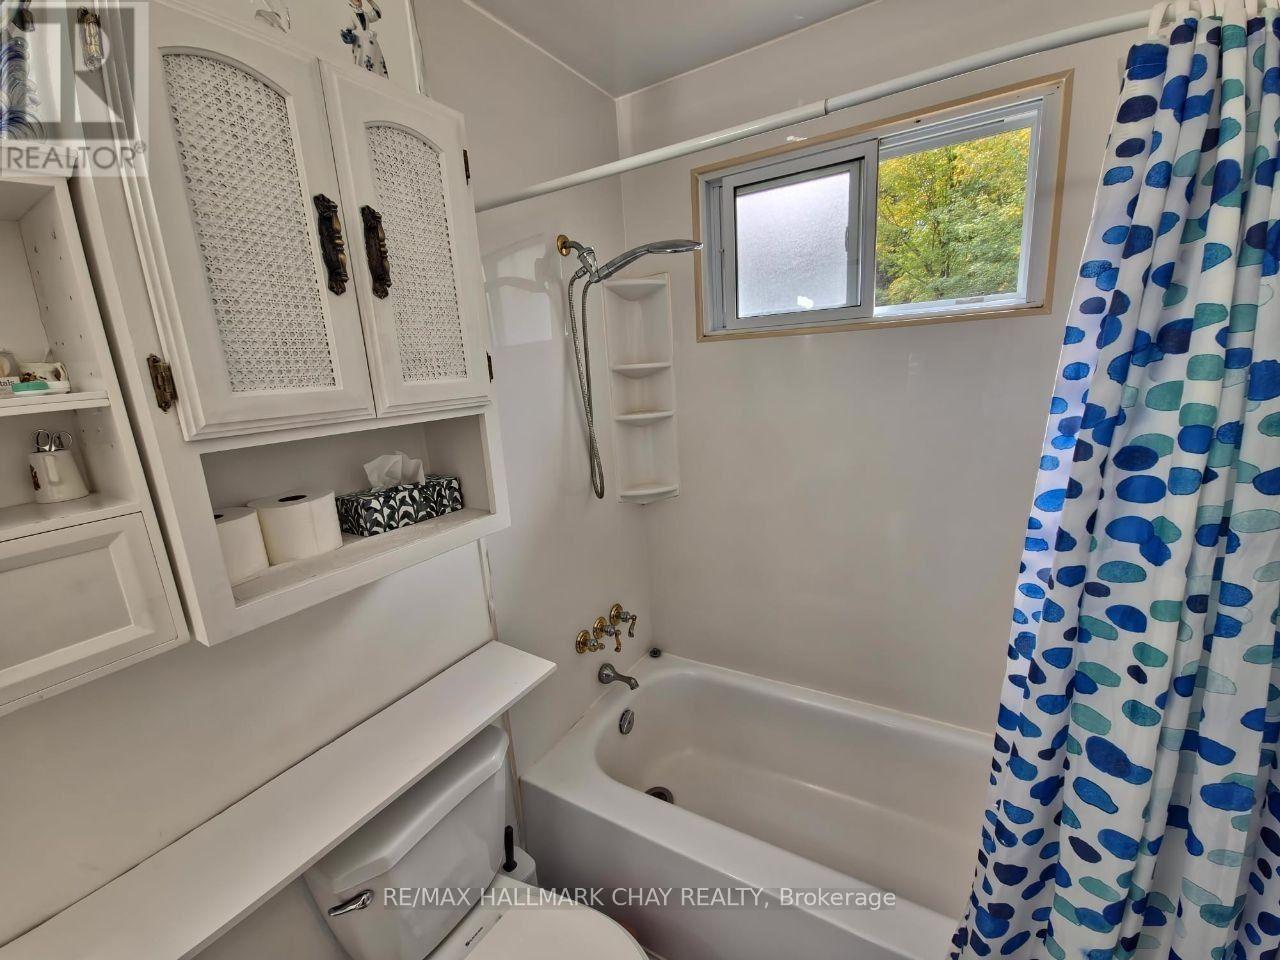
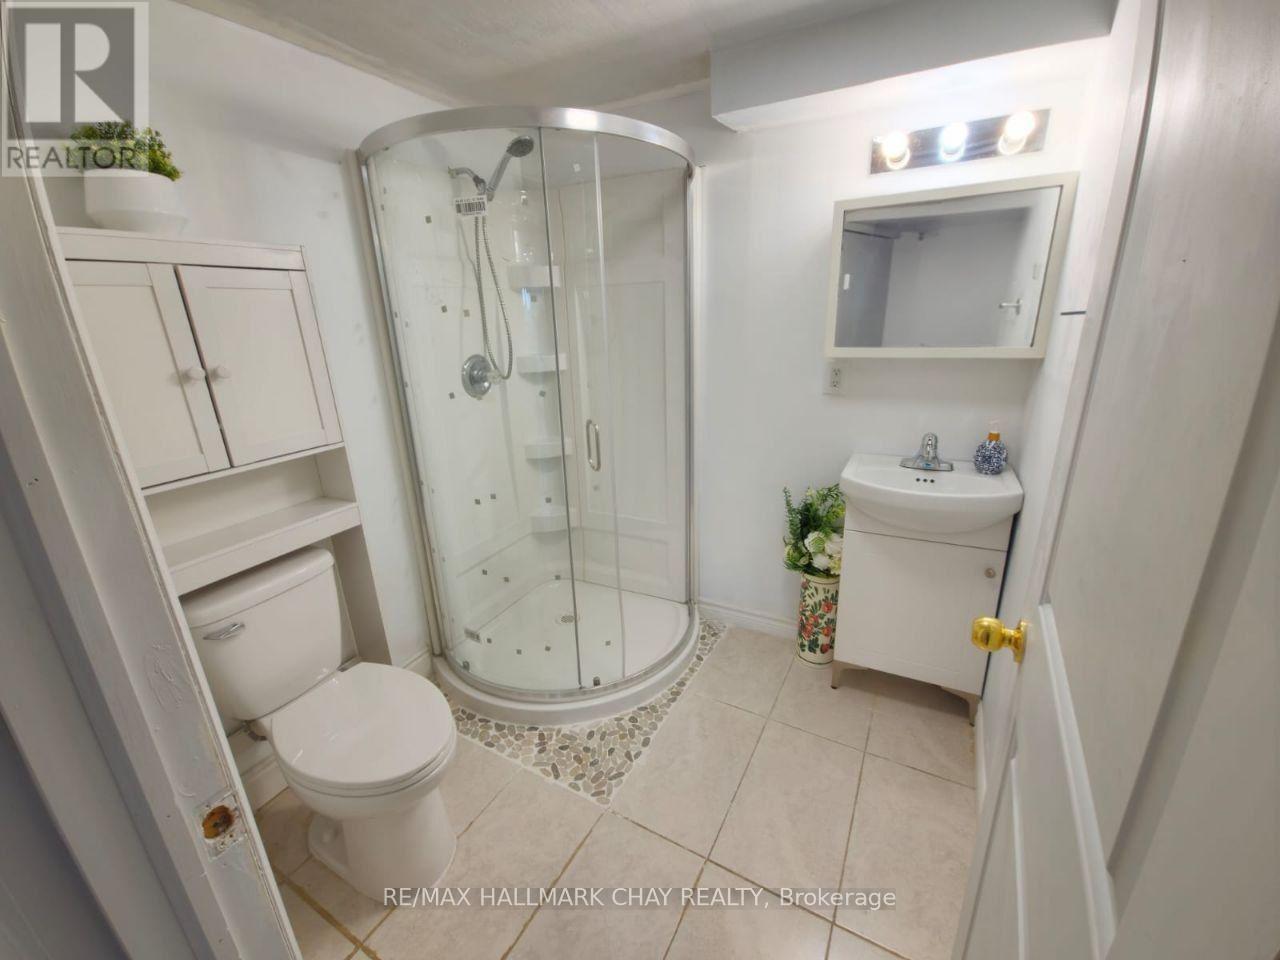
2 Bathroom
1,100 - 1,500 ft2
Raised Bungalow
Central Air Conditioning
Forced Air
$810,000
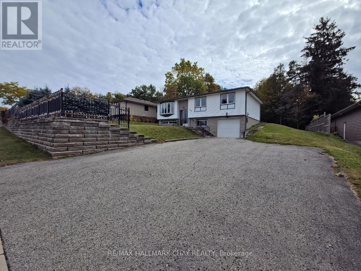
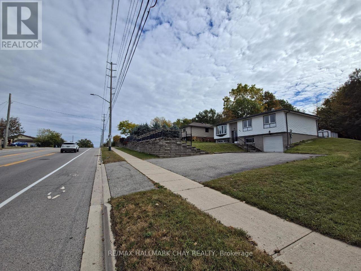
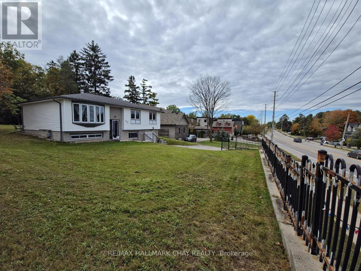
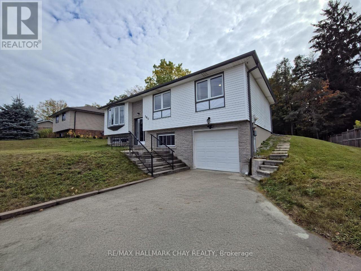
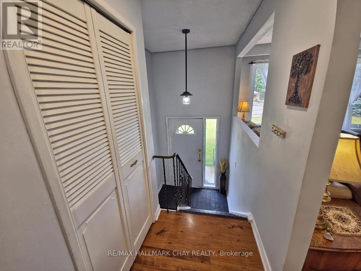
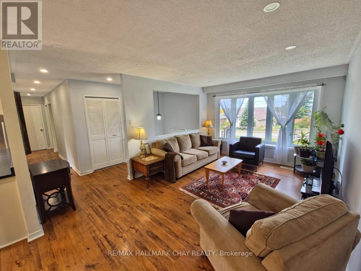
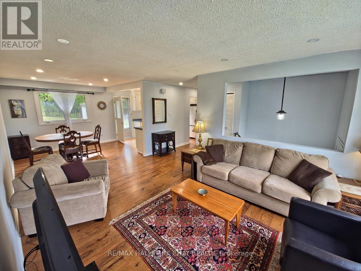
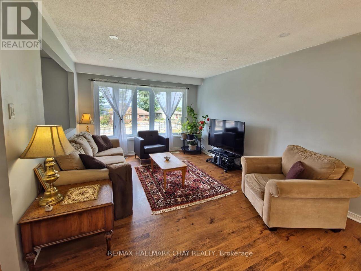
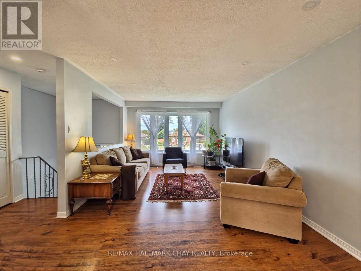
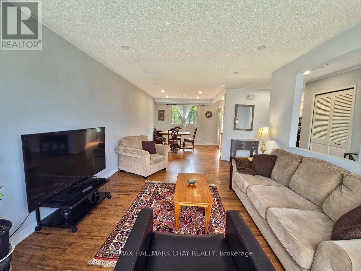
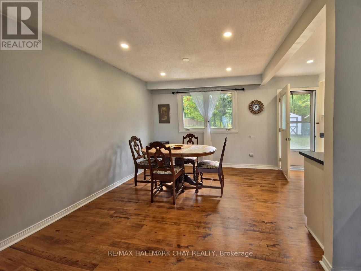
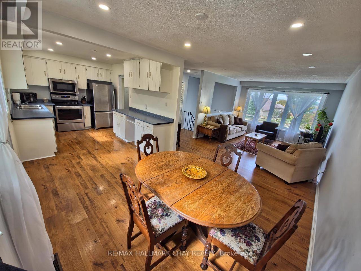
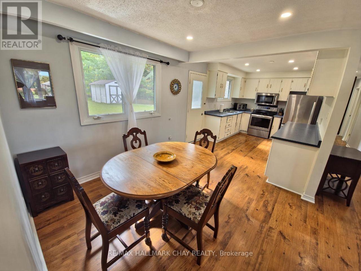
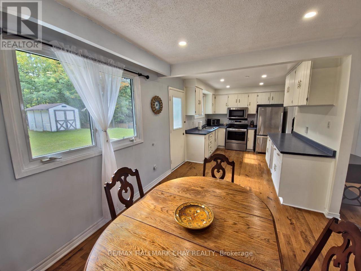
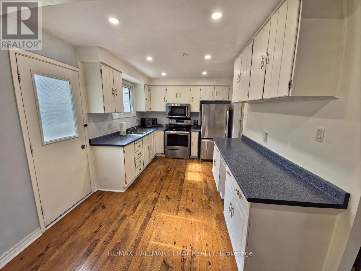
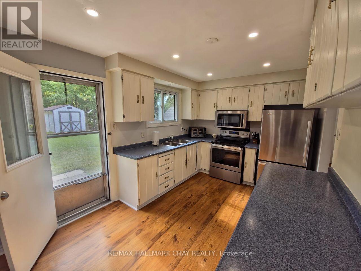
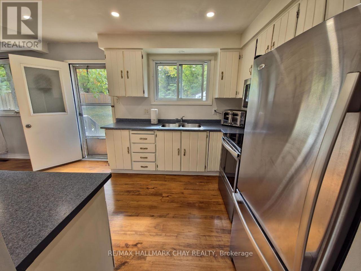
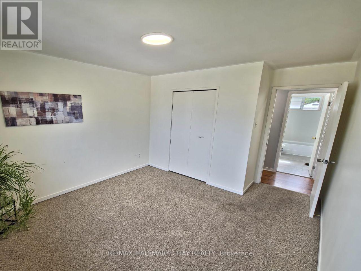
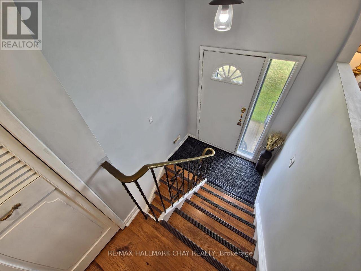
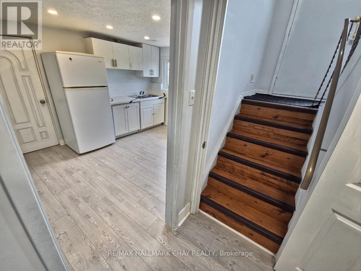
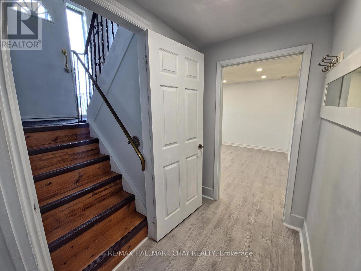
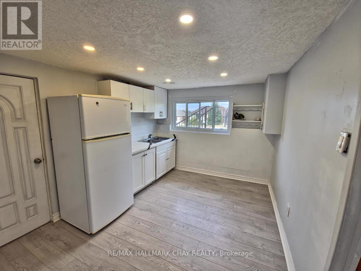
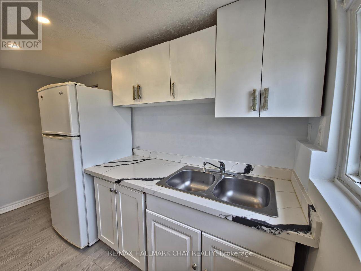
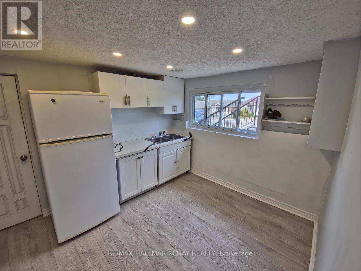
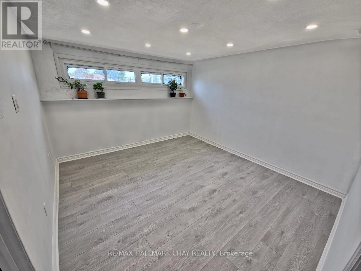
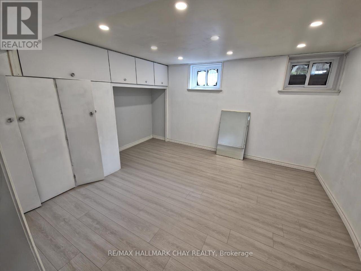
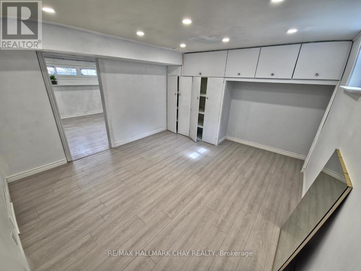
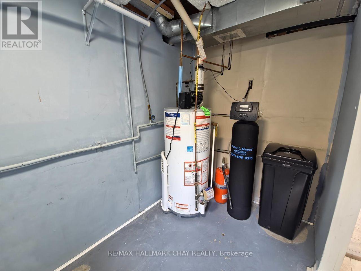
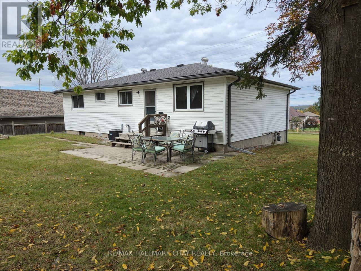
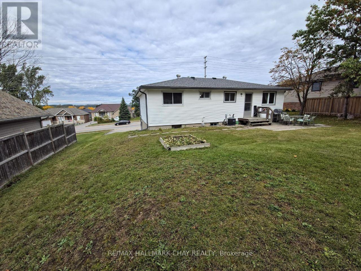
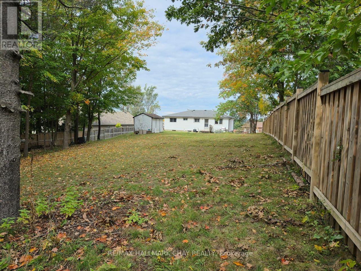
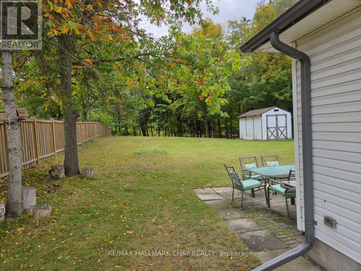
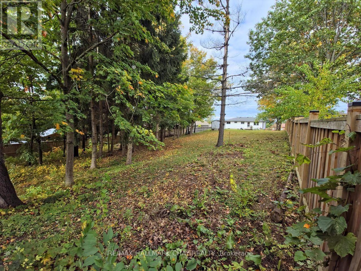
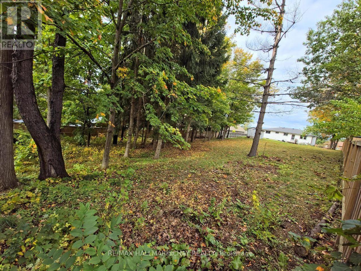
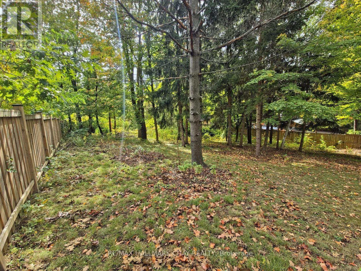
A gorgeous, mature 0.53-acre lot (80.22 x 290.32 ft) backing onto a ravine and City-owned forest sets the scene at 185 Ardagh Road. Located in Barrie's desirable Ardagh Bluffs neighbourhood, the property offers a private natural setting while keeping everyday essentials close. Transit is within walking distance, Highway 400 is about a minute away, and nearby parks, schools, shopping and Ardagh Bluffs trails add to the convenience of this south-end location.Inside, a bright foyer provides access to both levels. The main floor has a southern exposure, large windows and spacious living and dining areas, with a kitchen that opens onto the deck-an inviting spot to enjoy the backyard setting.The lower level has large windows and a separate entrance, offering in-law suite potential. There are two full bathrooms, an oversized driveway with parking for multiple vehicles, and a garage currently set up as a large workshop.The lot's size and setting may also appeal to buyers considering a long-term investment or exploring future development, subject to buyer due diligence, zoning and any required approvals. Notable improvements include the roof, A/C and windows; exterior insulation wrap and vinyl siding; garage door and garage insulation; and a water softener (2024). A detailed list of improvements, including dates, is available upon request. (id:50976)
Property Details
|
MLS® Number
|
S13882126 |
|
Property Type
|
Single Family |
|
Community Name
|
Ardagh |
|
Amenities Near By
|
Hospital, Park, Public Transit, Schools, Ski Area, Place Of Worship |
|
Parking Space Total
|
4 |
Building
|
Bathroom Total
|
2 |
|
Bedrooms Above Ground
|
3 |
|
Bedrooms Below Ground
|
1 |
|
Bedrooms Total
|
4 |
|
Appliances
|
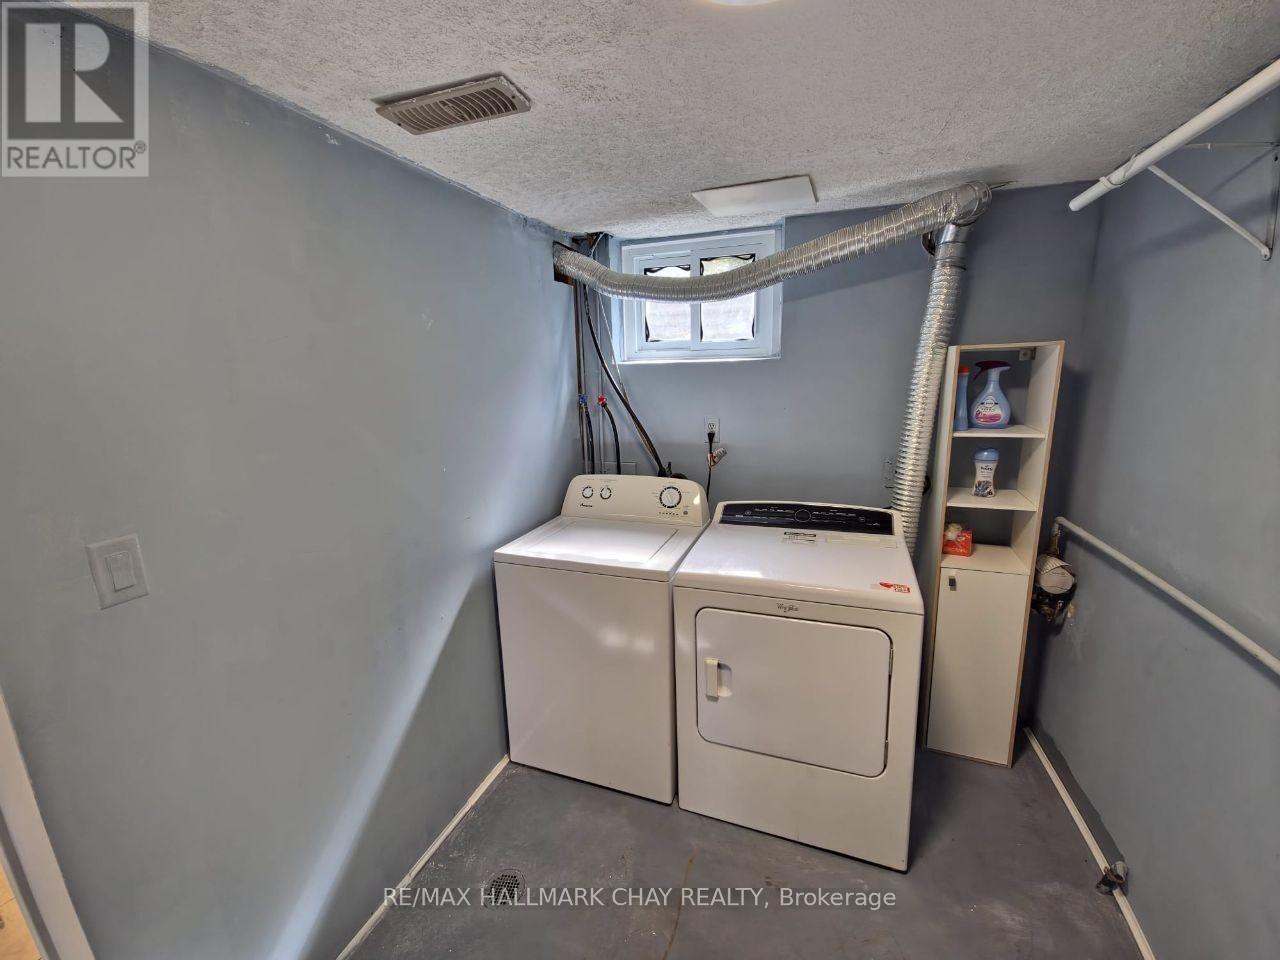
Water Softener, Dryer, Hood Fan, Microwave, Oven, Range, Washer, Window Coverings, Refrigerator |
|
Architectural Style
|
Raised Bungalow |
|
Basement Development
|
Finished |
|
Basement Features
|
Separate Entrance |
|
Basement Type
|
N/a (finished), N/a |
|
Construction Style Attachment
|
Detached |
|
Cooling Type
|
Central Air Conditioning |
|
Exterior Finish
|
Brick, Aluminum Siding |
|
Flooring Type
|
Laminate, Carpeted |
|
Foundation Type
|
Unknown |
|
Heating Fuel
|
Natural Gas |
|
Heating Type
|
Forced Air |
|
Stories Total
|
1 |
|
Size Interior
|
1,100 - 1,500 Ft2 |
|
Type
|
House |
|
Utility Water
|
Municipal Water |
Parking
Land
|
Acreage
|
No |
|
Land Amenities
|
Hospital, Park, Public Transit, Schools, Ski Area, Place Of Worship |
|
Sewer
|
Sanitary Sewer |
|
Size Depth
|
290 Ft ,3 In |
|
Size Frontage
|
80 Ft ,2 In |
|
Size Irregular
|
80.2 X 290.3 Ft |
|
Size Total Text
|
80.2 X 290.3 Ft |
Rooms
| Level |
Type |
Length |
Width |
Dimensions |
|
Basement |
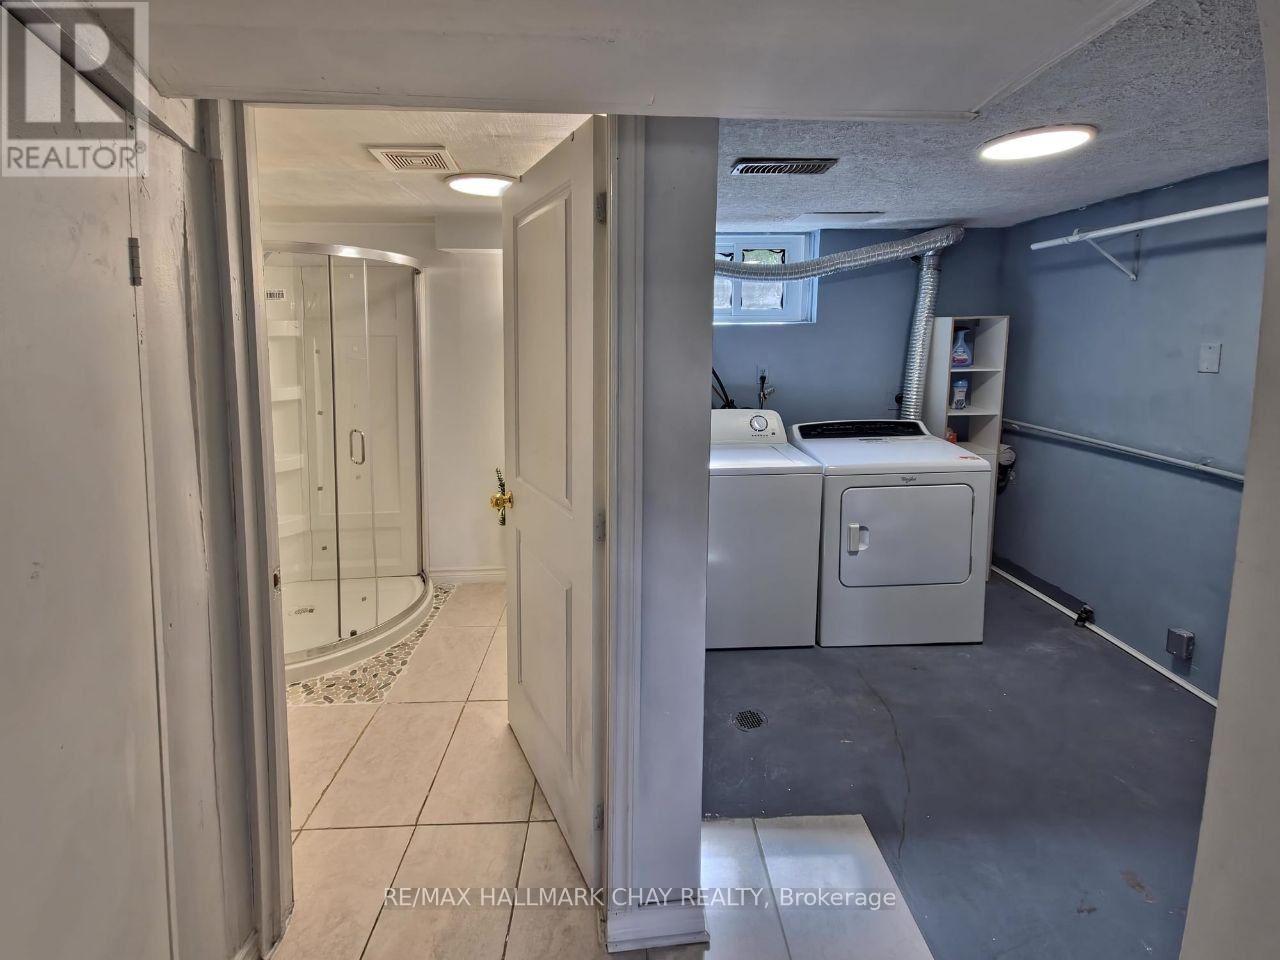
Laundry Room |
2.07 m |
3.56 m |
2.07 m x 3.56 m |
|
Basement |
Bedroom |
3.35 m |
3.53 m |
3.35 m x 3.53 m |
|
Basement |
Kitchen |
2.87 m |
3.53 m |
2.87 m x 3.53 m |
|
Basement |
Living Room |
3.53 m |
3.56 m |
3.53 m x 3.56 m |
|
Basement |
Bathroom |
1.95 m |
1.91 m |
1.95 m x 1.91 m |
|
Main Level |
Living Room |
5 m |
3.58 m |
5 m x 3.58 m |
|
Main Level |
Dining Room |
3 m |
2.87 m |
3 m x 2.87 m |
|
Main Level |
Kitchen |
2.86 m |
4.09 m |
2.86 m x 4.09 m |
|
Main Level |
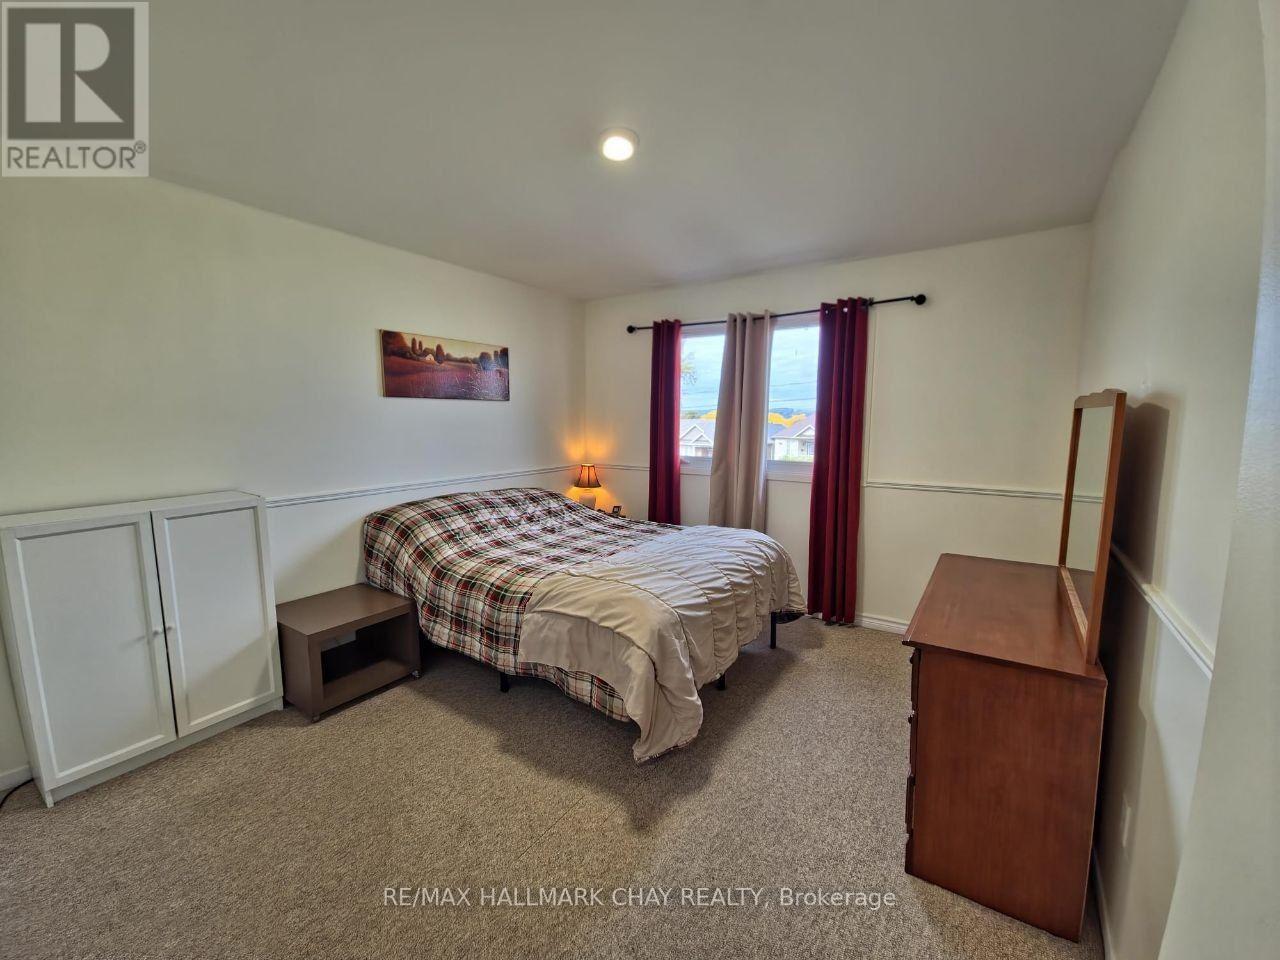
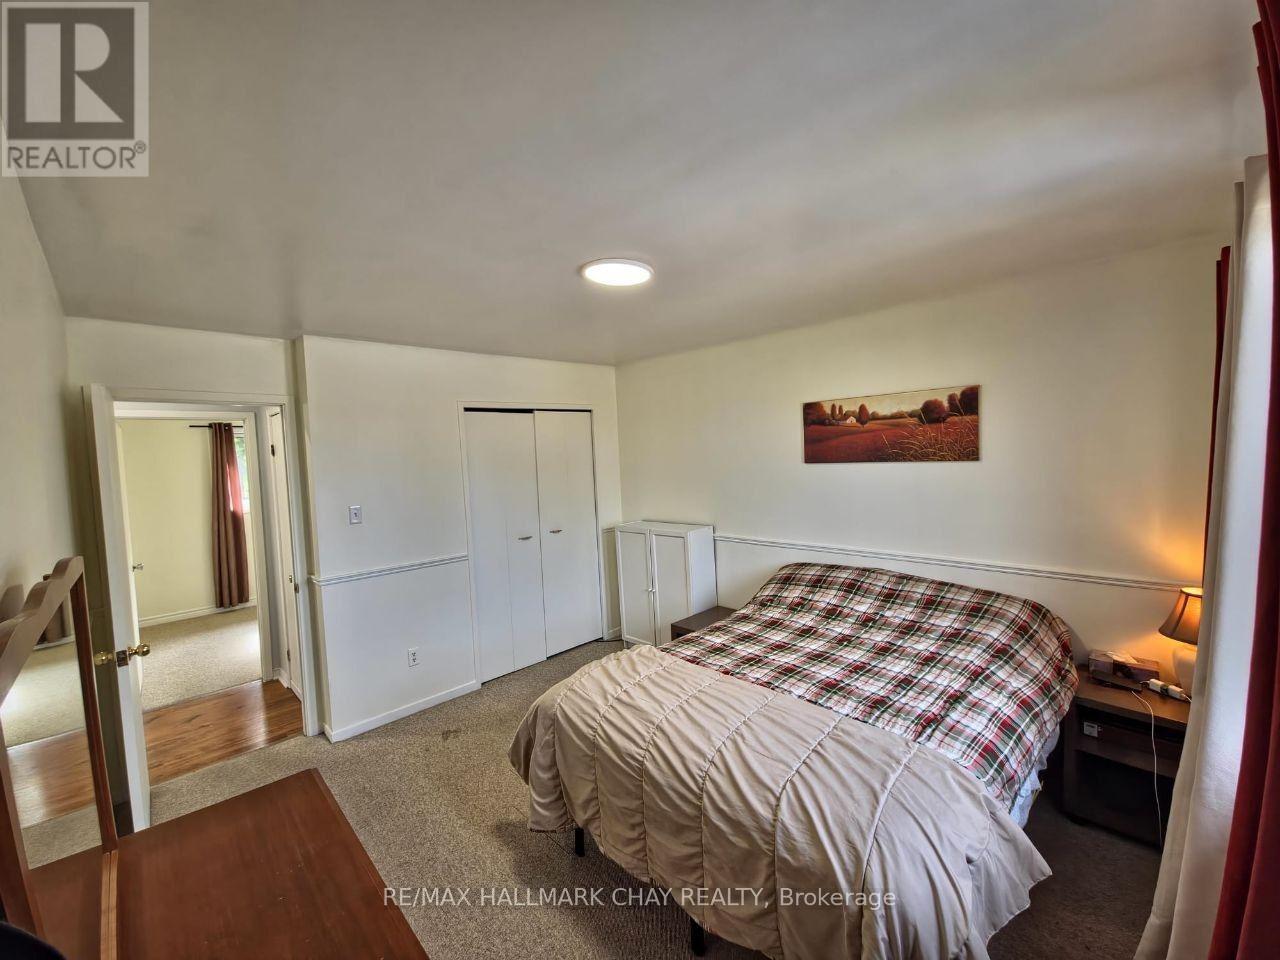
Primary Bedroom |
3.38 m |
3.79 m |
3.38 m x 3.79 m |
|
Main Level |
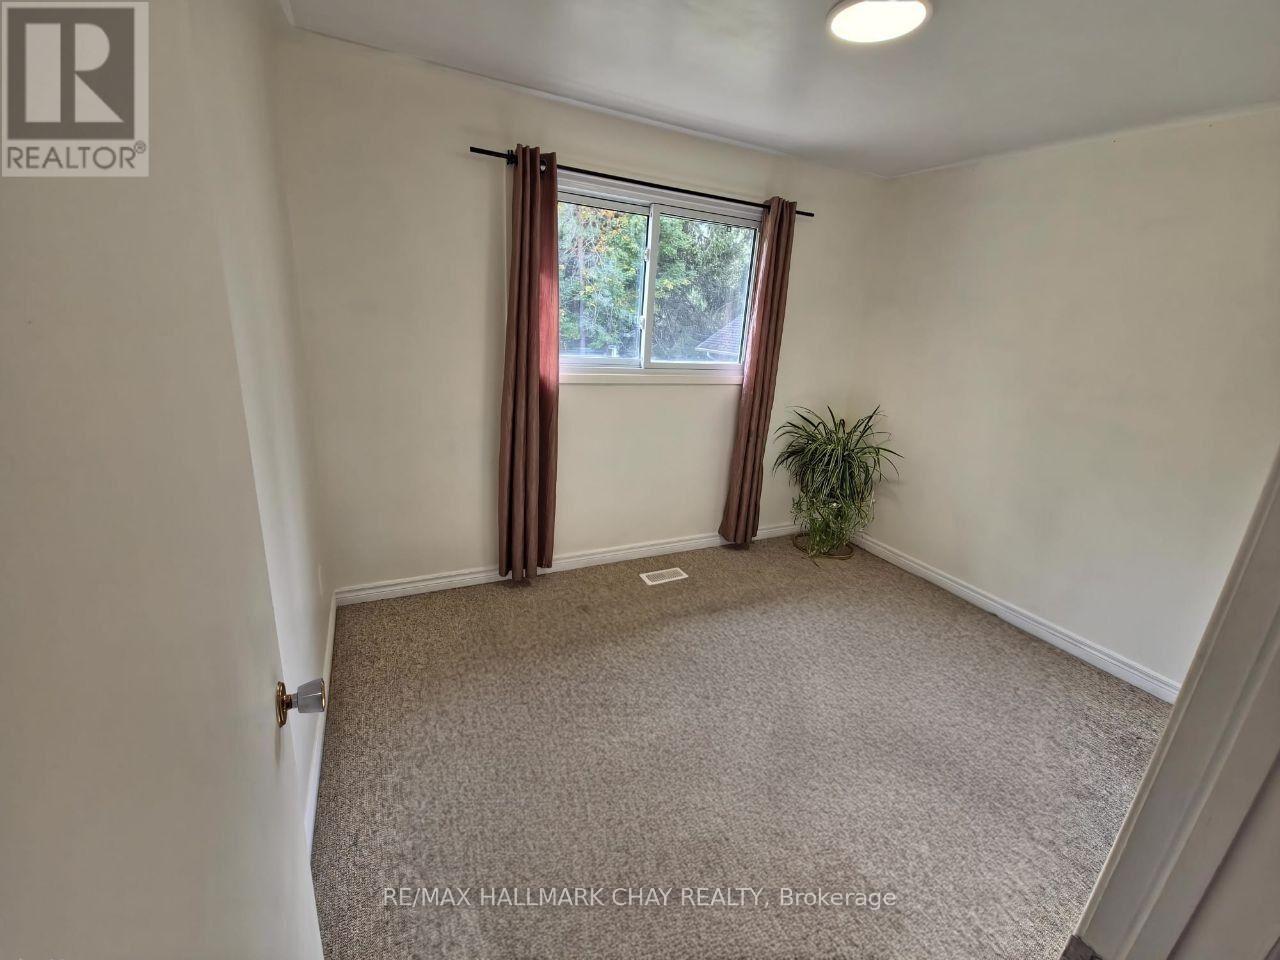
Bedroom 2 |
2.67 m |
3.36 m |
2.67 m x 3.36 m |
|
Main Level |
Bedroom 3 |
3.05 m |
3.23 m |
3.05 m x 3.23 m |
|
Main Level |
Bathroom |
2.85 m |
1.5 m |
2.85 m x 1.5 m |
Utilities
|
Cable
|
Available |
|
Electricity
|
Available |
|
Sewer
|
Available |
https://www.realtor.ca/real-estate/30387173/185-ardagh-road-barrie-ardagh-ardagh