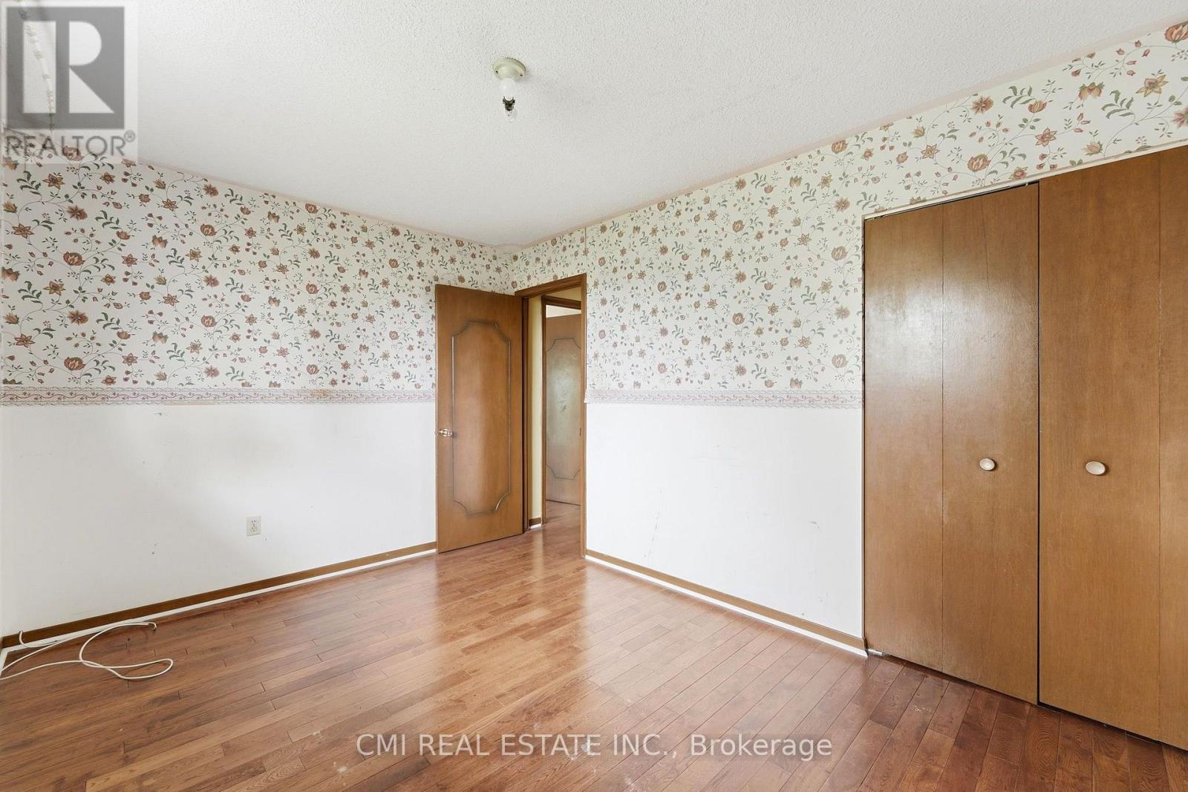
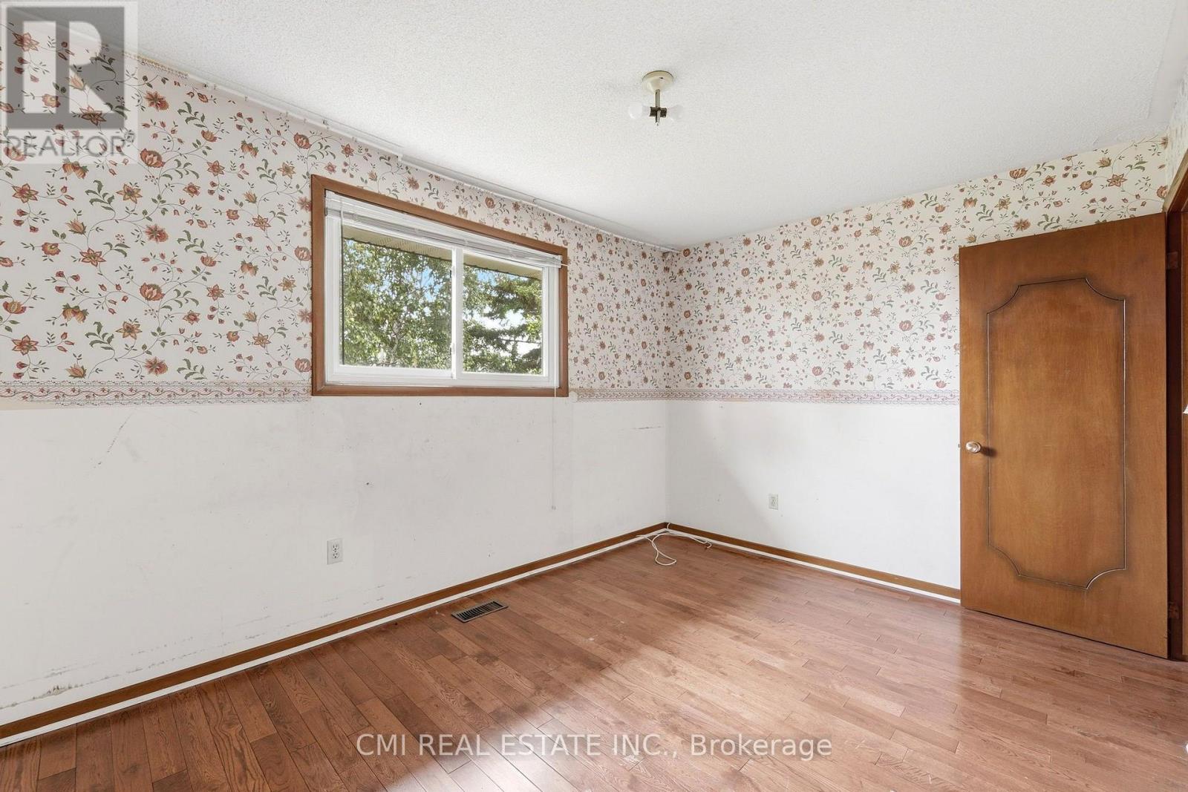
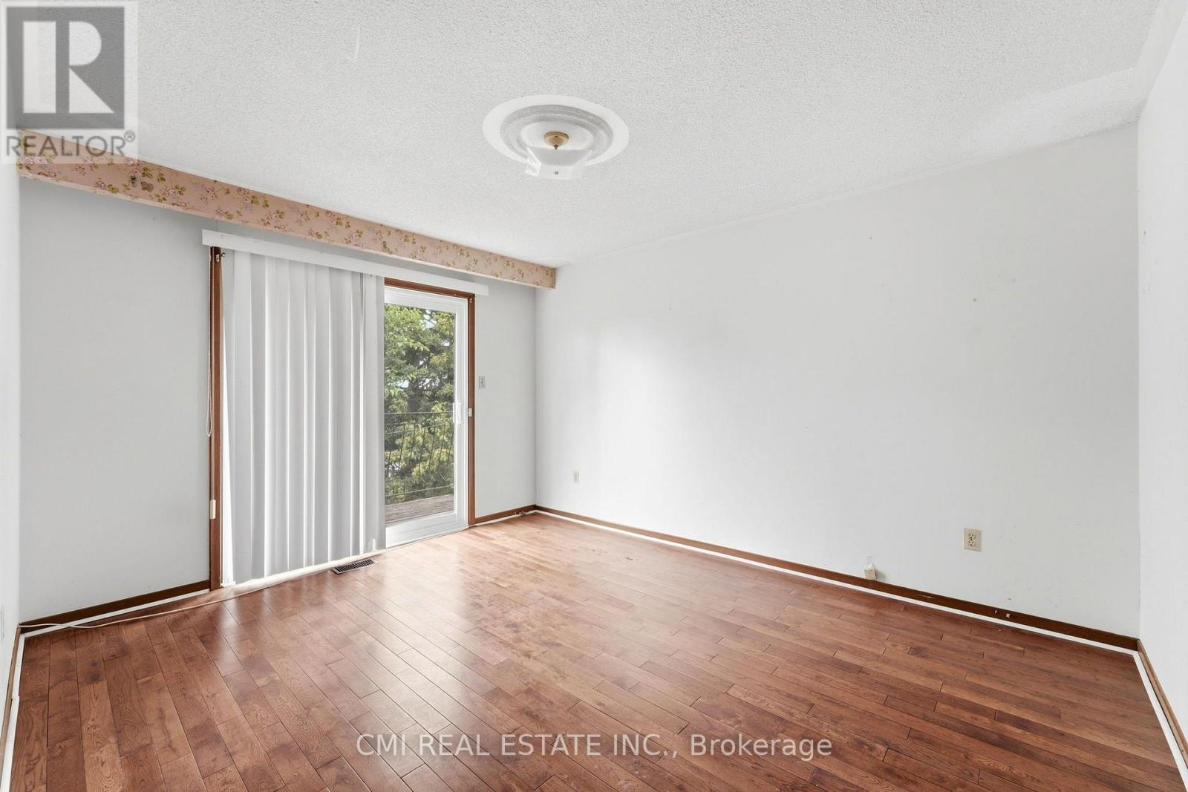
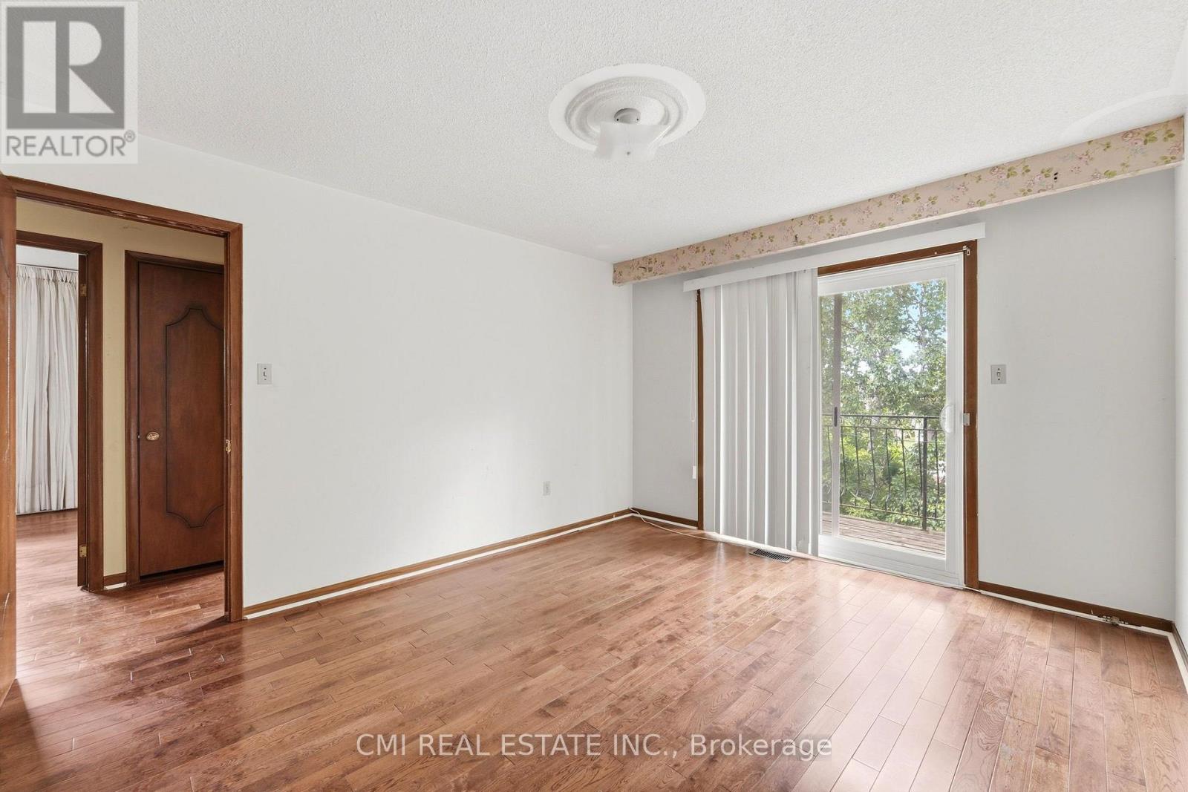
3 Bedroom
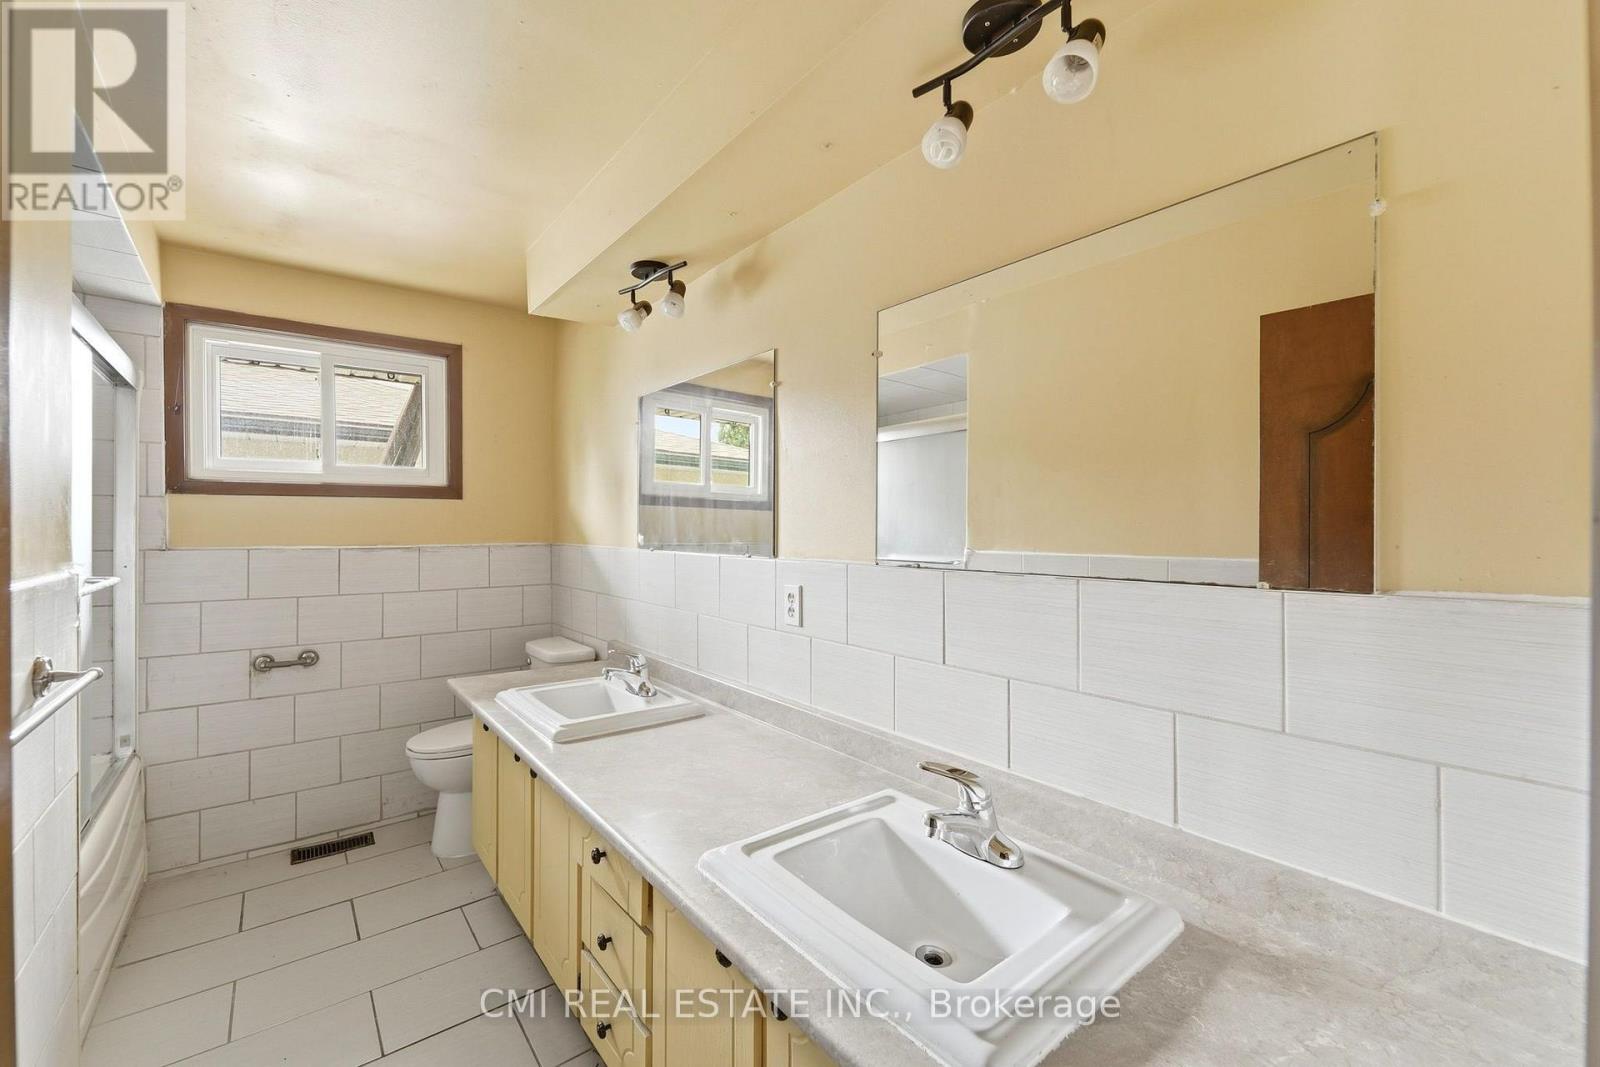
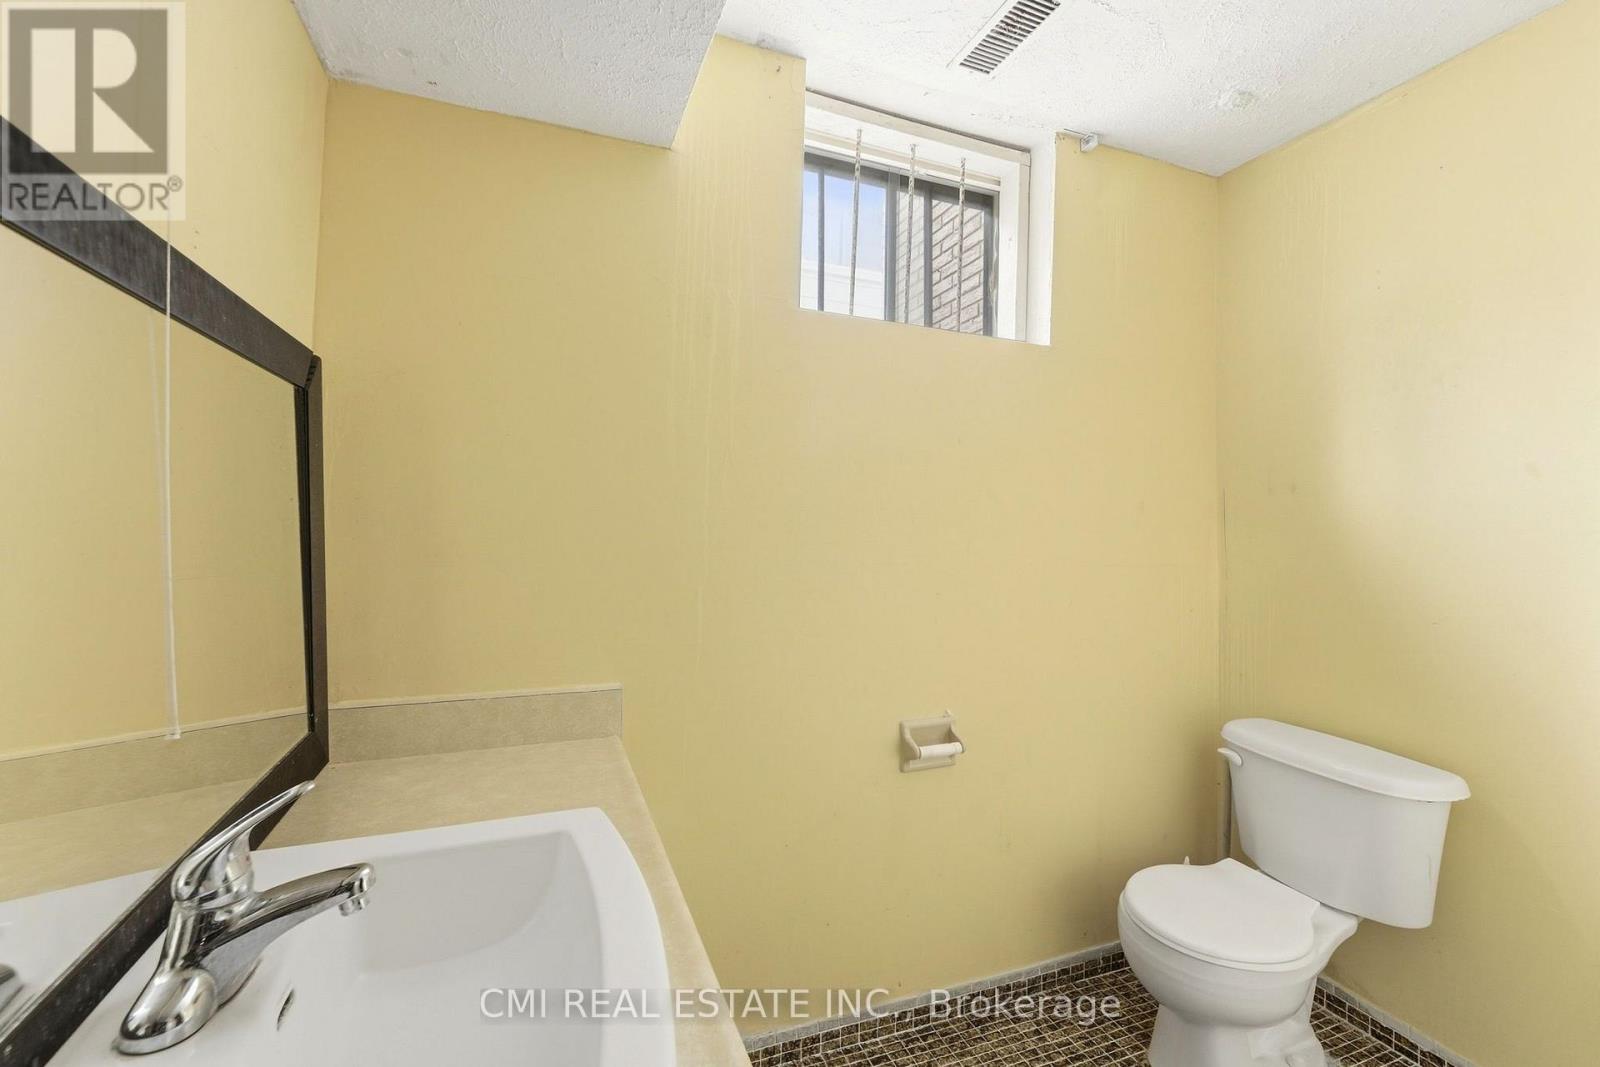
2 Bathroom
1,100 - 1,500 ft2
Central Air Conditioning
Forced Air
$719,000
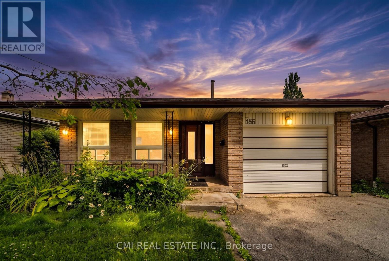
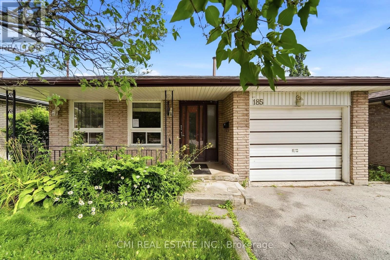
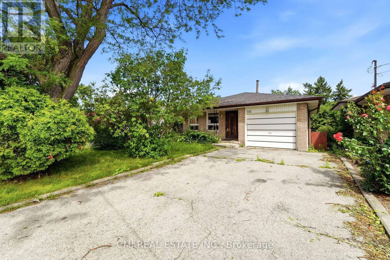
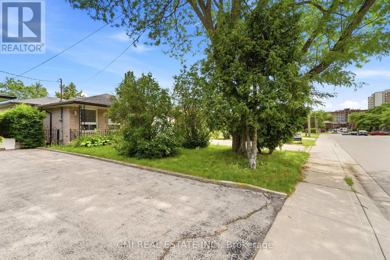
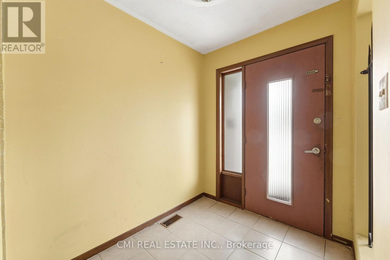
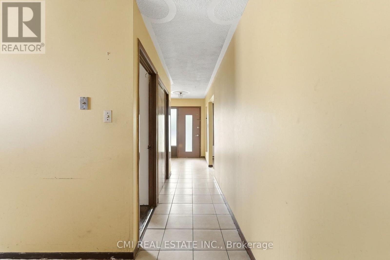
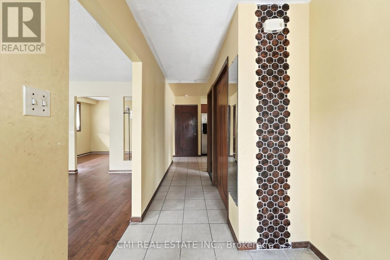
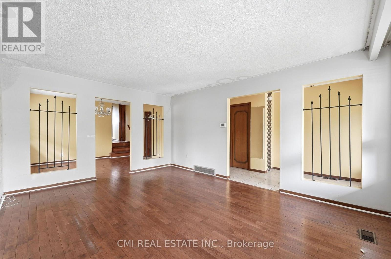
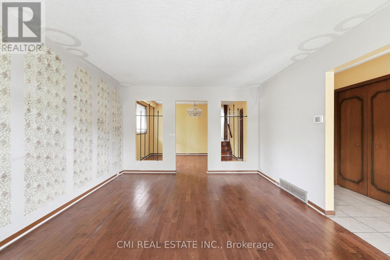
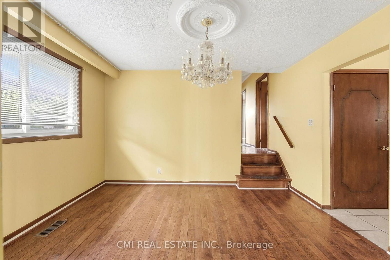
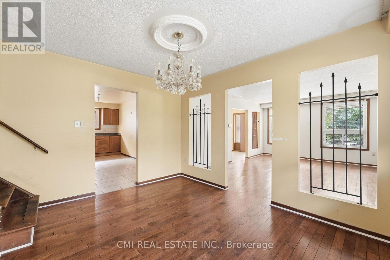
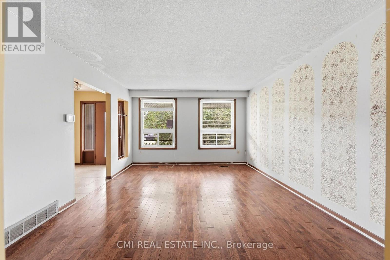
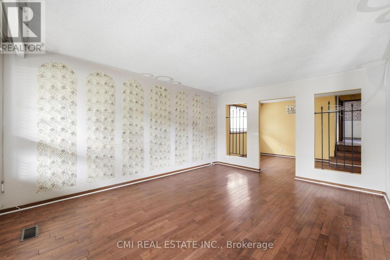
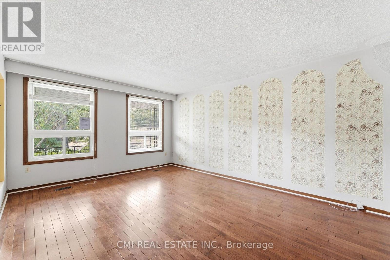
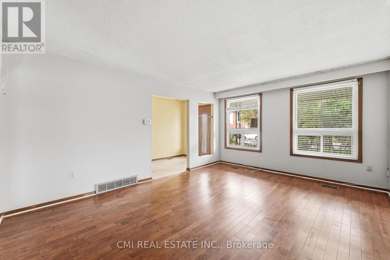
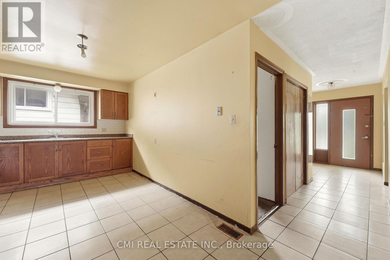
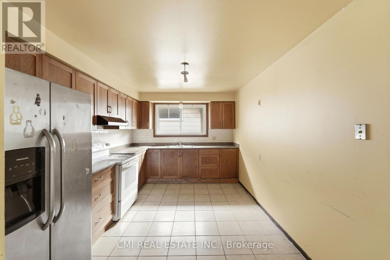
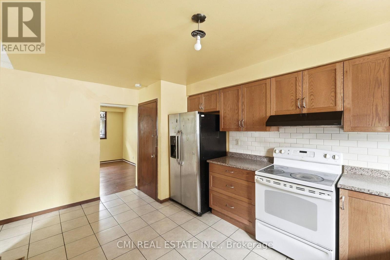
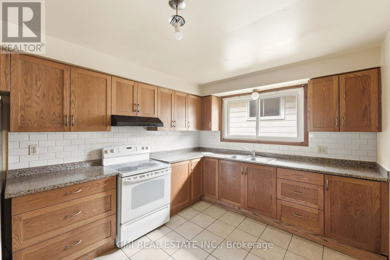
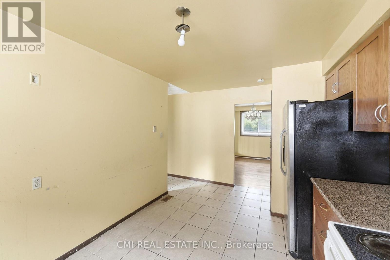
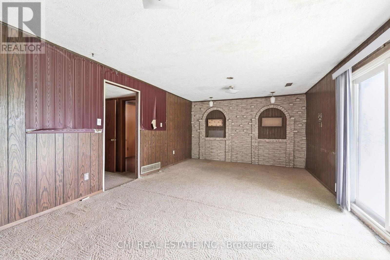
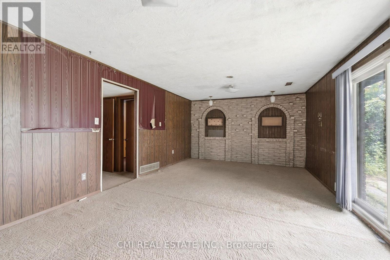
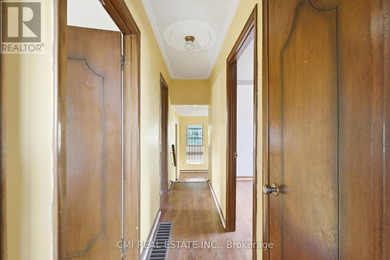
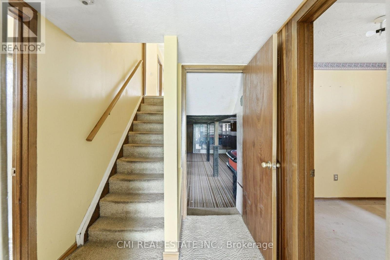
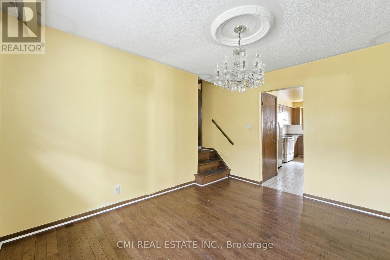
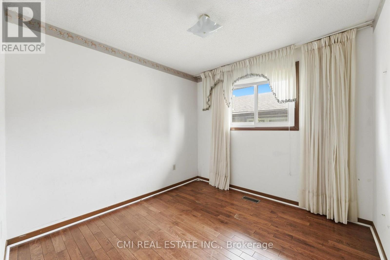
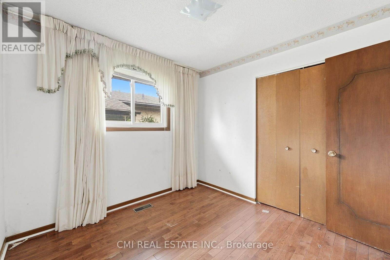
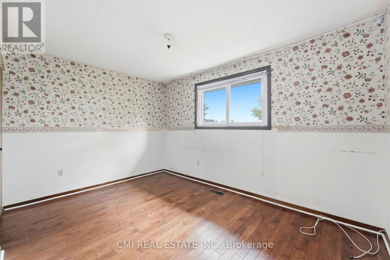
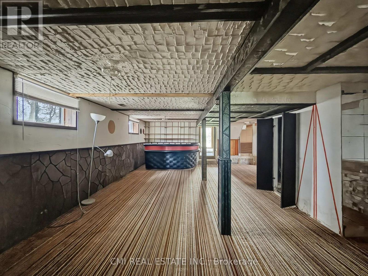
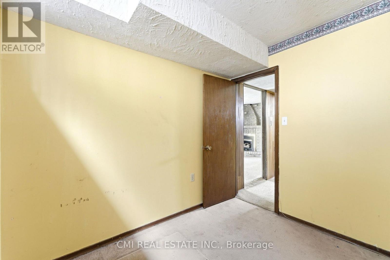
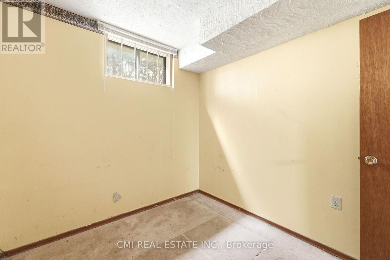
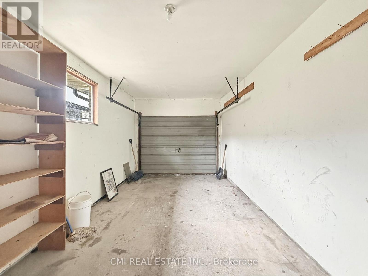
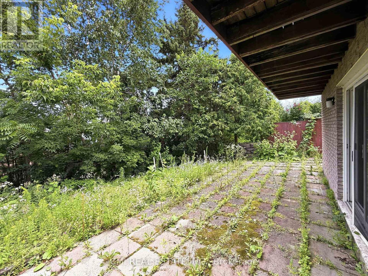
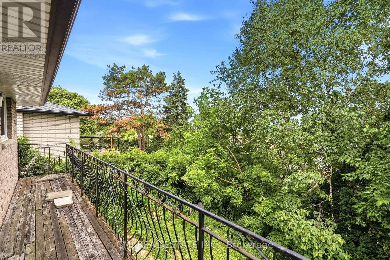
Welcome to 185 Lavina Crescent, Hamilton, ON-a charming 4-level backsplit offering the perfect combination of space, functionality, and comfort in a desirable family-friendly neighborhood. This well-maintained 3-bedroom home features a thoughtfully designed layout with multiple living areas, providing plenty of room for families, entertaining, or working from home. The single-car garage and private driveway offer convenient parking, while the spacious backyard creates an ideal setting for outdoor gatherings, gardening, or simply relaxing. Conveniently located close to schools, parks, shopping, public transit, and major highways, this home offers easy access to all the amenities Hamilton has to offer. Whether you're a first-time buyer, growing family, or downsizer looking for extra space, 185 Lavina Crescent is a fantastic opportunity to enjoy comfortable living in an excellent location. (id:50976)
Property Details
|
MLS® Number
|
X13677698 |
|
Property Type
|
Single Family |
|
Community Name
|
Mountview |
|
Equipment Type
|
Water Heater |
|
Parking Space Total
|
3 |
|
Rental Equipment Type
|
Water Heater |
Building
|
Bathroom Total
|
2 |
|
Bedrooms Above Ground
|
3 |
|
Bedrooms Total
|
3 |
|
Age
|
51 To 99 Years |
|
Basement Type
|
Full |
|
Construction Style Attachment
|
Detached |
|
Construction Style Split Level
|
Backsplit |
|
Cooling Type
|
Central Air Conditioning |
|
Exterior Finish
|
Brick |
|
Foundation Type
|
Block |
|
Heating Fuel
|
Natural Gas |
|
Heating Type
|
Forced Air |
|
Size Interior
|
1,100 - 1,500 Ft2 |
|
Type
|
House |
|
Utility Water
|
Municipal Water |
Parking
Land
|
Acreage
|
No |
|
Sewer
|
Sanitary Sewer |
|
Size Depth
|
105 Ft |
|
Size Frontage
|
40 Ft ,8 In |
|
Size Irregular
|
40.7 X 10⁵ Ft |
|
Size Total Text
|
40.7 X 10⁵ Ft |
|
Zoning Description
|
R1 |
Rooms
| Level |
Type |
Length |
Width |
Dimensions |
|
Second Level |
Primary Bedroom |
3.43 m |
4.04 m |
3.43 m x 4.04 m |
|
Second Level |
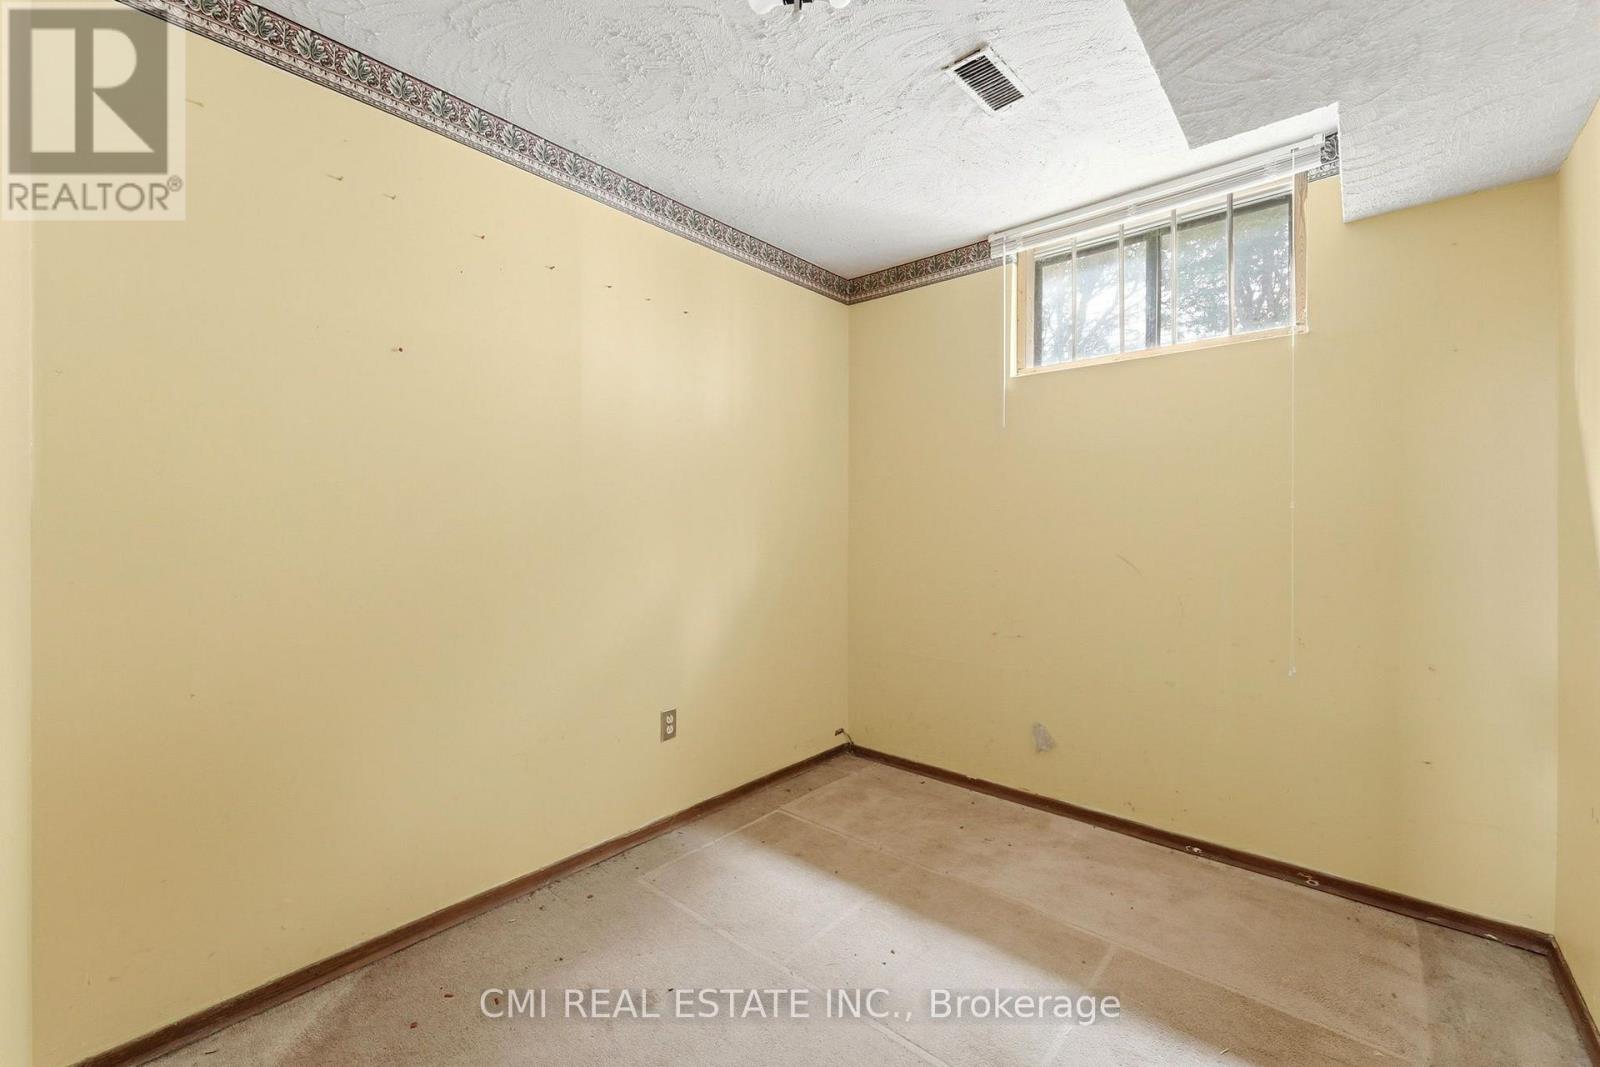
Bedroom 2 |
3.91 m |
2.95 m |
3.91 m x 2.95 m |
|
Second Level |
Bedroom 3 |
2.88 m |
2.68 m |
2.88 m x 2.68 m |
|
Basement |
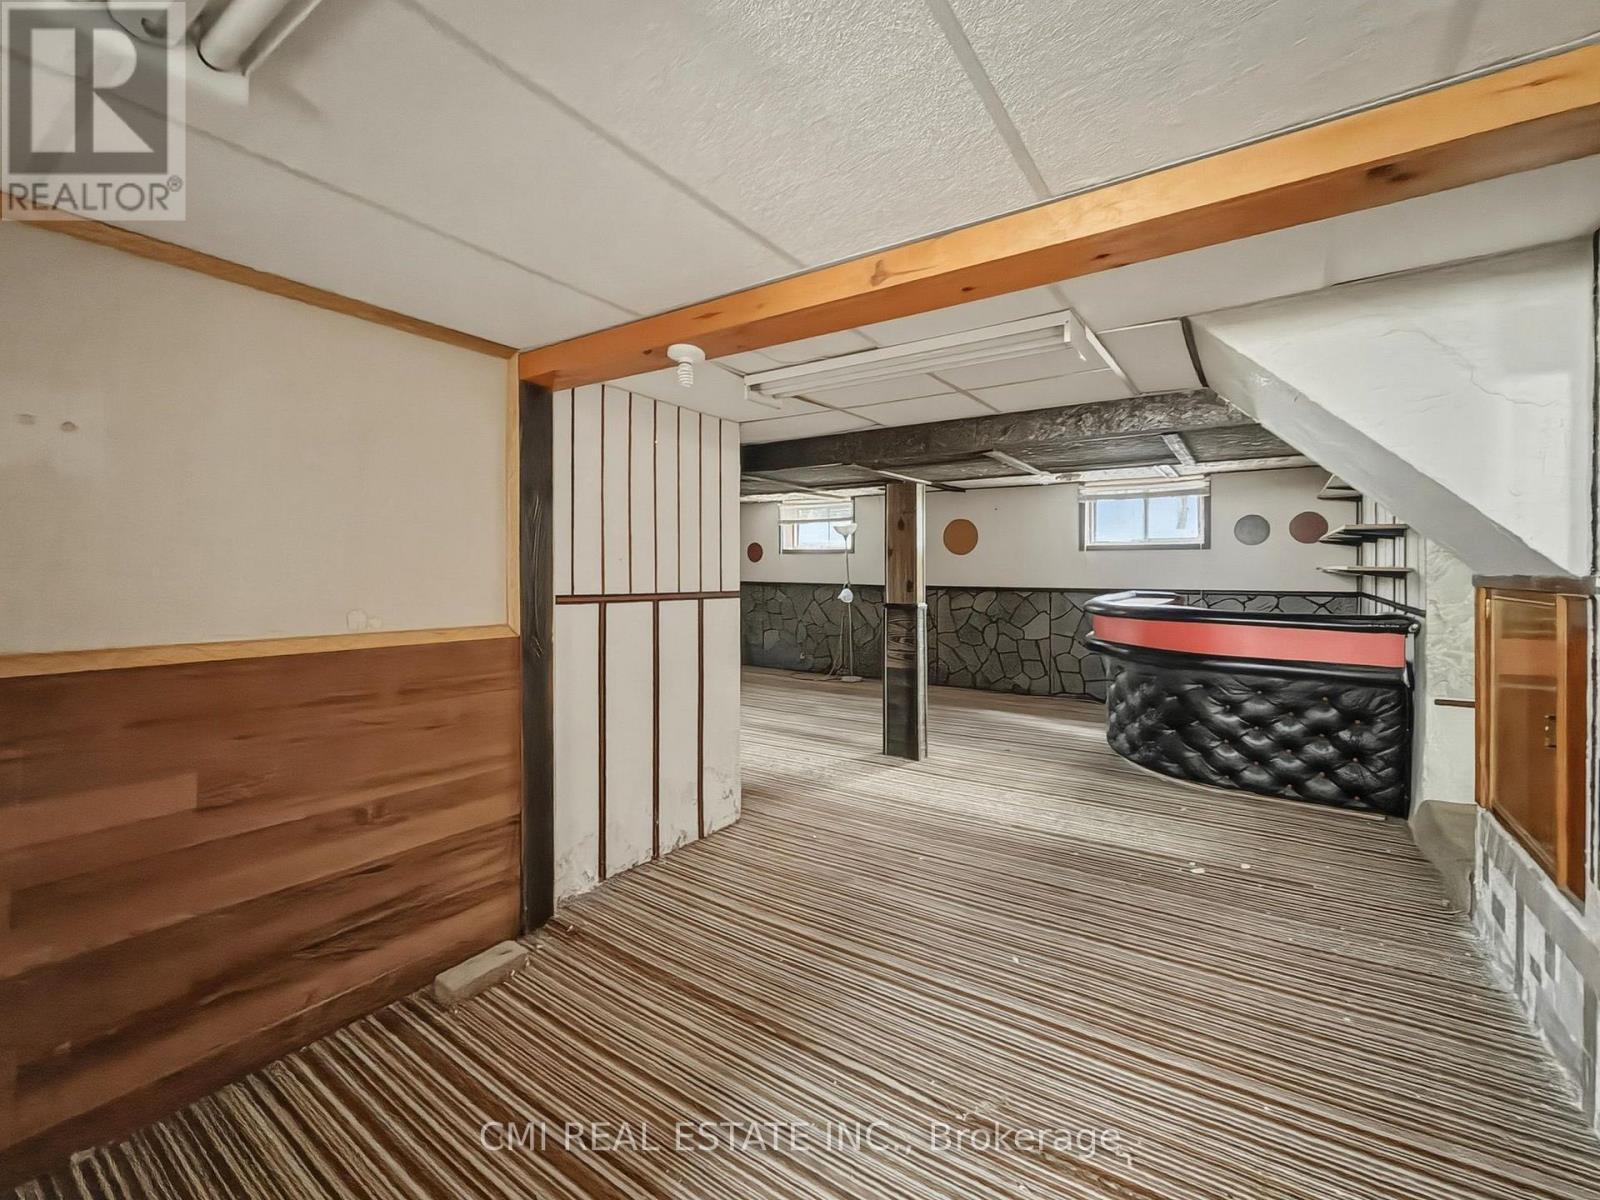
Recreational, Games Room |
8.03 m |
7.8 m |
8.03 m x 7.8 m |
|
Basement |
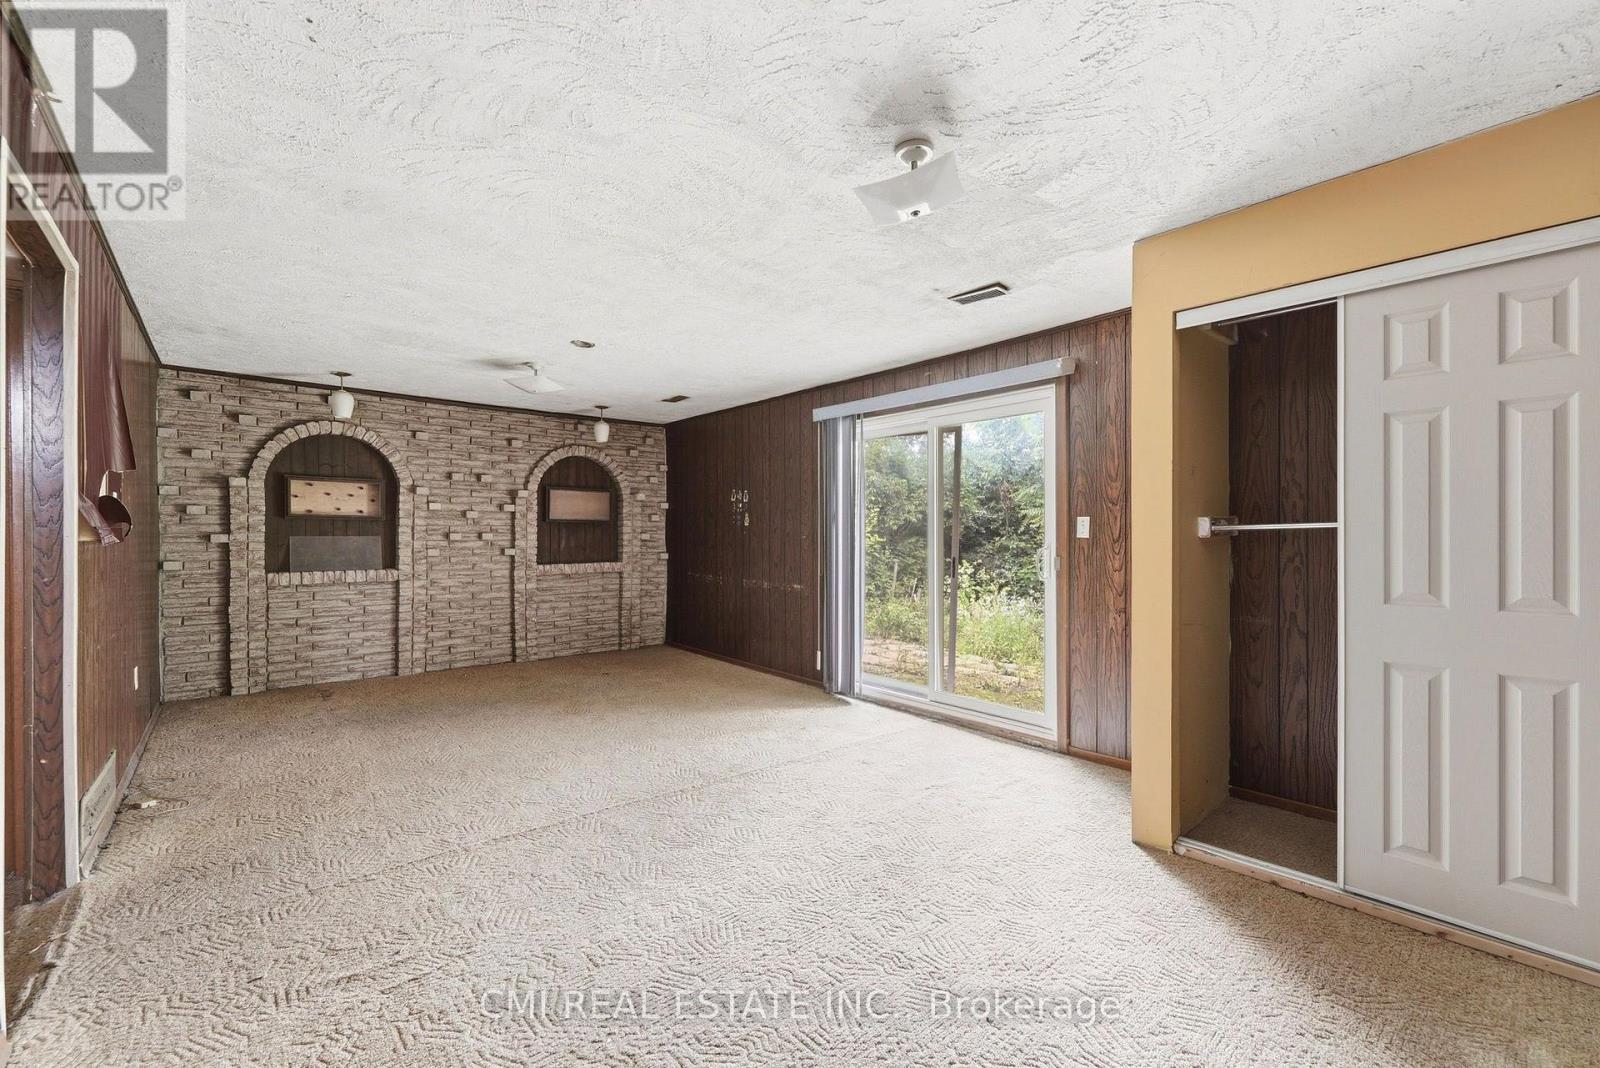
Bedroom |
7.44 m |
4.04 m |
7.44 m x 4.04 m |
|
Basement |
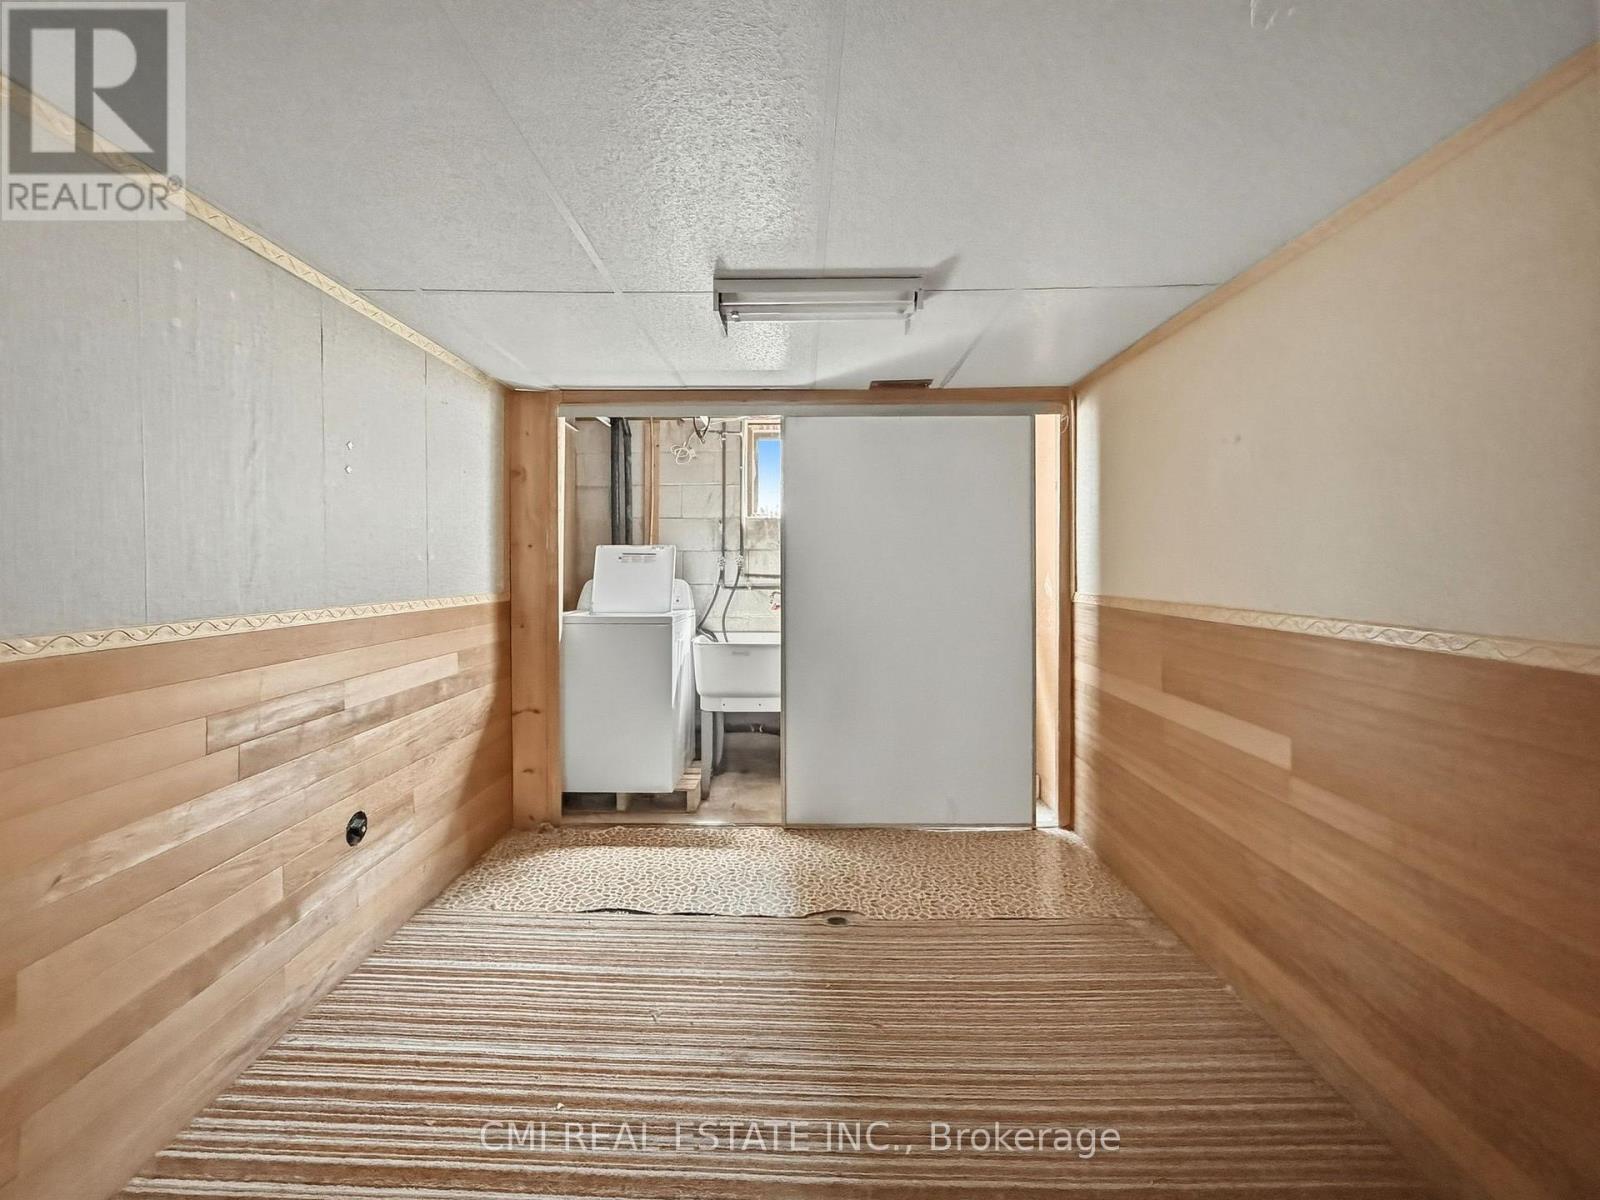
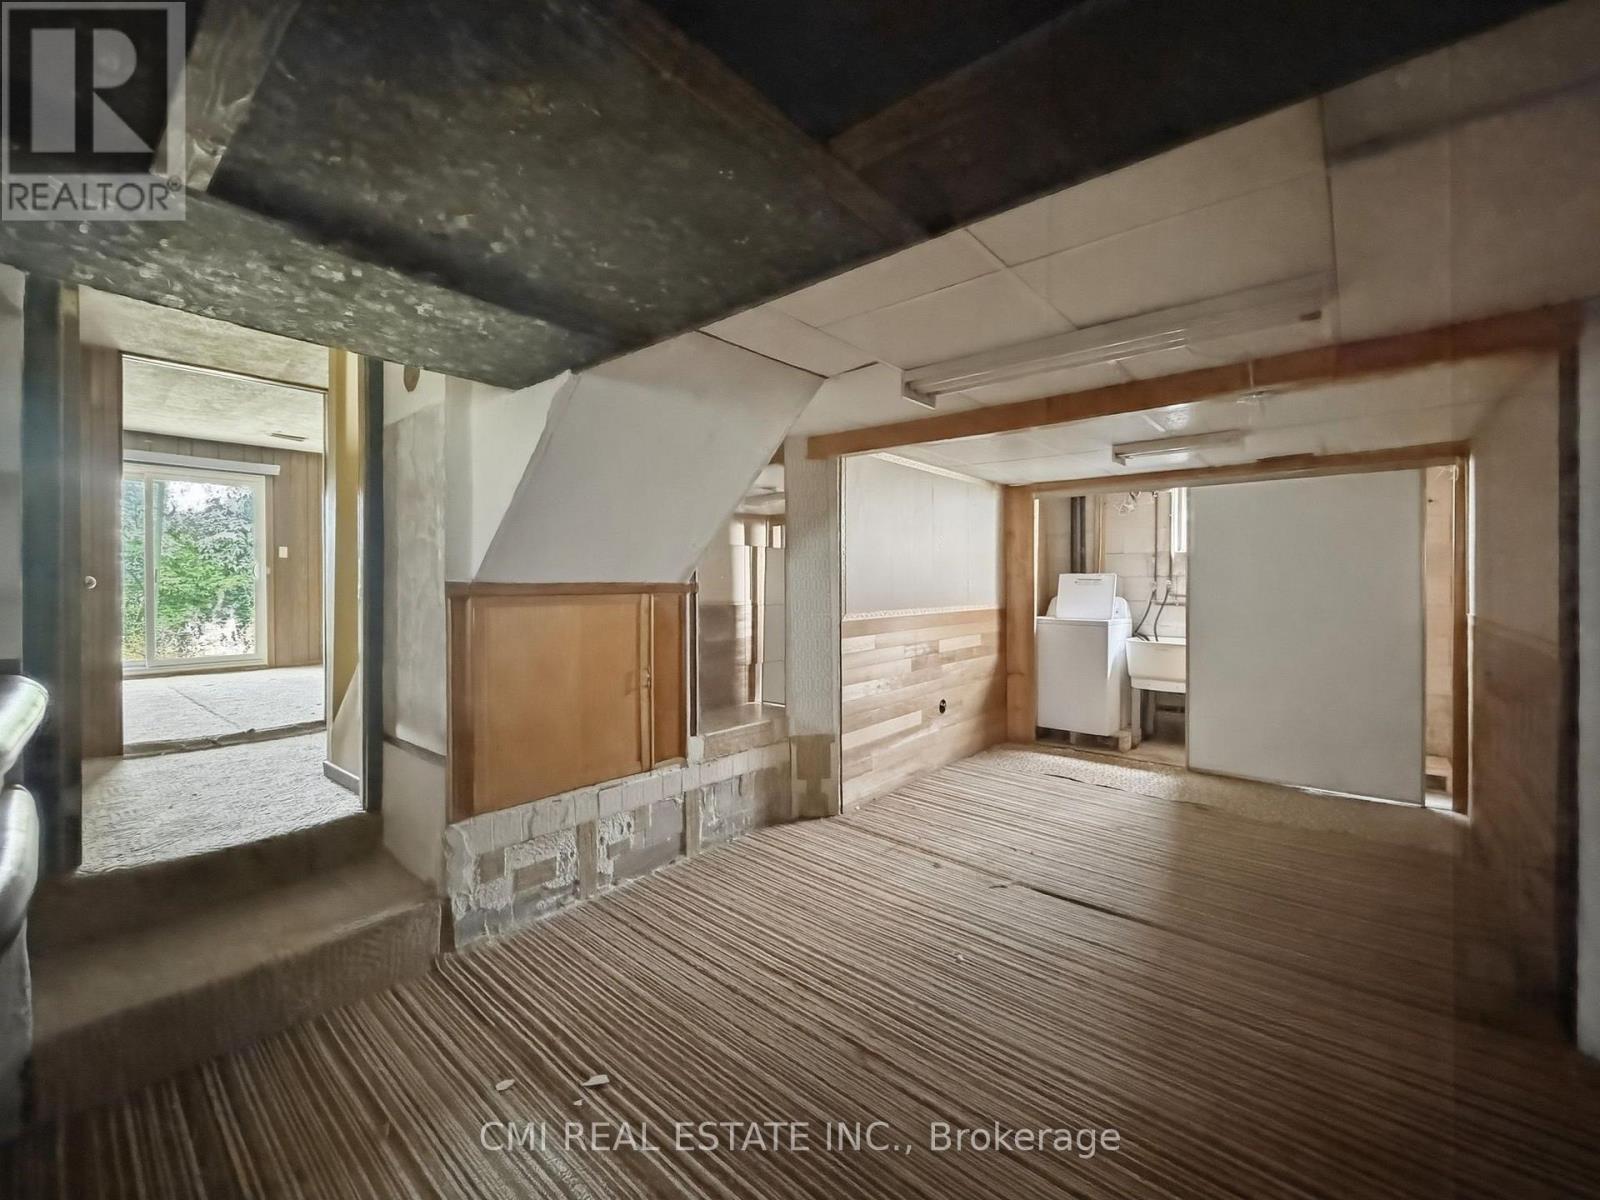
Laundry Room |
0.86 m |
2.37 m |
0.86 m x 2.37 m |
|
Main Level |
Living Room |
3.91 m |
4.98 m |
3.91 m x 4.98 m |
|
Main Level |
Dining Room |
3.91 m |
3.06 m |
3.91 m x 3.06 m |
|
Main Level |
Kitchen |
4.98 m |
3.01 m |
4.98 m x 3.01 m |
https://www.realtor.ca/real-estate/30158548/185-lavina-crescent-hamilton-mountview-mountview