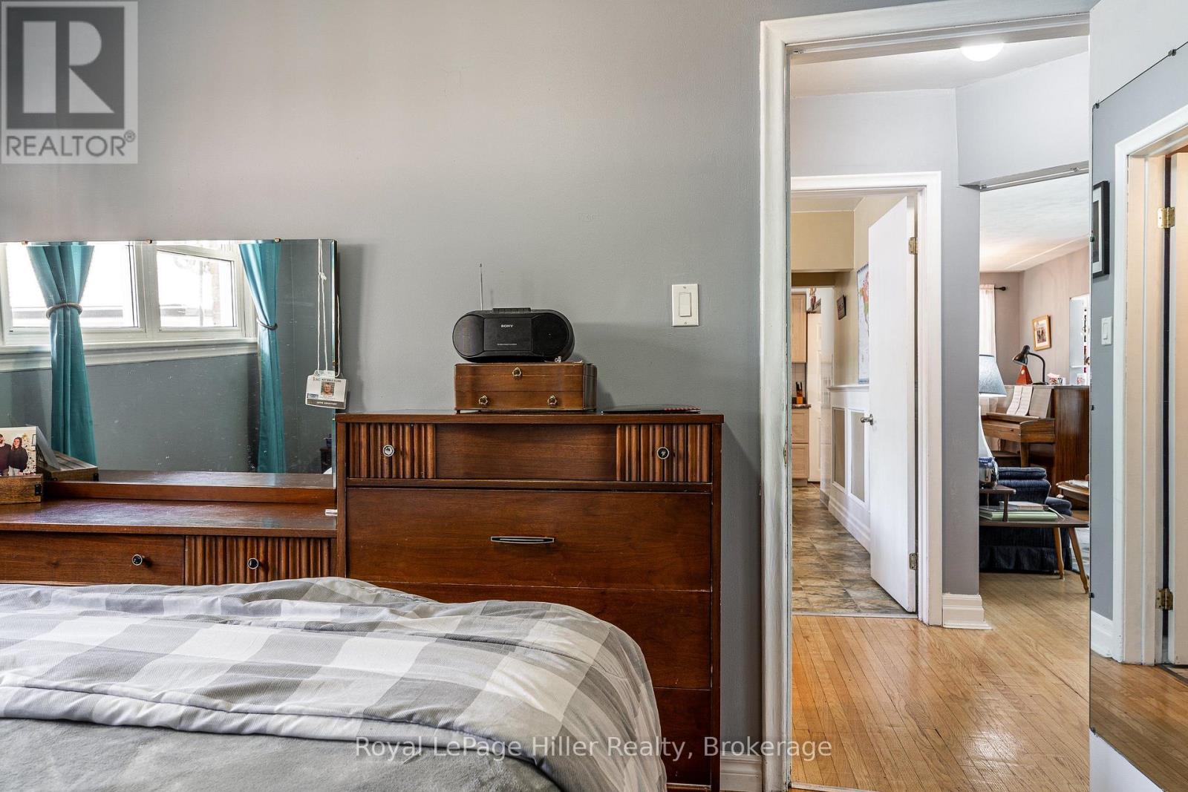
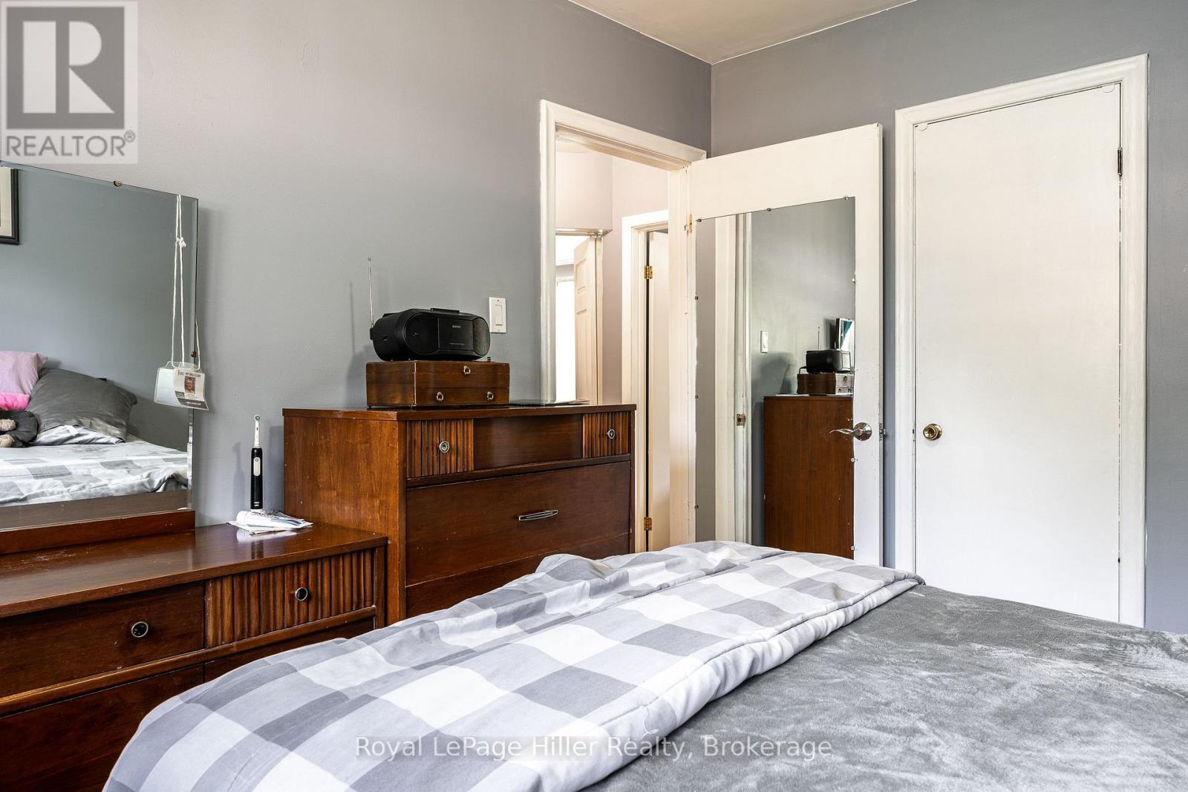
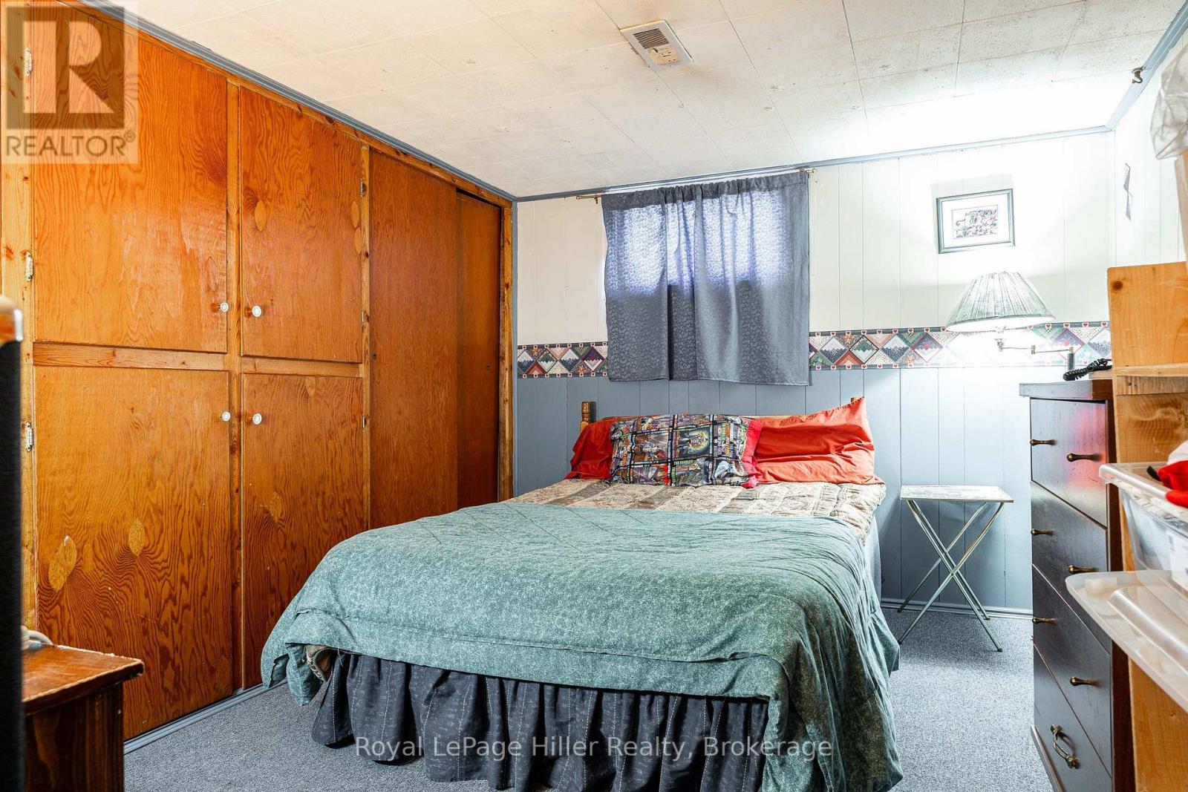
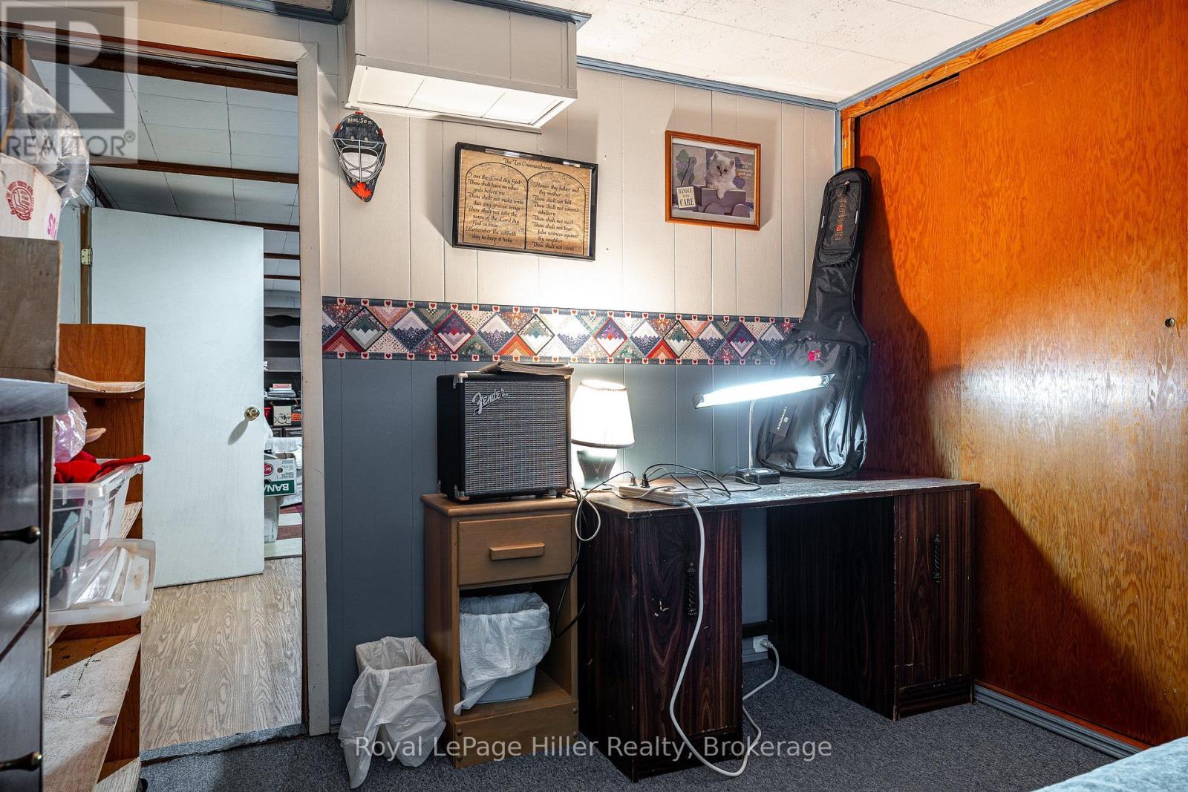
2 Bedroom
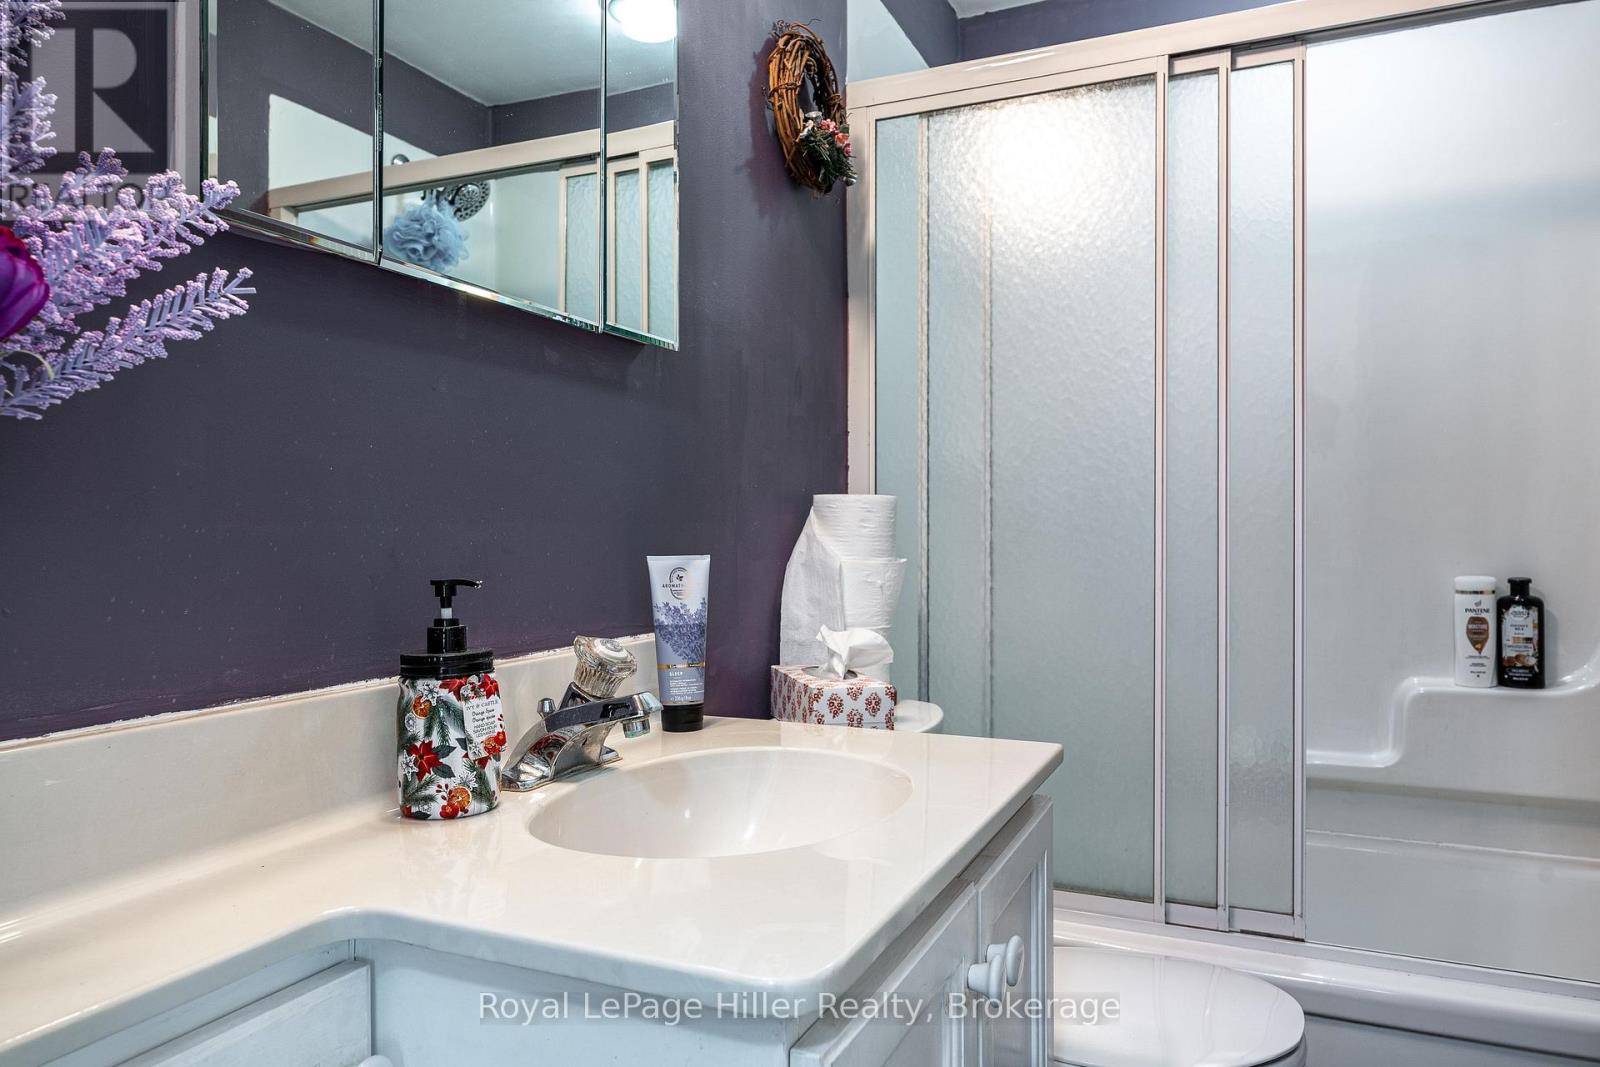
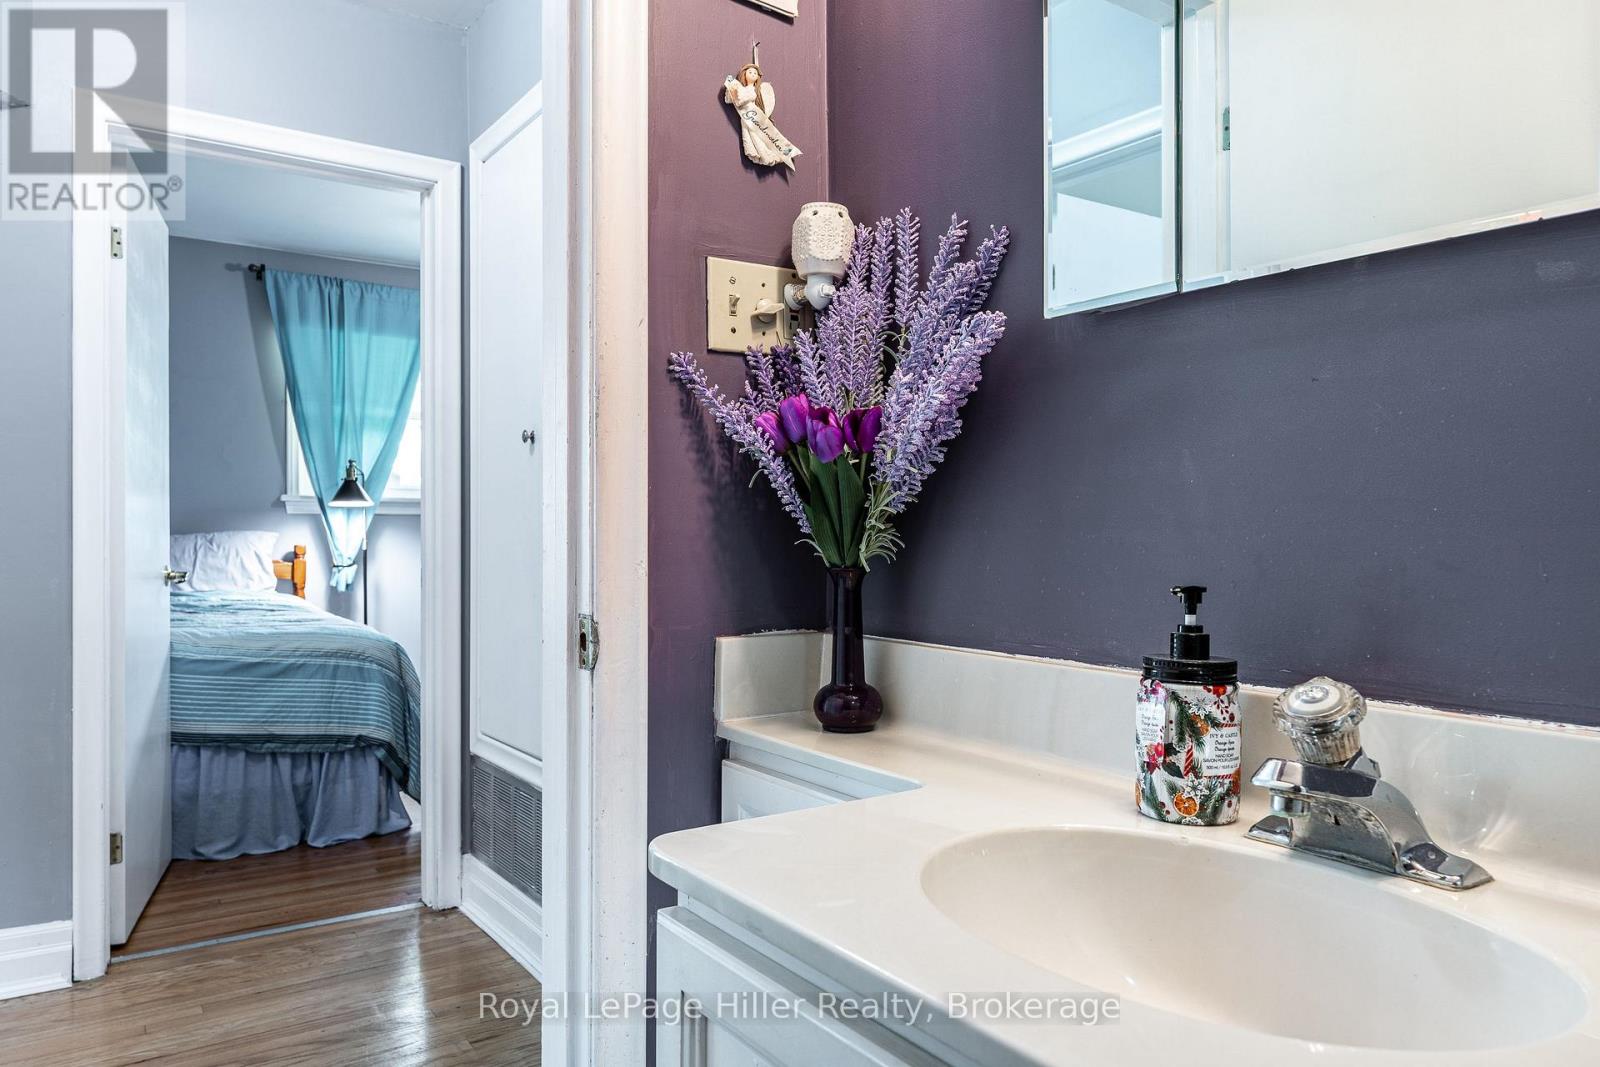
1 Bathroom
700 - 1,100 ft2
Bungalow
Central Air Conditioning
Forced Air, Heat Pump
Landscaped
$524,900
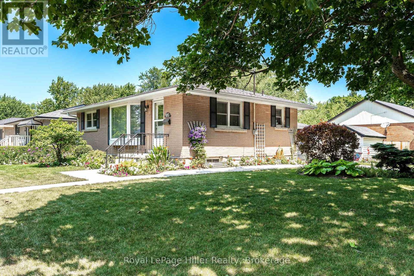
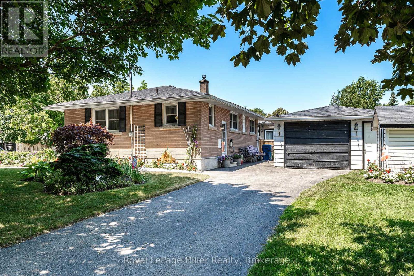
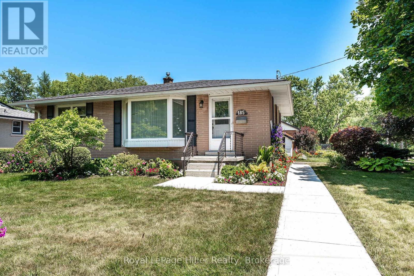
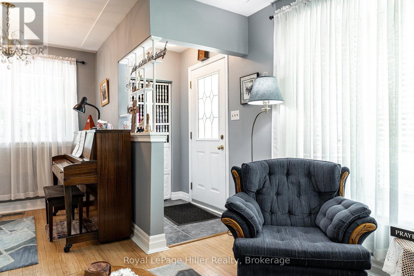
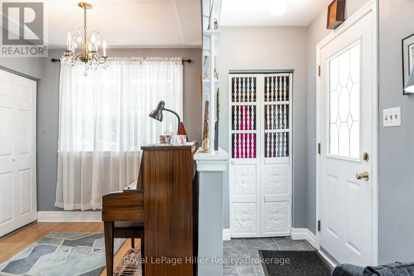
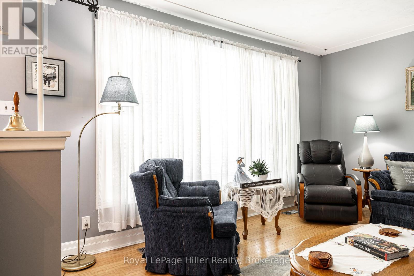
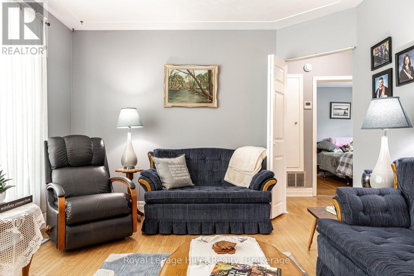
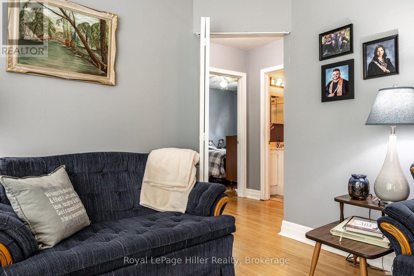
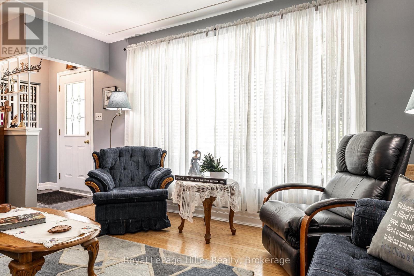
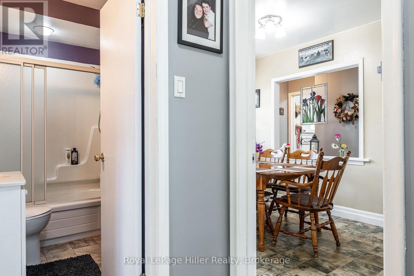
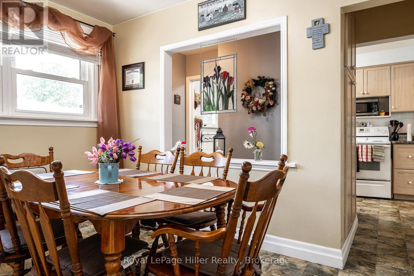
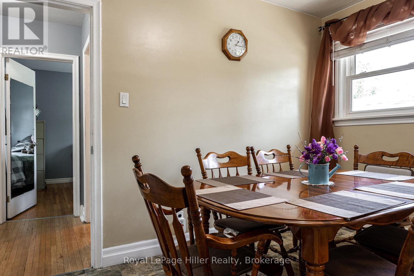
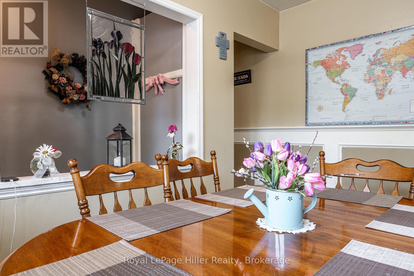
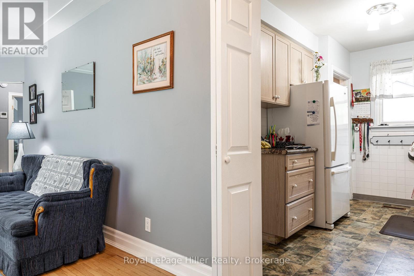
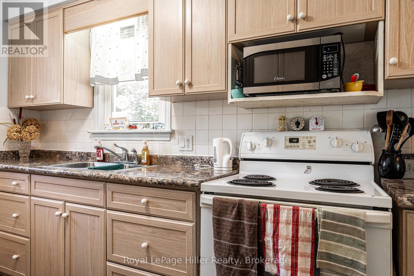
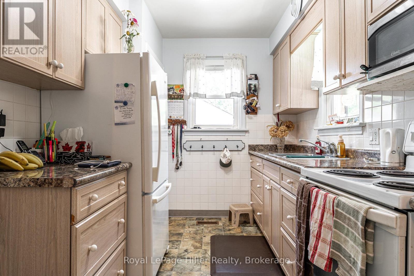
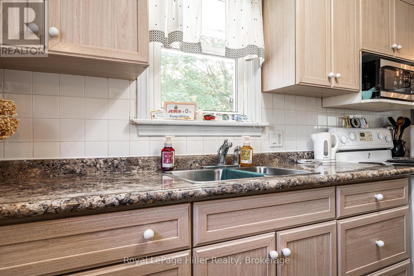
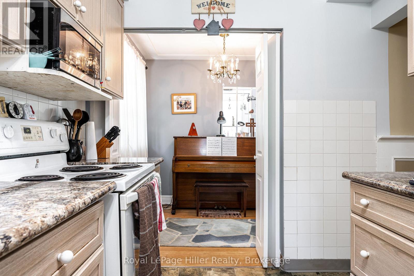
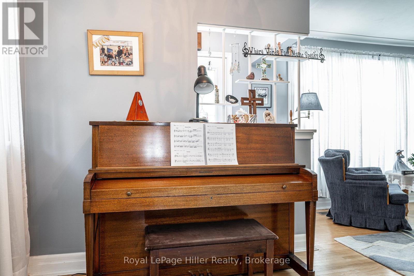
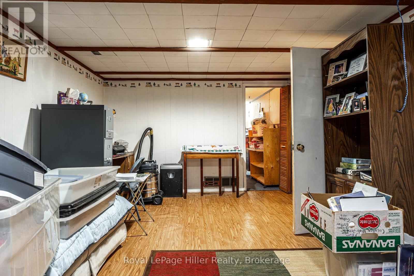
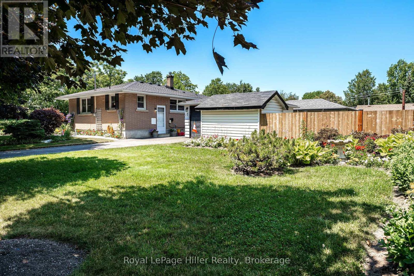
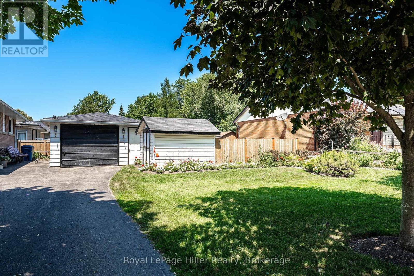
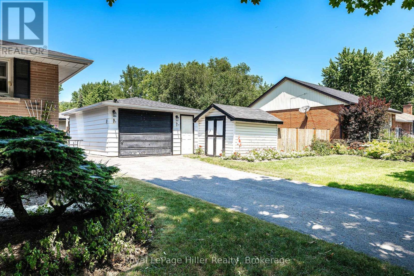
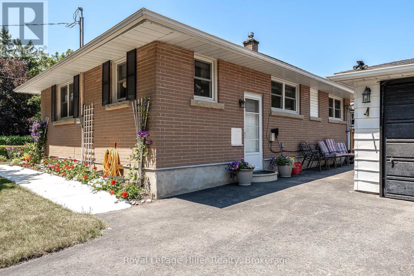
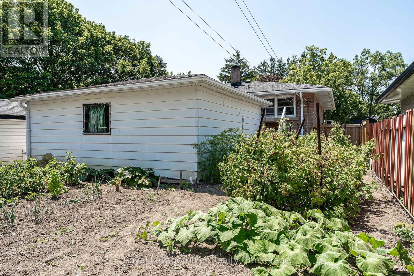
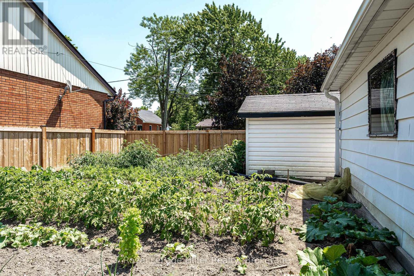
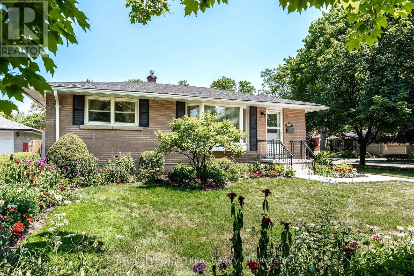
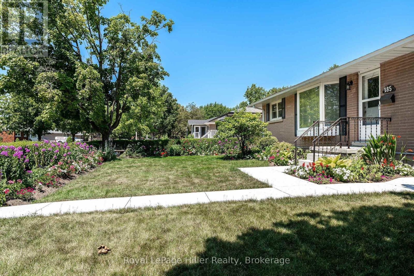
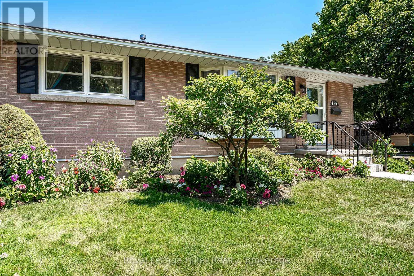
Welcome to 185 Strachan Street, a move-in ready bungalow perfectly suited for first-time buyers, downsizers, retirees, or anyone seeking the convenience of one-floor living. Situated on a desirable corner lot, this charming home offers a generous yard with plenty of room to garden, entertain, or simply relax, along with the added convenience of a detached single-car garage and private driveway.Inside, you'll find a bright, well-maintained interior that's ready to enjoy from day one, allowing you to move in without the hassle of immediate updates. The efficient layout offers comfortable everyday living with low maintenance and lower operating costs. Recently installed heat pump (2025) has added to the comforts of this home. Appealing to a wide range of buyers looking for affordability, simplicity, and long-term practicality. Whether you're entering the market, investing, or looking to down-size without sacrificing outdoor space, this home checks all the boxes. Conveniently located in Stratford's established South End, you'll enjoy easy access to the grocery stores, golf course, parks, schools, shopping, restaurants, and everyday amenities, with Stratford's vibrant downtown just a short drive away. Don't miss this opportunity to own an inviting bungalow on a spacious corner lot in one of Stratford's most convenient neighbourhoods. (id:50976)
Property Details
|
MLS® Number
|
X13565442 |
|
Property Type
|
Single Family |
|
Community Name
|
Stratford |
|
Equipment Type
|
Water Heater |
|
Parking Space Total
|
3 |
|
Rental Equipment Type
|
Water Heater |
|
Structure
|
Patio(s), Shed |
Building
|
Bathroom Total
|
1 |
|
Bedrooms Above Ground
|
2 |
|
Bedrooms Total
|
2 |
|
Age
|
51 To 99 Years |
|
Appliances
|
All |
|
Architectural Style
|
Bungalow |
|
Basement Development
|
Partially Finished |
|
Basement Type
|
N/a (partially Finished) |
|
Construction Style Attachment
|
Detached |
|
Cooling Type
|
Central Air Conditioning |
|
Exterior Finish
|
Brick |
|
Foundation Type
|
Block |
|
Heating Fuel
|
Electric |
|
Heating Type
|
Forced Air, Heat Pump |
|
Stories Total
|
1 |
|
Size Interior
|
700 - 1,100 Ft2 |
|
Type
|
House |
|
Utility Water
|
Municipal Water |
Parking
Land
|
Acreage
|
No |
|
Fence Type
|
Partially Fenced |
|
Landscape Features
|
Landscaped |
|
Sewer
|
Sanitary Sewer |
|
Size Depth
|
99 Ft |
|
Size Frontage
|
69 Ft ,8 In |
|
Size Irregular
|
69.7 X 99 Ft |
|
Size Total Text
|
69.7 X 99 Ft |
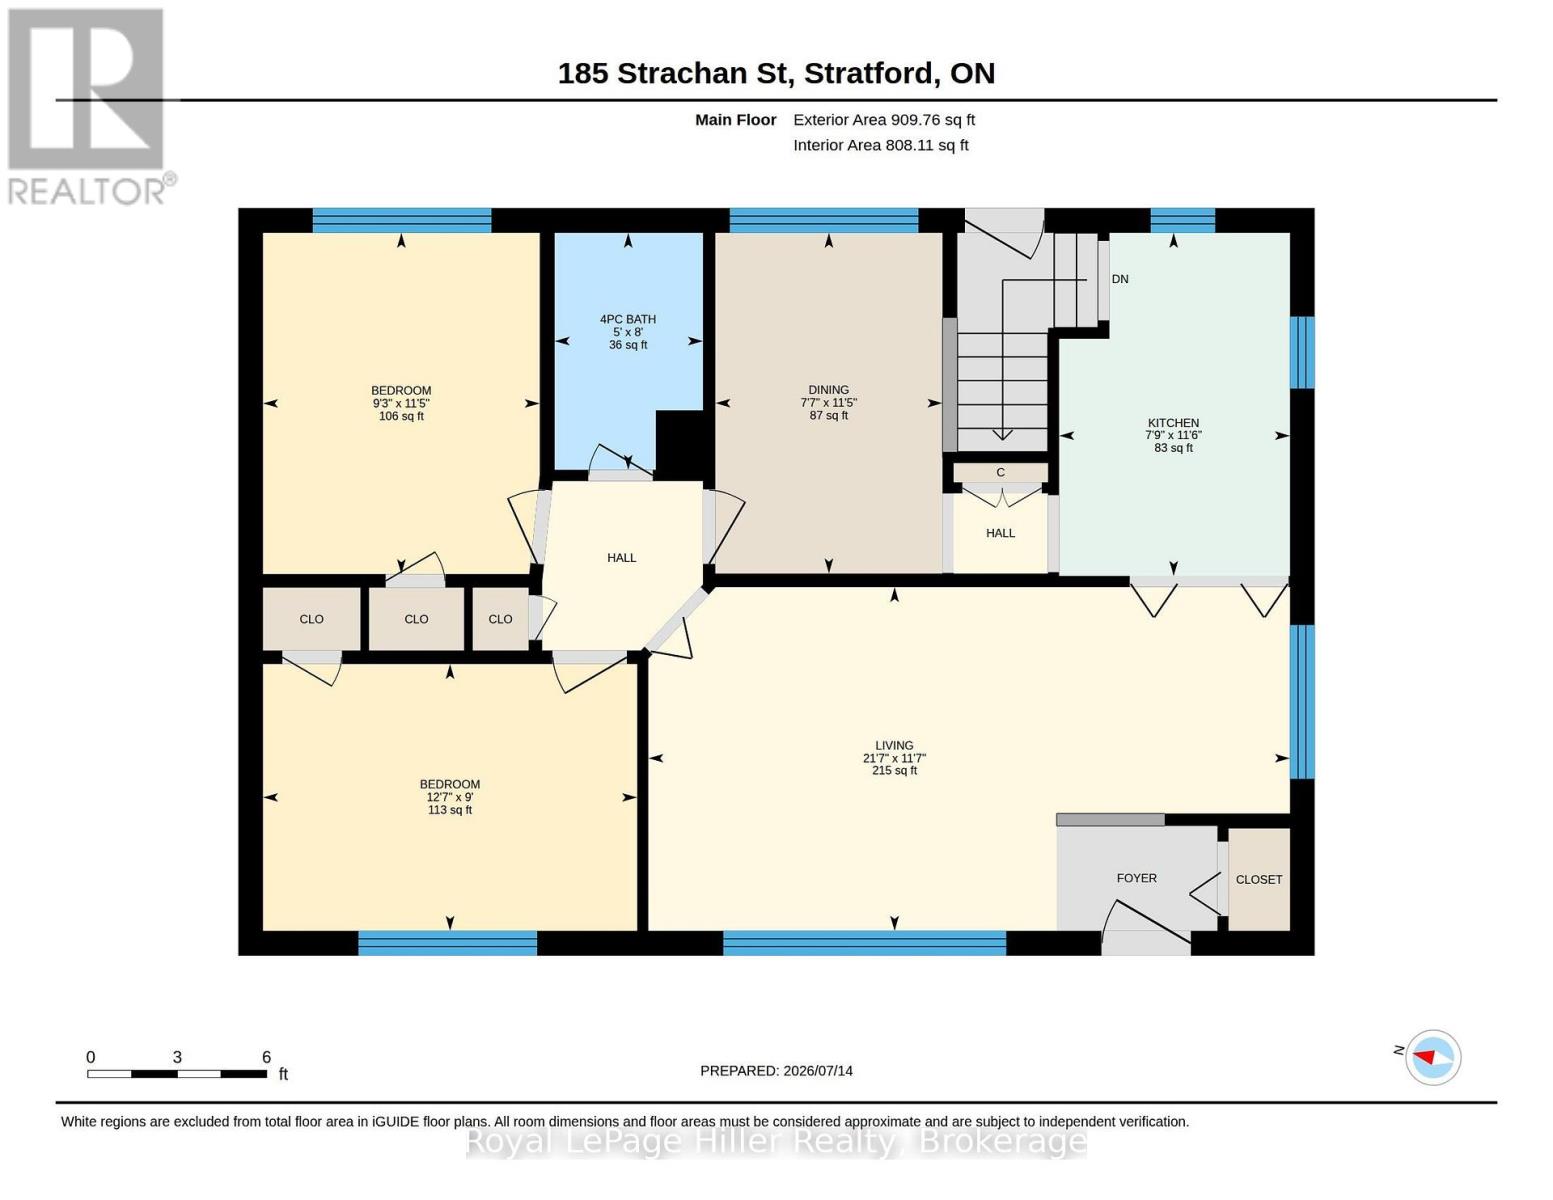
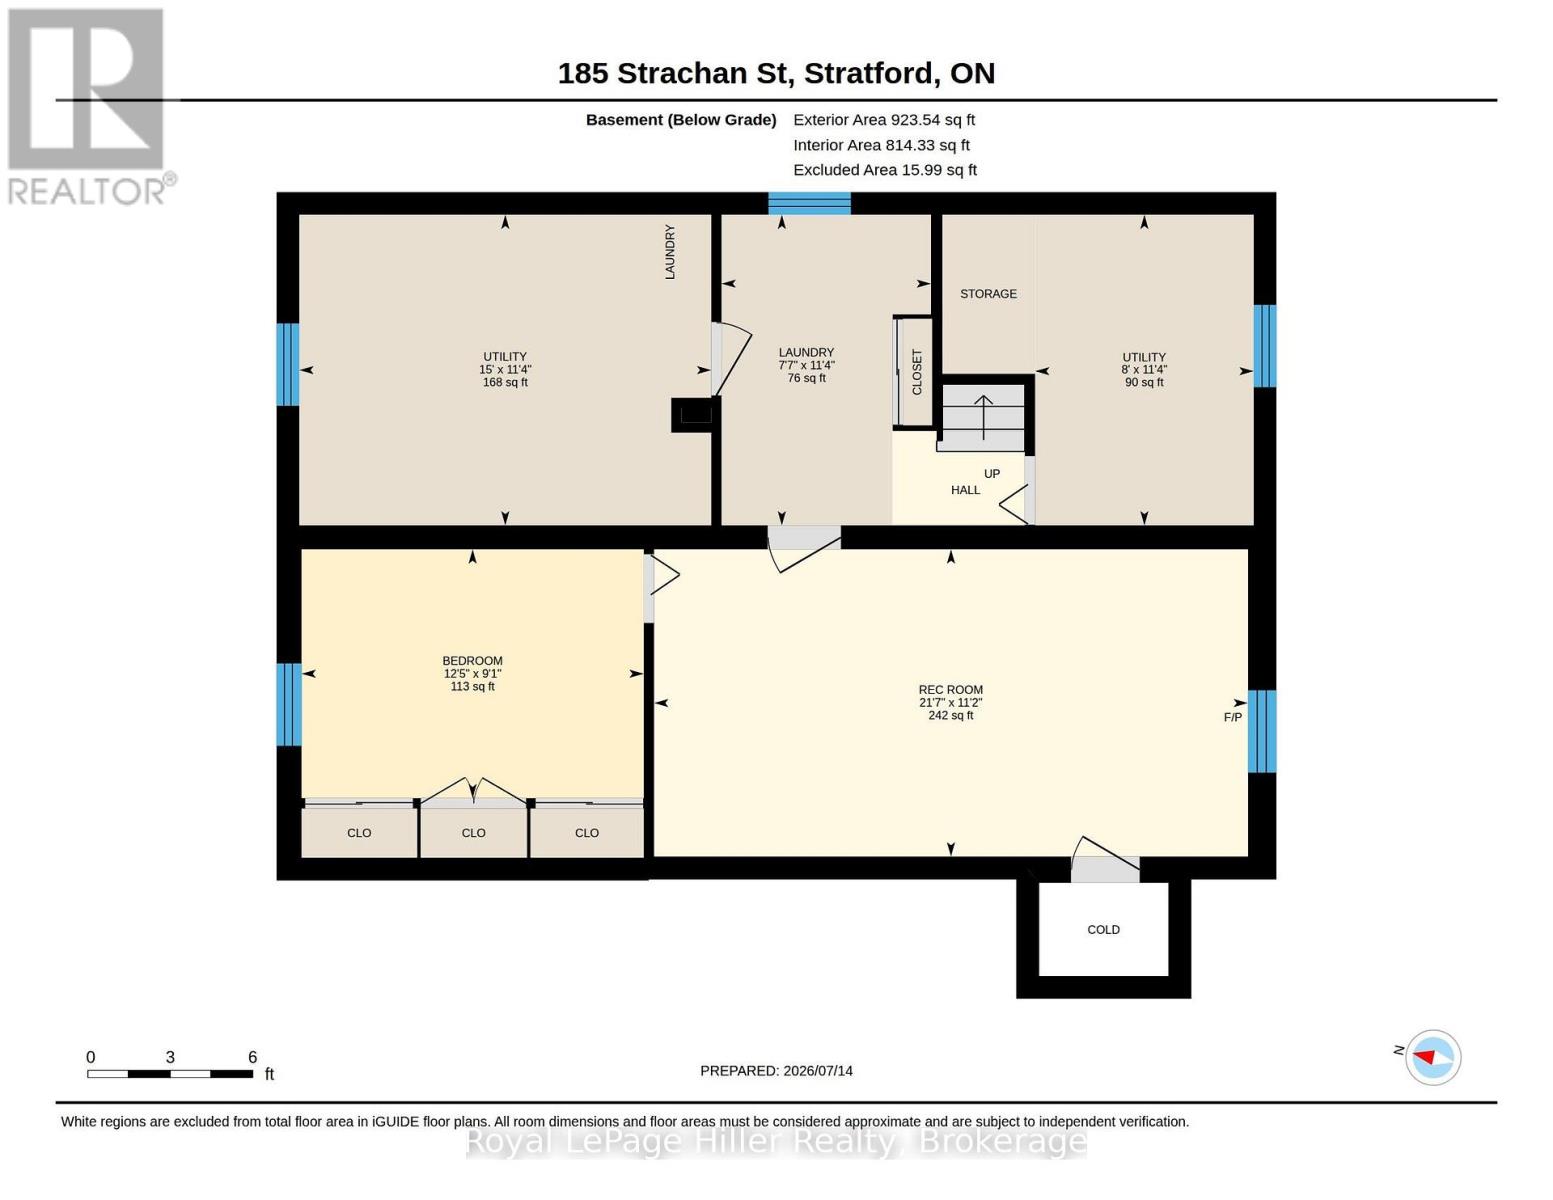
Rooms
| Level |
Type |
Length |
Width |
Dimensions |
|
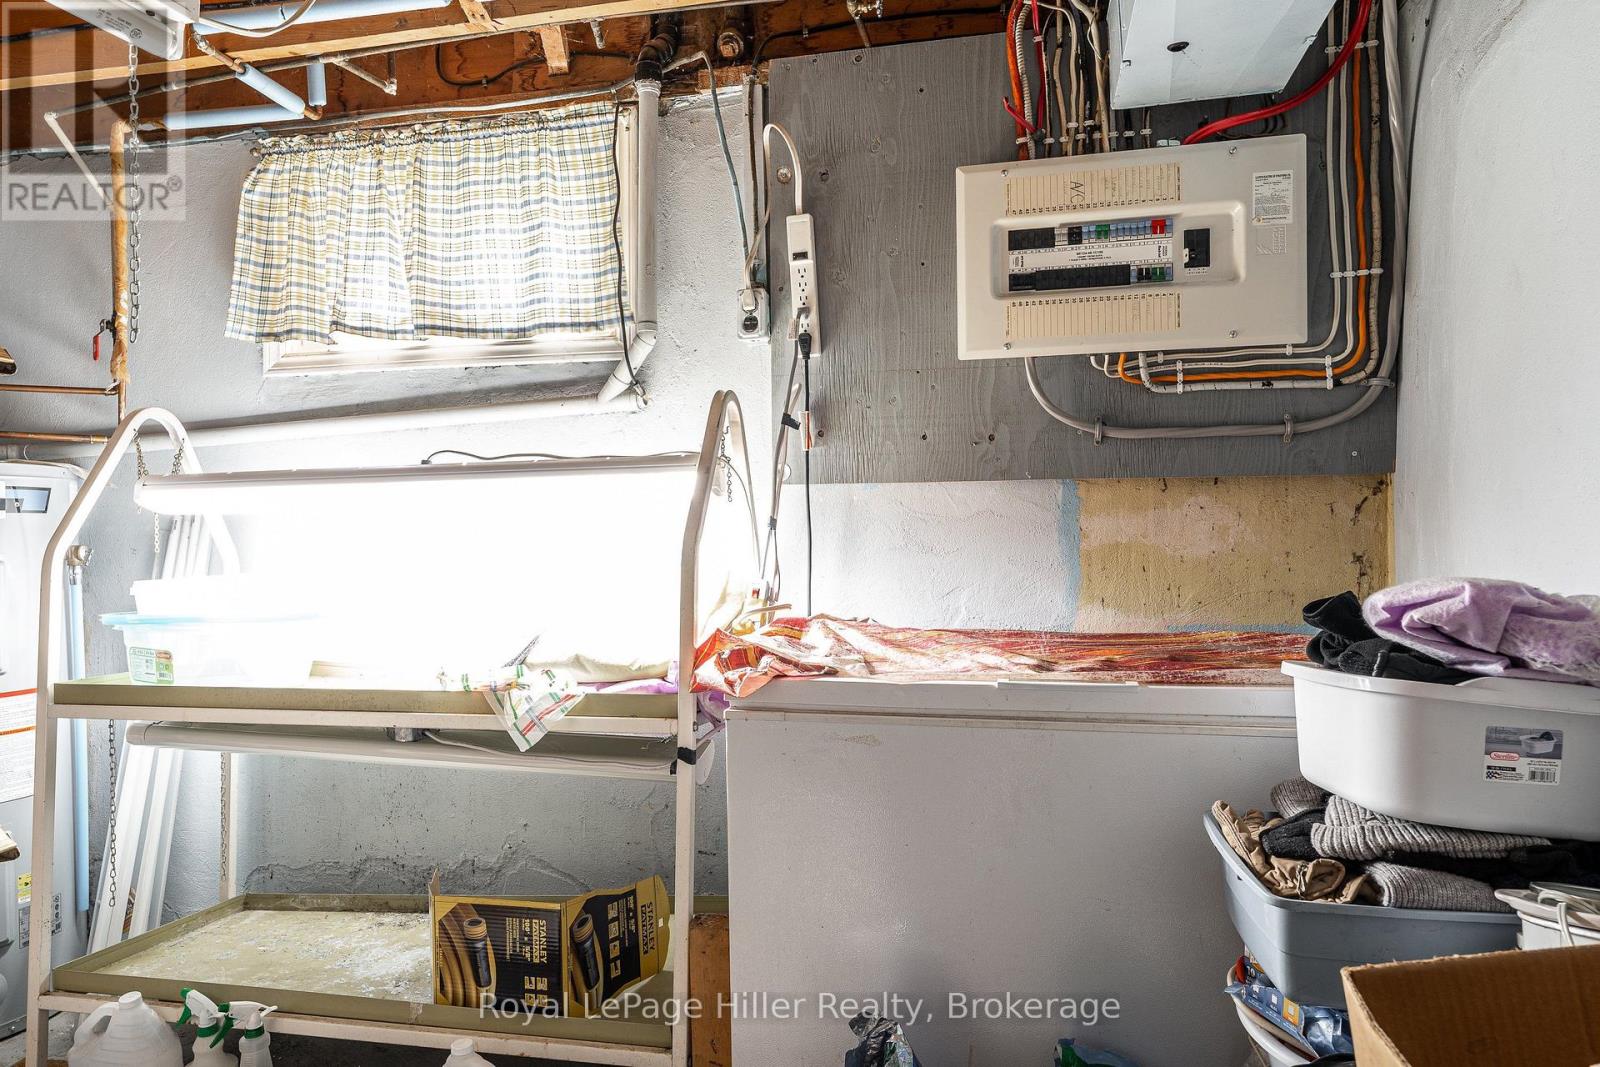
Basement |
Utility Room |
3.45 m |
2.43 m |
3.45 m x 2.43 m |
|
Basement |
Other |
2.76 m |
3.8 m |
2.76 m x 3.8 m |
|
Basement |
Laundry Room |
3.45 m |
2.32 m |
3.45 m x 2.32 m |
|
Basement |
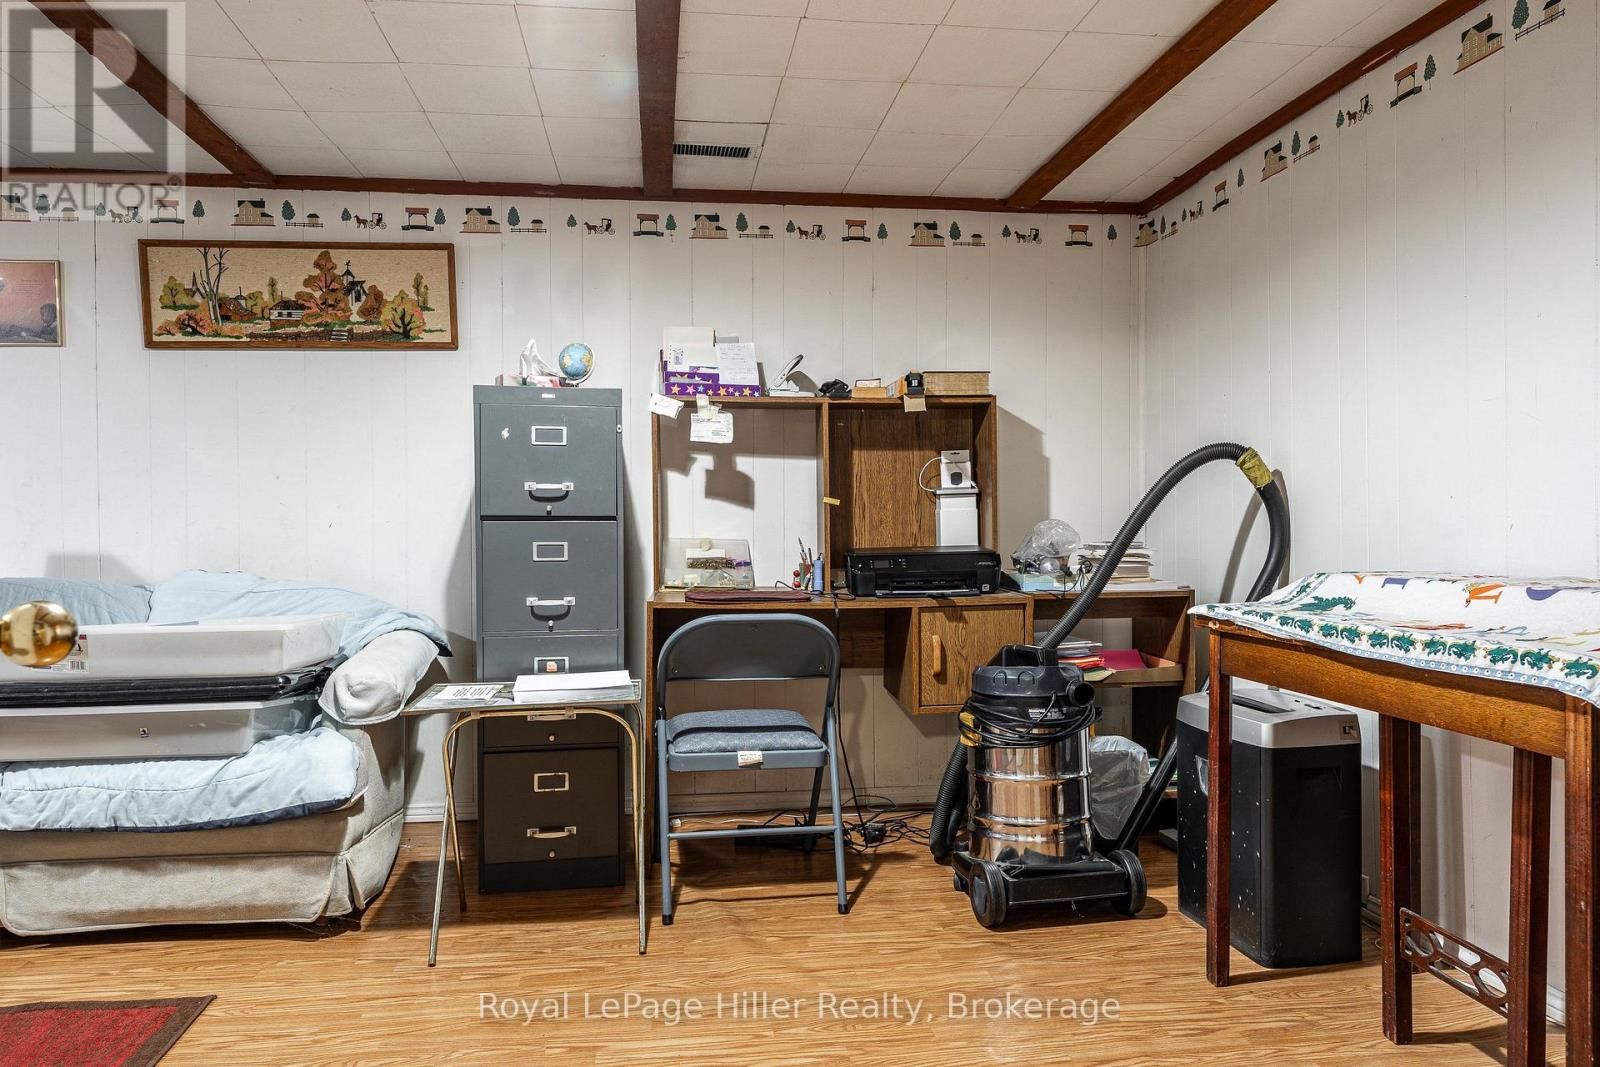
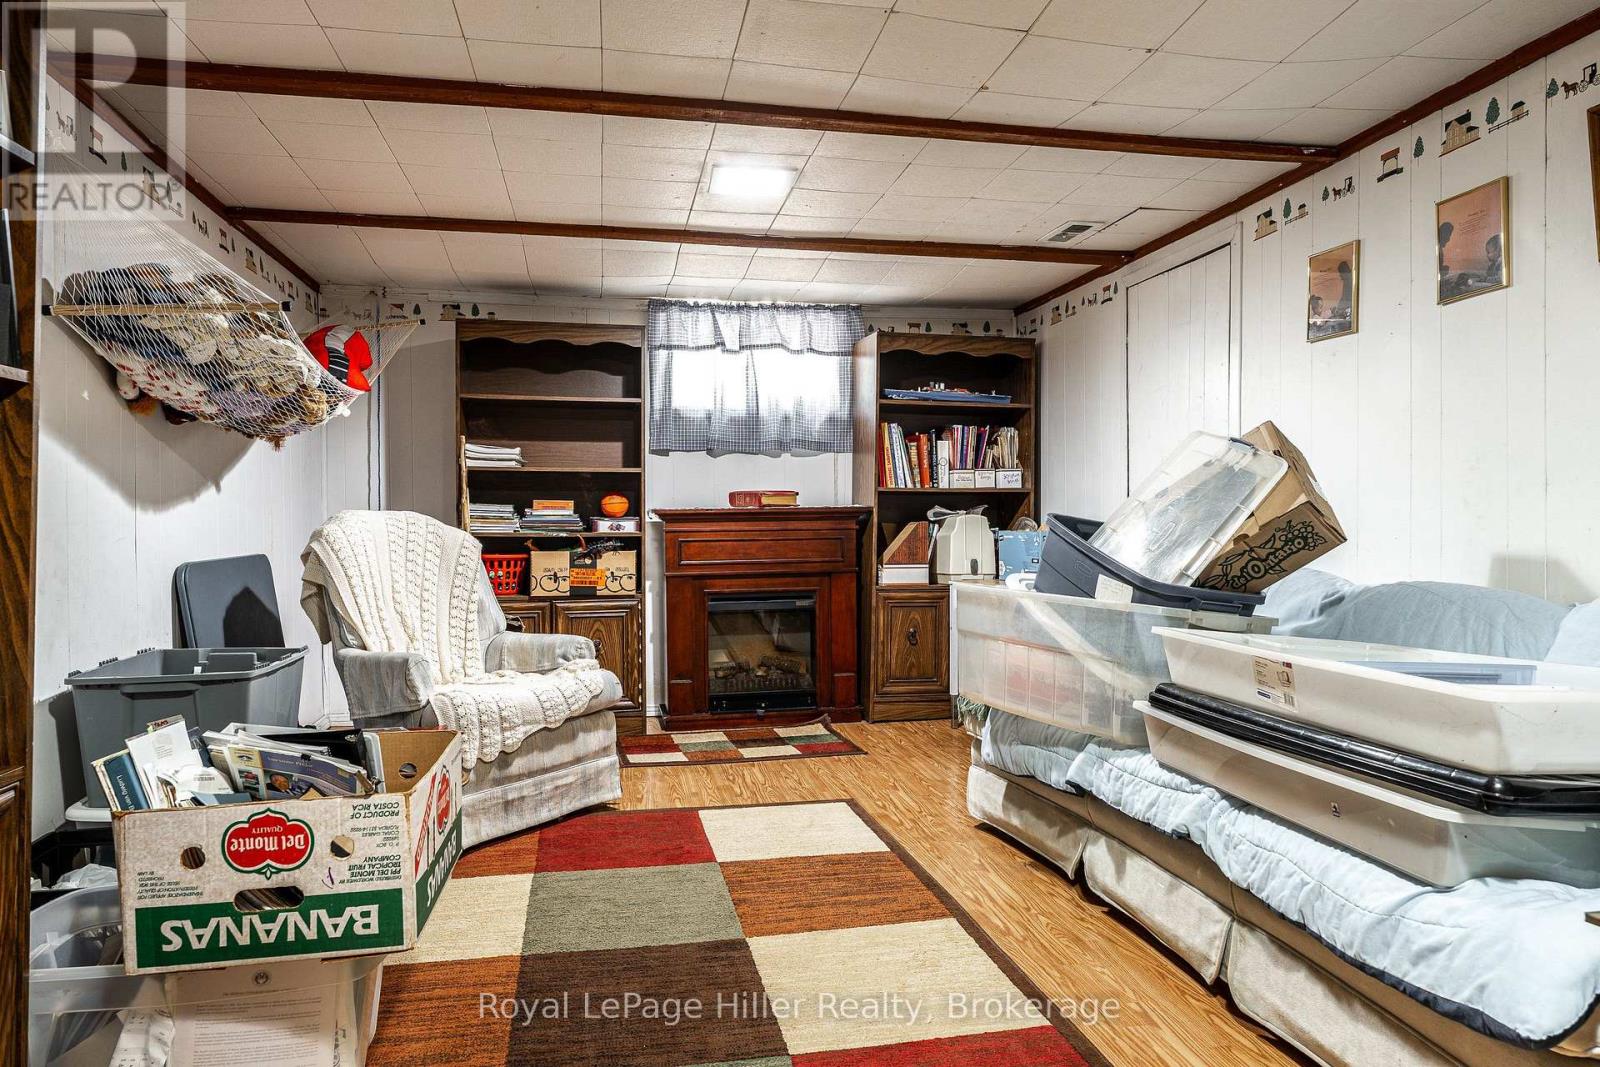
Recreational, Games Room |
3.41 m |
6.59 m |
3.41 m x 6.59 m |
|
Basement |
Utility Room |
3.45 m |
4.57 m |
3.45 m x 4.57 m |
|
Main Level |
Bathroom |
2.43 m |
1.52 m |
2.43 m x 1.52 m |
|
Main Level |
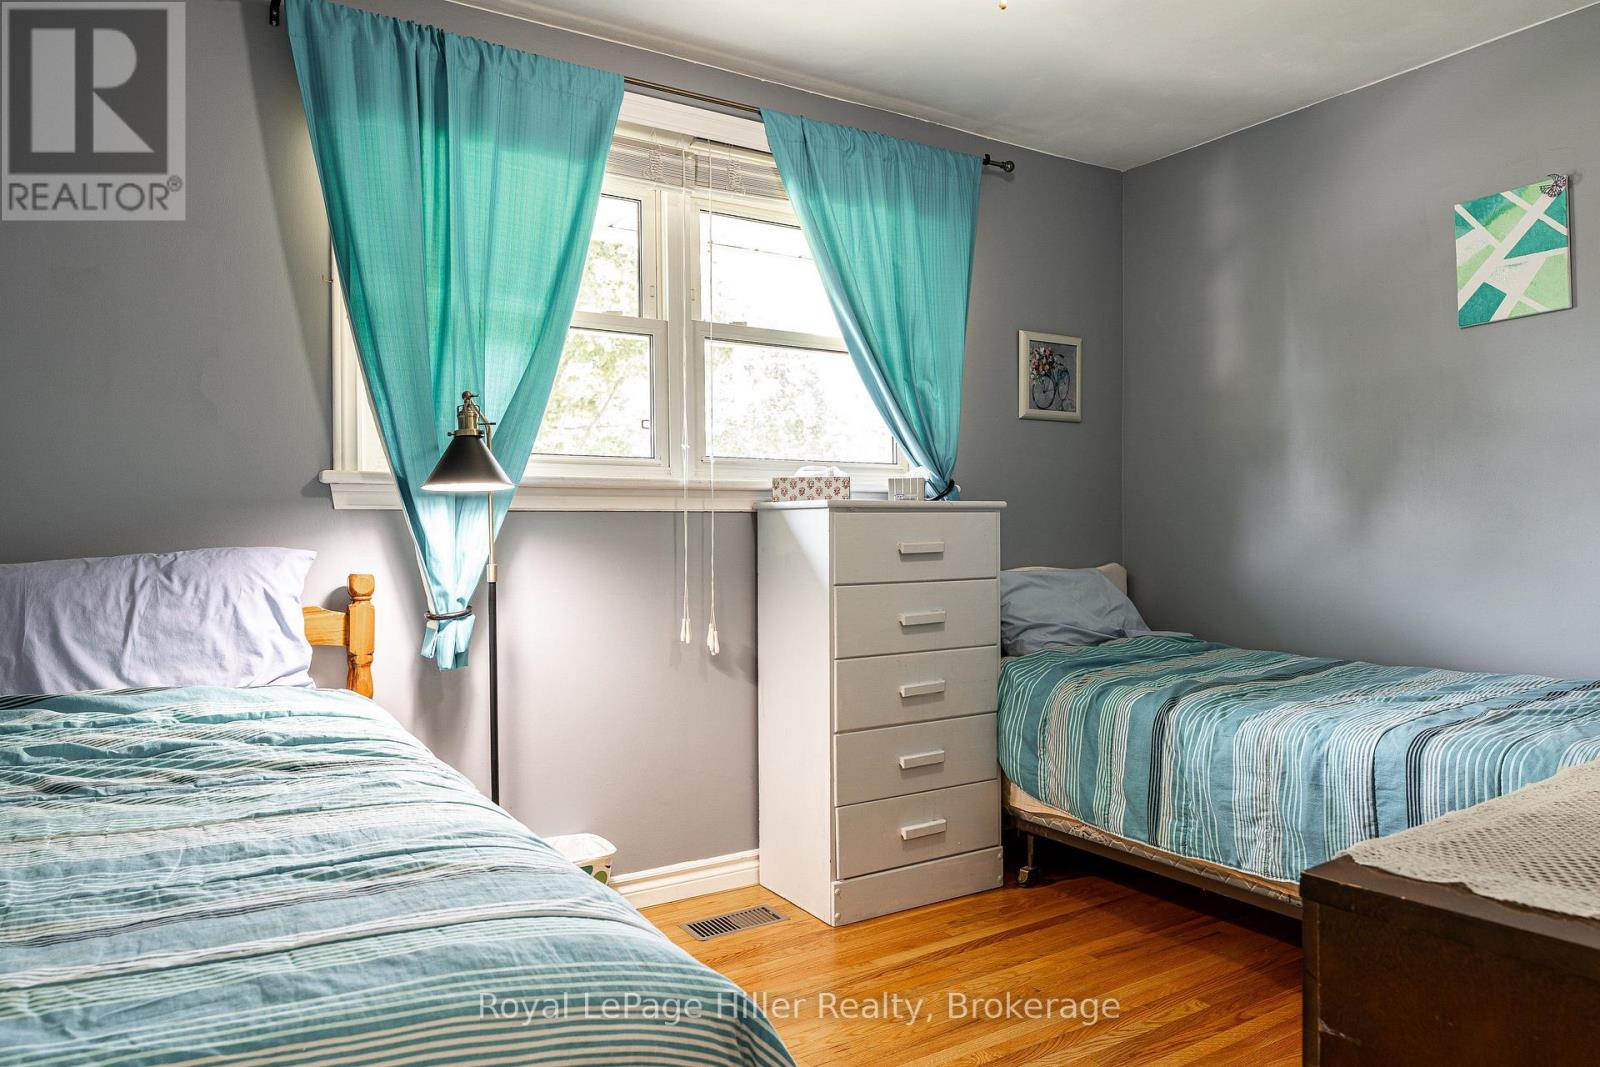
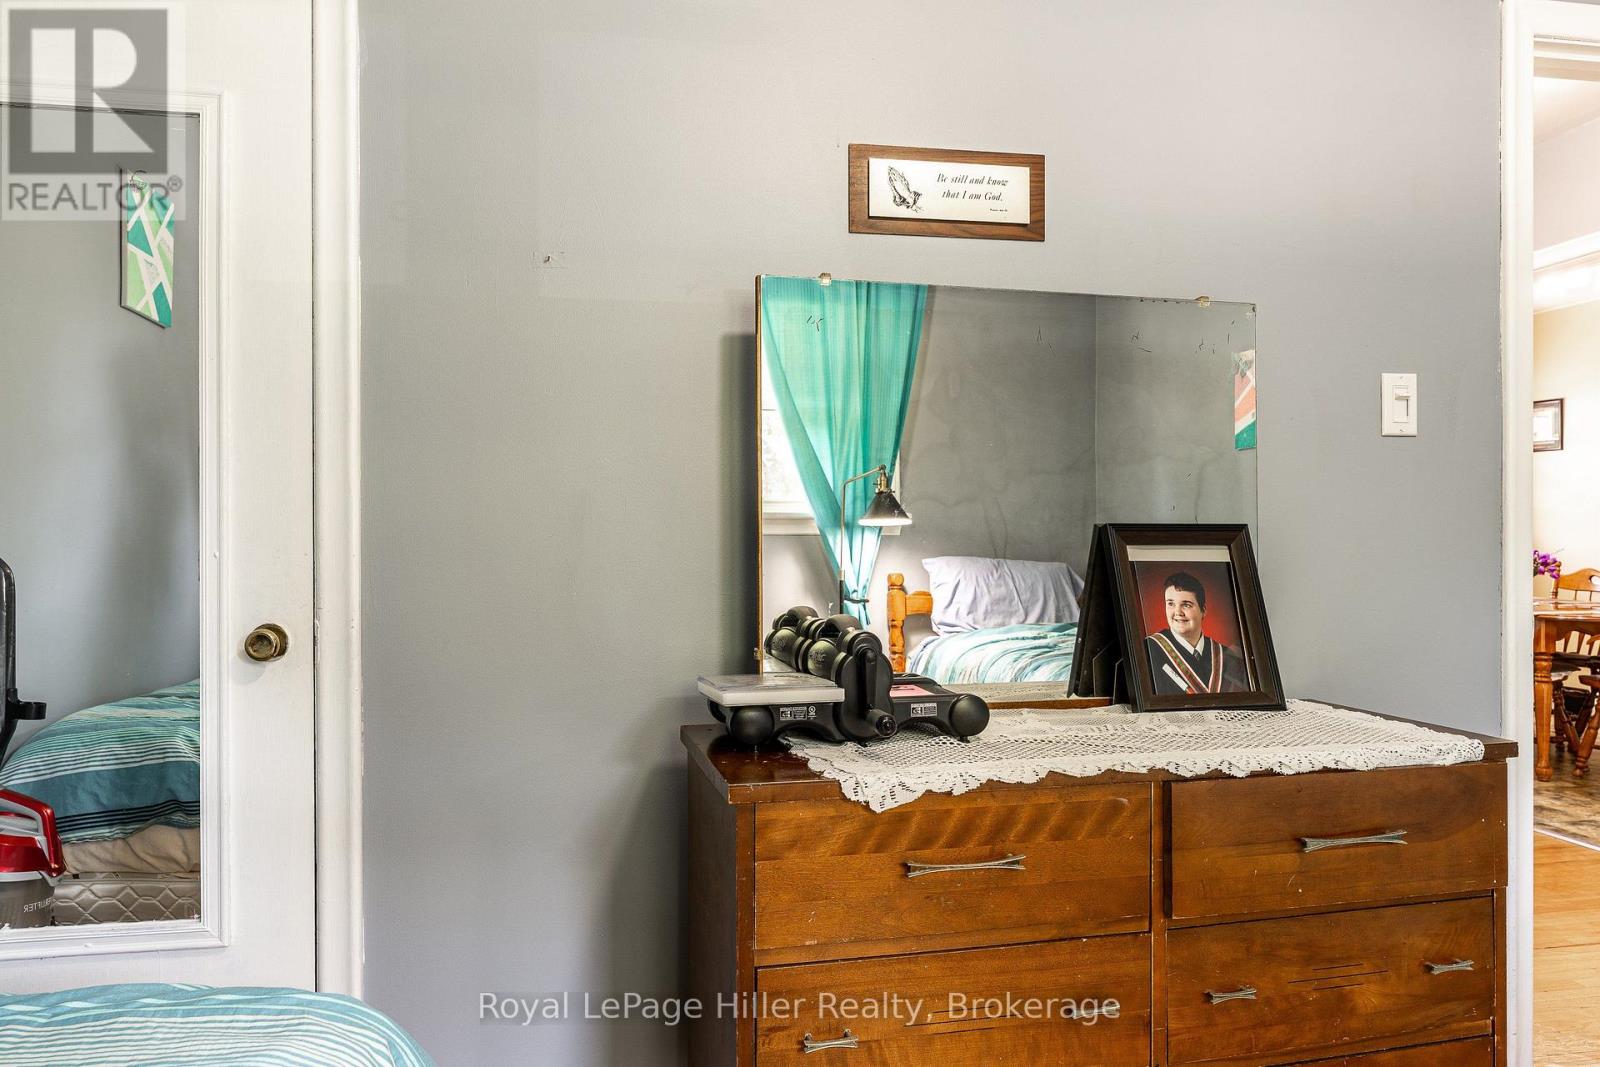
Bedroom |
2.73 m |
3.83 m |
2.73 m x 3.83 m |
|
Main Level |
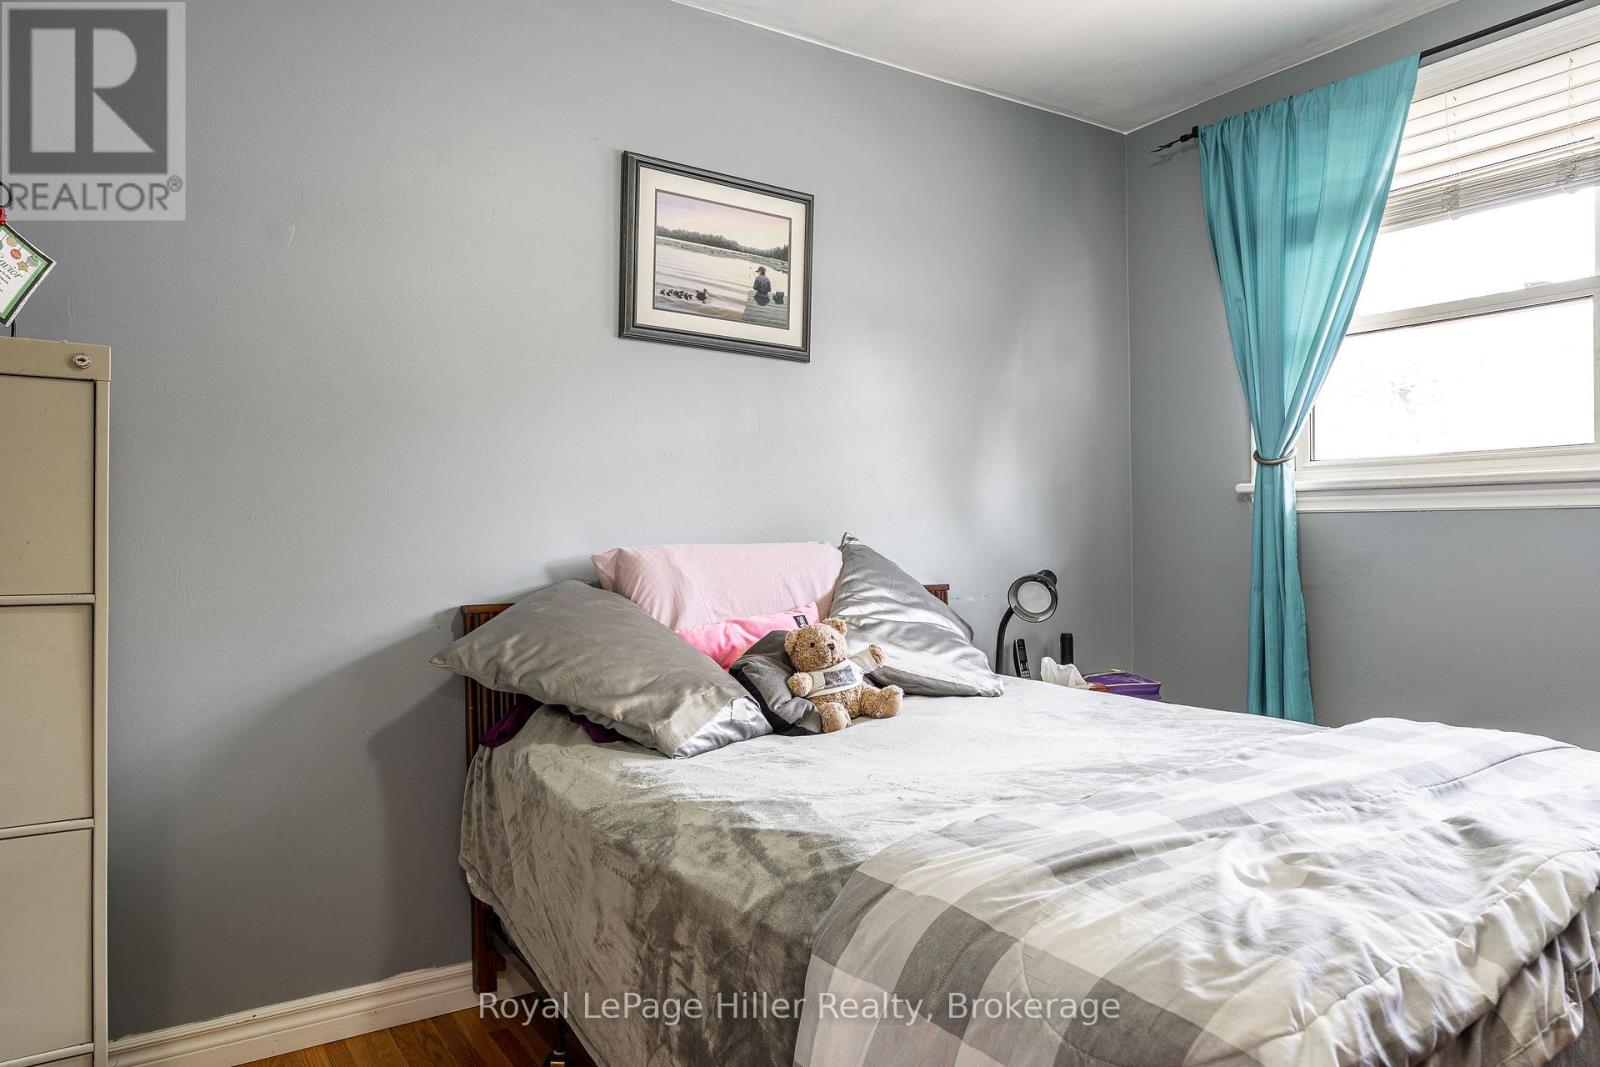
Bedroom |
3.49 m |
2.83 m |
3.49 m x 2.83 m |
|
Main Level |
Dining Room |
3.49 m |
2.32 m |
3.49 m x 2.32 m |
|
Main Level |
Kitchen |
3.51 m |
2.36 m |
3.51 m x 2.36 m |
|
Main Level |
Living Room |
3.52 m |
6.57 m |
3.52 m x 6.57 m |
https://www.realtor.ca/real-estate/30035295/185-strachan-street-stratford-stratford