6 Bedroom
4 Bathroom
2,000 - 2,500 ft2
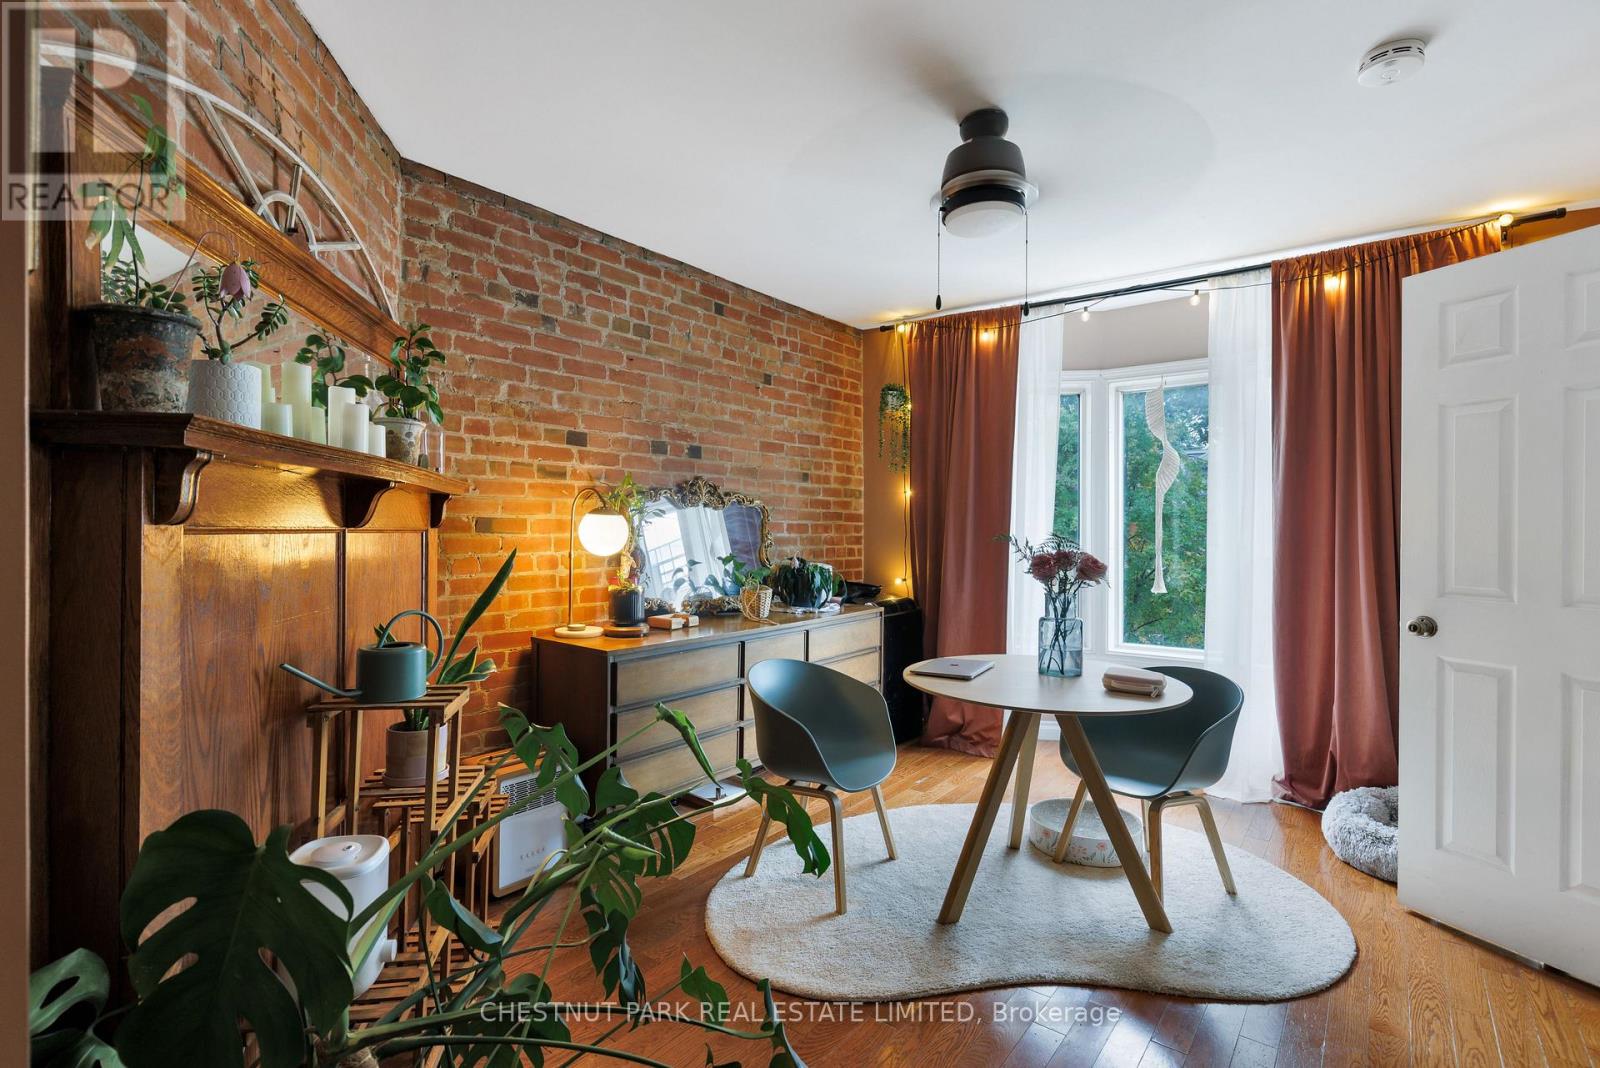
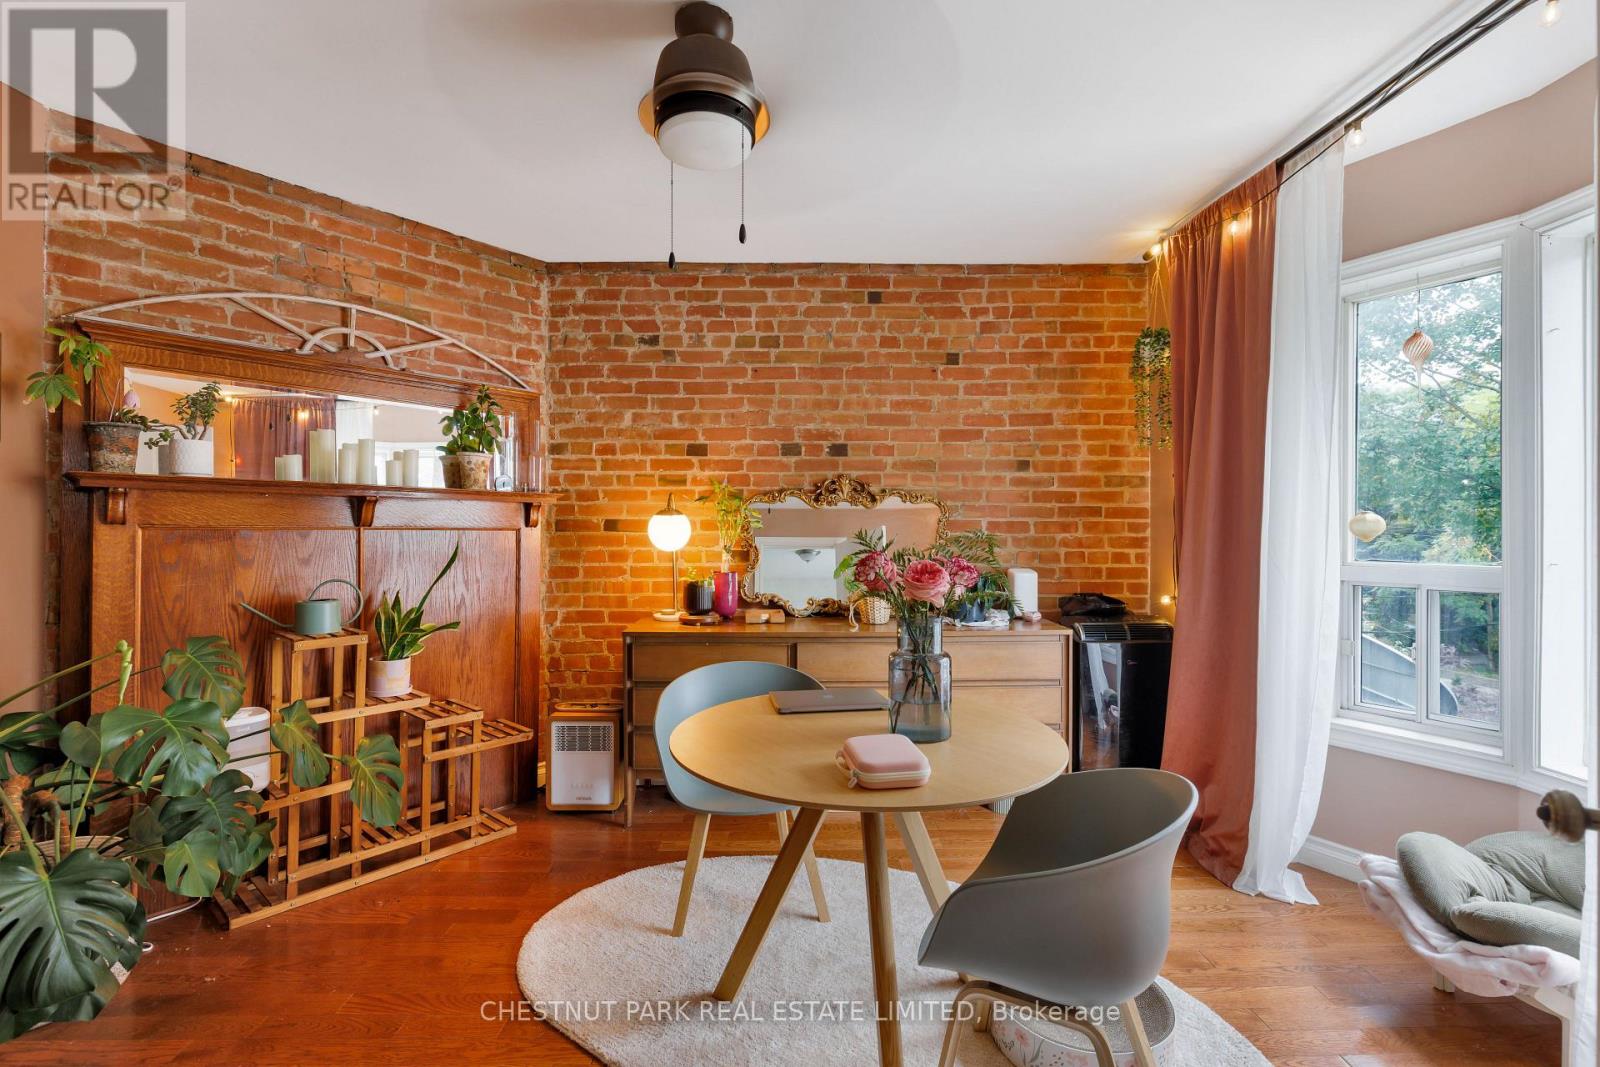
Fireplace
Window Air Conditioner
Radiant Heat
$1,250,000
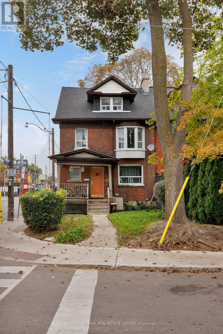
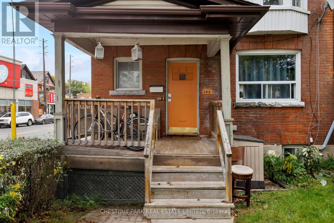
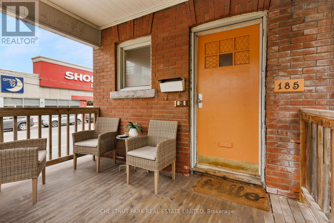
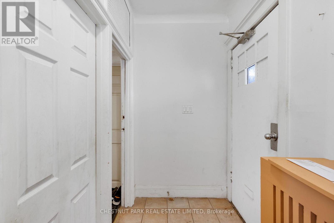
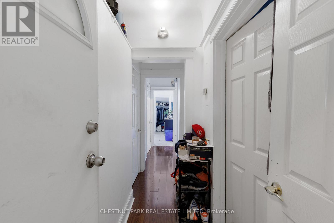
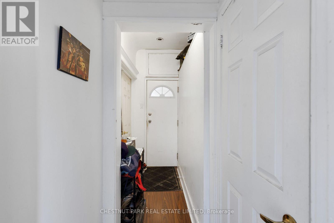
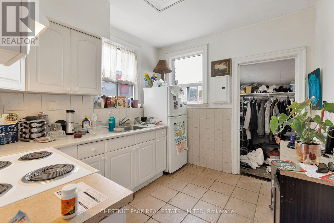
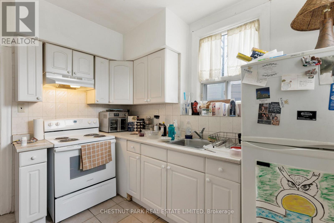
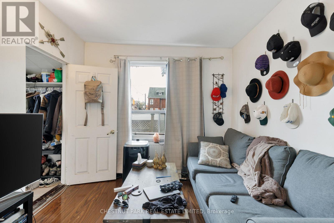
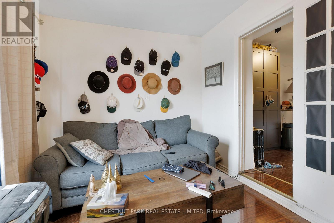
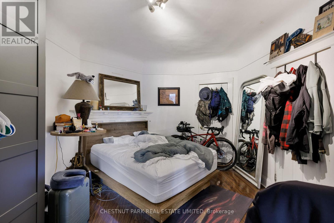
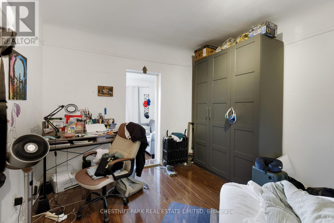
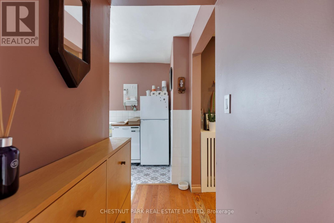
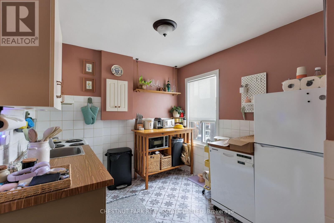
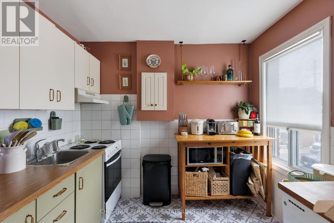
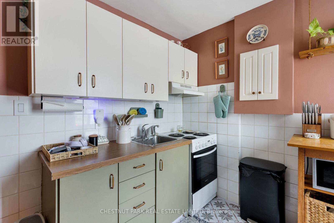
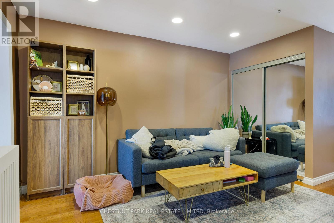
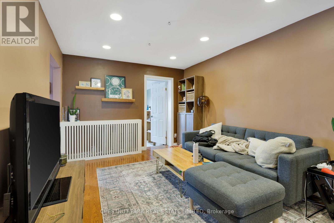
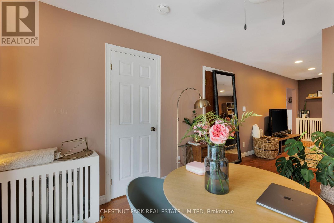
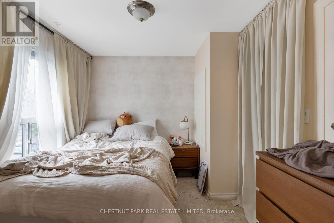
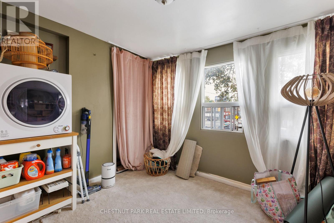
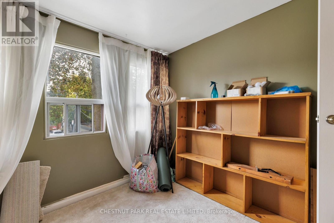
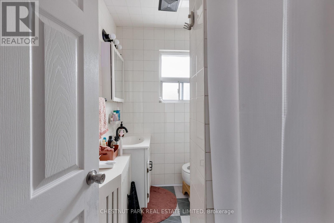
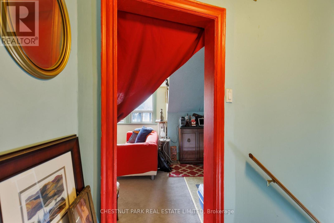
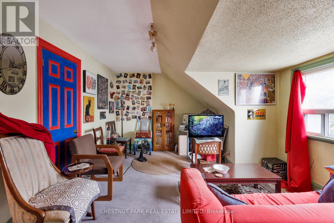
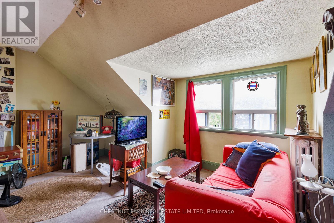
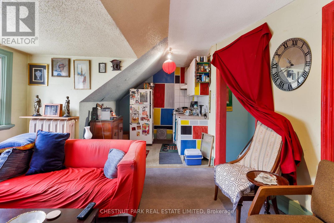
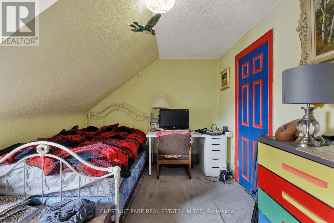
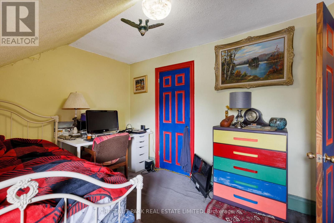
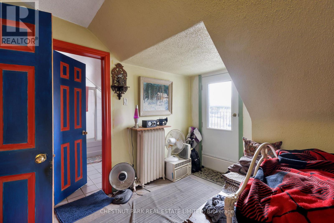
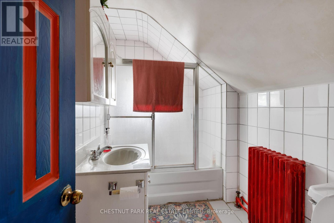
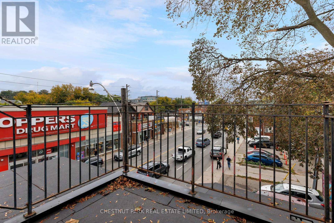
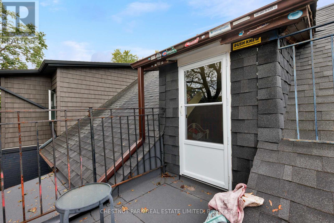
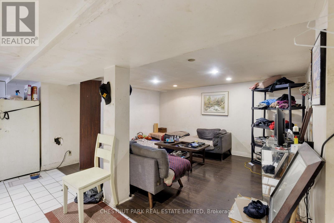
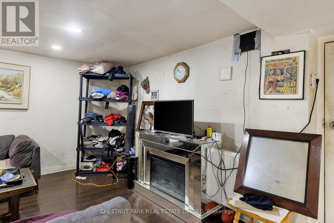
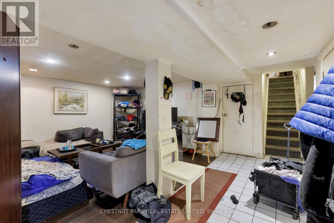
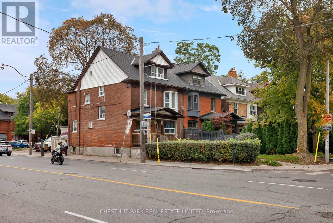
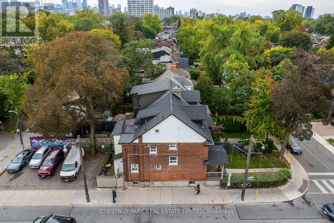
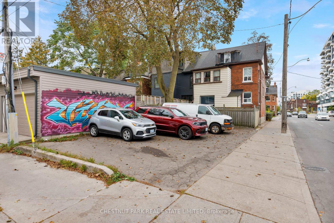
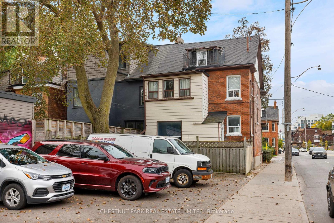
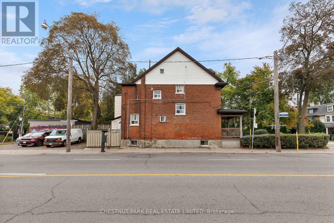
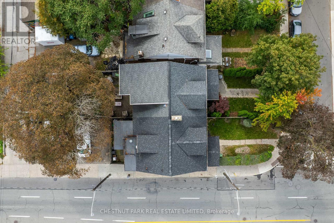
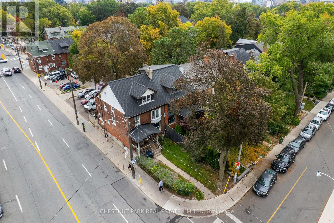
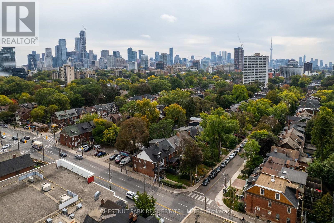
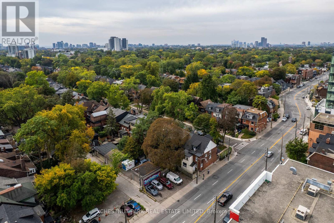
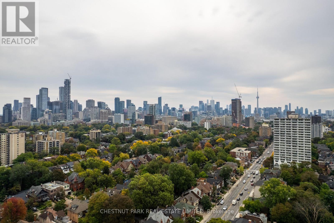
Prime Annex Opportunity on Coveted Walmer Road. An exceptional opportunity to own a classic red-brick property in one of the Annex's most sought-after locations. Currently configured as four fully tenanted suites, the property offers a versatile mix of layouts and strong income potential. The spacious main floor features a 2-bedroom, 1-bathroom suite, while the second floor offers another 2-bedroom, 1-bathroom suite. The third floor includes a 1-bedroom, 1-bathroom suite with the added benefit of a private rooftop deck. The lower level offers a studio with a 3-piece bathroom. Adding to the appeal are five dedicated parking spaces at the rear - a rare and valuable feature in the Annex, where parking is consistently at a premium. Whether you're looking to add a well-located property to your investment portfolio or explore a future conversion or redevelopment opportunity, this property offers exceptional flexibility and upside in a prime Toronto location just steps to Dupont TTC subway station with the downtown core easily accessible for shopping, U of T., Yorkville, Bloor Street and amenities. New roof (2023), new flat roof (2025), new electric ranges (lower level and second floor - 2025). (id:50976)
Property Details
|
MLS® Number
|
C13852358 |
|
Property Type
|
Multi-family |
|
Community Name
|
Annex |
|
Amenities Near By
|
Public Transit, Park, Hospital, Schools |
|
Community Features
|
Community Centre |
|
Parking Space Total
|
5 |
Building
|
Bathroom Total
|
4 |
|
Bedrooms Above Ground
|
5 |
|
Bedrooms Below Ground
|
1 |
|
Bedrooms Total
|
6 |
|
Amenities
|
Fireplace(s) |
|
Basement Development
|
Partially Finished |
|
Basement Features
|
Apartment In Basement |
|
Basement Type
|
Full, N/a (partially Finished), N/a |
|
Cooling Type
|
Window Air Conditioner |
|
Exterior Finish
|
Brick |
|
Fireplace Present
|
Yes |
|
Fireplace Total
|
3 |
|
Foundation Type
|
Unknown |
|
Heating Fuel
|
Natural Gas |
|
Heating Type
|
Radiant Heat |
|
Stories Total
|
3 |
|
Size Interior
|
2,000 - 2,500 Ft2 |
|
Type
|
Triplex |
|
Utility Water
|
Municipal Water |
Parking
Land
|
Acreage
|
No |
|
Land Amenities
|
Public Transit, Park, Hospital, Schools |
|
Sewer
|
Sanitary Sewer |
|
Size Depth
|
123 Ft ,1 In |
|
Size Frontage
|
23 Ft ,3 In |
|
Size Irregular
|
23.3 X 123.1 Ft |
|
Size Total Text
|
23.3 X 123.1 Ft |
https://www.realtor.ca/real-estate/30354071/185-walmer-road-toronto-annex-annex