5 Bedroom
2 Bathroom
1,082 ft2
Fireplace
Above Ground Pool
Central Air Conditioning
Forced Air, Other
$699,900
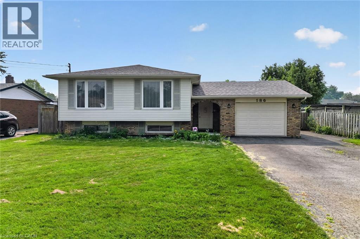
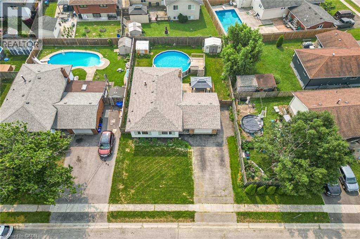
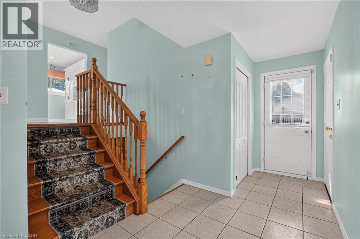
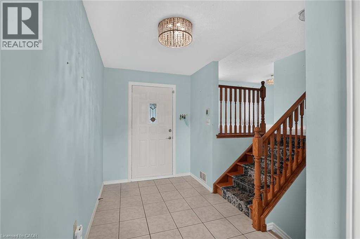
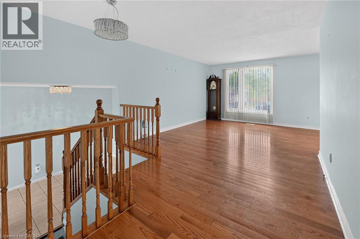
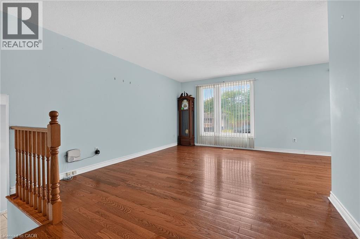
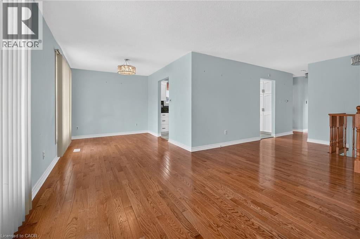
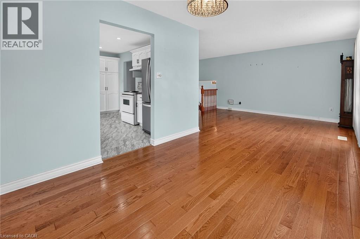
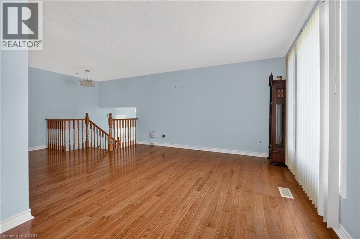
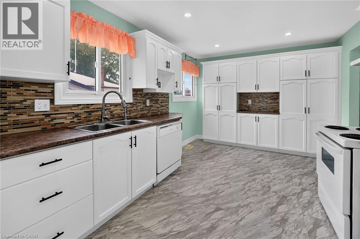
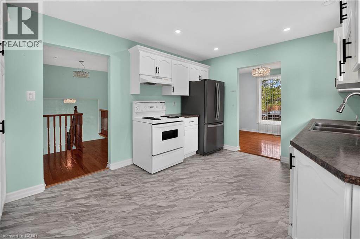
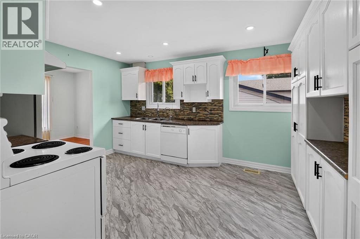
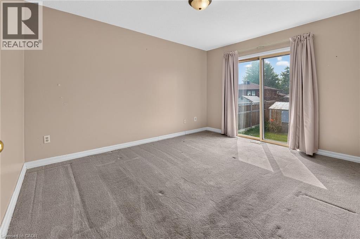
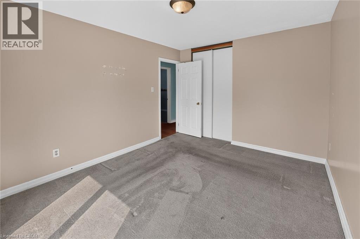
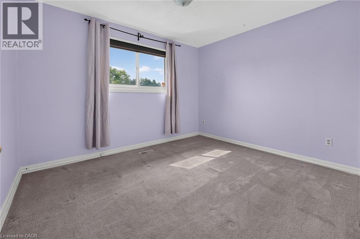
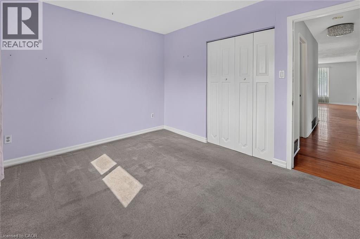
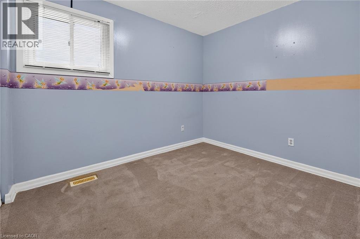
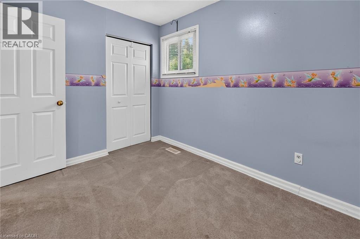
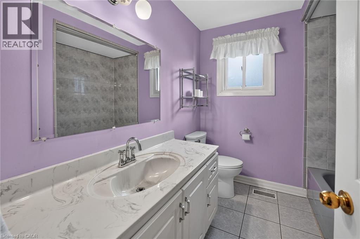
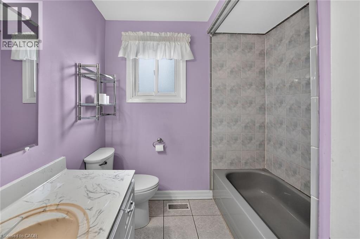
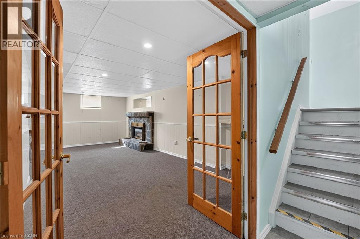
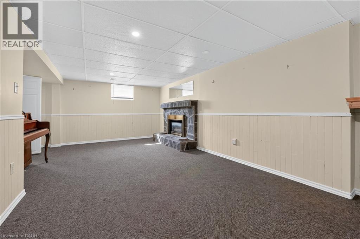
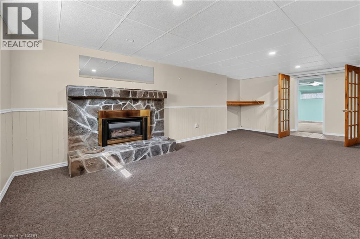
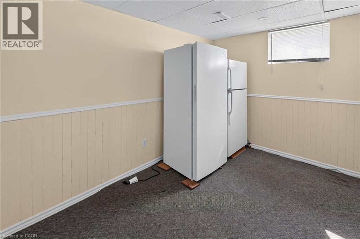
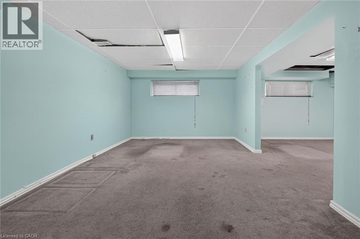
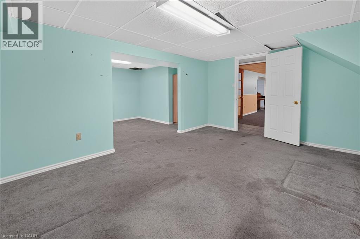
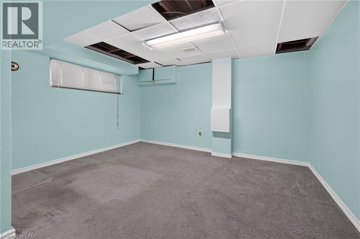
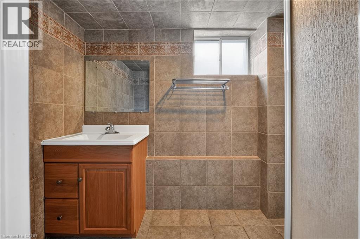
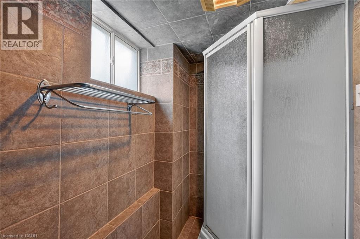
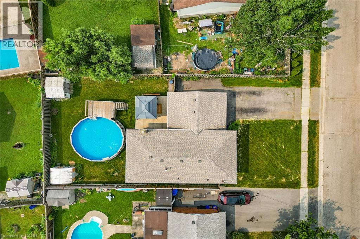
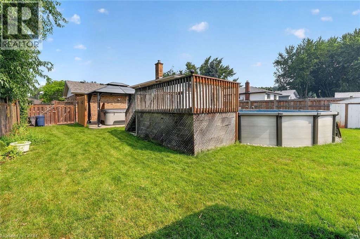
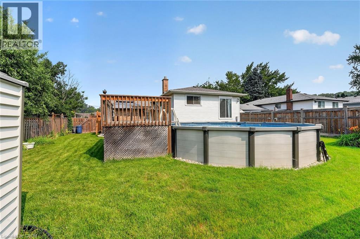
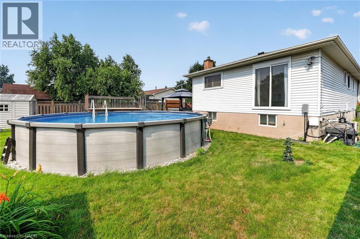
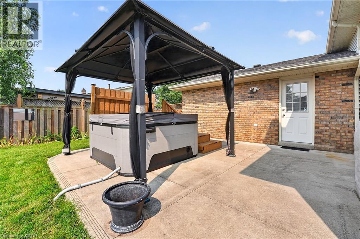
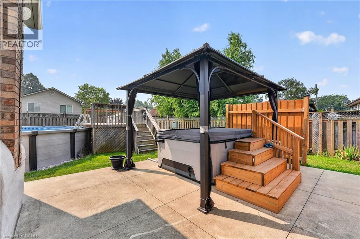
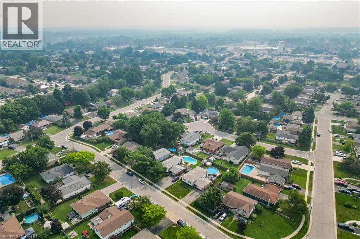
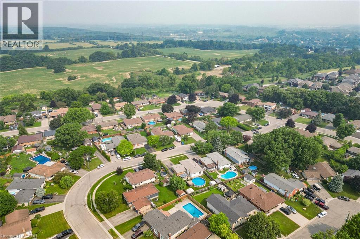
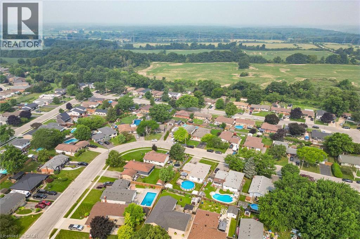
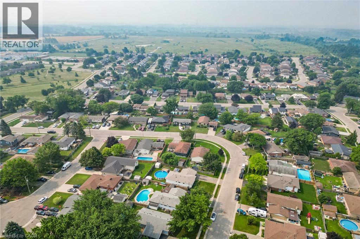
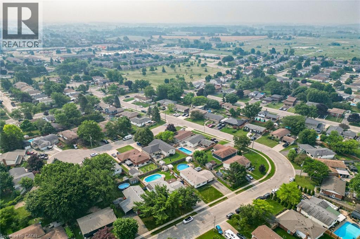
Exceptionally well-kept elevated ranch in a family-friendly neighbourhood with mature trees. This inviting home offers bright and functional layout, spacious living and dining room with hardwood floors, A bright kitchen designed with plenty of cabinet space and functionality, three bedrooms and a 4-piece bath. Finished lower level adds a large family room with gas fireplace, 3-piece bath, versatile bonus room (office/guest/flex), plus storage and utility rooms. Fully fenced backyard designed for entertaining: poured concrete patio, above-ground pool with raised deck, and a hot tub sheltered by a pergola for added privacy. Exceptional indoor/outdoor living and year-round enjoyment. (id:50976)
Property Details
|
MLS® Number
|
40845049 |
|
Property Type
|
Single Family |
|
Amenities Near By
|
Park, Playground, Schools, Shopping |
|
Equipment Type
|
Water Heater |
|
Parking Space Total
|
5 |
|
Pool Type
|
Above Ground Pool |
|
Rental Equipment Type
|
Water Heater |
|
Structure
|
Shed |
Building
|
Bathroom Total
|
2 |
|
Bedrooms Above Ground
|
3 |
|
Bedrooms Below Ground
|
2 |
|
Bedrooms Total
|
5 |
|
Appliances
|
Dishwasher, Refrigerator, Stove |
|
Basement Development
|
Partially Finished |
|
Basement Type
|
Full (partially Finished) |
|
Constructed Date
|
1977 |
|
Construction Style Attachment
|
Detached |
|
Cooling Type
|
Central Air Conditioning |
|
Exterior Finish
|
Brick, Other |
|
Fireplace Present
|
Yes |
|
Fireplace Total
|
1 |
|
Half Bath Total
|
1 |
|
Heating Fuel
|
Natural Gas |
|
Heating Type
|
Forced Air, Other |
|
Stories Total
|
1 |
|
Size Interior
|
1,082 Ft2 |
|
Type
|
House |
|
Utility Water
|
Municipal Water |
Parking
Land
|
Acreage
|
No |
|
Fence Type
|
Fence |
|
Land Amenities
|
Park, Playground, Schools, Shopping |
|
Sewer
|
Municipal Sewage System |
|
Size Depth
|
111 Ft |
|
Size Frontage
|
57 Ft |
|
Size Total Text
|
Under 1/2 Acre |
|
Zoning Description
|
H A7b |
Rooms
| Level |
Type |
Length |
Width |
Dimensions |
|
Basement |
2pc Bathroom |
|
|
Measurements not available |
|
Basement |
Bedroom |
|
|
13'9'' x 8'2'' |
|
Basement |
Bedroom |
|
|
9'7'' x 15'1'' |
|
Basement |
Recreation Room |
|
|
21'5'' x 10'8'' |
|
Main Level |
4pc Bathroom |
|
|
Measurements not available |
|
Main Level |
Bedroom |
|
|
10'2'' x 10'0'' |
|
Main Level |
Bedroom |
|
|
8'4'' x 10'0'' |
|
Main Level |
Primary Bedroom |
|
|
10'3'' x 13'0'' |
|
Main Level |
Living Room |
|
|
21'1'' x 11'8'' |
|
Main Level |
Dining Room |
|
|
8'8'' x 11'4'' |
|
Main Level |
Kitchen |
|
|
15'0'' x 10'8'' |
https://www.realtor.ca/real-estate/30049807/186-glenmor-drive-caledonia