4 Bedroom
3 Bathroom
2,000 - 2,500 ft2
Fireplace
Central Air Conditioning
Forced Air
$1,195,000
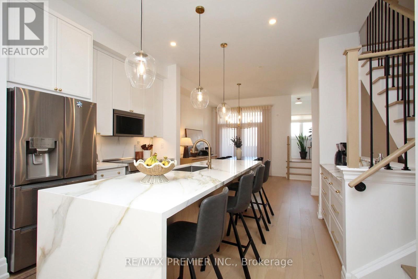
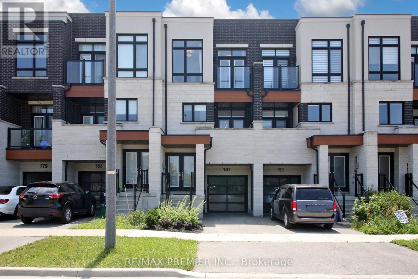
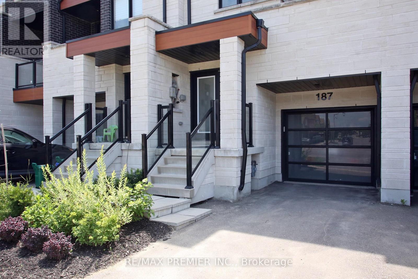
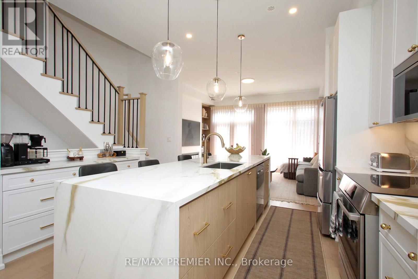
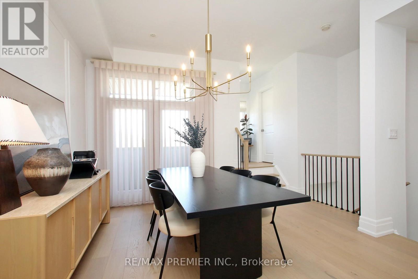
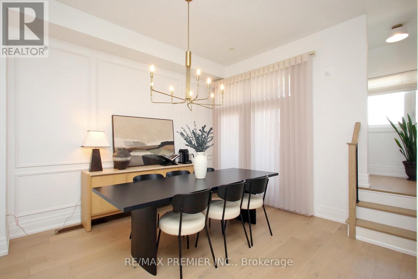
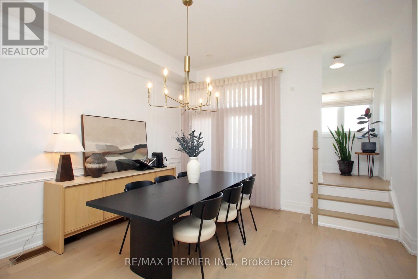
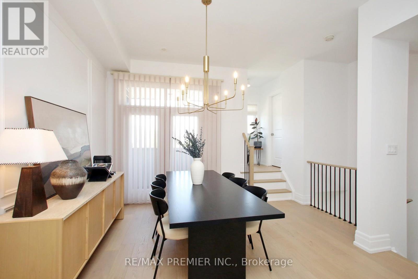
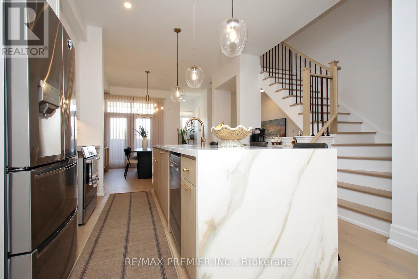
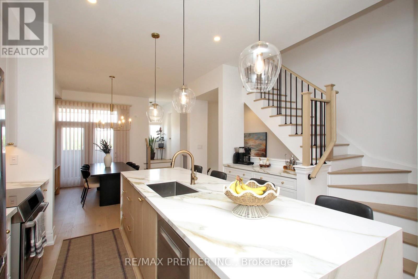
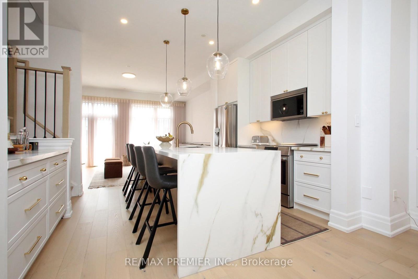
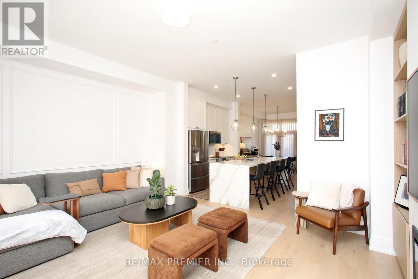
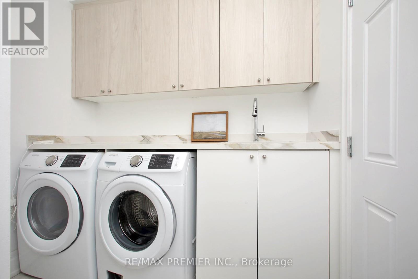
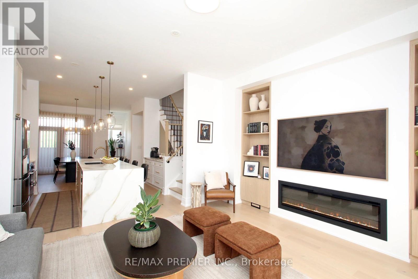
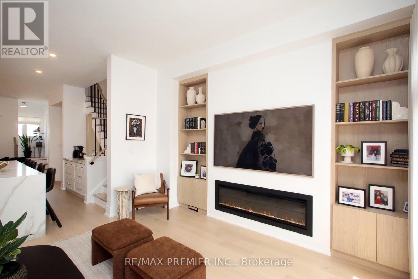
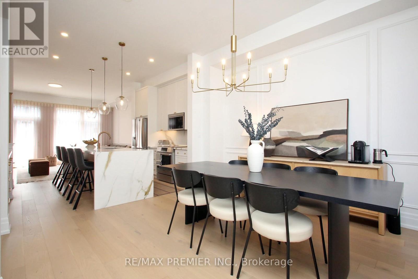
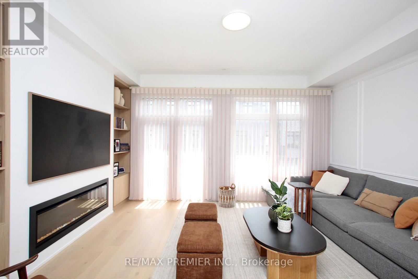
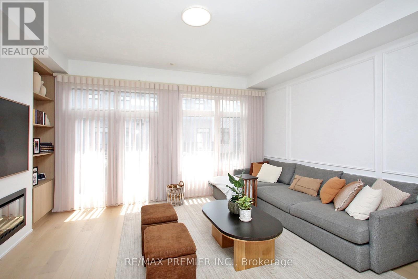
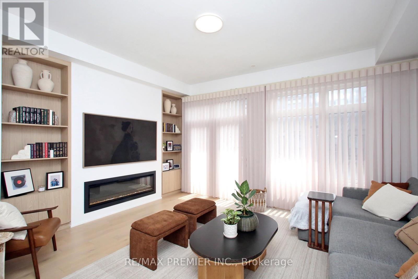
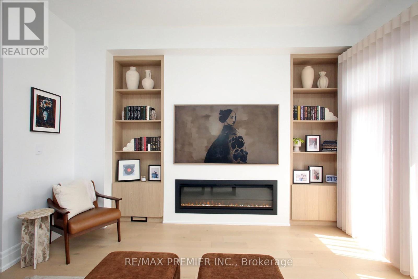
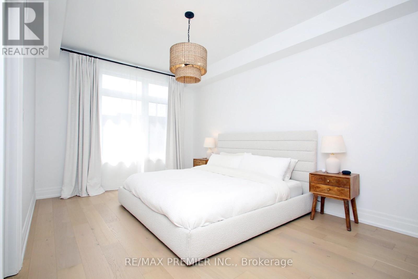
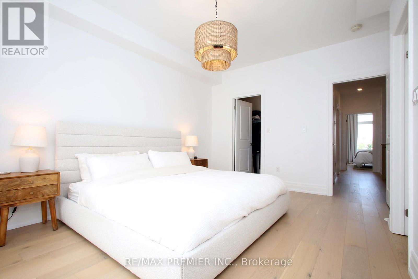
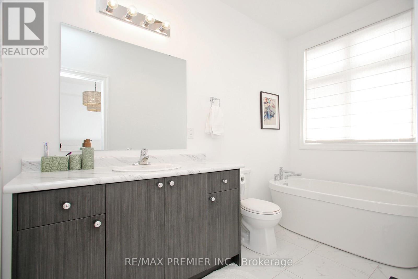
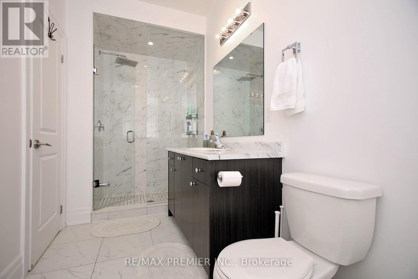
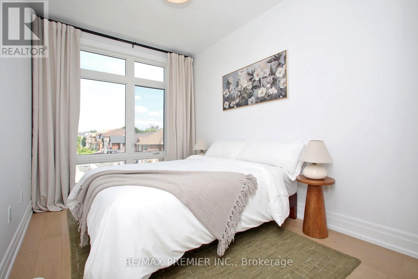
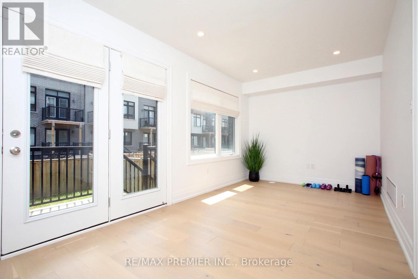
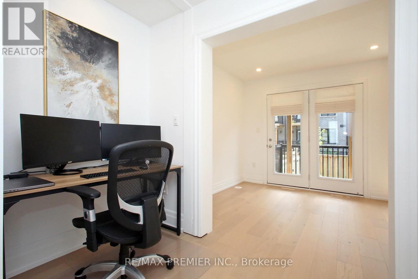
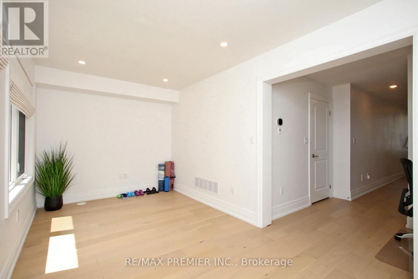
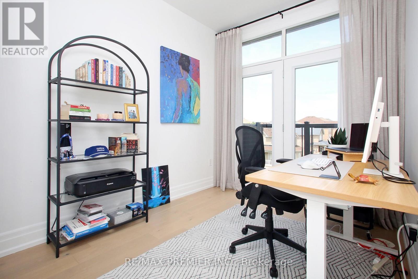
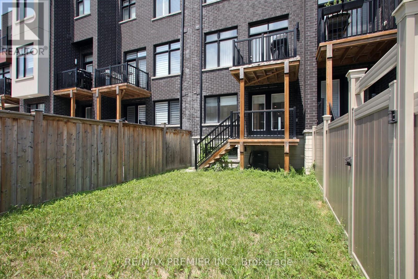
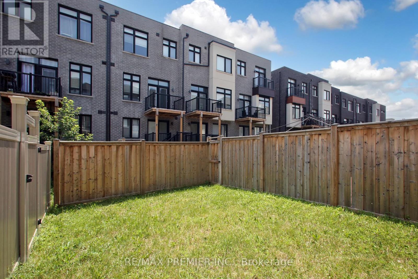
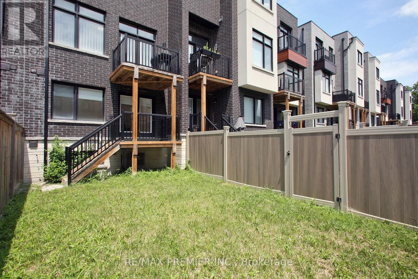
Extensively renovated home with designer finishes throughout, this stunning freehold townhouse showcases premium white oak flooring, soaring 10-ft ceilings on the main level, 9-ft ceilings upstairs, upgraded lighting throughout, and an abundance of natural light. The chef-inspired kitchen features quartz countertops, oversized center Island for entertaining, new high end S/S appliances and cabinetry with thoughtful storage. Designed for effortless living and entertaining, the open-concept main floor is anchored by a custom fireplace feature wall with white oak built-ins, wall moldings, automatic window coverings and a beautifully refinished staircase. The spacious primary suite offers a walk-in closet and a 4-piece ensuite with a glass shower and freestanding soaker tub. The ground level includes a versatile recreation room and a fully renovated laundry area with quartz countertops and custom cabinetry. Enjoy two balconies, a deck, and a private backyard. Freehold ownership with no monthly maintenance fees. Located in the sought-after Anne Frank P.S. and Stephen Lewis S.S. school district, just steps to Bialik Hebrew Day School, the JCC, Honey and Barry Memorial Arena, parks, shopping, and Carville Community Centre (id:50976)
Property Details
|
MLS® Number
|
N13534594 |
|
Property Type
|
Single Family |
|
Community Name
|
Patterson |
|
Amenities Near By
|
Hospital, Park, Place Of Worship, Public Transit |
|
Equipment Type
|
Water Heater |
|
Features
|
Carpet Free |
|
Parking Space Total
|
3 |
|
Rental Equipment Type
|
Water Heater |
Building
|
Bathroom Total
|
3 |
|
Bedrooms Above Ground
|
3 |
|
Bedrooms Below Ground
|
1 |
|
Bedrooms Total
|
4 |
|
Amenities
|
Fireplace(s) |
|
Appliances
|
Blinds, Dryer, Microwave, Range, Washer |
|
Basement Development
|
Unfinished |
|
Basement Type
|
Full (unfinished) |
|
Construction Style Attachment
|
Attached |
|
Cooling Type
|
Central Air Conditioning |
|
Exterior Finish
|
Concrete, Shingles |
|
Fireplace Present
|
Yes |
|
Flooring Type
|
Hardwood |
|
Foundation Type
|
Poured Concrete |
|
Half Bath Total
|
1 |
|
Heating Fuel
|
Natural Gas |
|
Heating Type
|
Forced Air |
|
Stories Total
|
3 |
|
Size Interior
|
2,000 - 2,500 Ft2 |
|
Type
|
Row / Townhouse |
|
Utility Water
|
Municipal Water |
Parking
Land
|
Acreage
|
No |
|
Fence Type
|
Fenced Yard |
|
Land Amenities
|
Hospital, Park, Place Of Worship, Public Transit |
|
Sewer
|
Sanitary Sewer |
|
Size Depth
|
92 Ft ,6 In |
|
Size Frontage
|
18 Ft |
|
Size Irregular
|
18 X 92.5 Ft |
|
Size Total Text
|
18 X 92.5 Ft |
Rooms
| Level |
Type |
Length |
Width |
Dimensions |
|
Main Level |
Dining Room |
4.2 m |
3.96 m |
4.2 m x 3.96 m |
|
Main Level |
Living Room |
5.18 m |
4.27 m |
5.18 m x 4.27 m |
|
Main Level |
Kitchen |
4.1 m |
3.35 m |
4.1 m x 3.35 m |
|
Upper Level |
Primary Bedroom |
4.6 m |
3.35 m |
4.6 m x 3.35 m |
|
Upper Level |
Bedroom 2 |
3.75 m |
2.62 m |
3.75 m x 2.62 m |
|
Upper Level |
Bedroom 3 |
3.37 m |
2.62 m |
3.37 m x 2.62 m |
|
Ground Level |
Family Room |
5.2 m |
2.75 m |
5.2 m x 2.75 m |
https://www.realtor.ca/real-estate/30001751/187-lebovic-campus-drive-vaughan-patterson-patterson