3 Bedroom
2 Bathroom
700 - 1,100 ft2
Central Air Conditioning
Forced Air
$725,000
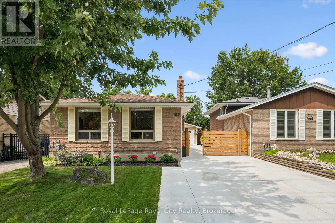
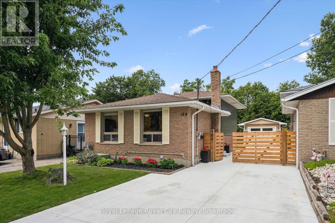
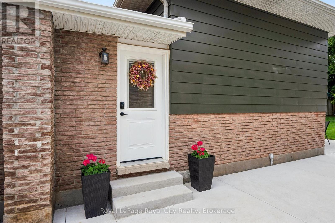
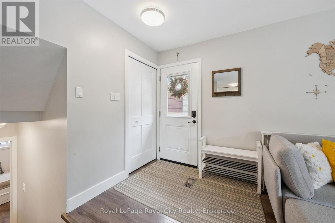
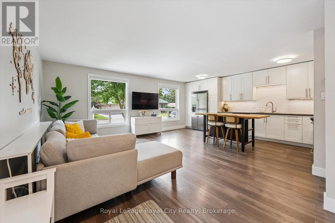
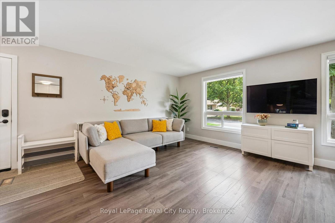
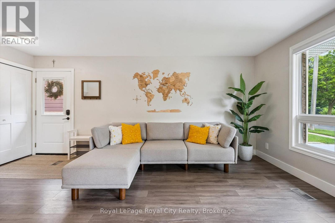
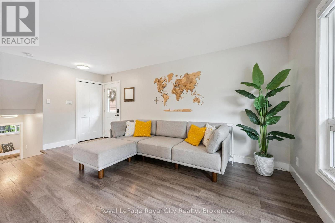
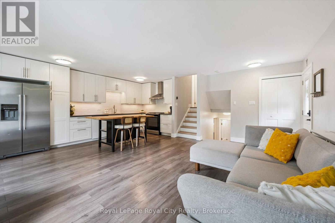
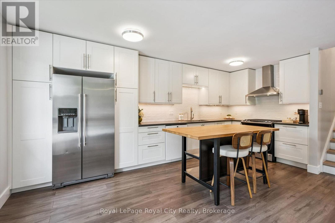
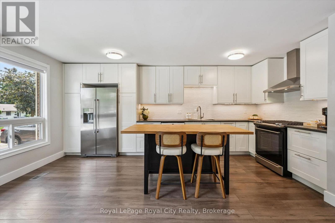
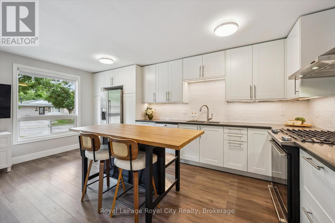
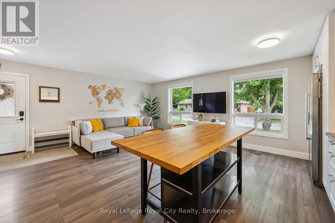
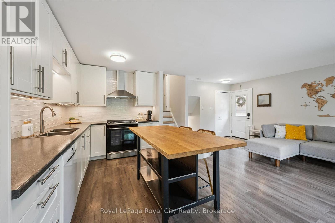
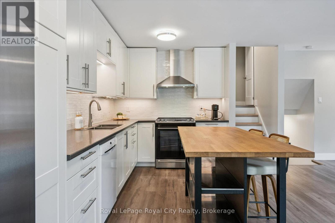
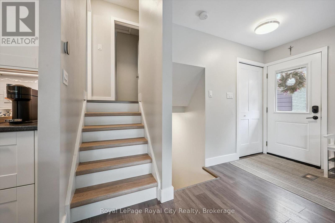
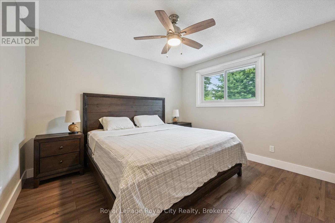
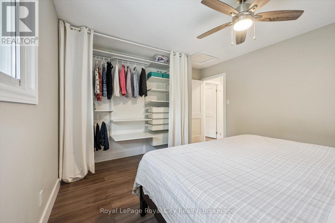
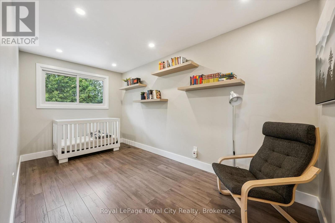
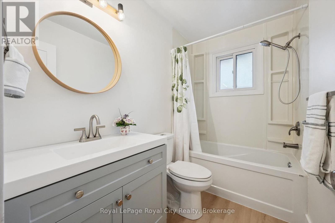
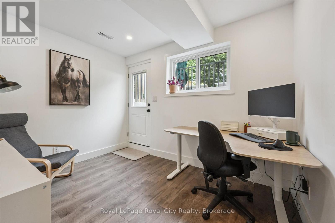
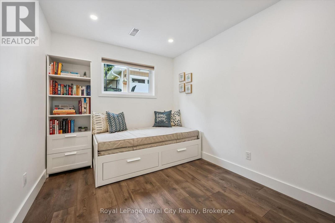

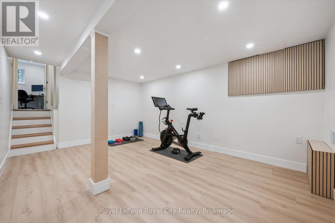
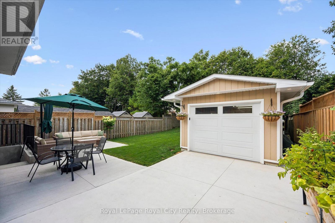
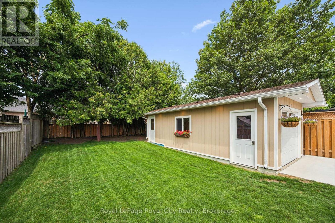
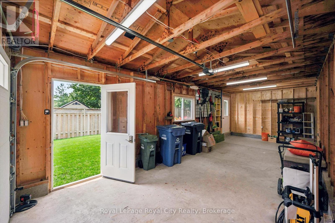
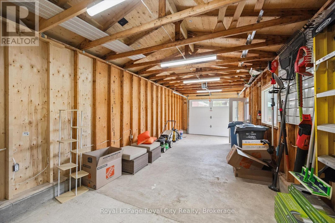
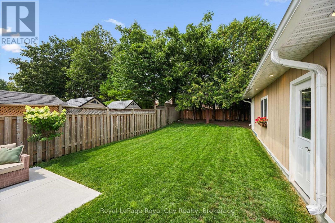
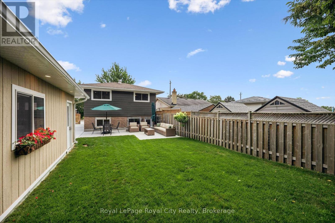
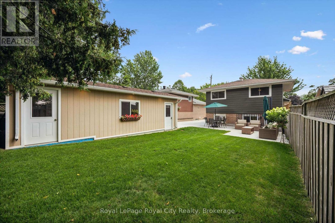
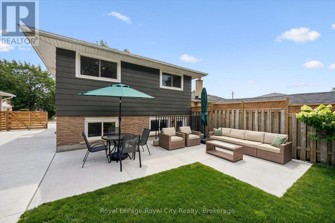
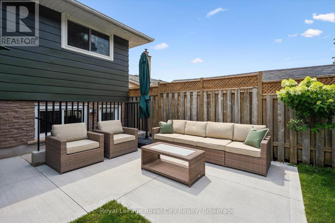
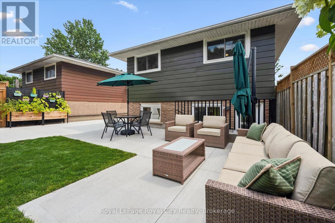
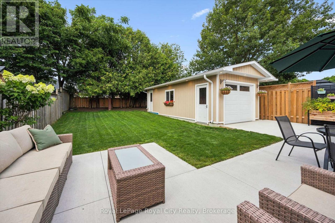
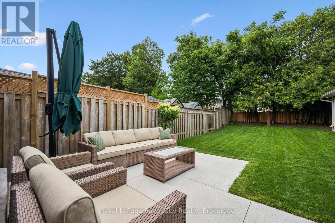
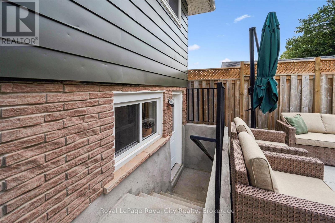
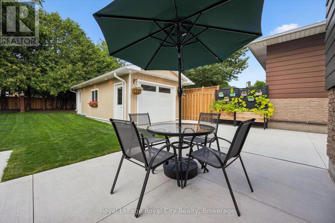
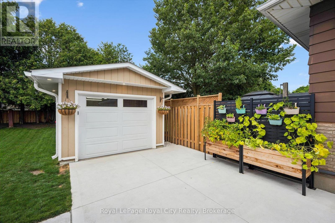
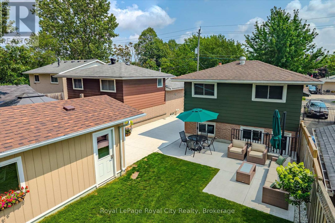
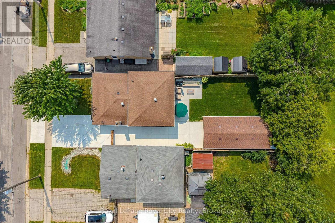
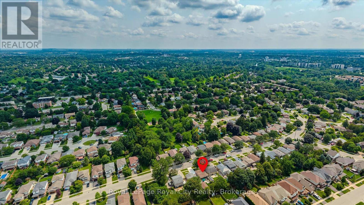
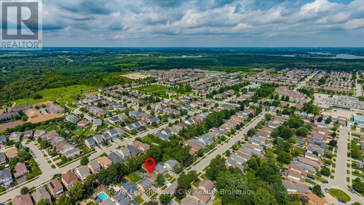
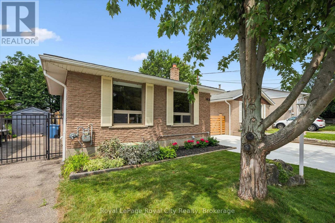
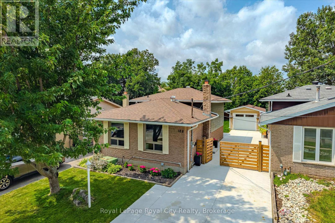
Beautifully renovated from top to bottom, this move-in-ready home is situated in a mature Guelph neighbourhood close to North End shopping, Riverside Park and the many trails surrounding Guelph Lake. The open-concept main floor features a bright living room and updated kitchen with beautiful white cabinetry, tiled backsplash and gas range. A newly poured concrete driveway extends along the side of the home to the rear patio, creating a clean, low-maintenance outdoor space with plenty of parking. Upstairs are two good-sized bedrooms and an updated 4-piece bath. The lower level offers a third bedroom with a large closet, a 3-piece bath with a glass shower, and a convenient home office with walk-up to the backyard. The spacious rec room is ideal for a kids' play area, movie nights or a home gym, plus there's a separate laundry and storage area. A standout feature is the extra-long detached garage with a new garage door, hydro and soffit lighting, perfect for a car enthusiast, hobbyist, workshop or additional storage. A beautifully updated home in a fantastic, convenient location! (id:50976)
Open House
This property has open houses!
Starts at:
12:00 pm
Ends at:
1:30 pm
Property Details
|
MLS® Number
|
X13663566 |
|
Property Type
|
Single Family |
|
Community Name
|
Victoria North |
|
Amenities Near By
|
Hospital, Park, Place Of Worship, Public Transit |
|
Easement
|
Easement |
|
Equipment Type
|
None |
|
Parking Space Total
|
6 |
|
Rental Equipment Type
|
None |
|
Structure
|
Patio(s), Workshop |
Building
|
Bathroom Total
|
2 |
|
Bedrooms Above Ground
|
2 |
|
Bedrooms Below Ground
|
1 |
|
Bedrooms Total
|
3 |
|
Age
|
51 To 99 Years |
|
Appliances
|
Water Heater, Water Softener, Dishwasher, Dryer, Stove, Washer, Window Coverings, Refrigerator |
|
Basement Development
|
Finished |
|
Basement Features
|
Walk-up |
|
Basement Type
|
N/a, N/a (finished), Full |
|
Construction Style Attachment
|
Detached |
|
Construction Style Split Level
|
Backsplit |
|
Cooling Type
|
Central Air Conditioning |
|
Exterior Finish
|
Brick, Steel |
|
Foundation Type
|
Poured Concrete |
|
Heating Fuel
|
Natural Gas |
|
Heating Type
|
Forced Air |
|
Size Interior
|
700 - 1,100 Ft2 |
|
Type
|
House |
|
Utility Water
|
Municipal Water |
Parking
Land
|
Acreage
|
No |
|
Fence Type
|
Fully Fenced, Fenced Yard |
|
Land Amenities
|
Hospital, Park, Place Of Worship, Public Transit |
|
Sewer
|
Sanitary Sewer |
|
Size Depth
|
120 Ft |
|
Size Frontage
|
35 Ft |
|
Size Irregular
|
35 X 120 Ft |
|
Size Total Text
|
35 X 120 Ft|under 1/2 Acre |
|
Zoning Description
|
R1b9 |
Rooms
| Level |
Type |
Length |
Width |
Dimensions |
|
Basement |
Bathroom |
2.29 m |
2.08 m |
2.29 m x 2.08 m |
|
Basement |
Bedroom |
2.62 m |
3.18 m |
2.62 m x 3.18 m |
|
Basement |
Office |
3.33 m |
3.2 m |
3.33 m x 3.2 m |
|
Lower Level |
Recreational, Games Room |
3.66 m |
5.31 m |
3.66 m x 5.31 m |
|
Lower Level |
Other |
2.39 m |
5.84 m |
2.39 m x 5.84 m |
|
Main Level |
Kitchen |
2.52 m |
5.44 m |
2.52 m x 5.44 m |
|
Main Level |
Living Room |
3.68 m |
5.44 m |
3.68 m x 5.44 m |
|
Upper Level |
Bathroom |
2.52 m |
1.5 m |
2.52 m x 1.5 m |
|
Upper Level |
Primary Bedroom |
3.99 m |
3.58 m |
3.99 m x 3.58 m |
|
Upper Level |
Bedroom |
2.39 m |
4.57 m |
2.39 m x 4.57 m |
https://www.realtor.ca/real-estate/30142451/188-country-club-drive-guelph-victoria-north-victoria-north