3 Bedroom
1 Bathroom
1,045 ft2
Other
Central Air Conditioning
Forced Air
$549,900
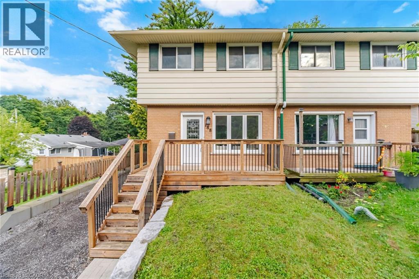
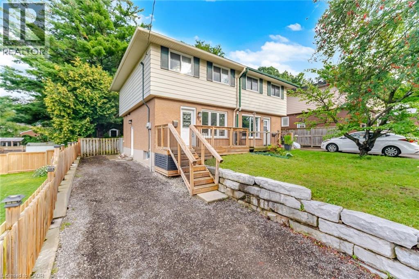
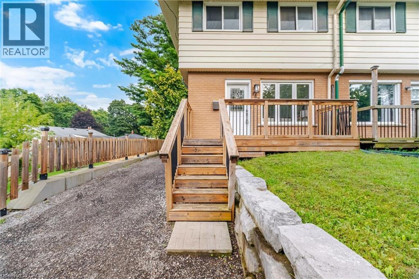
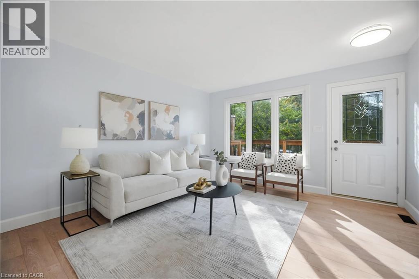
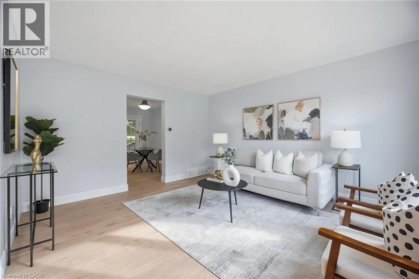
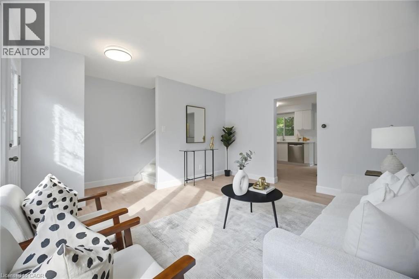
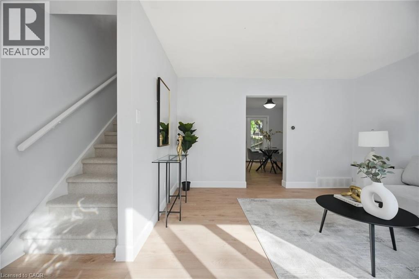
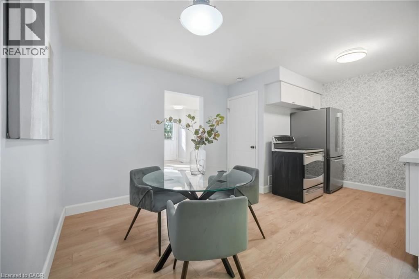
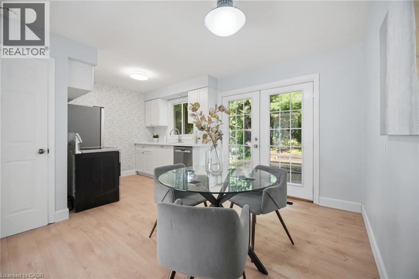
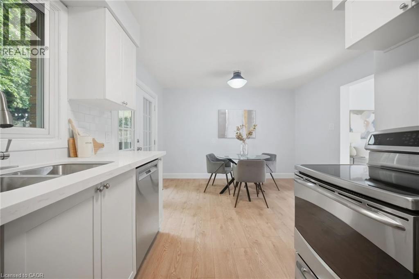
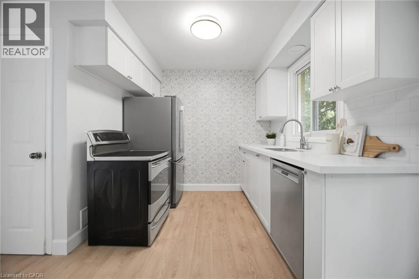
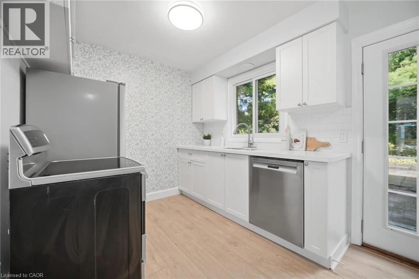
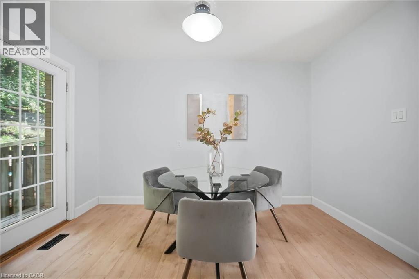
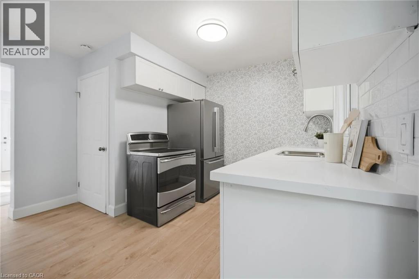
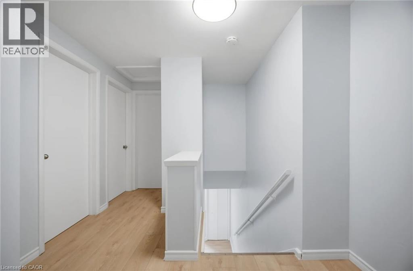
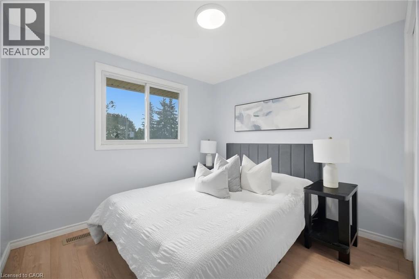
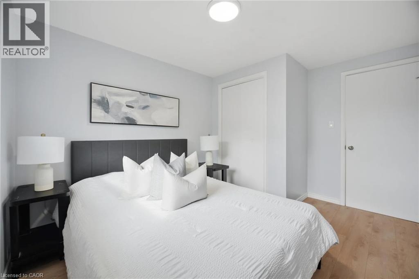
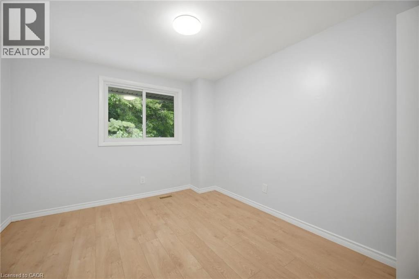
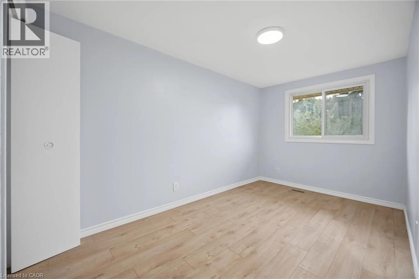
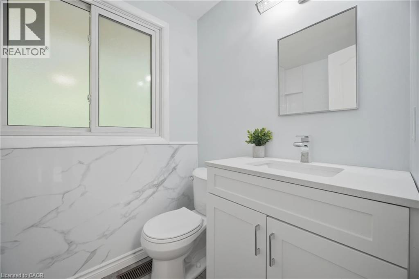
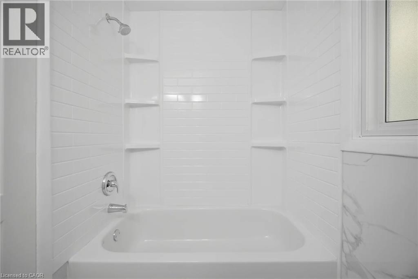
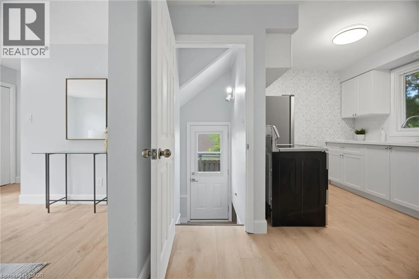
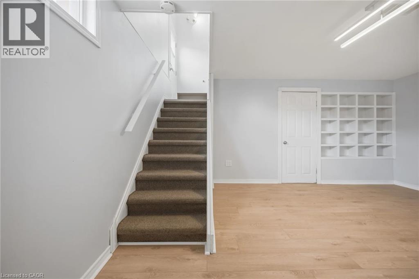
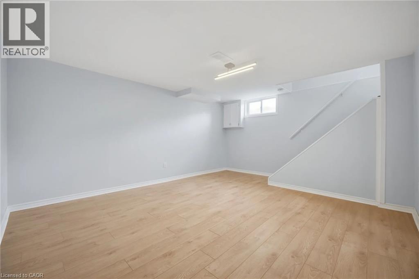
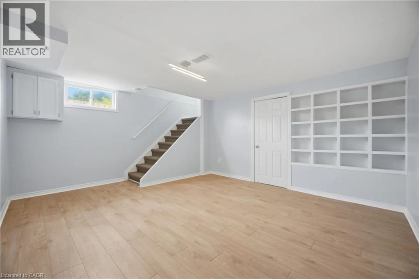
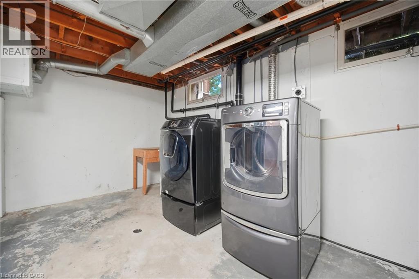
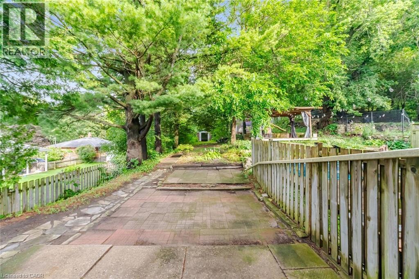
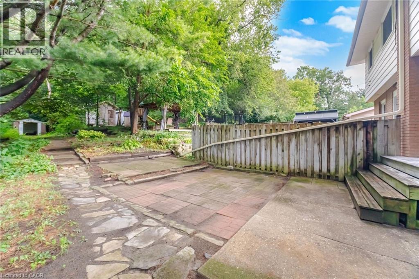
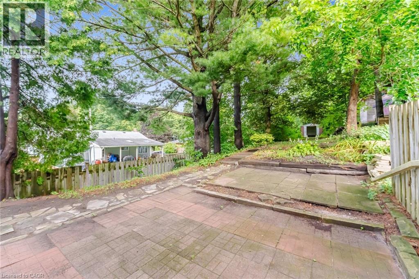
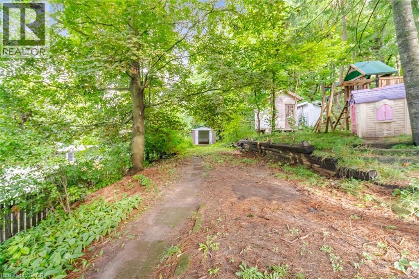
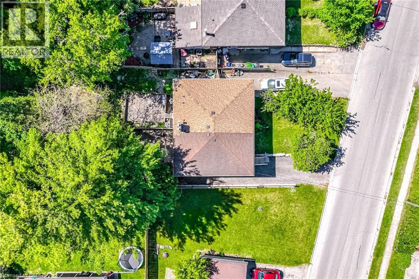
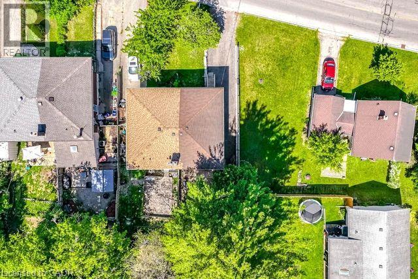
Gorgeous, Fully Renovated, Turnkey Freehold Semi Situated On A 28.18 By 176.66 FT Deep Lot In The Heart Of Hespeler Village. The Home Features A Large Living Space With An Abundance Of Natural Light, Brand-New Flooring Throughout, Fresh Paint, And A Brand-New Kitchen Complete With S/S Appliances, A Built-In Dishwasher, Quartz Countertops, And An Upgraded Backsplash. The Spacious Breakfast Area Walks Out To A Beautiful Deck With Unobstructed Views Of The Backyard. The Second Level Offers Three Spacious Bedrooms And A Fully Upgraded Bathroom. The Finished Basement Features A Large Recreation Room And A Separate Entrance. All Flooring, Paint, Kitchen Finishes, Light Fixtures, And The 100-Amp Electrical Panel Were Completed In The Summer Of 2026. Move-In Ready! ** RENTAL ITEMS ** Hot Water Tank (if rental) (id:50976)
Property Details
|
MLS® Number
|
40859912 |
|
Property Type
|
Single Family |
|
Amenities Near By
|
Park |
|
Equipment Type
|
Water Heater |
|
Features
|
Backs On Greenbelt |
|
Parking Space Total
|
6 |
|
Rental Equipment Type
|
Water Heater |
Building
|
Bathroom Total
|
1 |
|
Bedrooms Above Ground
|
3 |
|
Bedrooms Total
|
3 |
|
Architectural Style
|
Other |
|
Basement Development
|
Finished |
|
Basement Type
|
Full (finished) |
|
Constructed Date
|
1969 |
|
Construction Style Attachment
|
Semi-detached |
|
Cooling Type
|
Central Air Conditioning |
|
Exterior Finish
|
Aluminum Siding, Brick |
|
Heating Fuel
|
Natural Gas |
|
Heating Type
|
Forced Air |
|
Stories Total
|
2 |
|
Size Interior
|
1,045 Ft2 |
|
Type
|
House |
|
Utility Water
|
Municipal Water |
Land
|
Access Type
|
Highway Access, Highway Nearby |
|
Acreage
|
No |
|
Land Amenities
|
Park |
|
Sewer
|
Municipal Sewage System |
|
Size Depth
|
177 Ft |
|
Size Frontage
|
28 Ft |
|
Size Total Text
|
Under 1/2 Acre |
|
Zoning Description
|
Rs1 |
Rooms
| Level |
Type |
Length |
Width |
Dimensions |
|
Second Level |
Bedroom |
|
|
12'0'' x 9'3'' |
|
Second Level |
Bedroom |
|
|
15'0'' x 7'9'' |
|
Second Level |
Primary Bedroom |
|
|
13'6'' x 19'8'' |
|
Second Level |
4pc Bathroom |
|
|
Measurements not available |
|
Basement |
Recreation Room |
|
|
16'0'' x 13'0'' |
|
Main Level |
Kitchen |
|
|
12'0'' x 8'6'' |
|
Main Level |
Living Room |
|
|
14'0'' x 12'6'' |
https://www.realtor.ca/real-estate/30221713/188-edward-street-cambridge