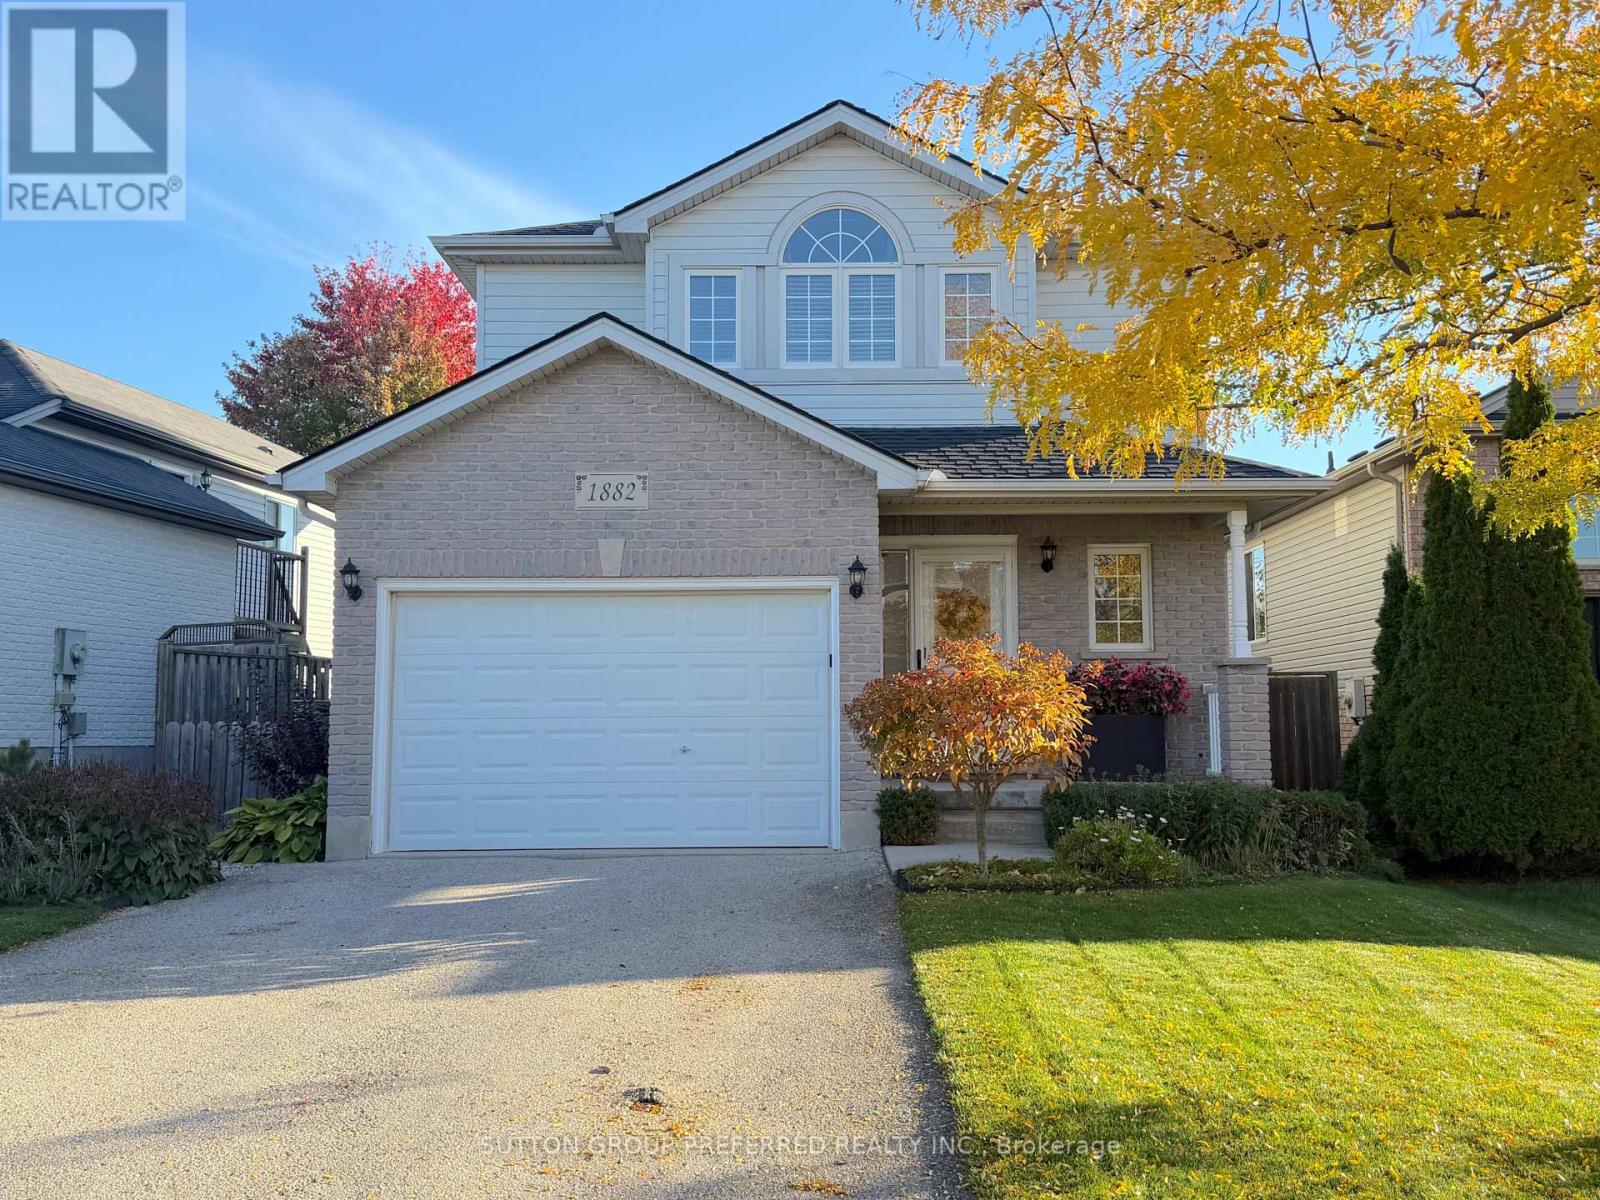
3 Bedroom
3 Bathroom
1,100 - 1,500 ft2
Central Air Conditioning
Forced Air
Landscaped
$619,900
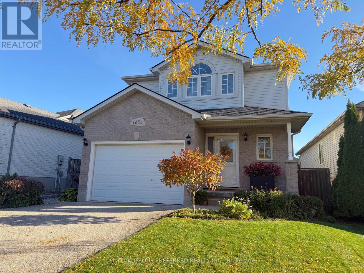
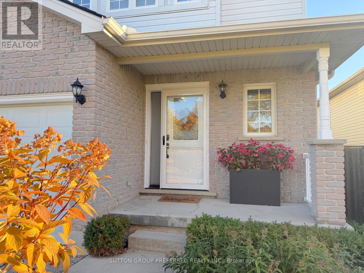
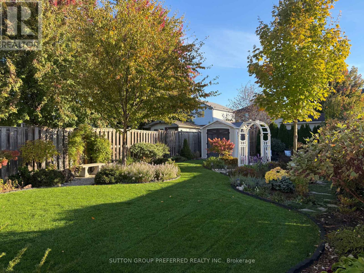
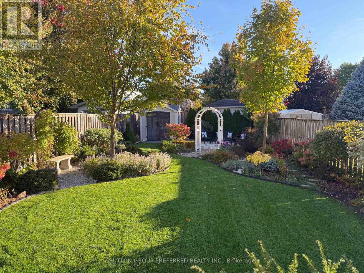
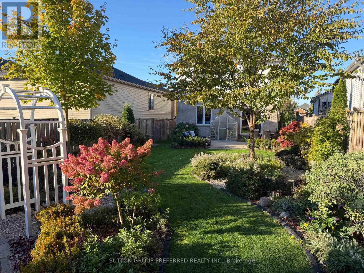
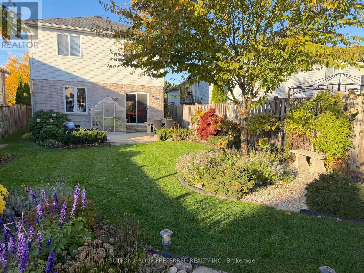
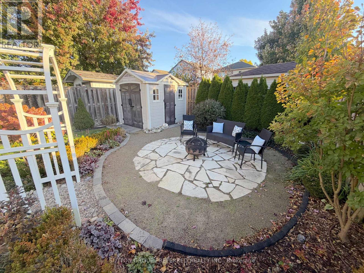
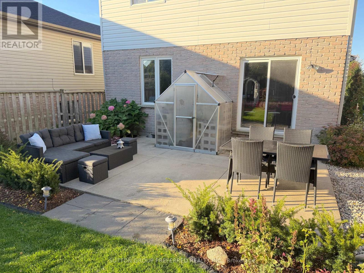
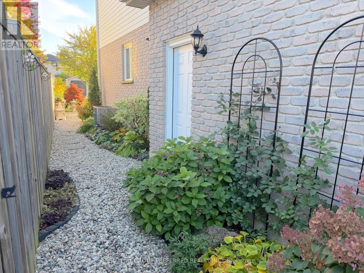
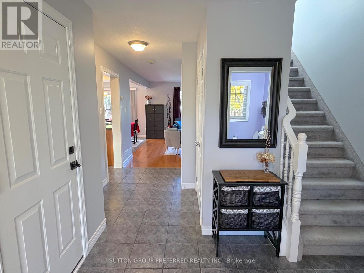
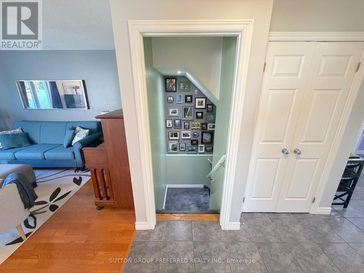
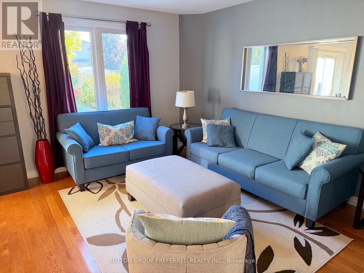
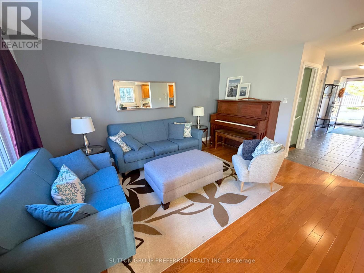
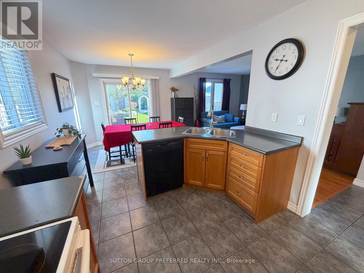
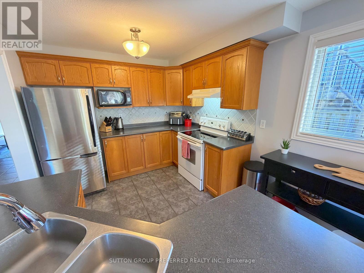
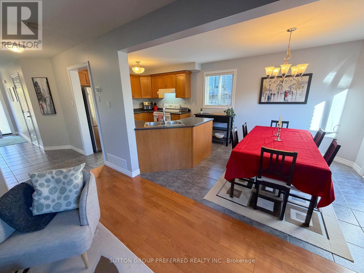
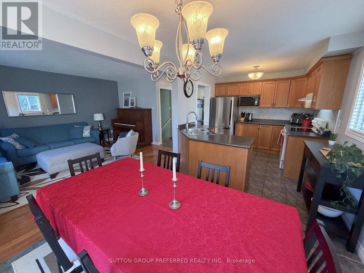
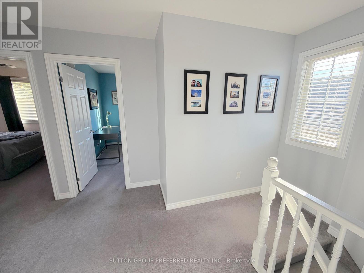
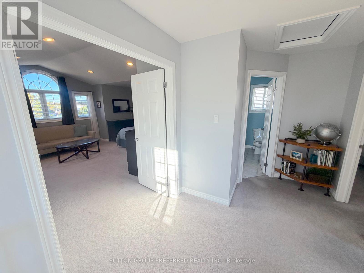
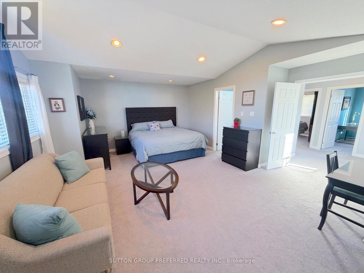
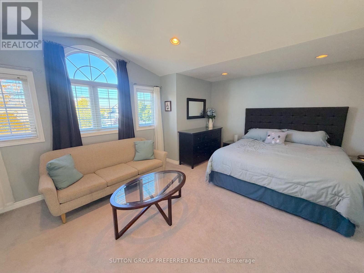
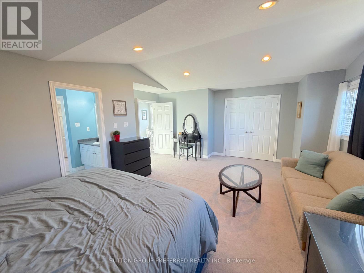
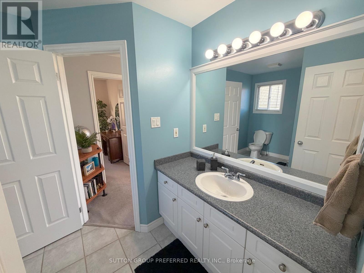
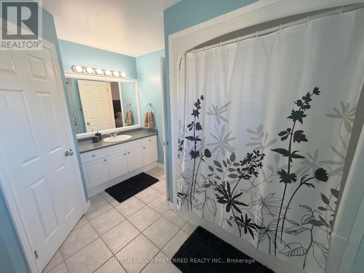
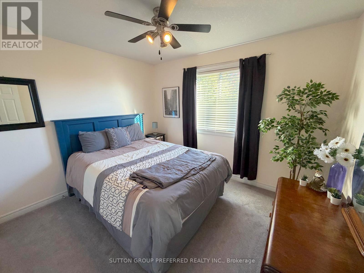
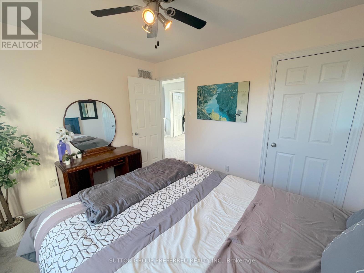
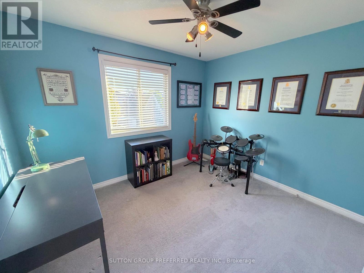
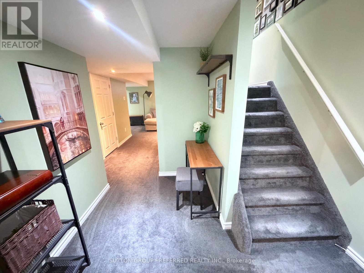
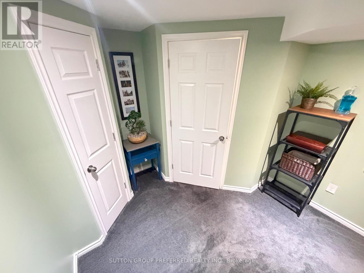
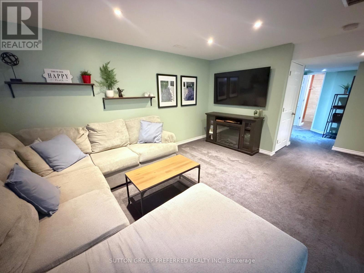
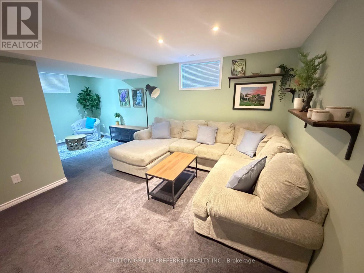
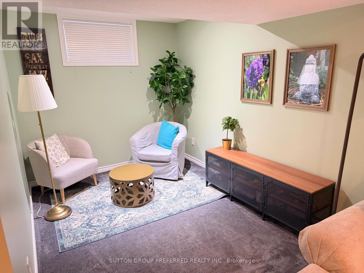
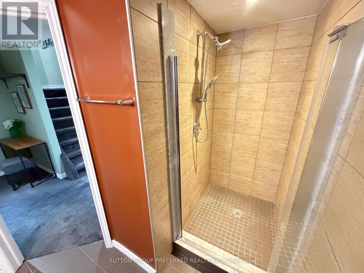
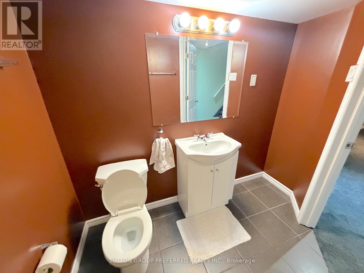
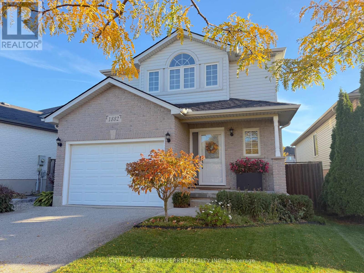
This one is a perfect 10 out of 10! Situated on a massive, highly coveted 133-foot-deep treed lot in the prestigious Stoney Creek/Sunningdale area, this flawless masterpiece immediately captivates with a breathtaking, professionally landscaped backyard oasis where a fortune has been spent on wrap-around gardens, mature trees, a flagstone patio, a fire pit, and a premium shed to create a private paradise. It's a must-see! Stepping inside this immaculate, kid-and-pet-free interior, you're welcomed by an upgraded steel front entry door (2026) that leads into a perfect main floor layout with a large primary living space. The well-appointed kitchen and dining spaces flow upstairs to three spacious bedrooms-highlighted by an oversized primary retreat accessed through elegant double doors with a large 3pc. bath. Travel down the stairs to a fully finished lower level complete with a massive recreation room, laundry facilities, a third 3-piece bathroom, and a den. Don't forget about the premium French drainage system (installed in 2021) for absolute peace of mind. I can't wait for you to see first hand how perfect this home, it's yard, and overall condition is in person! (id:50976)
Open House
This property has open houses!
Starts at:
2:00 pm
Ends at:
4:00 pm
Property Details
|
MLS® Number
|
X14100864 |
|
Property Type
|
Single Family |
|
Community Name
|
North C |
|
Amenities Near By
|
Schools |
|
Equipment Type
|
Water Heater |
|
Parking Space Total
|
5 |
|
Rental Equipment Type
|
Water Heater |
Building
|
Bathroom Total
|
3 |
|
Bedrooms Above Ground
|
3 |
|
Bedrooms Total
|
3 |
|
Basement Development
|
Finished |
|
Basement Type
|
N/a (finished) |
|
Construction Style Attachment
|
Detached |
|
Cooling Type
|
Central Air Conditioning |
|
Exterior Finish
|
Brick, Vinyl Siding |
|
Foundation Type
|
Poured Concrete |
|
Half Bath Total
|
1 |
|
Heating Fuel
|
Natural Gas |
|
Heating Type
|
Forced Air |
|
Stories Total
|
2 |
|
Size Interior
|
1,100 - 1,500 Ft2 |
|
Type
|
House |
|
Utility Water
|
Municipal Water |
Parking
Land
|
Acreage
|
No |
|
Land Amenities
|
Schools |
|
Landscape Features
|
Landscaped |
|
Sewer
|
Sanitary Sewer |
|
Size Depth
|
133 Ft ,3 In |
|
Size Frontage
|
40 Ft ,8 In |
|
Size Irregular
|
40.7 X 133.3 Ft |
|
Size Total Text
|
40.7 X 133.3 Ft |
Rooms
| Level |
Type |
Length |
Width |
Dimensions |
|
Second Level |
Other |
4.77 m |
2.37 m |
4.77 m x 2.37 m |
|
Second Level |
Primary Bedroom |
4.47 m |
6.15 m |
4.47 m x 6.15 m |
|
Second Level |
Bathroom |
2.04 m |
3.37 m |
2.04 m x 3.37 m |
|
Second Level |
Bedroom |
3 m |
3.41 m |
3 m x 3.41 m |
|
Second Level |
Bedroom 2 |
2.98 m |
3.39 m |
2.98 m x 3.39 m |
|
Lower Level |
Other |
1.73 m |
3.61 m |
1.73 m x 3.61 m |
|
Lower Level |
Bathroom |
2.44 m |
1.66 m |
2.44 m x 1.66 m |
|
Lower Level |
Recreational, Games Room |
4.39 m |
3.5 m |
4.39 m x 3.5 m |
|
Lower Level |
Den |
2.49 m |
2.92 m |
2.49 m x 2.92 m |
|
Main Level |
Foyer |
6.06 m |
1.58 m |
6.06 m x 1.58 m |
|
Main Level |
Kitchen |
2.86 m |
3.49 m |
2.86 m x 3.49 m |
|
Main Level |
Dining Room |
2.99 m |
2.84 m |
2.99 m x 2.84 m |
|
Main Level |
Living Room |
3.69 m |
4.58 m |
3.69 m x 4.58 m |
|
Main Level |
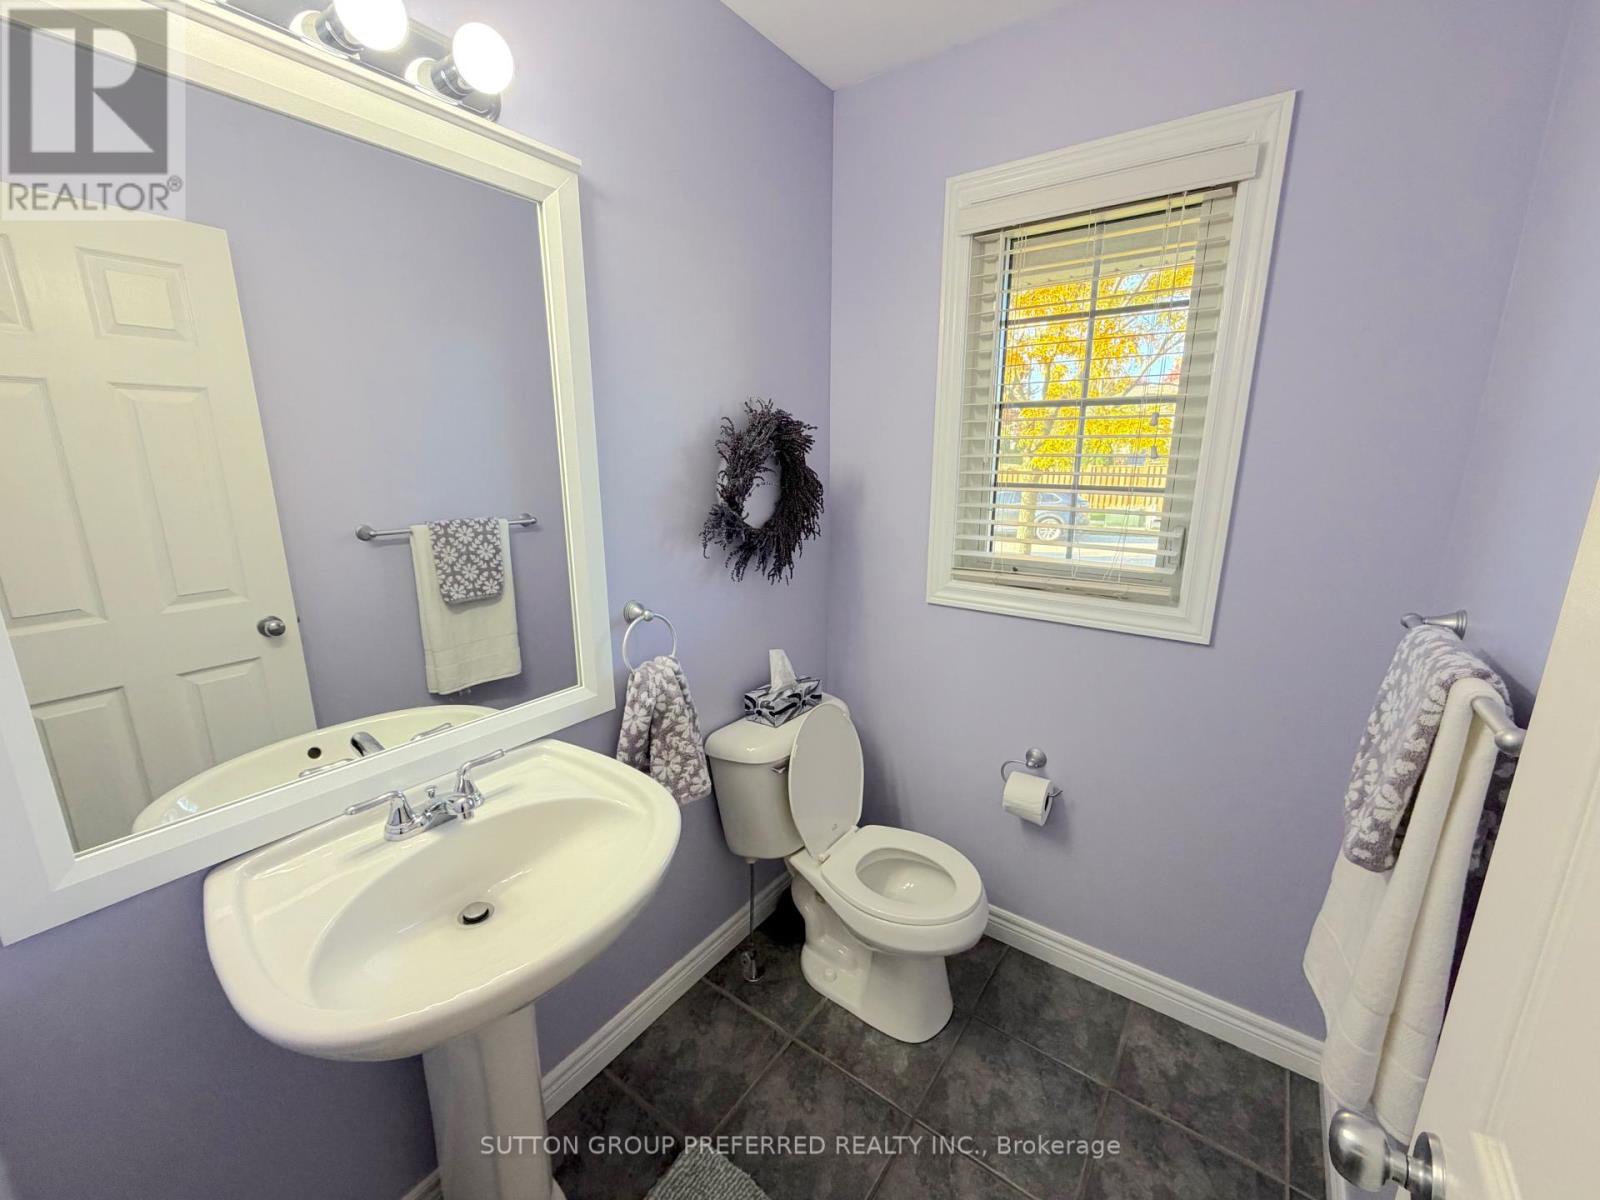
Bathroom |
1.8 m |
1.43 m |
1.8 m x 1.43 m |
https://www.realtor.ca/real-estate/30426486/1882-father-dalton-avenue-london-north-north-c-north-c