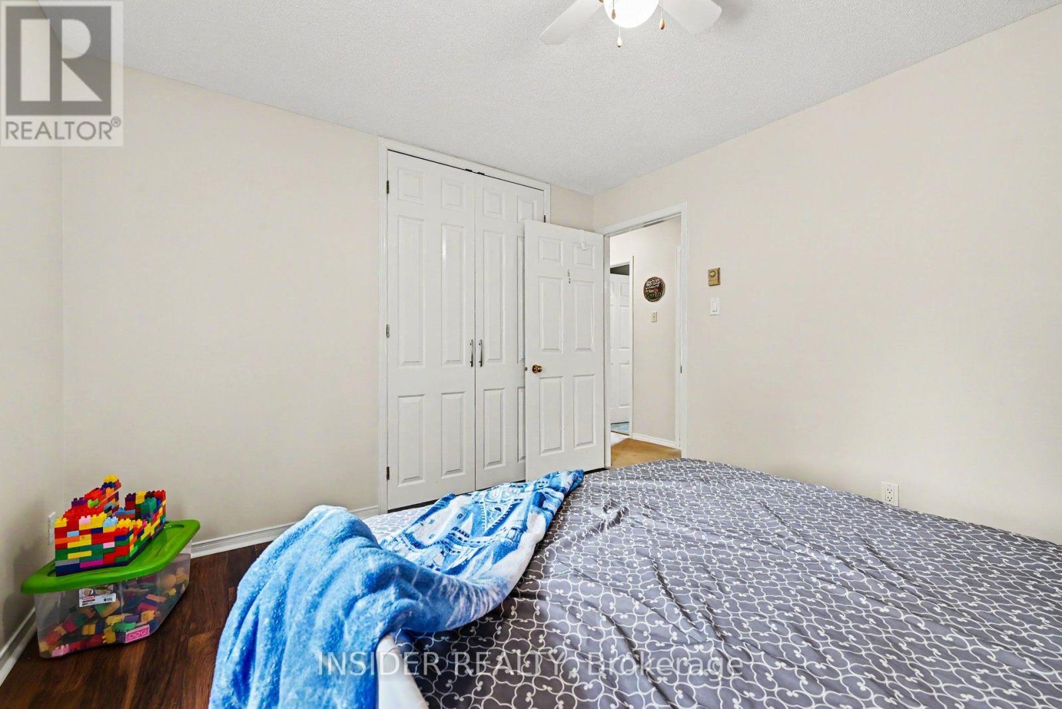
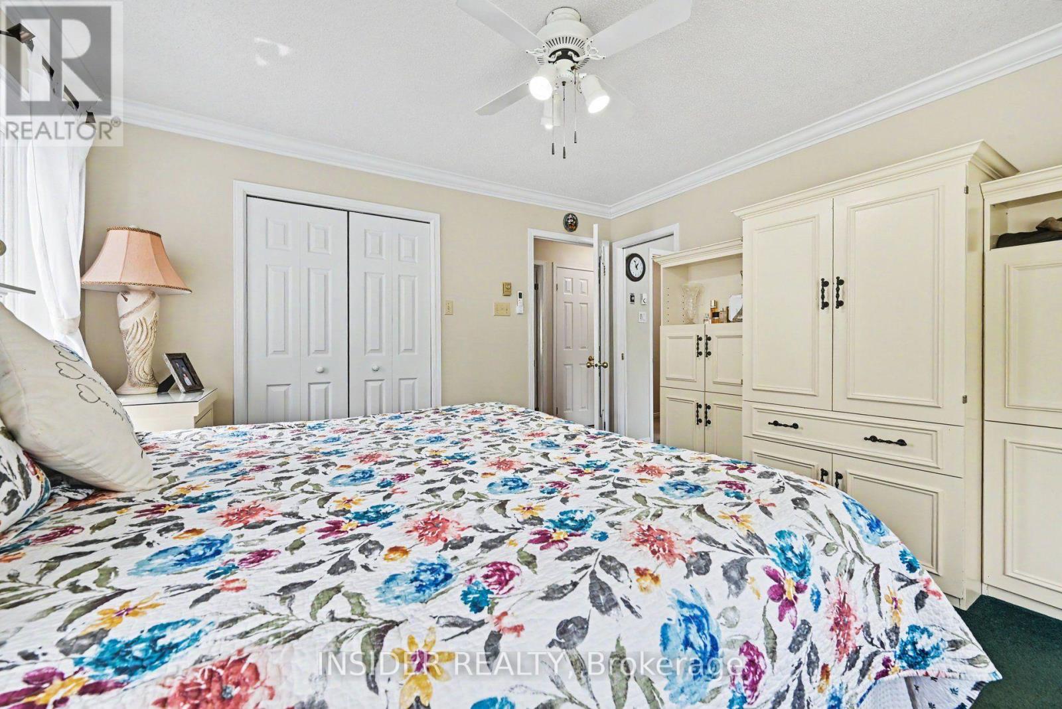
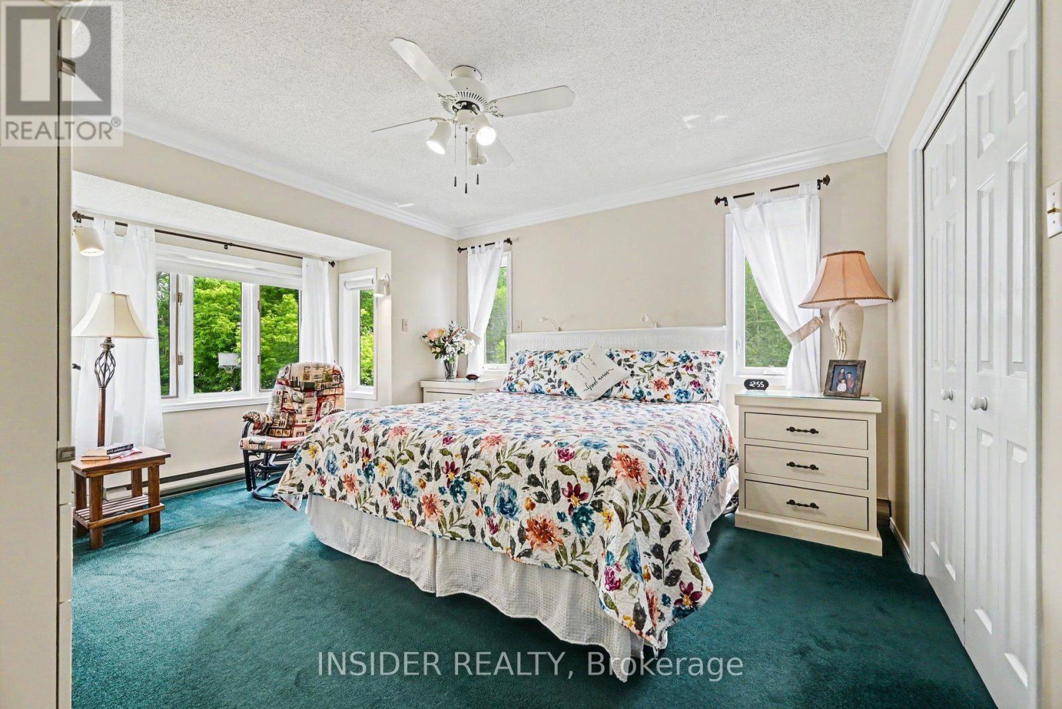
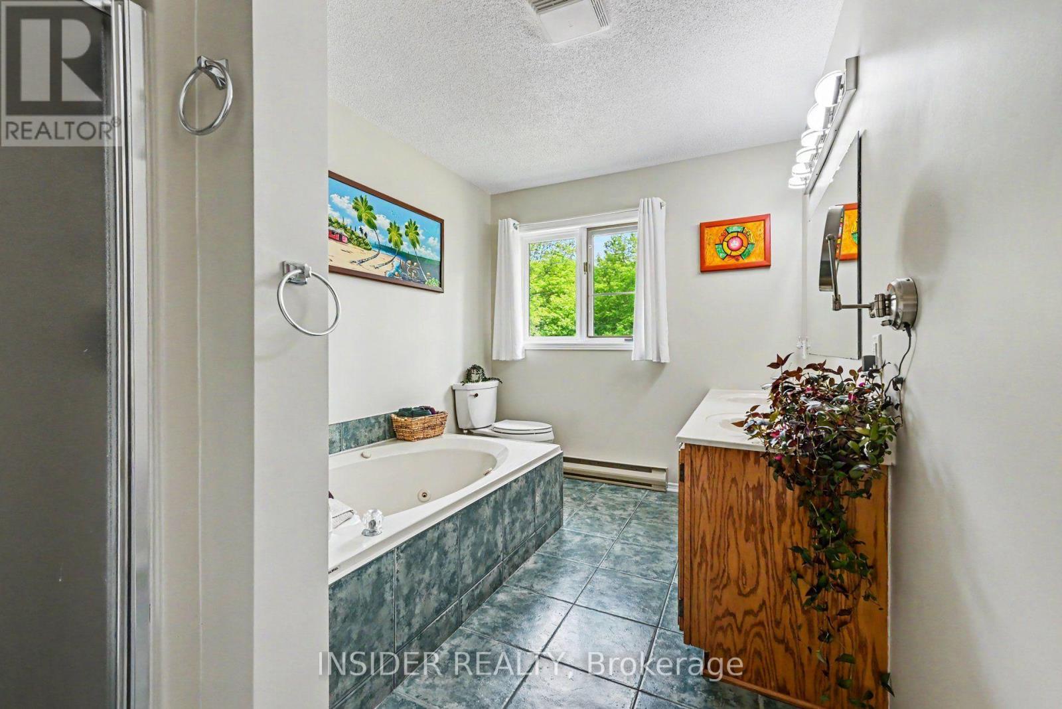
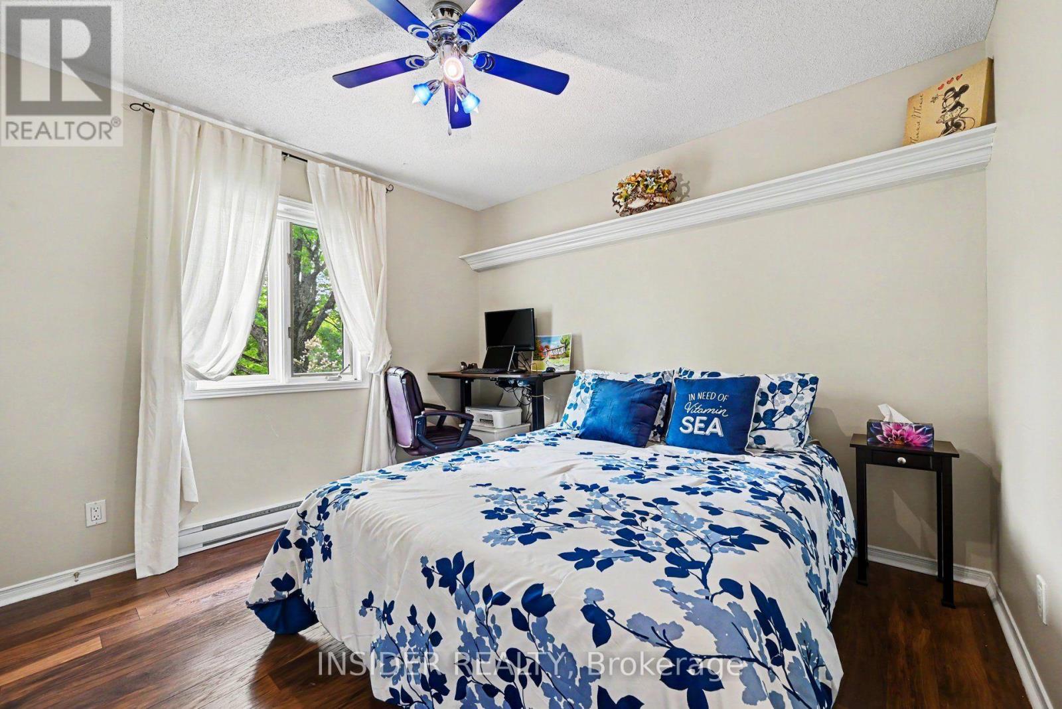
3 Bedroom
3 Bathroom
1,100 - 1,500 ft2
Raised Bungalow
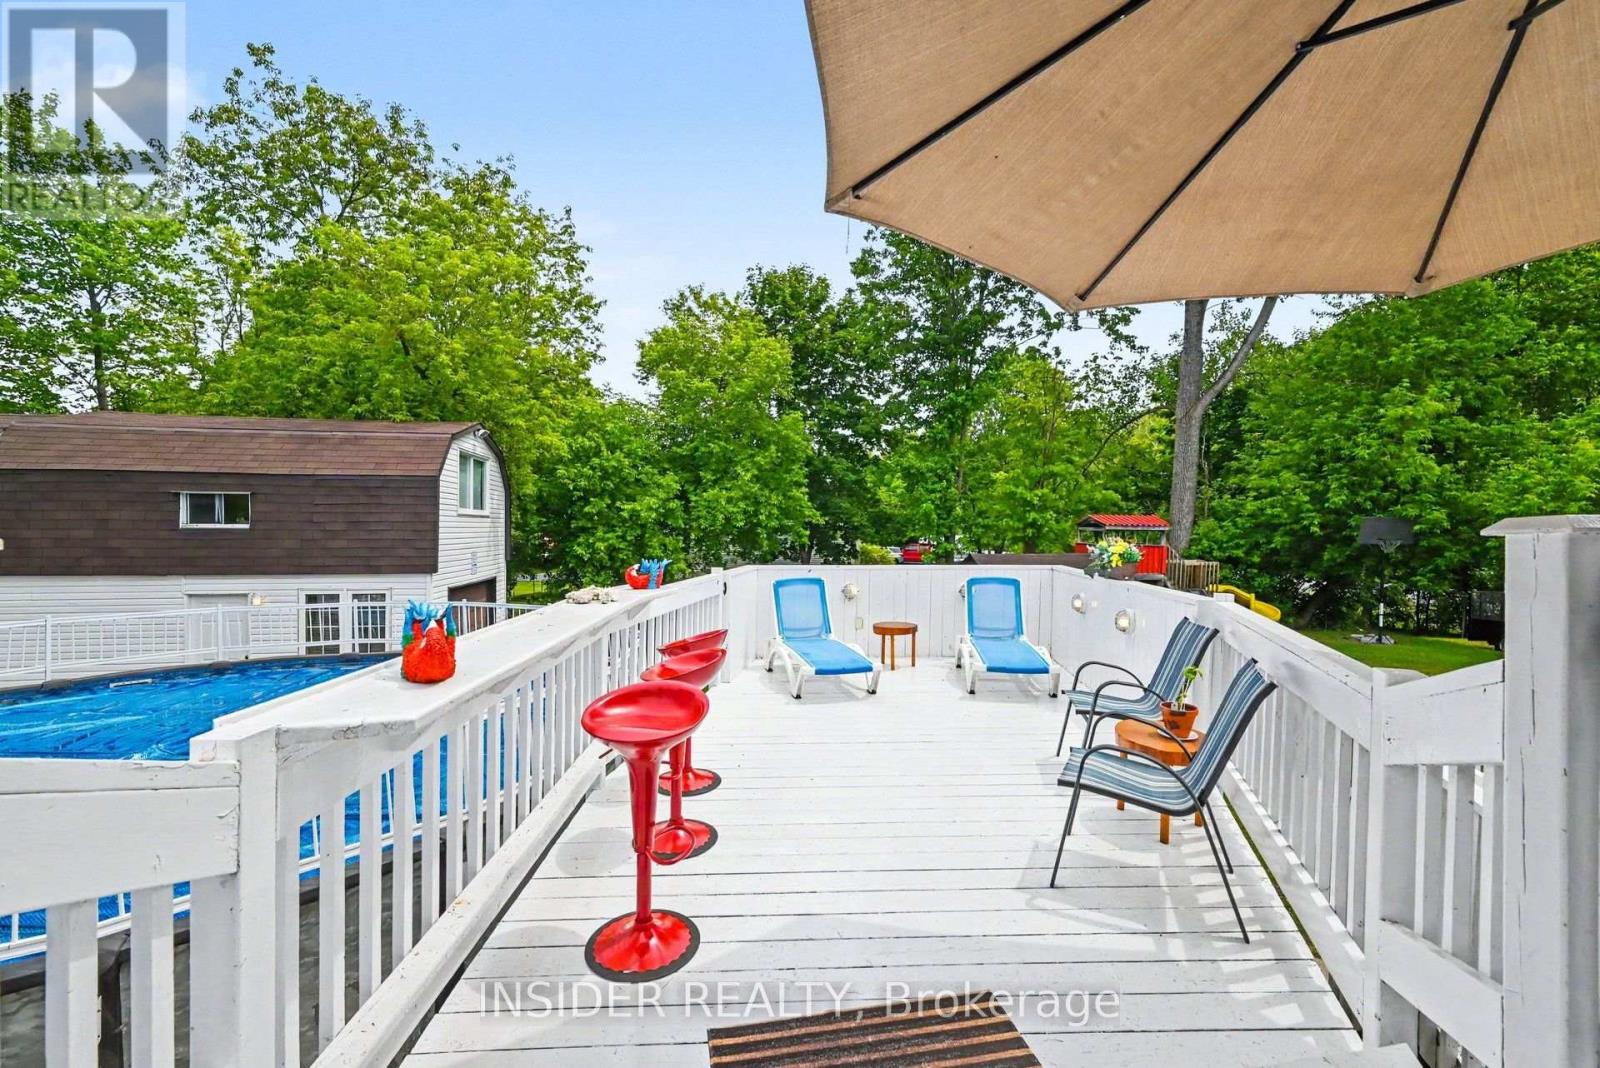
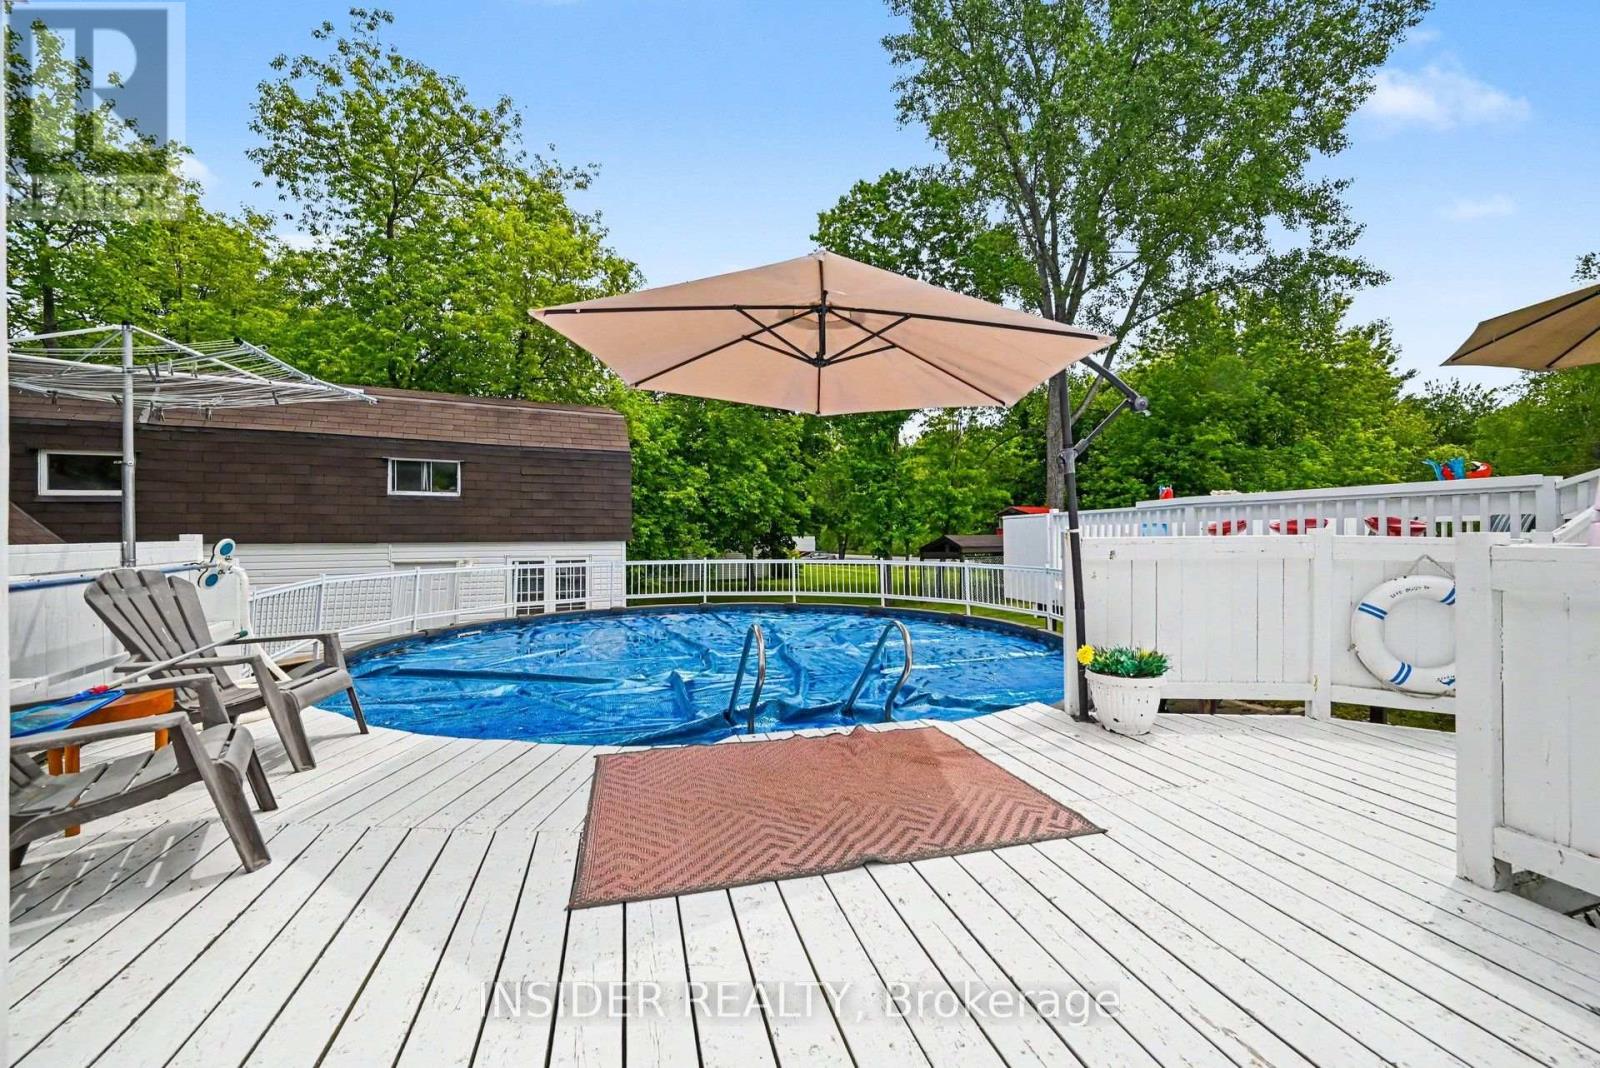
Outdoor Pool, Above Ground Pool
Wall Unit
Baseboard Heaters
$674,900
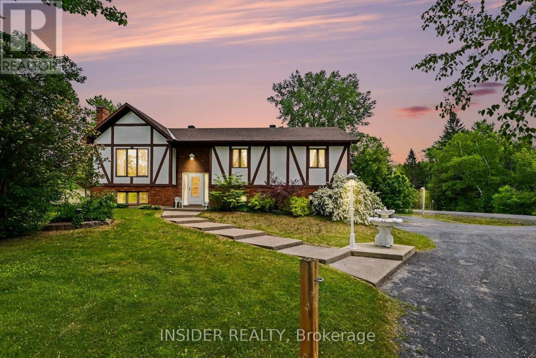
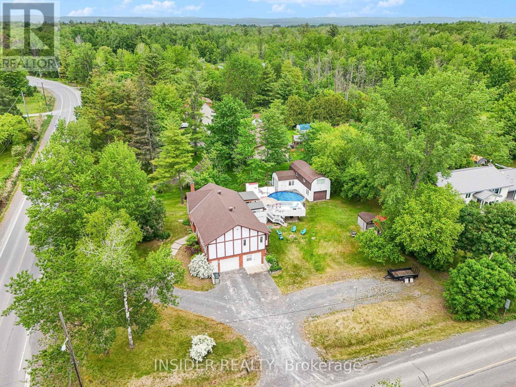
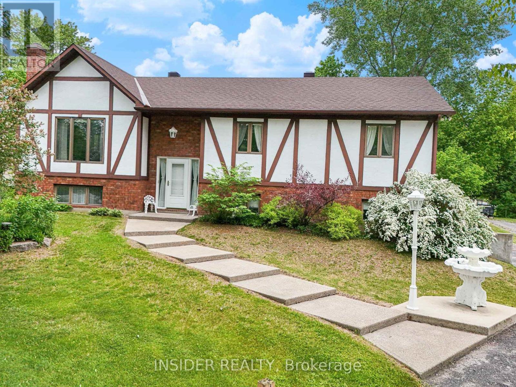
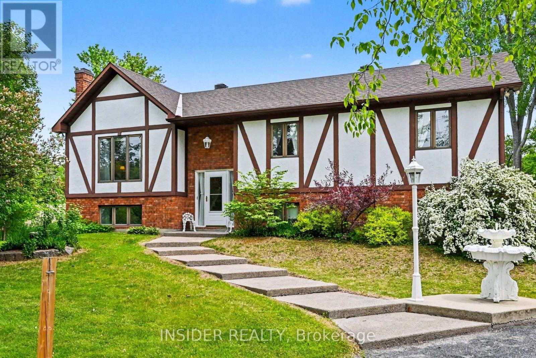
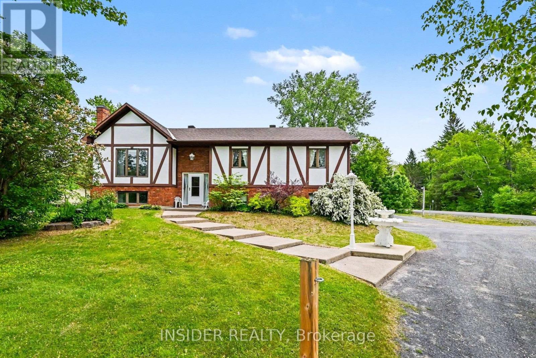
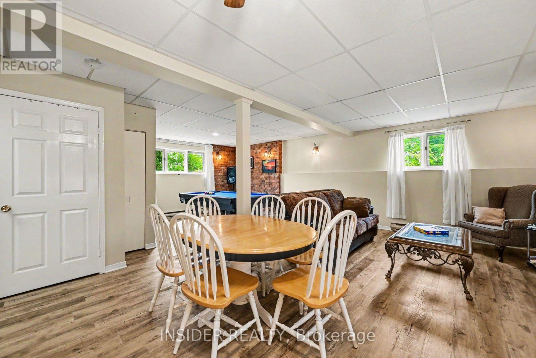
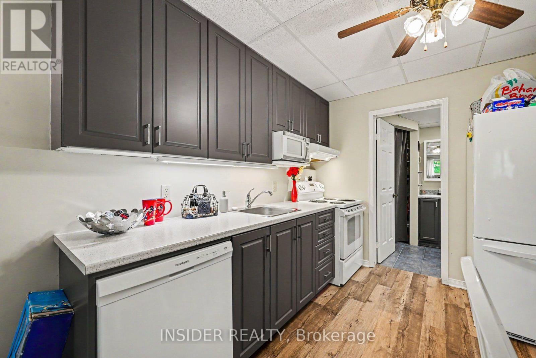
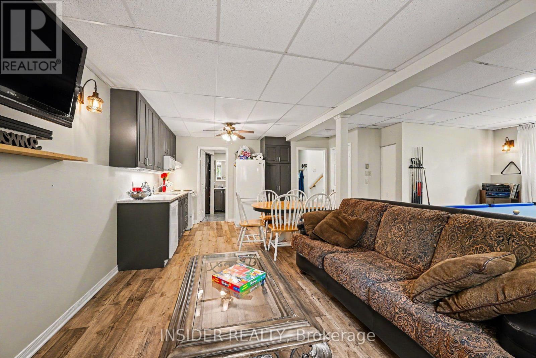
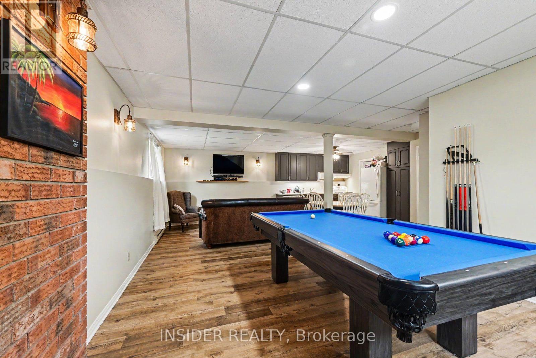
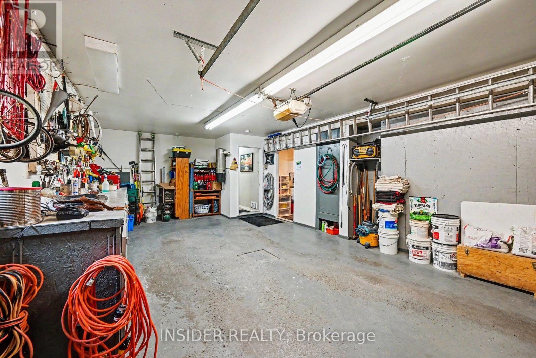
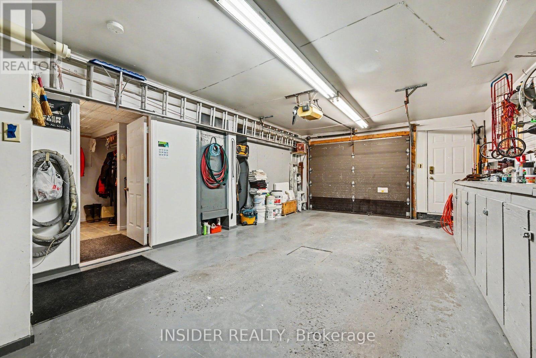
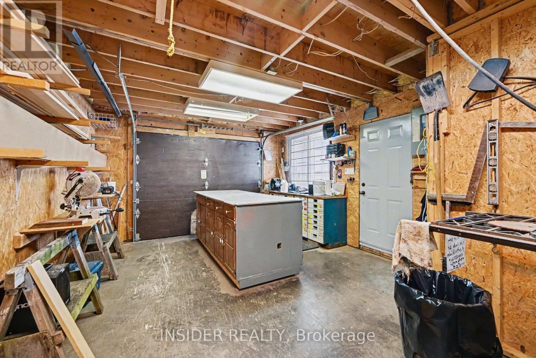
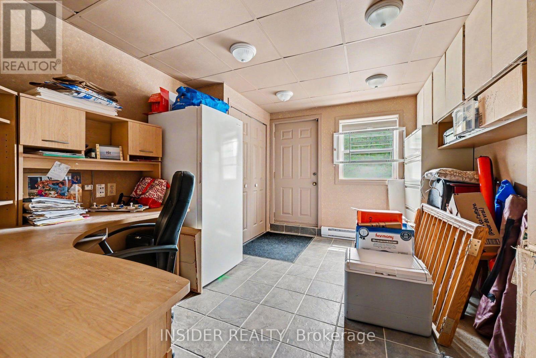
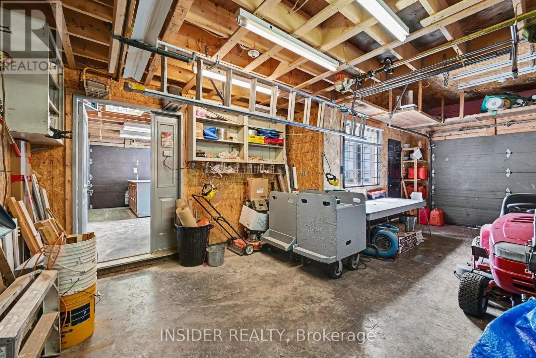
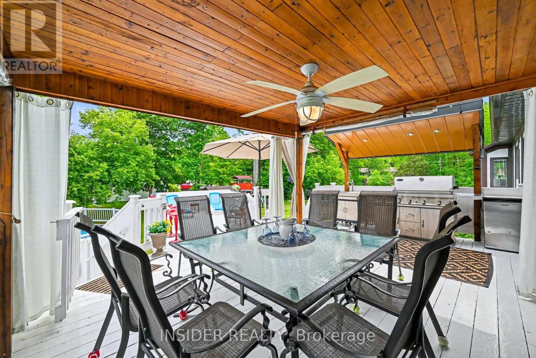
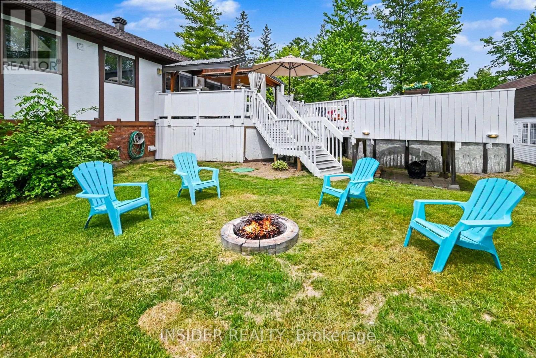
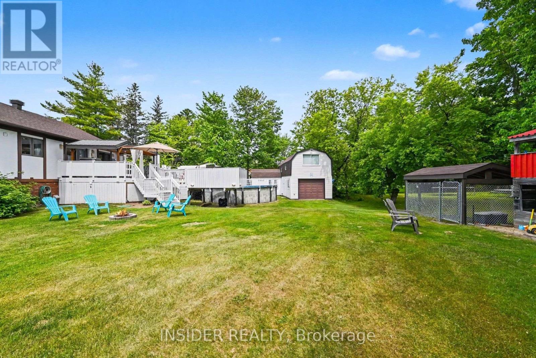
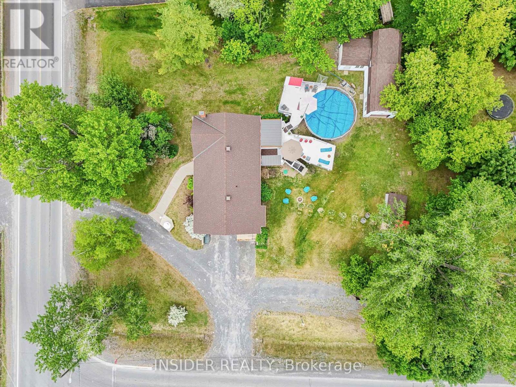
COUNTRY LIVING - MASSIVE WORKSHOP - IN-LAW SUITE - 2 MIN TO 174A - rare opportunity for buyers who need more than just a house. Set on a private 153' x 150' lot minutes from Rockland and Highway 174, this versatile raised bungalow offers a finished walkout with second kitchen, a heated flex space with separate entrance, extensive parking and an impressive insulated two-storey workshop. Whether you need space for a growing family, multigenerational living, a home-based usiness or serious hobbies, this property delivers flexibility that's increasingly hard to find. (id:50976)
Property Details
|
MLS® Number
|
X13794460 |
|
Property Type
|
Single Family |
|
Community Name
|
607 - Clarence/Rockland Twp |
|
Features
|
Lane, In-law Suite |
|
Parking Space Total
|
11 |
|
Pool Type
|
Outdoor Pool, Above Ground Pool |
|
Structure
|
Workshop |
Building
|
Bathroom Total
|
3 |
|
Bedrooms Above Ground
|
3 |
|
Bedrooms Total
|
3 |
|
Appliances
|
Garage Door Opener Remote(s), Central Vacuum, Water Softener, Dishwasher, Dryer, Stove, Washer, Refrigerator |
|
Architectural Style
|
Raised Bungalow |
|
Basement Development
|
Finished |
|
Basement Features
|
Walk Out, Separate Entrance, Apartment In Basement |
|
Basement Type
|
Full, N/a (finished), N/a, N/a |
|
Construction Style Attachment
|
Detached |
|
Cooling Type
|
Wall Unit |
|
Exterior Finish
|
Brick, Hardboard |
|
Foundation Type
|
Concrete |
|
Half Bath Total
|
1 |
|
Heating Fuel
|
Electric |
|
Heating Type
|
Baseboard Heaters |
|
Stories Total
|
1 |
|
Size Interior
|
1,100 - 1,500 Ft2 |
|
Type
|
House |
Parking
Land
|
Acreage
|
No |
|
Sewer
|
Septic System |
|
Size Depth
|
150 Ft |
|
Size Frontage
|
153 Ft |
|
Size Irregular
|
153 X 150 Ft |
|
Size Total Text
|
153 X 150 Ft |
Rooms
| Level |
Type |
Length |
Width |
Dimensions |
|
Lower Level |
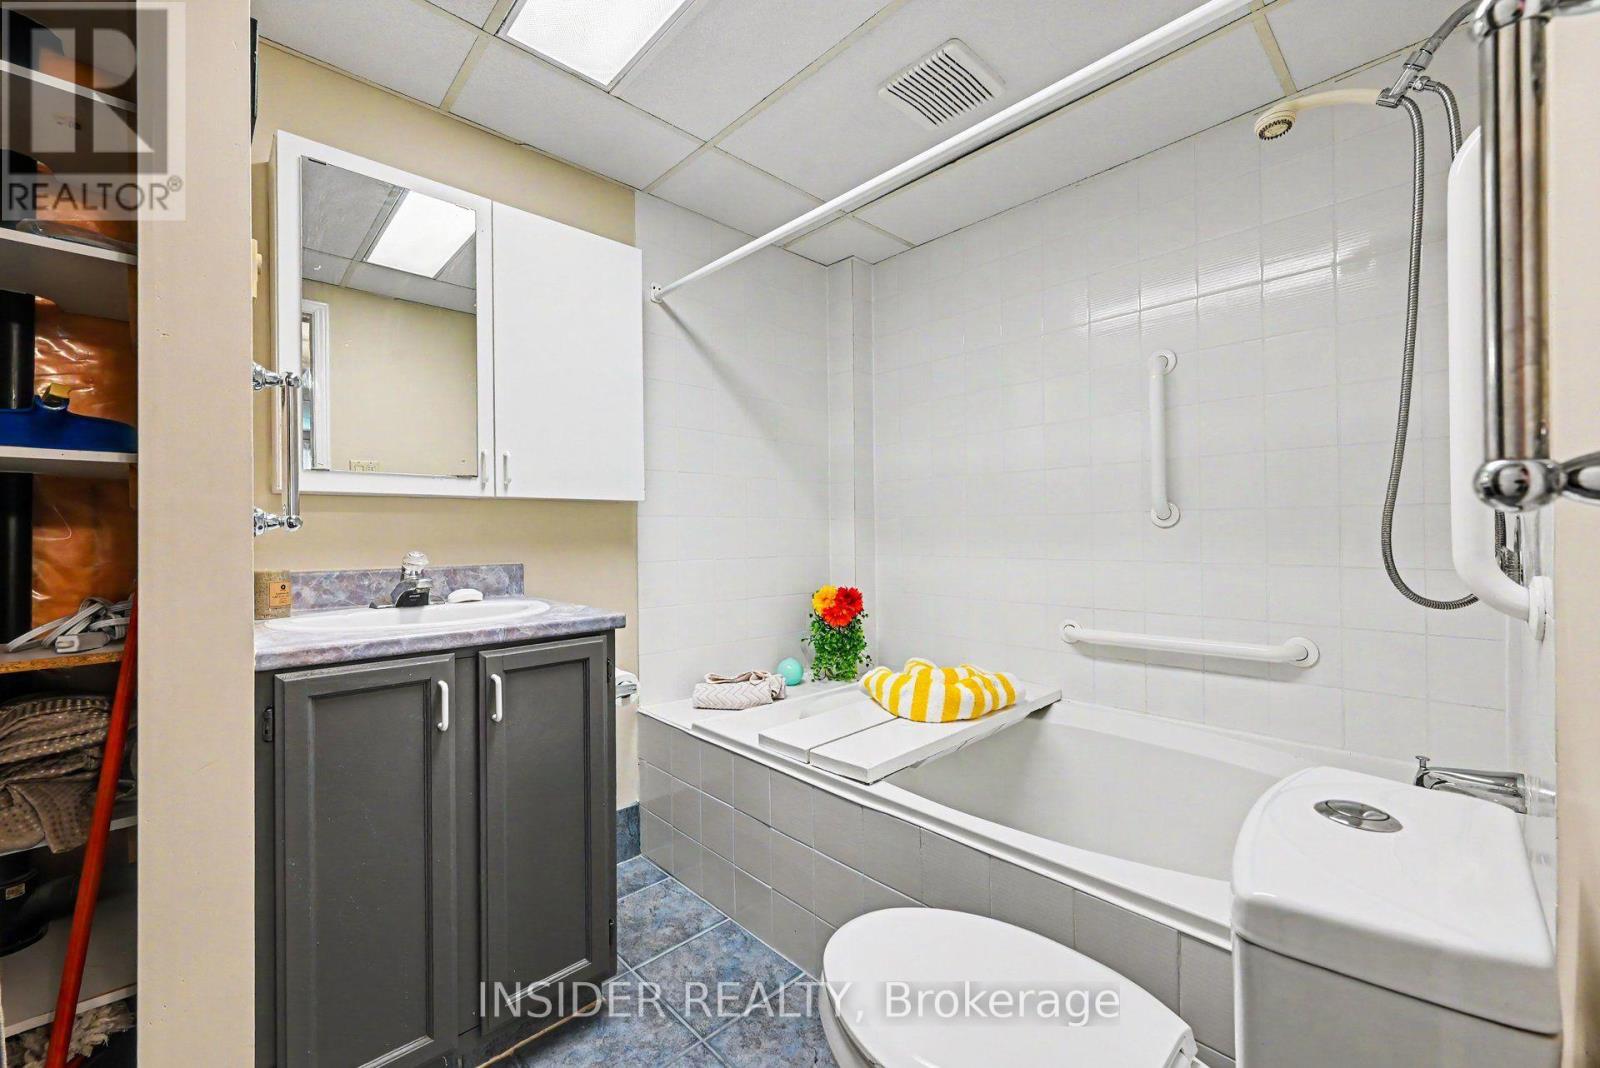
Bathroom |
1.86 m |
3.26 m |
1.86 m x 3.26 m |
|
Lower Level |
Bathroom |
2.03 m |
3.26 m |
2.03 m x 3.26 m |
|
Lower Level |
Office |
3.87 m |
3.26 m |
3.87 m x 3.26 m |
|
Lower Level |
Recreational, Games Room |
5.48 m |
7.5 m |
5.48 m x 7.5 m |
|
Lower Level |
Kitchen |
2.82 m |
3.26 m |
2.82 m x 3.26 m |
|
Main Level |
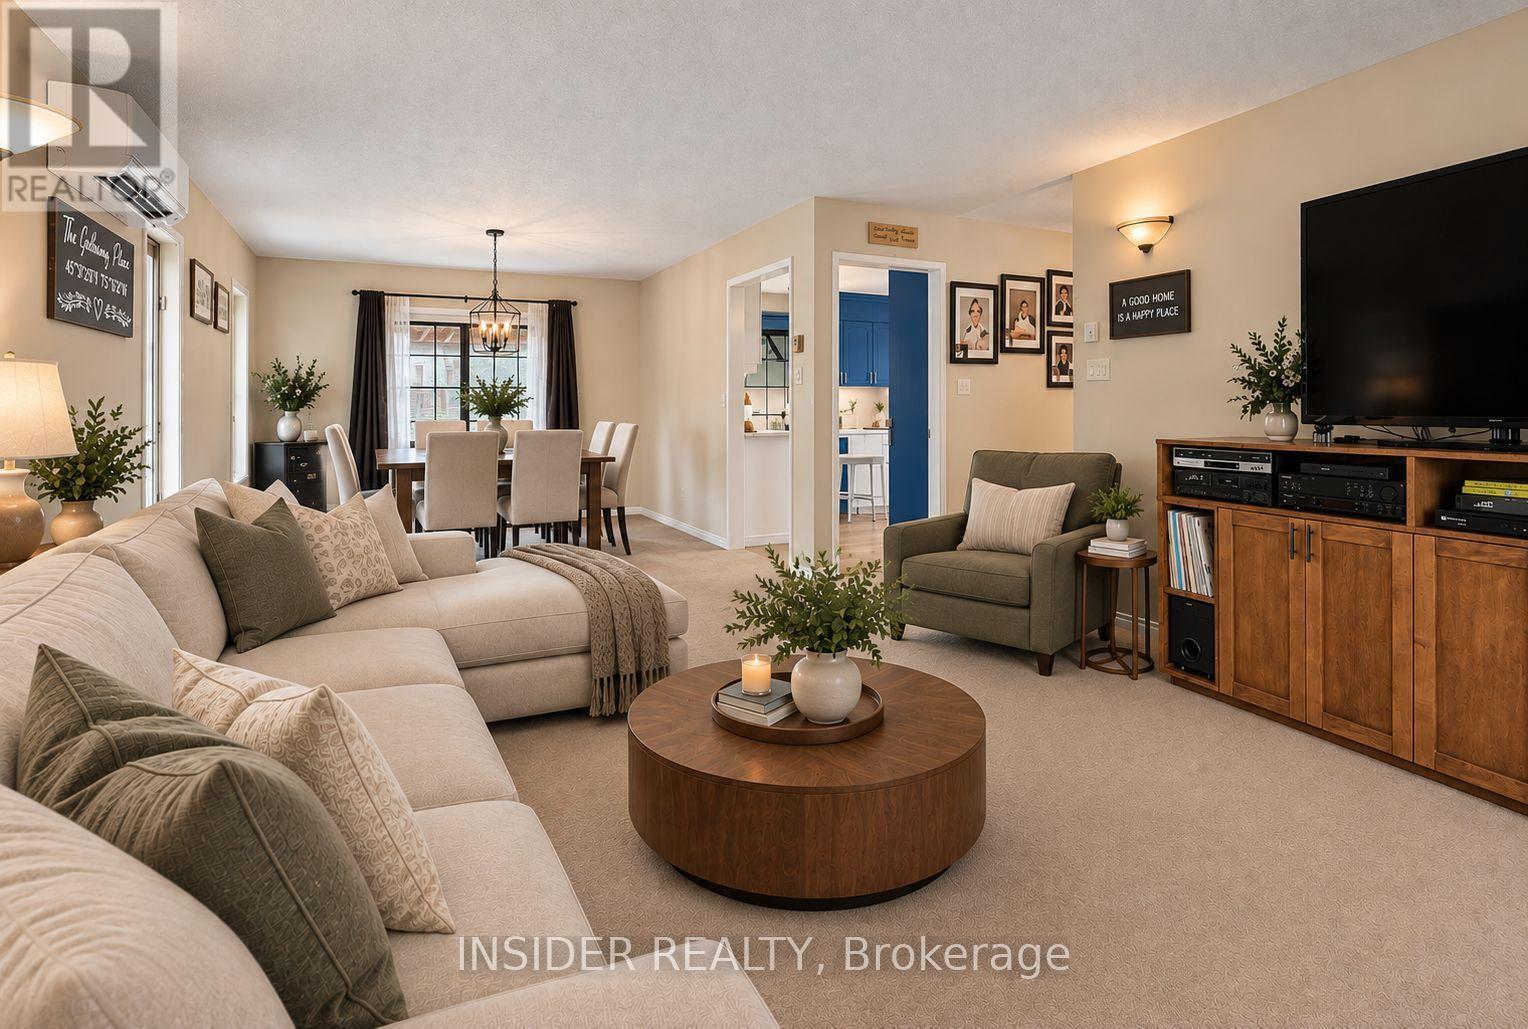
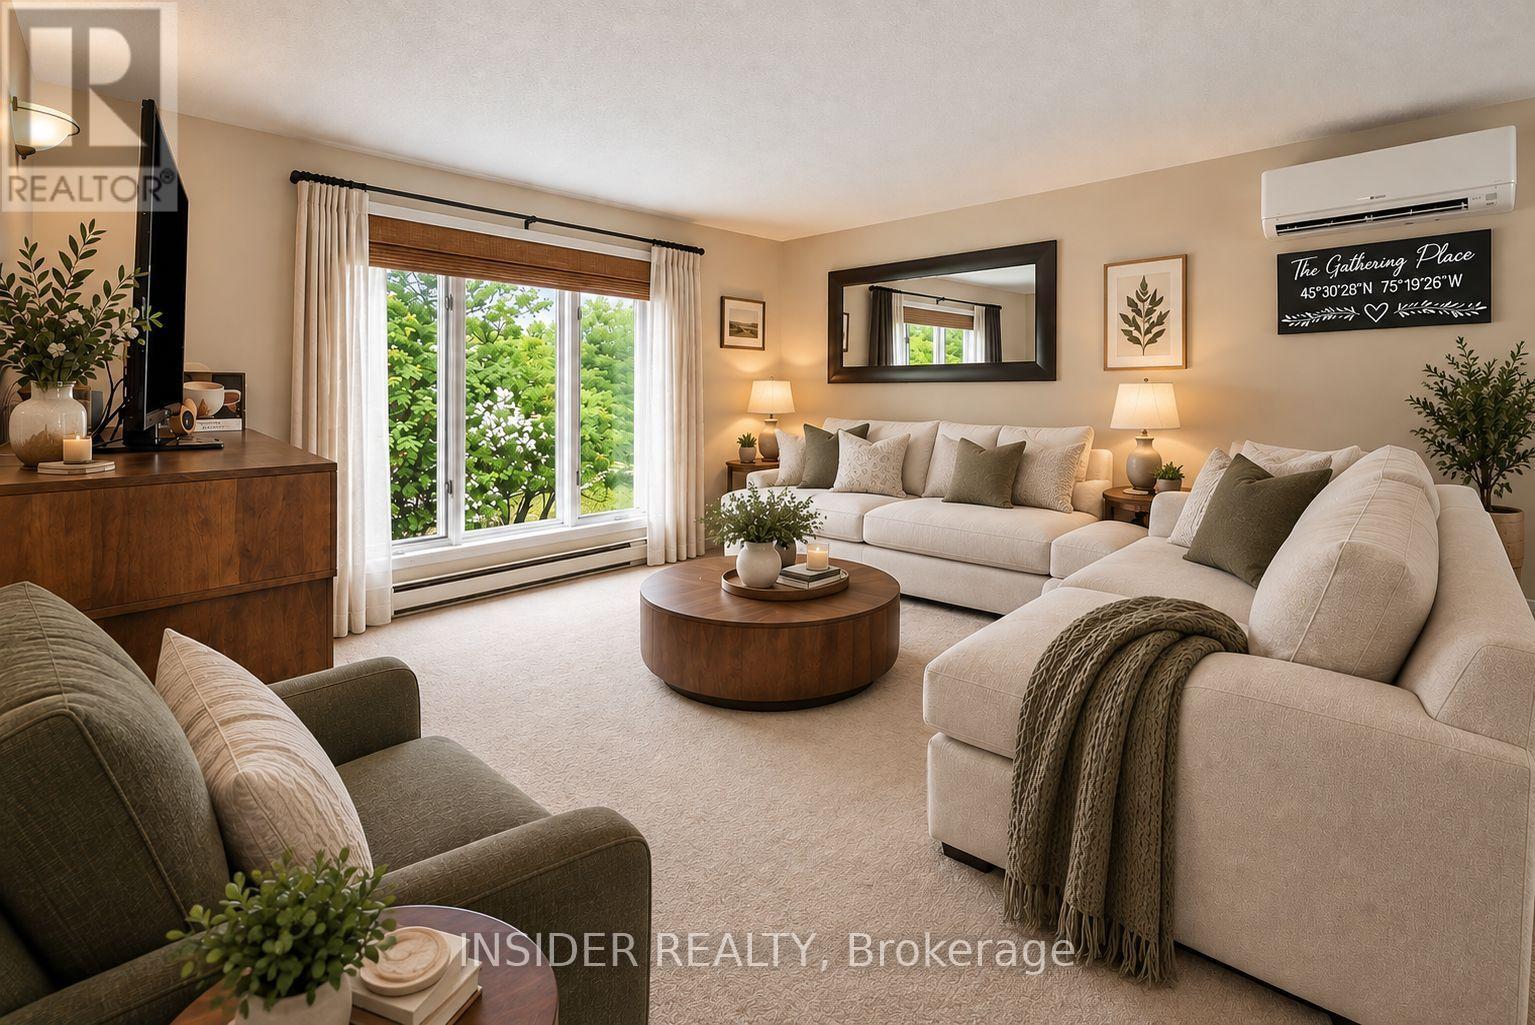
Living Room |
4.25 m |
4.38 m |
4.25 m x 4.38 m |
|
Main Level |
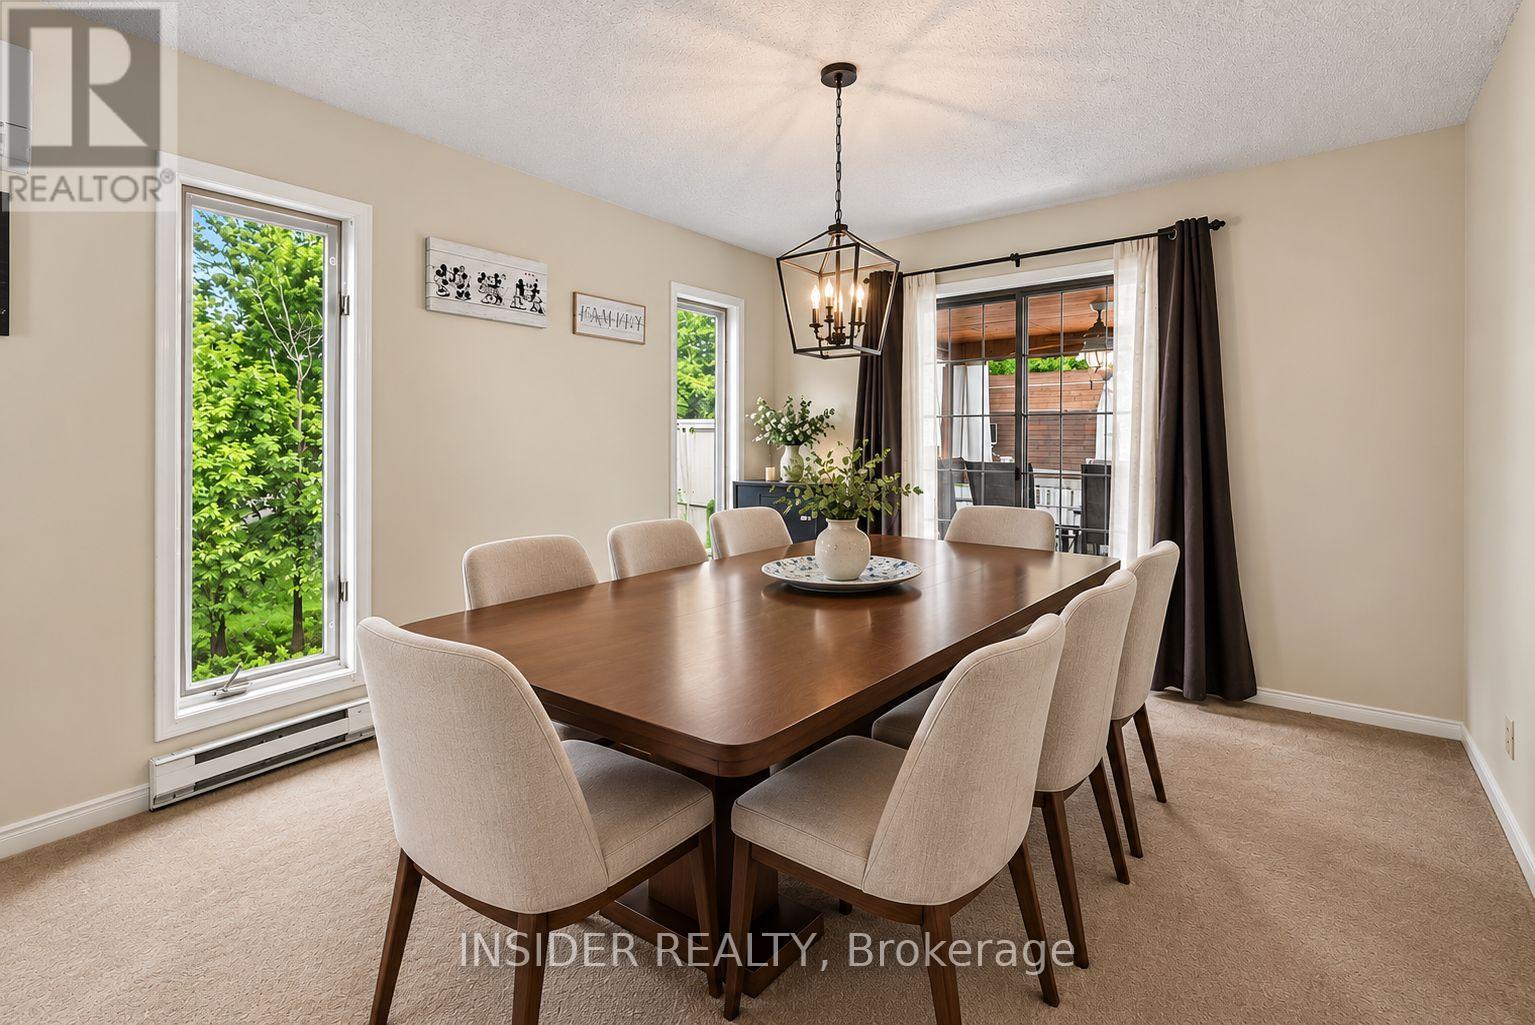
Dining Room |
3.26 m |
3.72 m |
3.26 m x 3.72 m |
|
Main Level |
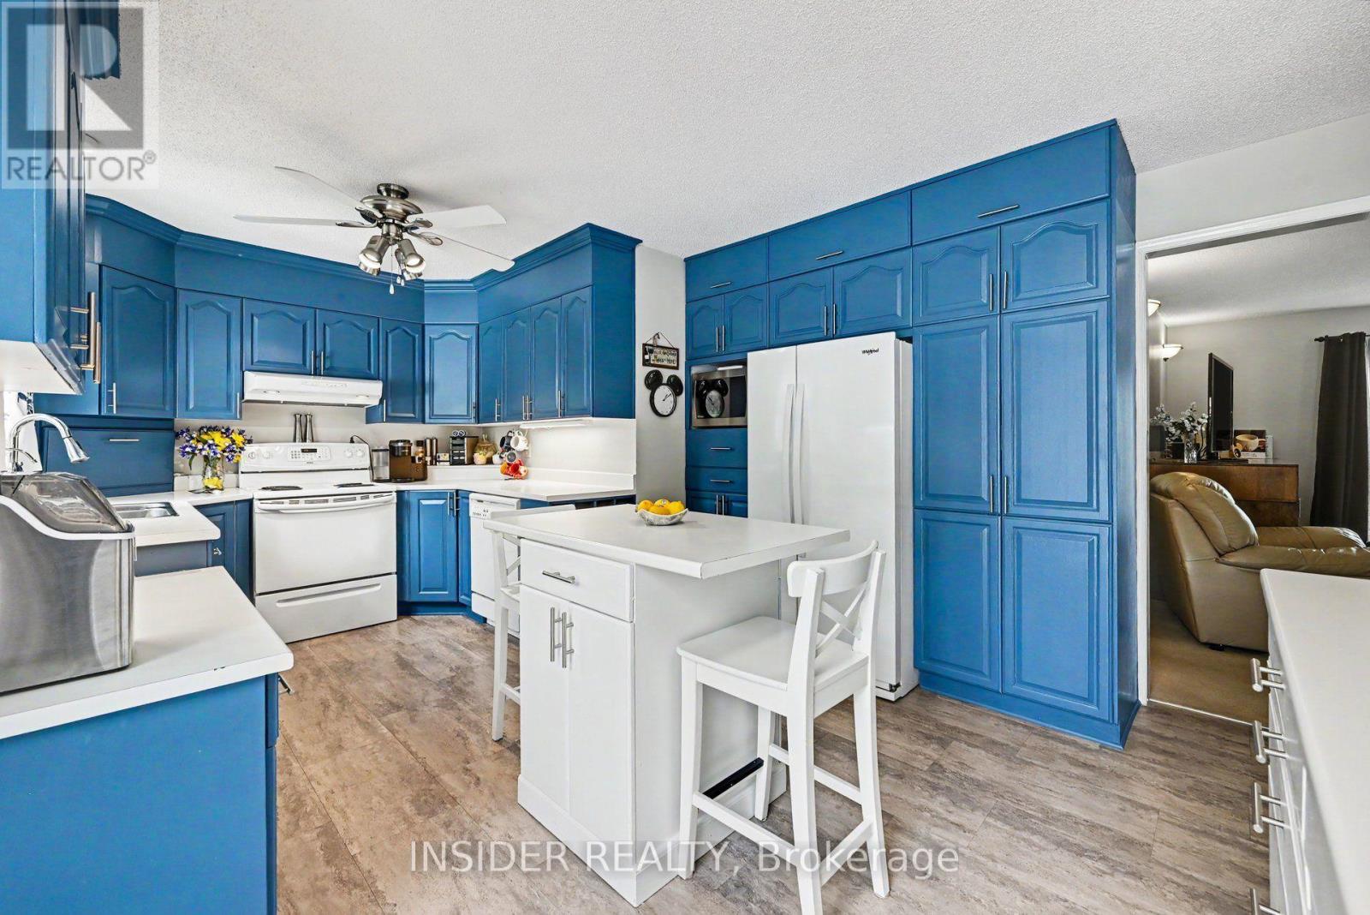
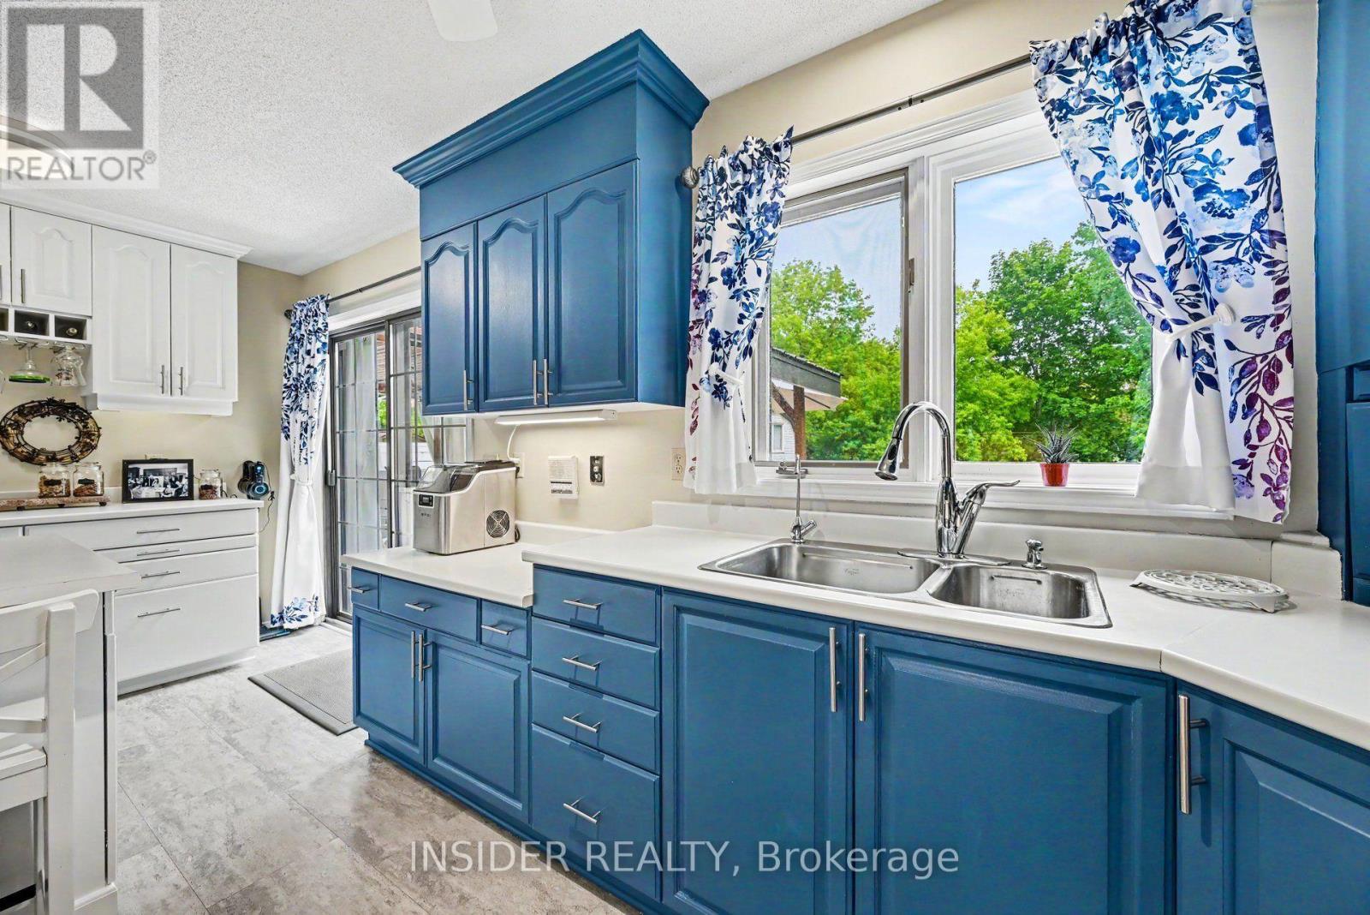
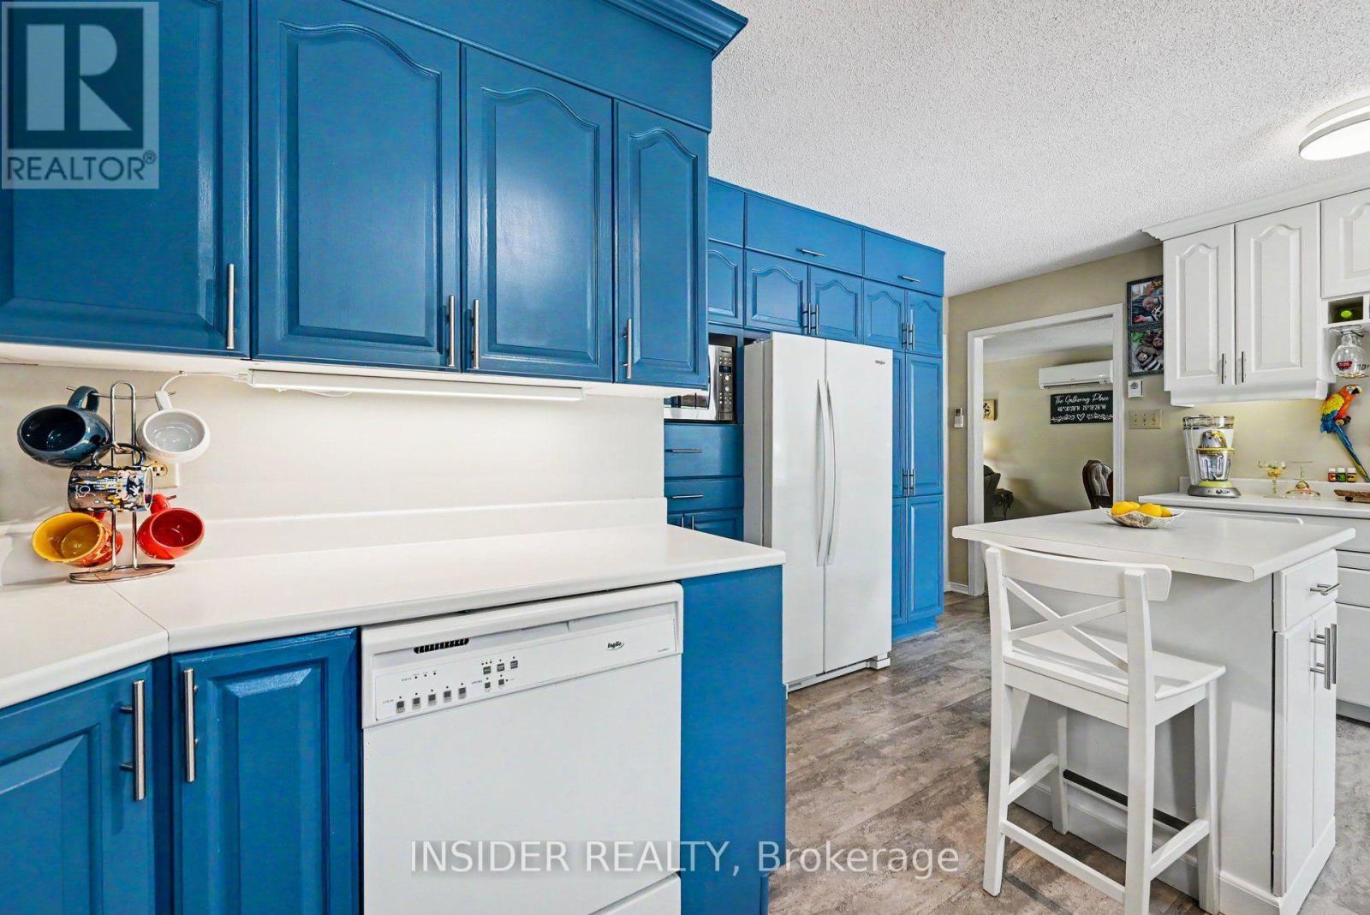
Kitchen |
5.11 m |
3.62 m |
5.11 m x 3.62 m |
|
Main Level |
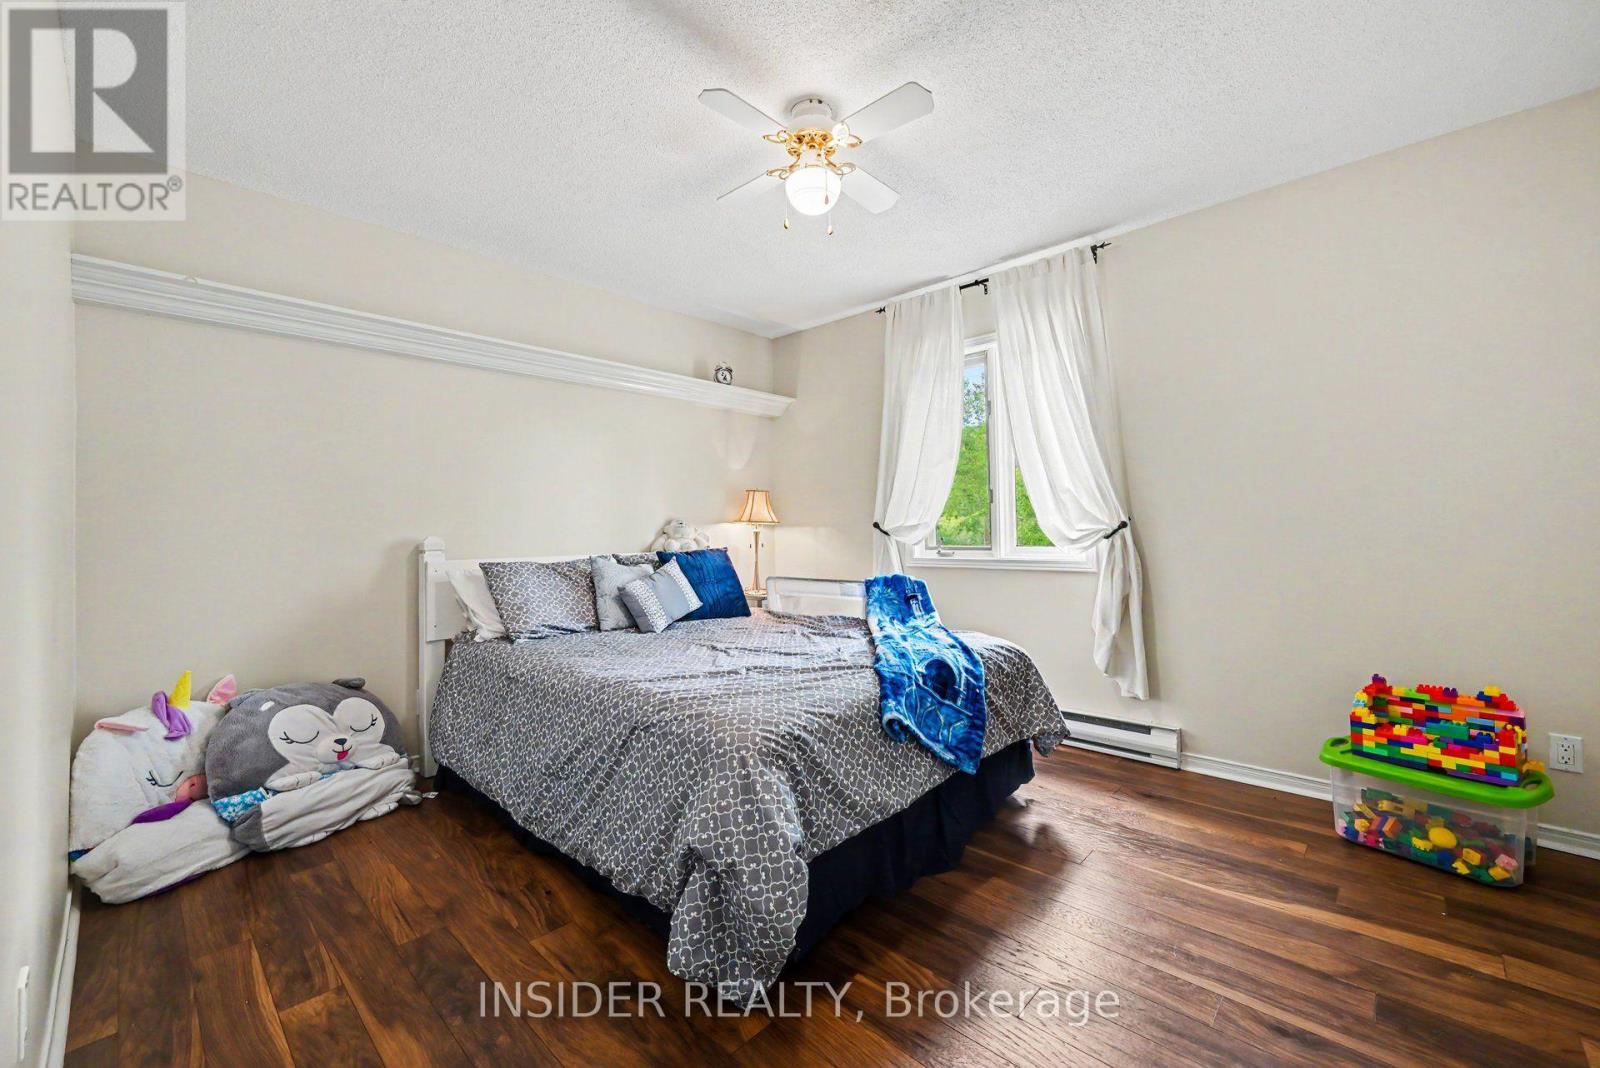
Primary Bedroom |
3.66 m |
4.43 m |
3.66 m x 4.43 m |
|
Main Level |
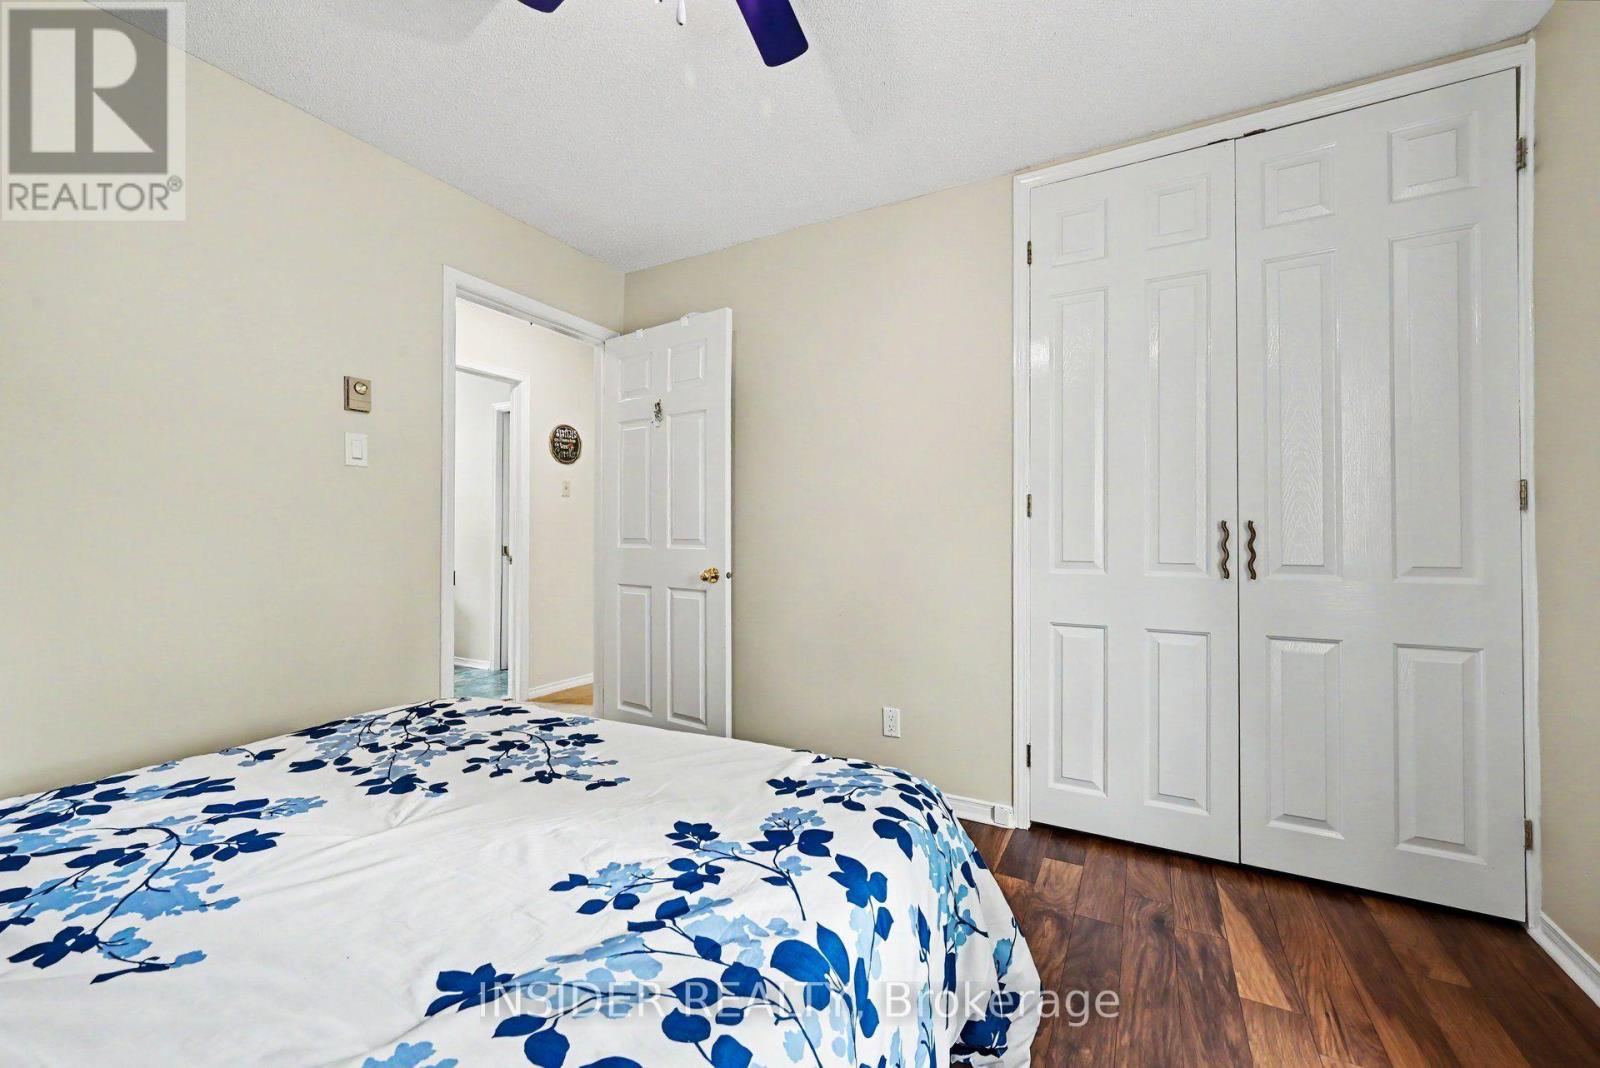
Bedroom 2 |
3.82 m |
3.33 m |
3.82 m x 3.33 m |
|
Main Level |
Bedroom 3 |
3.03 m |
3.33 m |
3.03 m x 3.33 m |
|
Main Level |
Foyer |
2.57 m |
1.11 m |
2.57 m x 1.11 m |
|
Main Level |
Bathroom |
2.46 m |
3.62 m |
2.46 m x 3.62 m |
https://www.realtor.ca/real-estate/30290494/1887-canaan-road-clarence-rockland-607-clarencerockland-twp