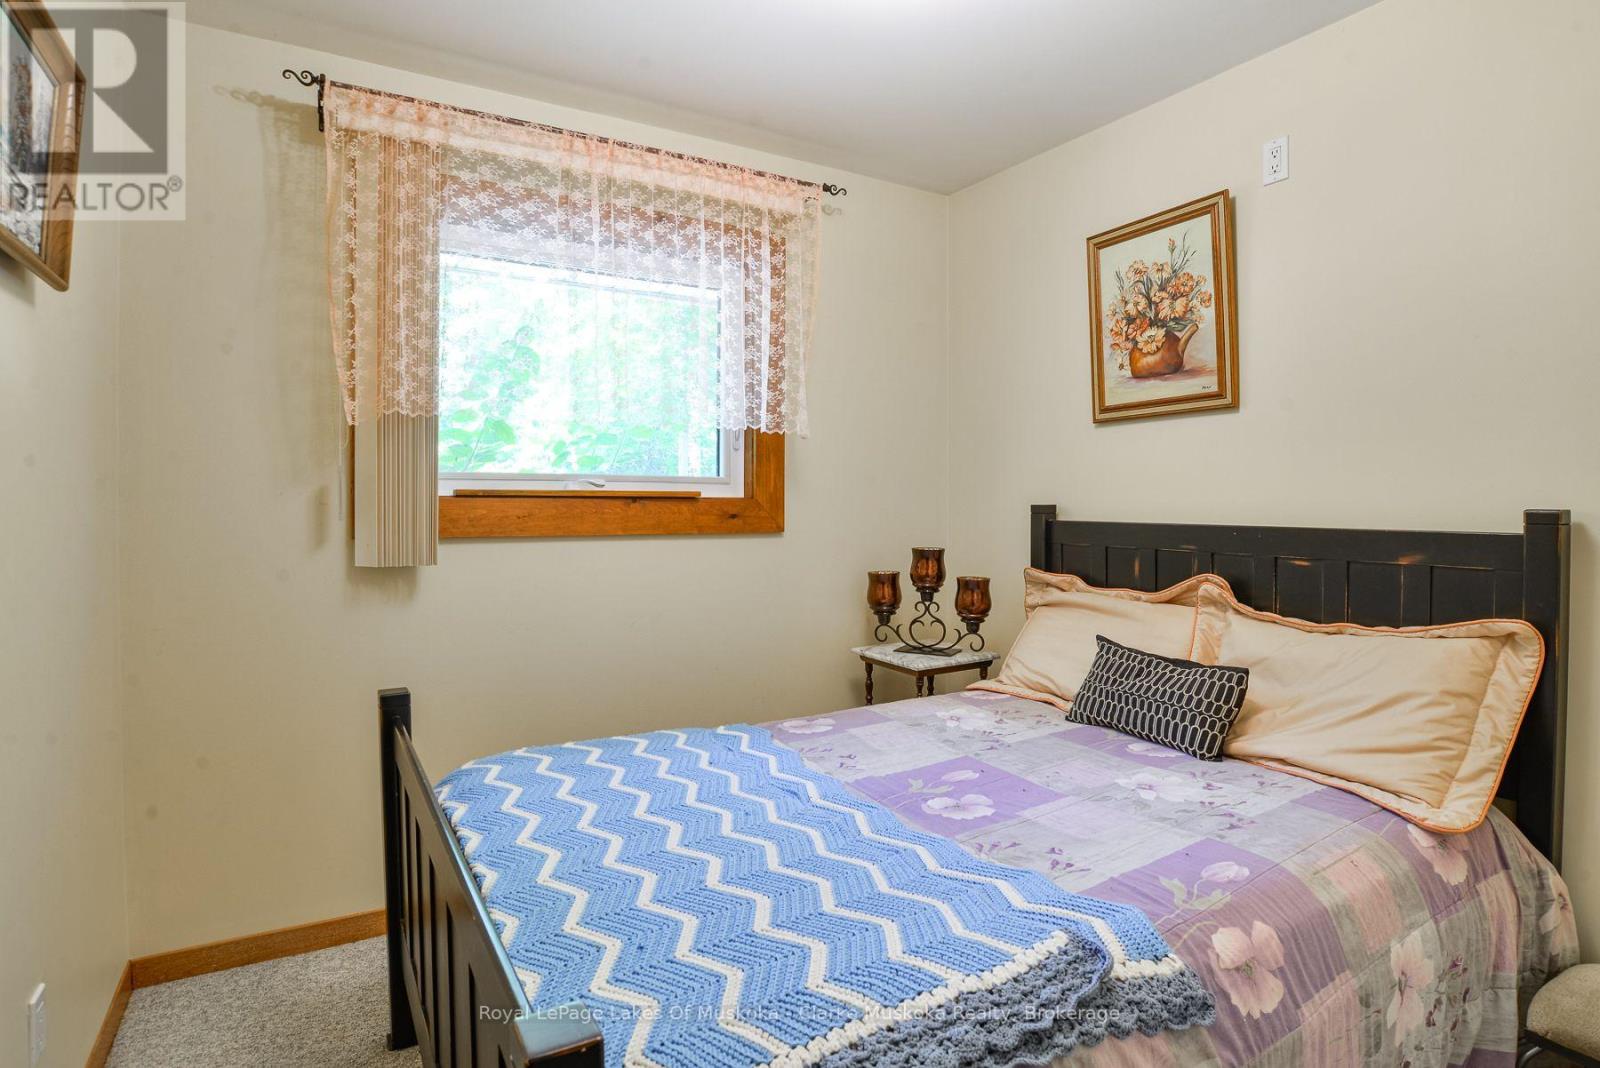
5 Bedroom
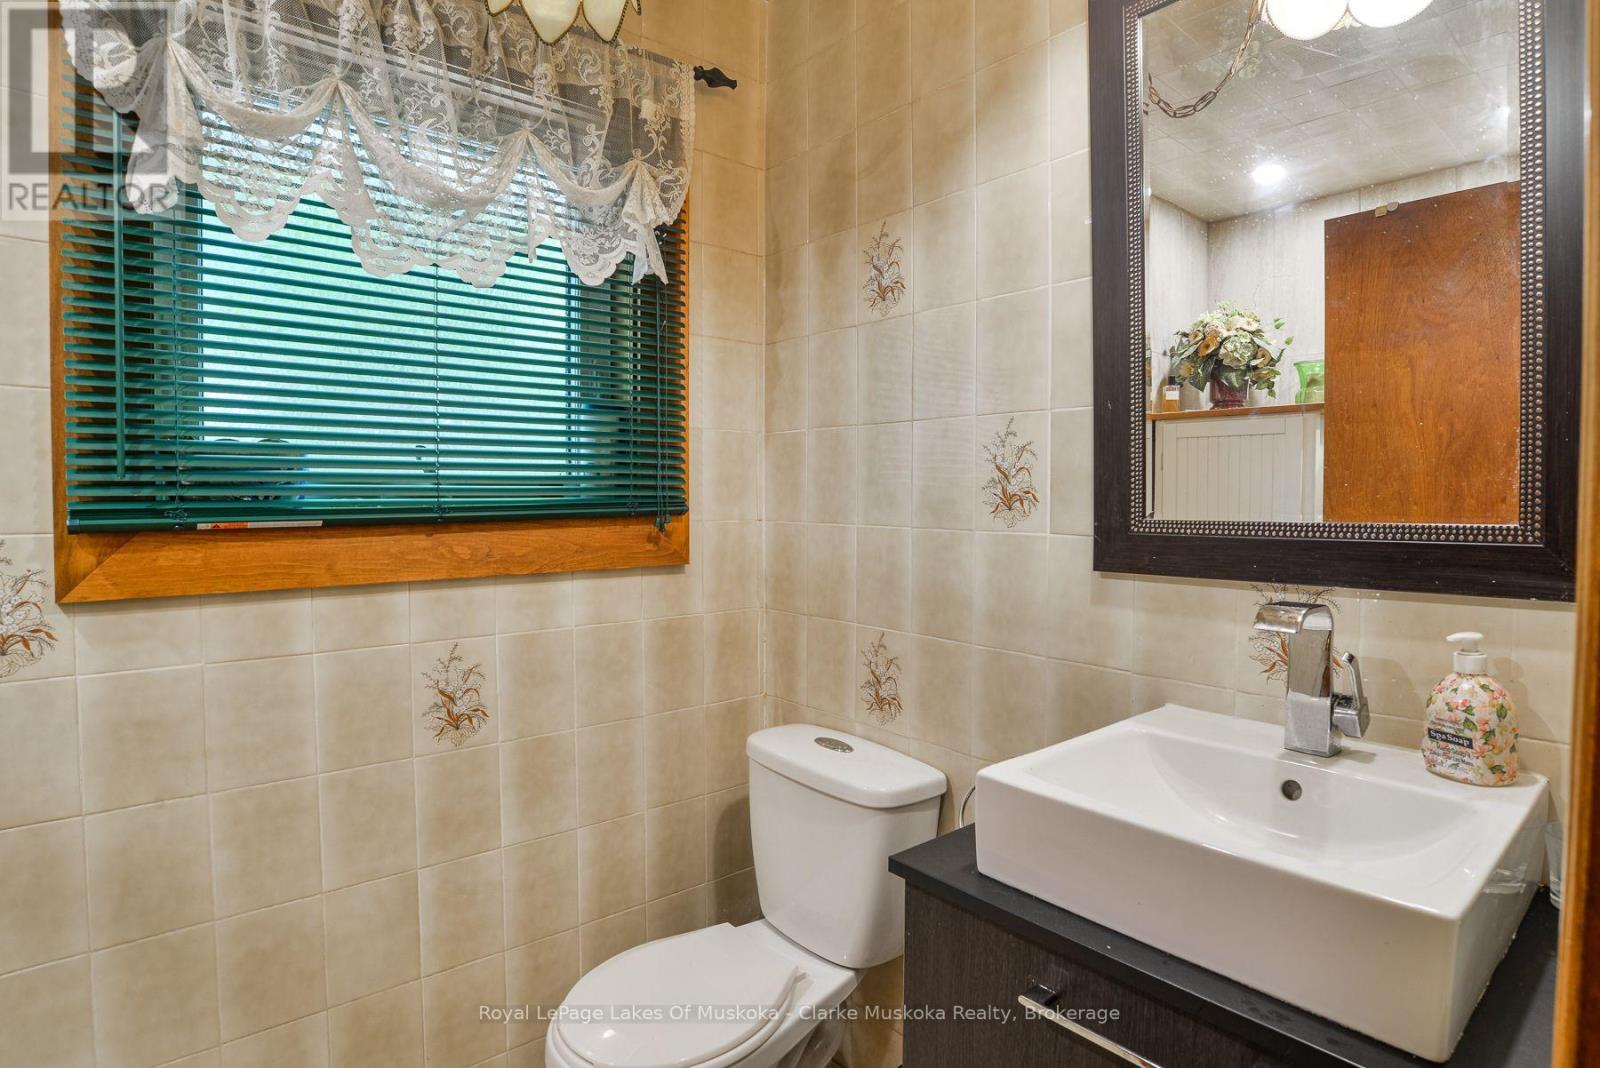
3 Bathroom
2,000 - 2,500 ft2
Bungalow
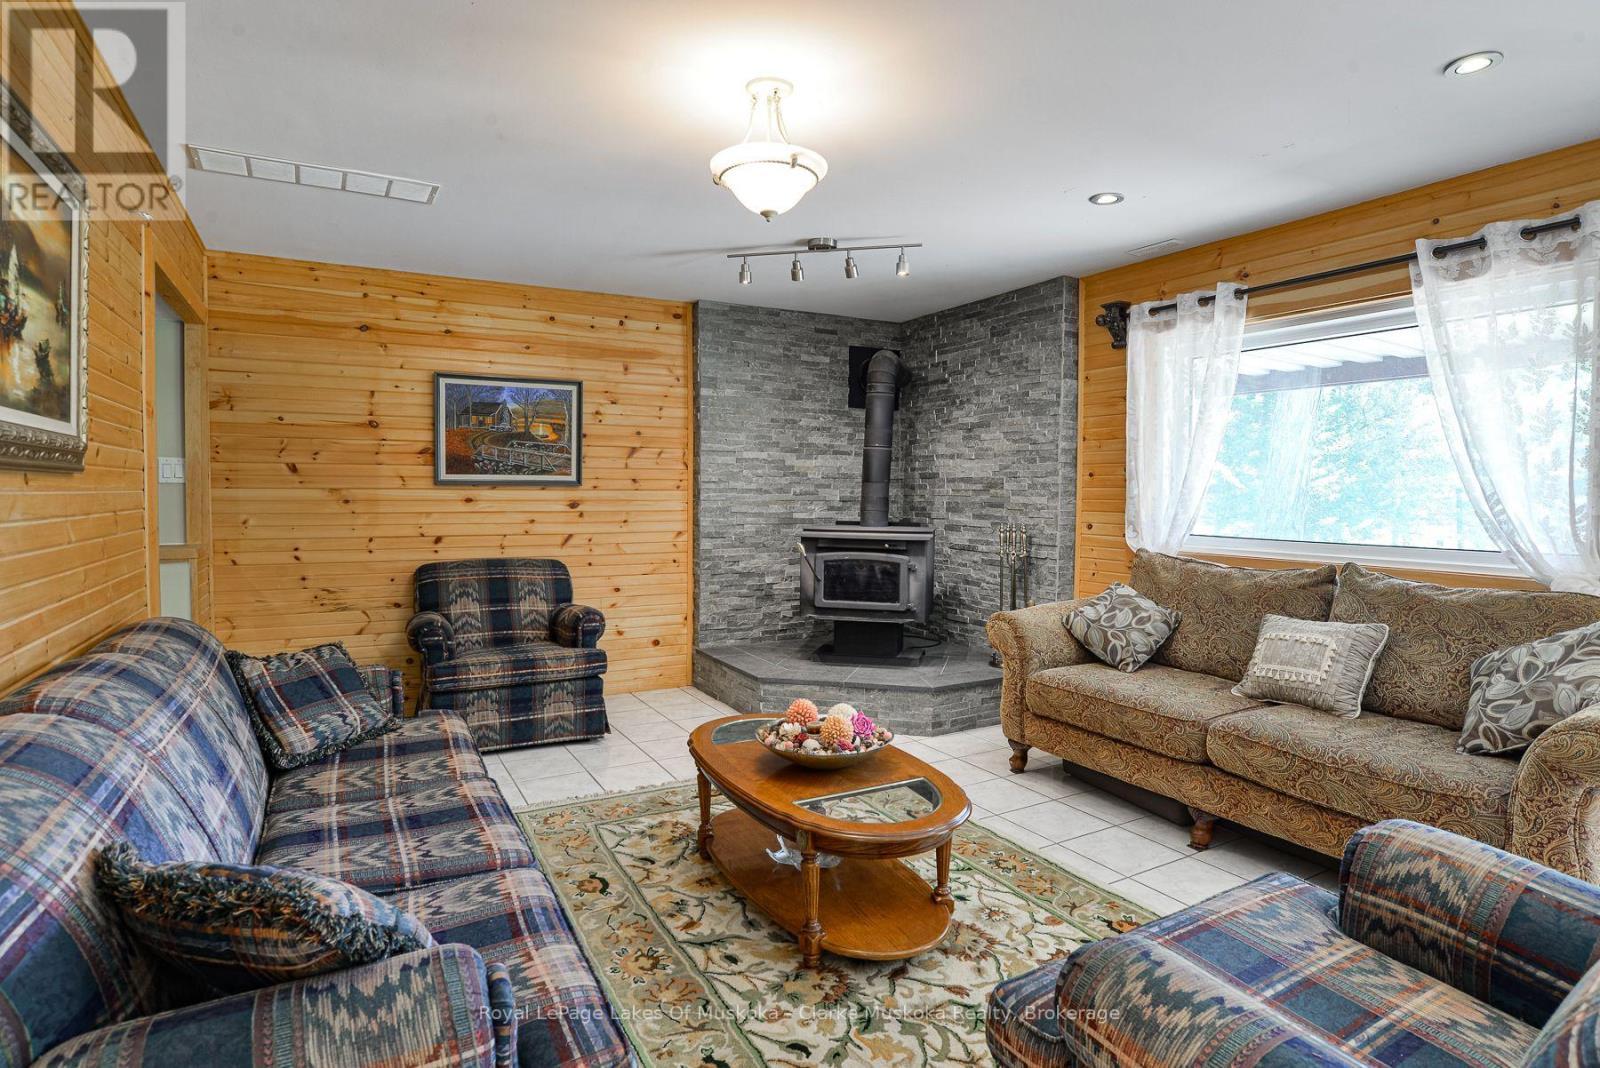
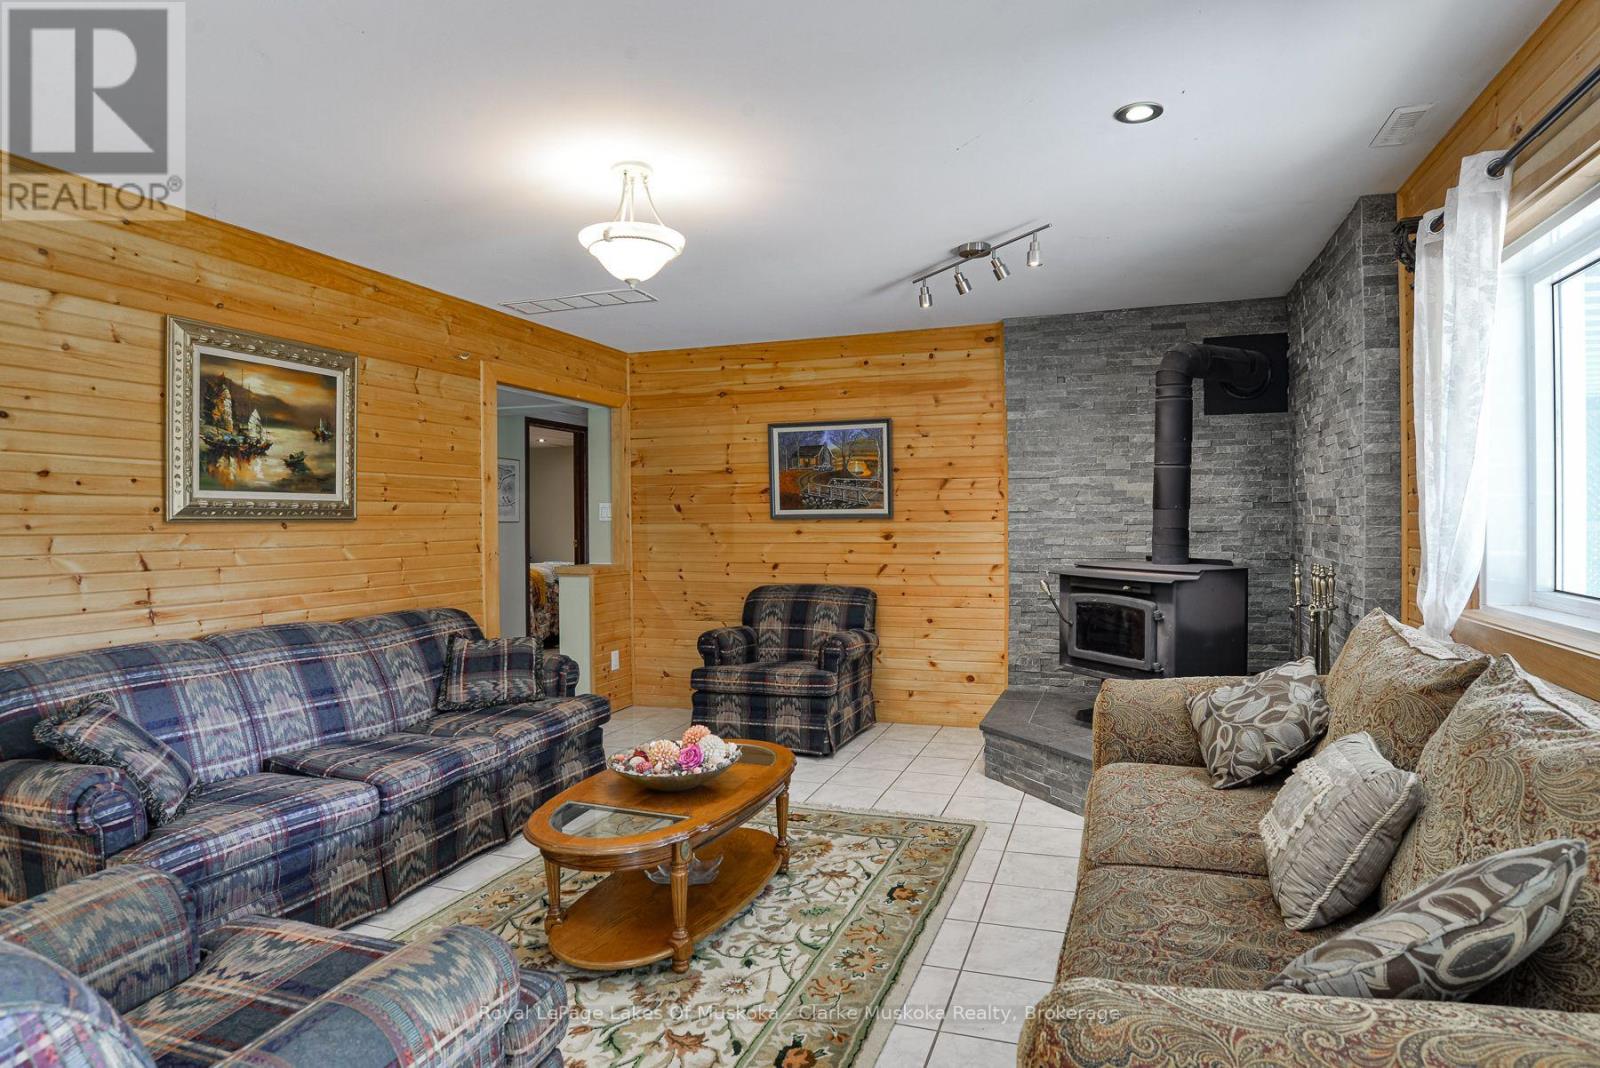
Fireplace
Central Air Conditioning
Forced Air
Waterfront On Lake
$1,199,000
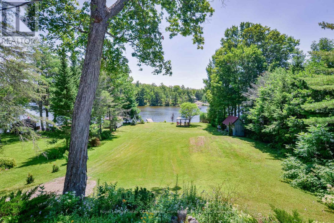
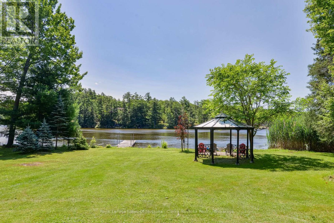
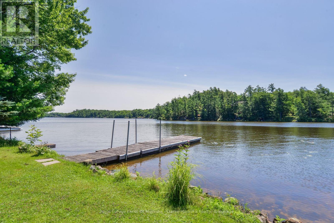
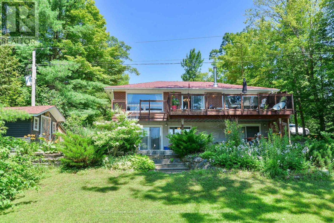
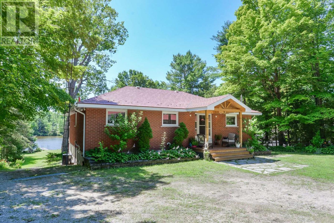
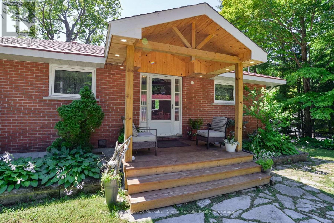
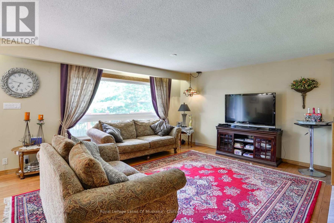
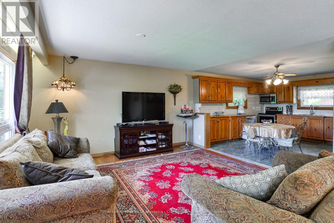
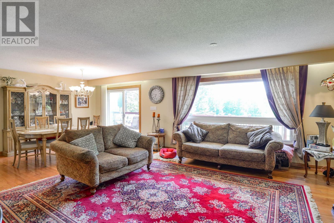
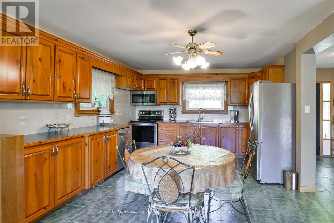
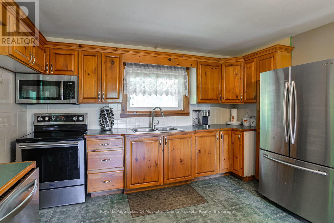
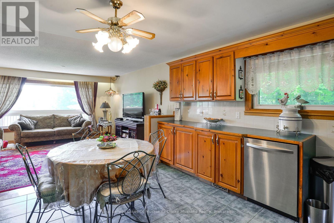
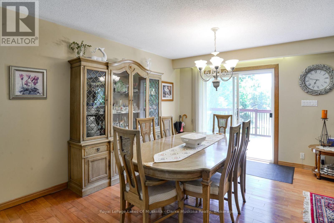
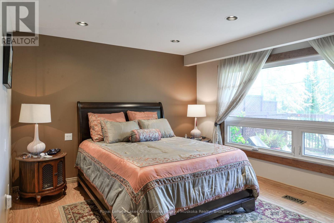
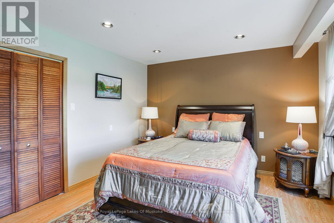
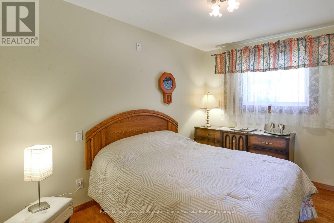
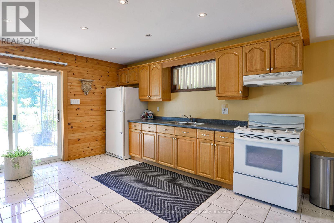
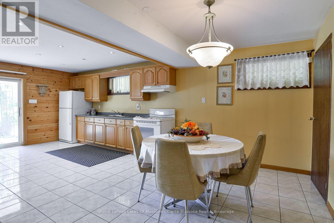
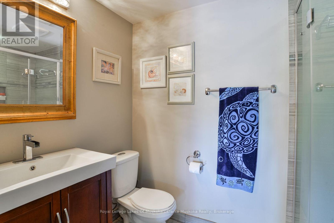
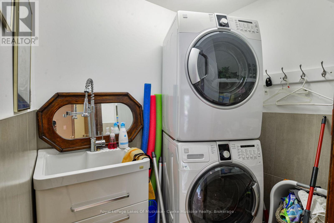
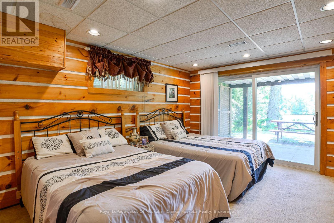
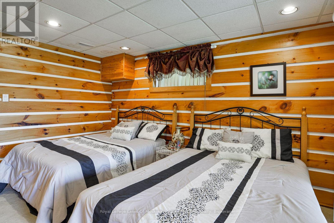
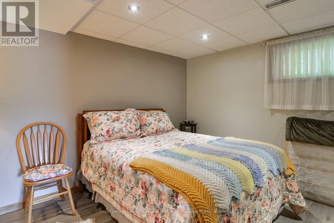
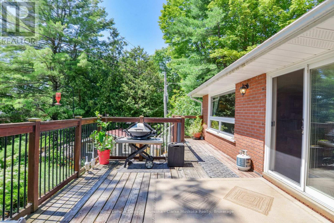
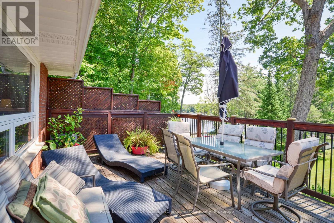
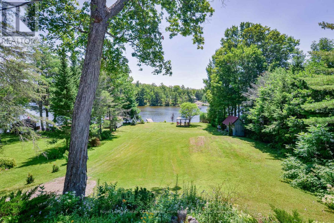
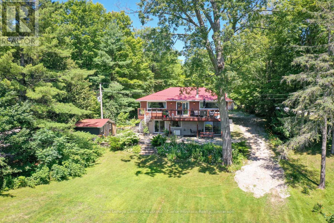
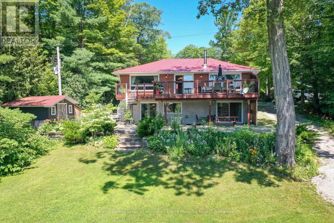
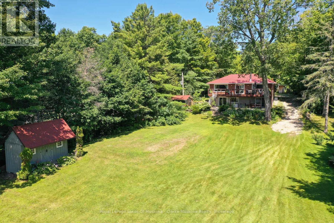
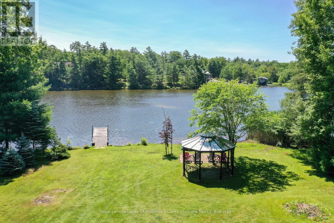
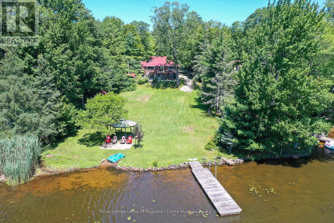
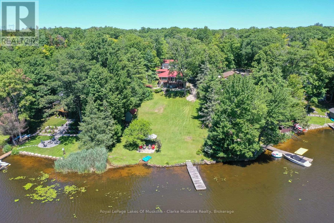
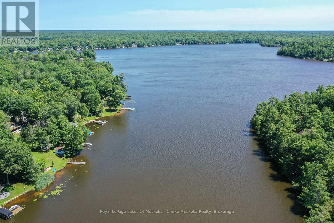
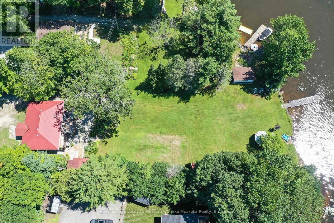
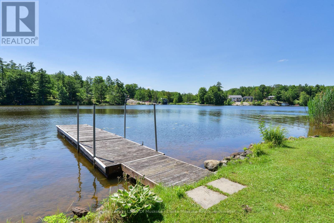
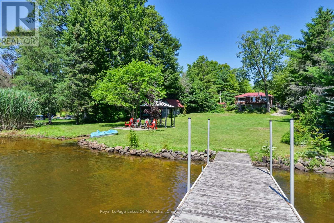
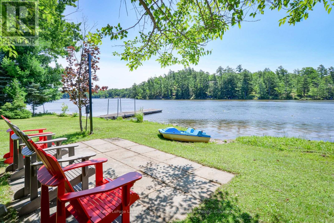
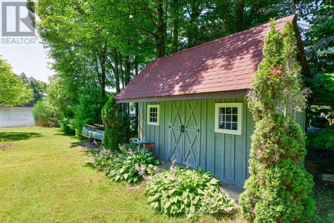
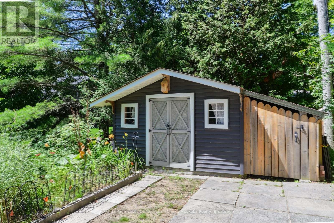
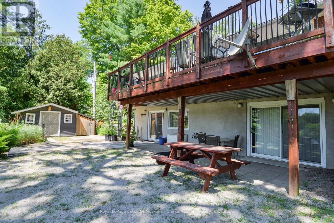
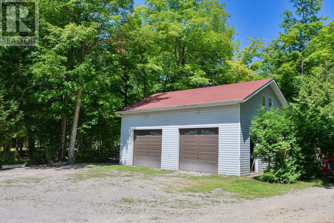
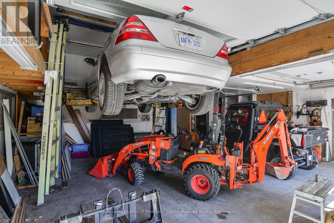
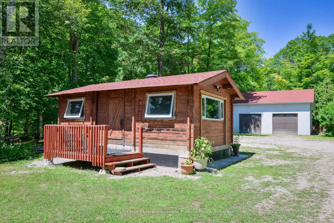
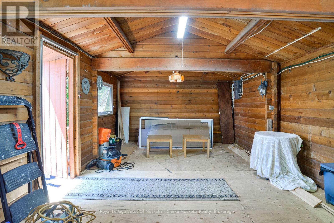
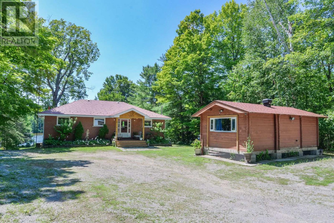
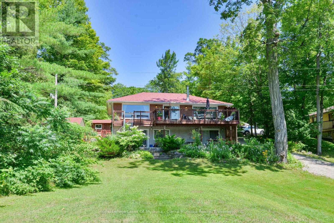
Welcome to your year-round waterfront retreat on beautiful MacLean Lake, offering direct access to Gloucester Pool & the Trent Severn Waterway. Set on a picturesque 0.73-acre lot w/ 74ft of southern exposure waterfront, this versatile property is ideal as a family home, cottage getaway, or multi-generational retreat with endless possibilities. The main level features an open-concept kitchen, living & dining area designed for gathering with family & friends, complete w/ a walkout to a spacious deck overlooking the property & lake. Three comfortable bedrooms & a 3pc bath complete the main floor. The fully finished lower level offers incredible flexibility w/ its own entrance, making it an ideal in-law suite or rental. This space features an open-concept kitchen, living & dining area, 2 bedrooms, a 3pc bath, laundry rm, cozy wood burning stove, & walkout to a large covered patio w/ peaceful waterfront views. Outside, the impressive amenities continue w/ an oversized 2 car detached shop complete w/ a 7,000lb vehicle lift, a charming Panabode bunkie for overflow guests, an outhouse, & 4 additional storage sheds providing room for all your tools, toys, & equipment. Enjoy effortless waterfront living w/ a private dock, beautiful lake views, & a small boat ramp perfect for launching your Sea-Doos or other small watercraft. Additional features include updated windows & patio doors (2019), a durable metal roof on the main home, shingle roofs on the outbuildings (2019), propane furnace (2019), A/C (2019), central vac, UV water system, drilled well, generator (2019), & more. Conveniently located on a year-round municipally maintained rd w/ garbage/recycling collection, this property combines the tranquility of cottage living w/ the convenience of year-round services. Located just 1.5 hours from the GTA and 15 mins from the 400 Hwy. (id:50976)
Property Details
|
MLS® Number
|
S13621210 |
|
Property Type
|
Single Family |
|
Community Name
|
Coldwater |
|
Amenities Near By
|
Golf Nearby, Marina, Ski Area |
|
Community Features
|
Fishing, School Bus |
|
Easement
|
Unknown |
|
Equipment Type
|
Propane Tank |
|
Features
|
Irregular Lot Size, Open Space, Flat Site, Dry, Gazebo |
|
Parking Space Total
|
12 |
|
Rental Equipment Type
|
Propane Tank |
|
Structure
|
Deck, Shed, Dock |
|
View Type
|
Lake View, Direct Water View |
|
Water Front Type
|
Waterfront On Lake |
Building
|
Bathroom Total
|
3 |
|
Bedrooms Above Ground
|
3 |
|
Bedrooms Below Ground
|
2 |
|
Bedrooms Total
|
5 |
|
Age
|
31 To 50 Years |
|
Appliances
|
Central Vacuum, Water Treatment, Dishwasher, Dryer, Stove, Washer, Window Coverings, Refrigerator |
|
Architectural Style
|
Bungalow |
|
Basement Development
|
Finished |
|
Basement Features
|
Walk Out |
|
Basement Type
|
N/a (finished) |
|
Construction Style Attachment
|
Detached |
|
Cooling Type
|
Central Air Conditioning |
|
Exterior Finish
|
Brick, Vinyl Siding |
|
Fireplace Present
|
Yes |
|
Fireplace Type
|
Woodstove |
|
Foundation Type
|
Concrete |
|
Heating Fuel
|
Propane |
|
Heating Type
|
Forced Air |
|
Stories Total
|
1 |
|
Size Interior
|
2,000 - 2,500 Ft2 |
|
Type
|
House |
|
Utility Water
|
Drilled Well |
Parking
Land
|
Access Type
|
Year-round Access, Private Docking |
|
Acreage
|
No |
|
Land Amenities
|
Golf Nearby, Marina, Ski Area |
|
Sewer
|
Sanitary Sewer |
|
Size Depth
|
381 Ft |
|
Size Frontage
|
94 Ft ,4 In |
|
Size Irregular
|
94.4 X 381 Ft |
|
Size Total Text
|
94.4 X 381 Ft|1/2 - 1.99 Acres |
|
Zoning Description
|
Sr1 |
Rooms
| Level |
Type |
Length |
Width |
Dimensions |
|
Lower Level |
Bedroom 4 |
4.13 m |
3.32 m |
4.13 m x 3.32 m |
|
Lower Level |
Bedroom 5 |
4.17 m |
3.94 m |
4.17 m x 3.94 m |
|
Lower Level |
Bathroom |
1.53 m |
2.45 m |
1.53 m x 2.45 m |
|
Lower Level |
Utility Room |
1.53 m |
1.31 m |
1.53 m x 1.31 m |
|
Lower Level |
Dining Room |
2.58 m |
3.81 m |
2.58 m x 3.81 m |
|
Lower Level |
Kitchen |
4.23 m |
2.49 m |
4.23 m x 2.49 m |
|
Lower Level |
Recreational, Games Room |
4.23 m |
5.4 m |
4.23 m x 5.4 m |
|
Lower Level |
Utility Room |
2.69 m |
2.11 m |
2.69 m x 2.11 m |
|
Main Level |
Kitchen |
4.27 m |
3.9 m |
4.27 m x 3.9 m |
|
Main Level |
Living Room |
4.43 m |
4.99 m |
4.43 m x 4.99 m |
|
Main Level |
Dining Room |
4.26 m |
2.74 m |
4.26 m x 2.74 m |
|
Main Level |
Primary Bedroom |
4.09 m |
4.57 m |
4.09 m x 4.57 m |
|
Main Level |
Bedroom 2 |
3.3 m |
2.62 m |
3.3 m x 2.62 m |
|
Main Level |
Bedroom 3 |
3.32 m |
2.74 m |
3.32 m x 2.74 m |
|
Main Level |
Bathroom |
2.4 m |
1.49 m |
2.4 m x 1.49 m |
Utilities
|
Electricity
|
Installed |
|
Wireless
|
Available |
https://www.realtor.ca/real-estate/30095998/1887-ellis-road-severn-coldwater-coldwater