3 Bedroom
3 Bathroom
1,500 - 2,000 ft2
Central Air Conditioning
Forced Air
$679,900
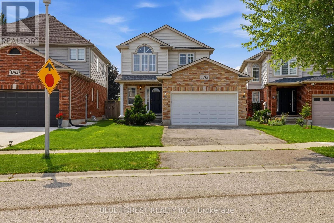
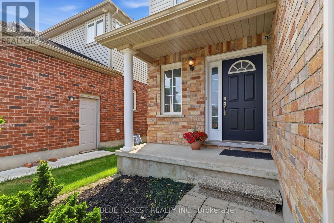
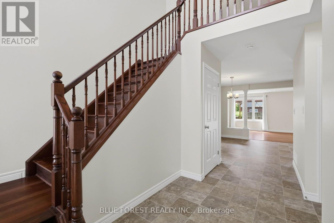
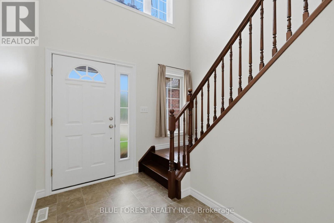
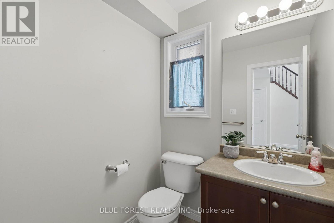
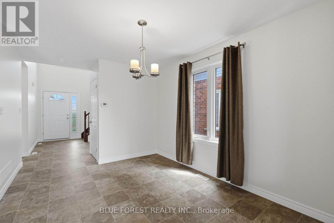
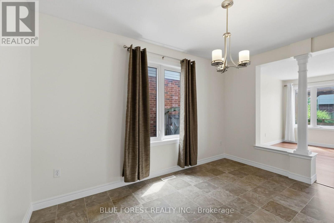
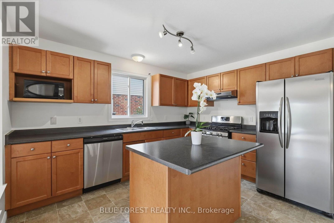
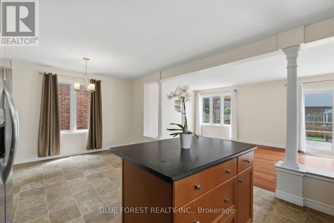
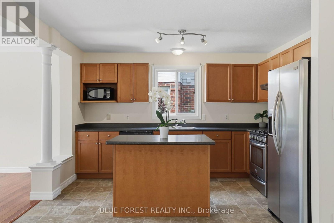
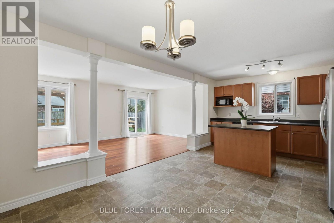
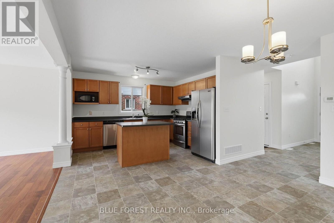
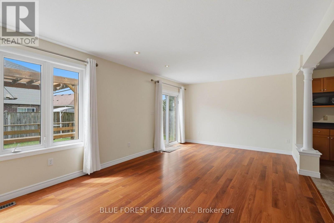
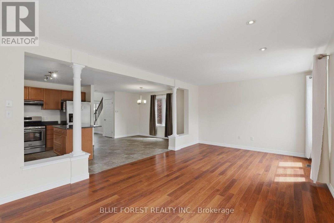
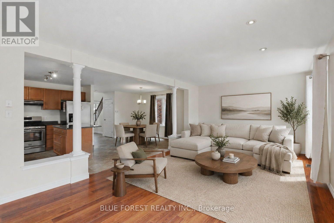
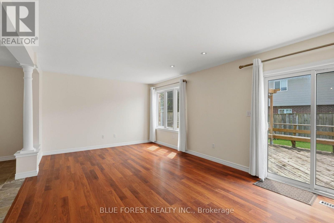
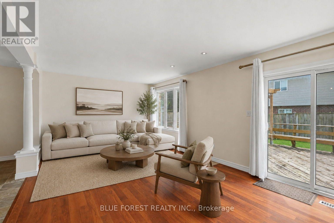
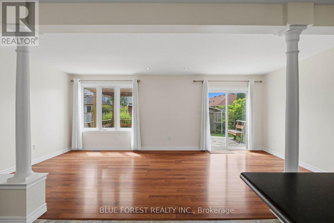
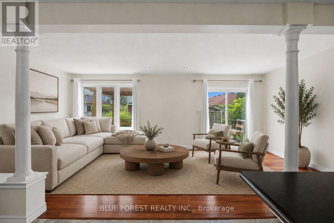
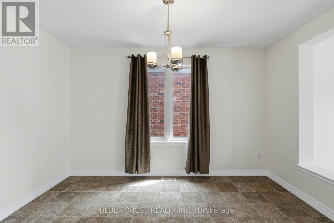
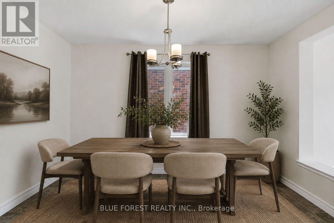
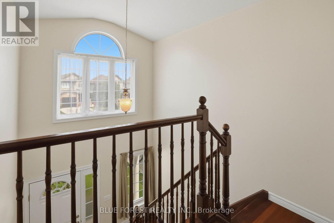
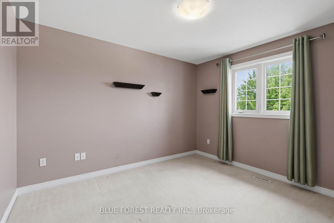
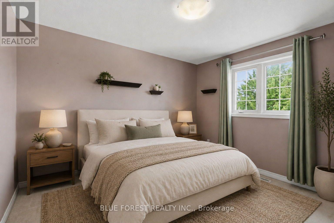
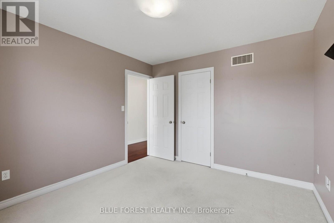
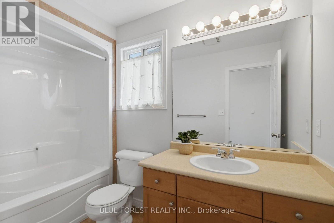
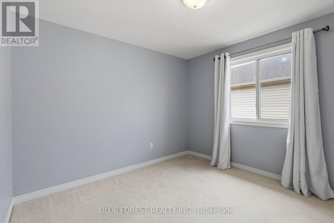
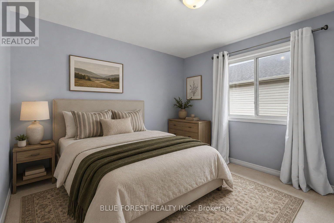
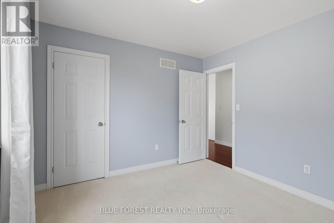
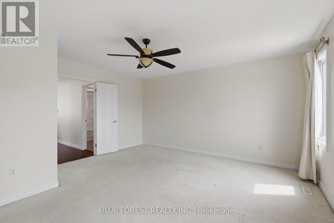
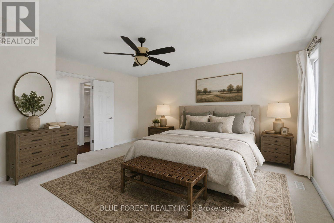
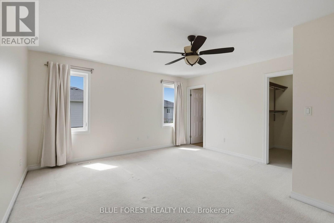
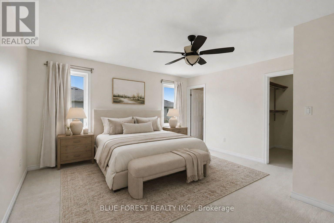
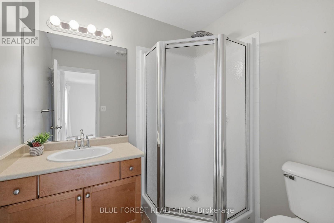
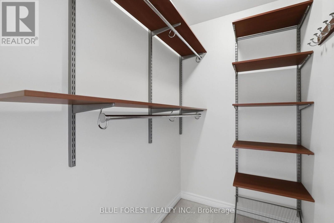
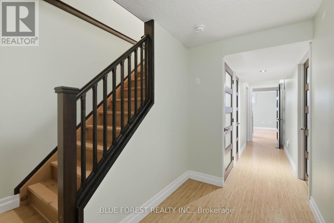
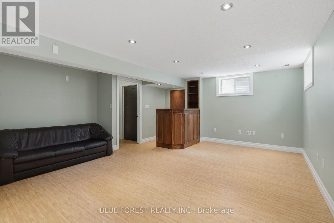
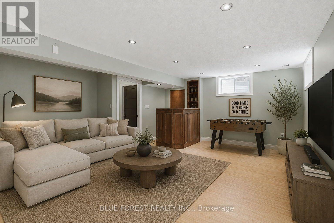
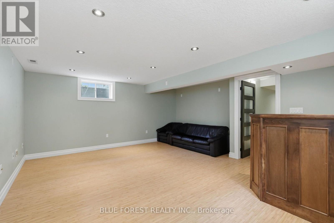
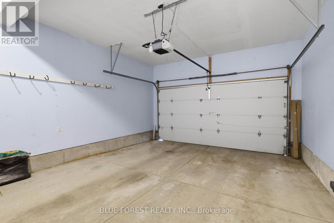
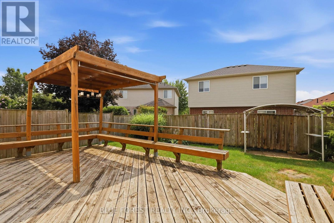
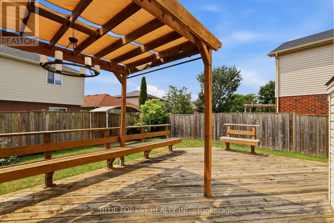
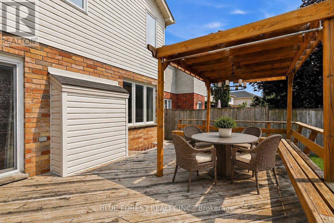
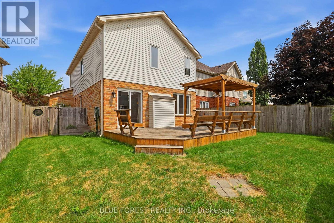
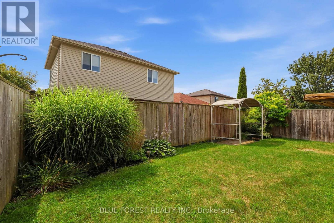
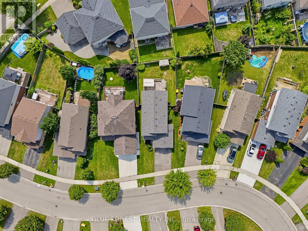
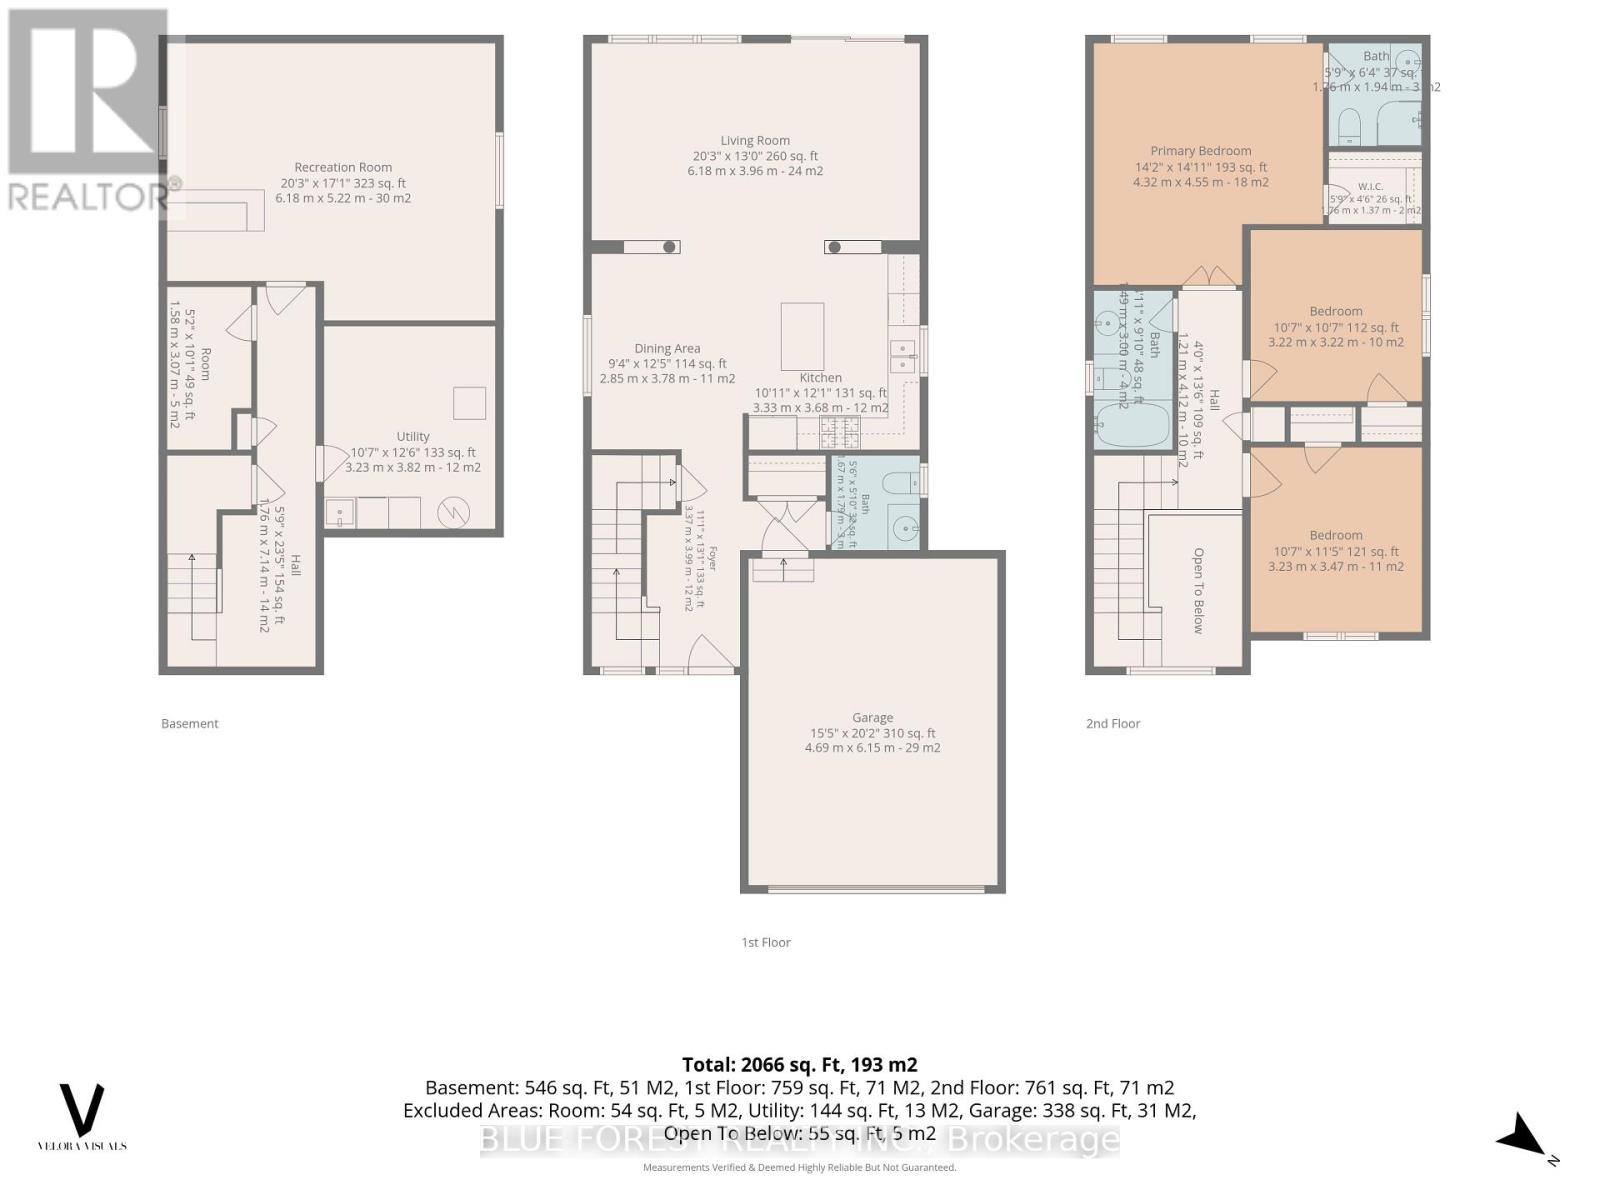
Welcome to 1888 Stackhouse Crescent, a beautifully maintained family home on a quiet street in Stoneycreek, a great North London Neighbourhood. Freshly painted, this home features a bright, open-concept main floor with hardwood floors, a spacious foyer and a well-appointed kitchen with plenty of space for cooking and entertaining. Upstairs, you'll find two generous sized bedrooms, a 4 pc bath and a large primary suite with a walk-in closet and 3-piece ensuite. The fully fenced backyard is a great place to unwind, with a large deck and pergola creating an inviting outdoor space. The finished lower level offers a spacious rec room with a custom bar, perfect for movie nights, games or entertaining. A 1.75 car garage and double-wide driveway provide plenty of parking and storage. Located just minutes from Stoney Creek Public School, as well as shopping, restaurants and other amenities, this home offers a great combination of comfort, space and convenience. (id:50976)
Property Details
|
MLS® Number
|
X13679856 |
|
Property Type
|
Single Family |
|
Community Name
|
North C |
|
Equipment Type
|
Water Heater |
|
Features
|
Sump Pump |
|
Parking Space Total
|
3 |
|
Rental Equipment Type
|
Water Heater |
Building
|
Bathroom Total
|
3 |
|
Bedrooms Above Ground
|
3 |
|
Bedrooms Total
|
3 |
|
Appliances
|
Dishwasher, Dryer, Stove, Washer, Refrigerator |
|
Basement Development
|
Partially Finished |
|
Basement Type
|
Partial (partially Finished) |
|
Construction Style Attachment
|
Detached |
|
Cooling Type
|
Central Air Conditioning |
|
Exterior Finish
|
Brick Veneer, Vinyl Siding |
|
Foundation Type
|
Poured Concrete |
|
Half Bath Total
|
1 |
|
Heating Fuel
|
Natural Gas |
|
Heating Type
|
Forced Air |
|
Stories Total
|
2 |
|
Size Interior
|
1,500 - 2,000 Ft2 |
|
Type
|
House |
|
Utility Water
|
Municipal Water |
Parking
Land
|
Acreage
|
No |
|
Sewer
|
Sanitary Sewer |
|
Size Depth
|
107 Ft ,4 In |
|
Size Frontage
|
35 Ft ,6 In |
|
Size Irregular
|
35.5 X 107.4 Ft |
|
Size Total Text
|
35.5 X 107.4 Ft |
|
Zoning Description
|
Single Family |
Rooms
| Level |
Type |
Length |
Width |
Dimensions |
|
Second Level |
Primary Bedroom |
4.32 m |
4.55 m |
4.32 m x 4.55 m |
|
Second Level |
Bedroom 2 |
3.22 m |
3.22 m |
3.22 m x 3.22 m |
|
Second Level |
Bedroom 3 |
3.23 m |
3.47 m |
3.23 m x 3.47 m |
|
Lower Level |
Recreational, Games Room |
6.18 m |
5.22 m |
6.18 m x 5.22 m |
|
Lower Level |
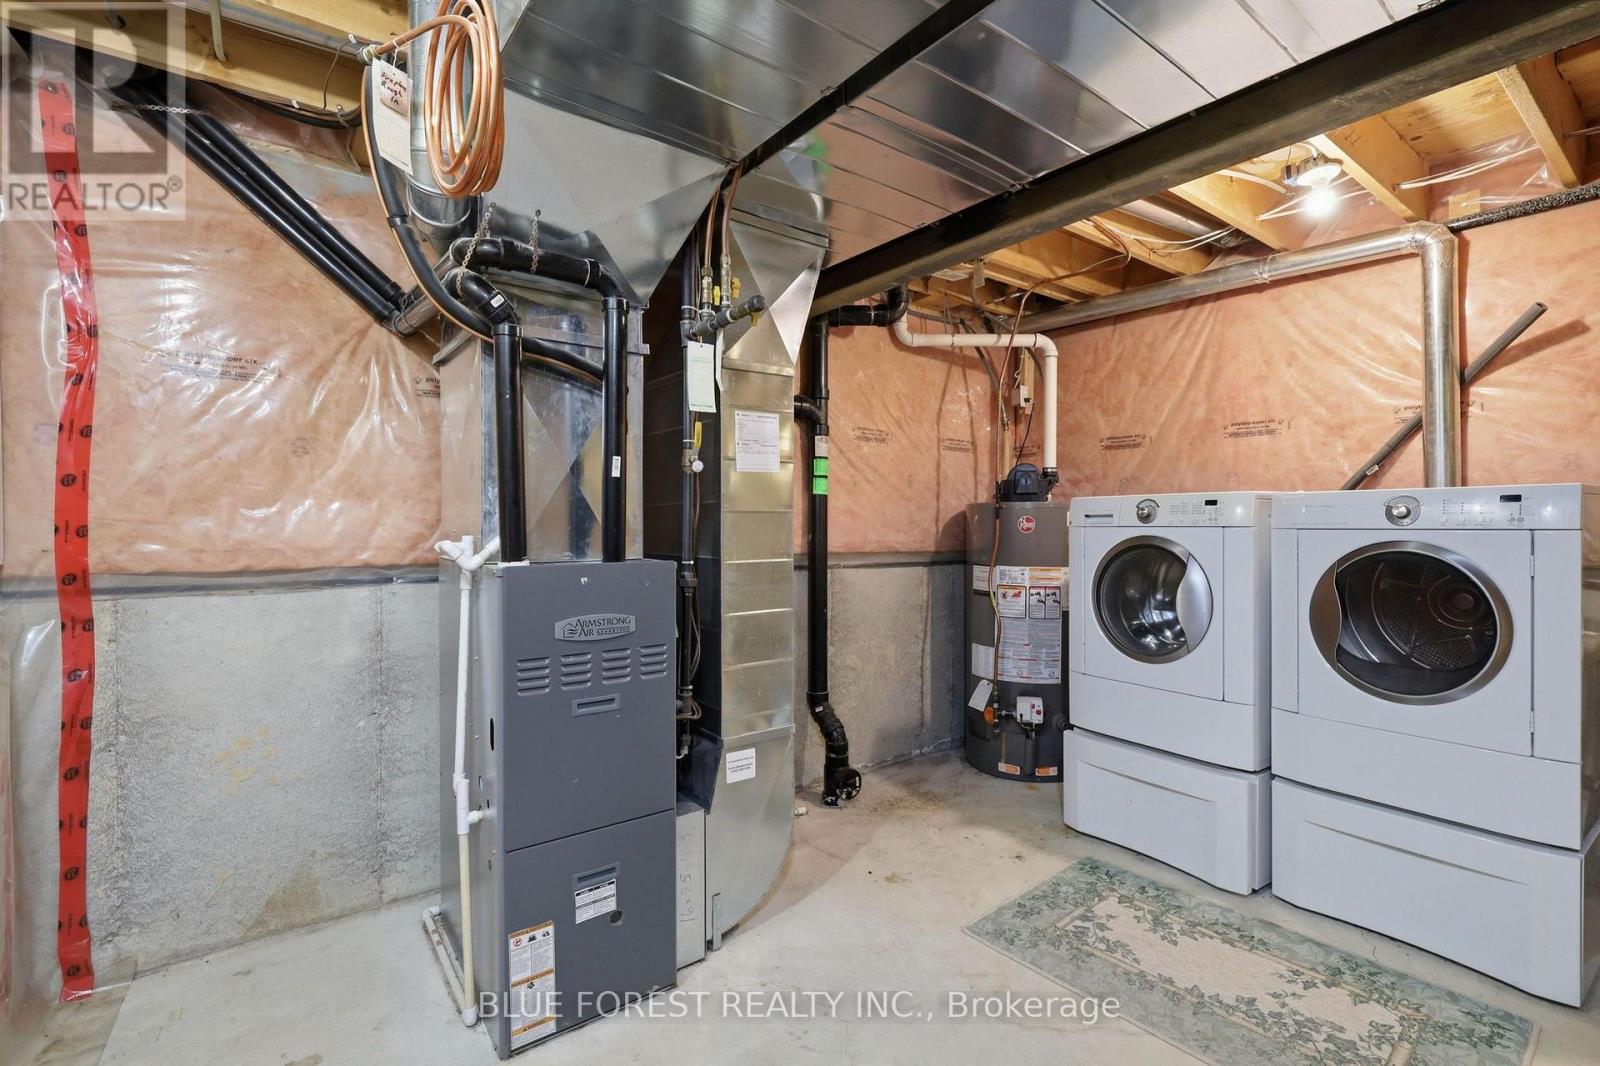
Utility Room |
3.23 m |
3.82 m |
3.23 m x 3.82 m |
|
Main Level |
Foyer |
3.37 m |
3.99 m |
3.37 m x 3.99 m |
|
Main Level |
Dining Room |
2.85 m |
3.78 m |
2.85 m x 3.78 m |
|
Main Level |
Kitchen |
3.33 m |
3.68 m |
3.33 m x 3.68 m |
|
Main Level |
Living Room |
6.18 m |
3.96 m |
6.18 m x 3.96 m |
https://www.realtor.ca/real-estate/30160776/1888-stackhouse-crescent-london-north-north-c-north-c