3 Bedroom
3 Bathroom
1,500 - 2,000 ft2
Central Air Conditioning
Forced Air
$613,900
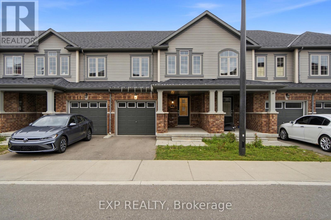
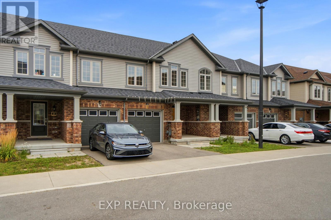
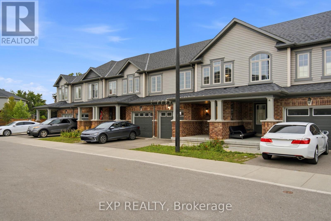
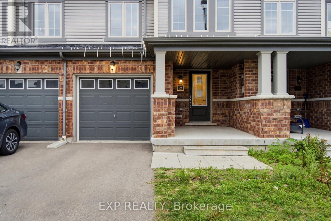
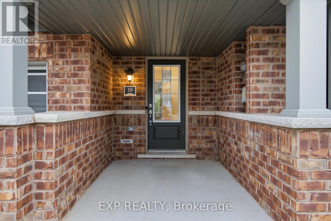
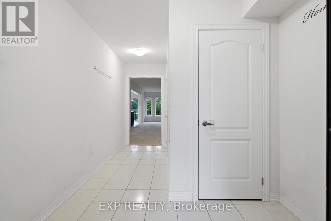
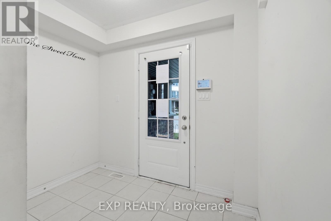
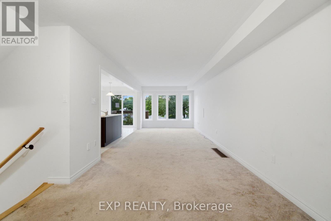
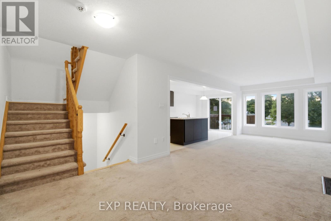
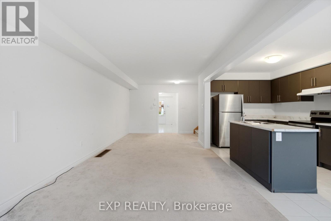
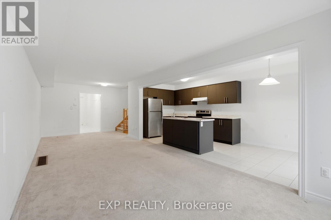
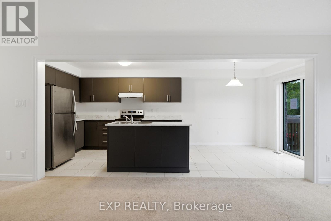
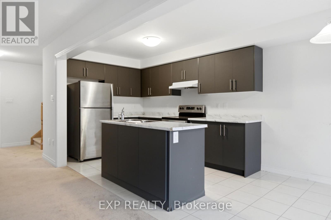
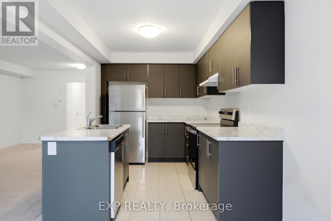
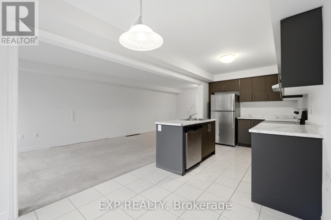
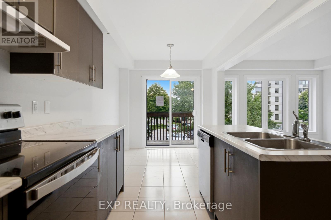
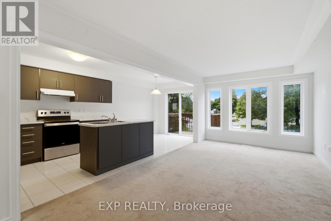
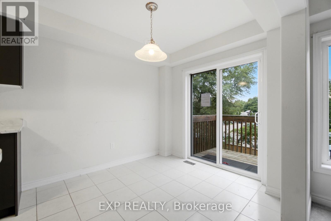
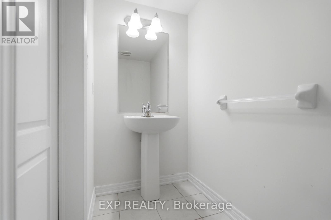
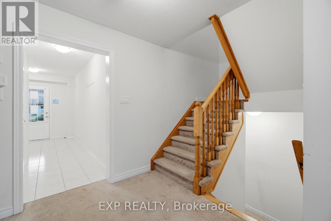
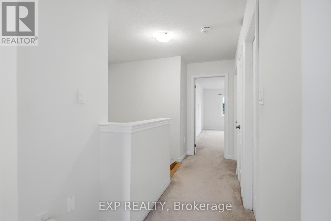
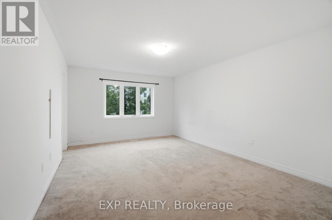
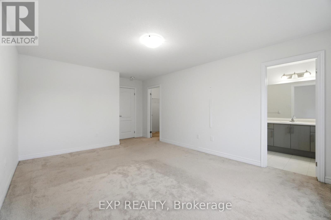
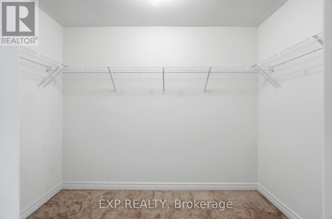
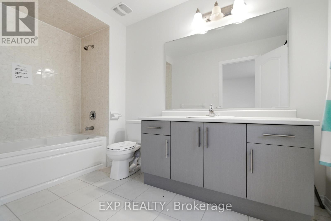
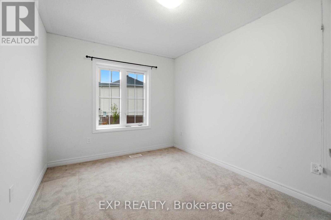
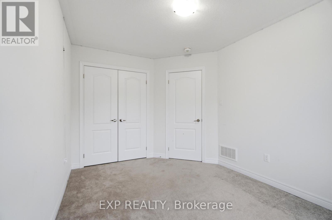
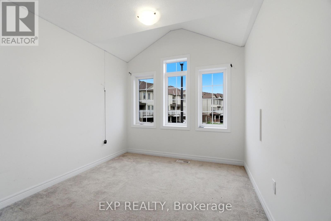

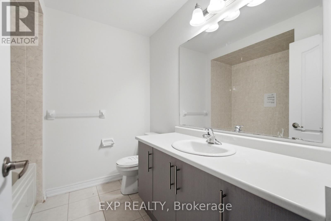
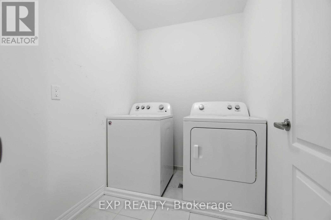
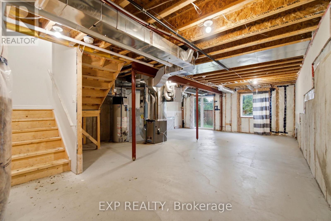
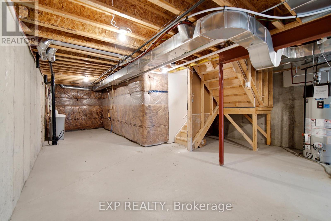
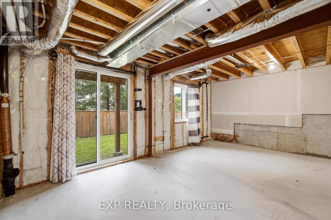
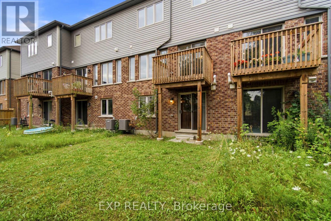
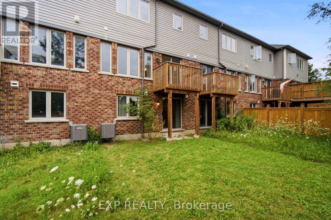
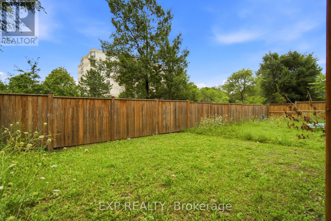
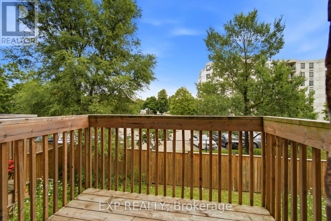
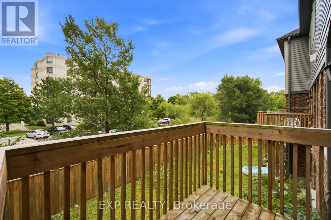
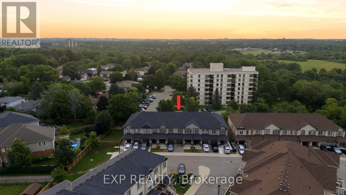
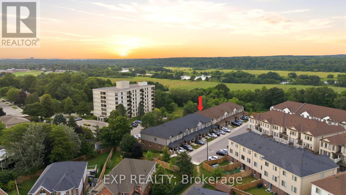
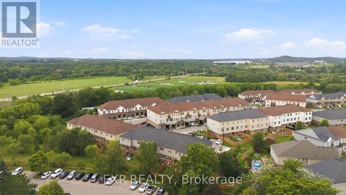
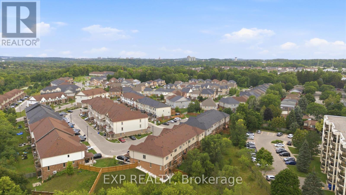
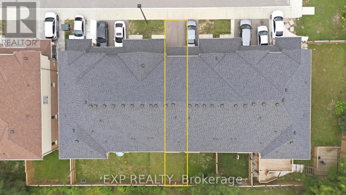
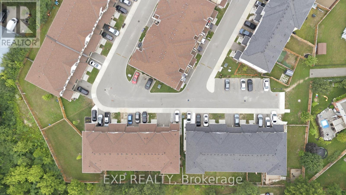
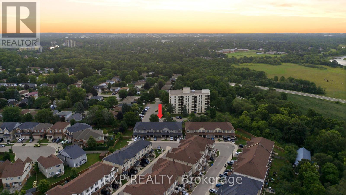
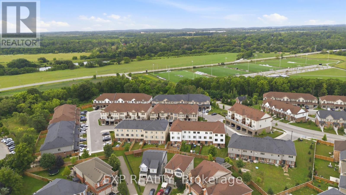
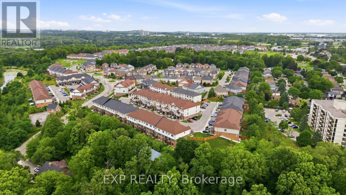
Welcome to this spacious 3-bedroom, 3-bathroom freehold townhouse in the Preston Heights community of Cambridge, an area experiencing tremendous demand from families, first-time buyers, and investors. Situated on a quiet street, this home offers exceptional privacy and a fantastic layout with a walkout basement and excellent future income potential. The main floor features a spacious foyer and bright, open-concept living, dining, and kitchen areas. The modern kitchen boasts quartz countertops, elegant backsplash, stainless steel appliances, and ample cabinetry. The dining area provides a walkout to the upper deck, creating the perfect space for outdoor dining and entertaining. Upstairs, enjoy three generously sized bedrooms, convenient second-floor laundry, and well-appointed bathrooms. The unfinished walkout basement offers direct access to the backyard and tremendous potential to create additional living space or a future income-generating suite, subject to approvals. Located in the prime Grand Riverwood/Preston Heights area, just minutes to Hwy 401, Conestoga College, Cambridge Centre, Sportsworld, schools, parks, trails, the Grand River, golf courses, and all major amenities. Waterloo University is also only a short drive away. An excellent opportunity for first-time buyers, growing families, or investors seeking a high-demand area with future basement income potential. (id:50976)
Property Details
|
MLS® Number
|
X13689602 |
|
Property Type
|
Single Family |
|
Amenities Near By
|
Park, Hospital, Public Transit |
|
Parking Space Total
|
2 |
Building
|
Bathroom Total
|
3 |
|
Bedrooms Above Ground
|
3 |
|
Bedrooms Total
|
3 |
|
Age
|
0 To 5 Years |
|
Basement Development
|
Unfinished |
|
Basement Type
|
Full (unfinished) |
|
Construction Style Attachment
|
Attached |
|
Cooling Type
|
Central Air Conditioning |
|
Exterior Finish
|
Brick, Vinyl Siding |
|
Foundation Type
|
Concrete |
|
Half Bath Total
|
3 |
|
Heating Fuel
|
Natural Gas |
|
Heating Type
|
Forced Air |
|
Stories Total
|
2 |
|
Size Interior
|
1,500 - 2,000 Ft2 |
|
Type
|
Row / Townhouse |
|
Utility Water
|
Municipal Water |
Parking
Land
|
Acreage
|
No |
|
Land Amenities
|
Park, Hospital, Public Transit |
|
Sewer
|
Sanitary Sewer |
|
Size Depth
|
94 Ft ,10 In |
|
Size Frontage
|
19 Ft ,8 In |
|
Size Irregular
|
19.7 X 94.9 Ft |
|
Size Total Text
|
19.7 X 94.9 Ft |
|
Zoning Description
|
Rm3 |
Rooms
| Level |
Type |
Length |
Width |
Dimensions |
|
Second Level |
Bedroom |
282 m |
3.61 m |
282 m x 3.61 m |
|
Second Level |
Bedroom |
2.72 m |
3.58 m |
2.72 m x 3.58 m |
|
Second Level |
Primary Bedroom |
3.81 m |
5.59 m |
3.81 m x 5.59 m |
|
Second Level |
Other |
1.73 m |
2.95 m |
1.73 m x 2.95 m |
|
Second Level |
Bathroom |
1.73 m |
3.28 m |
1.73 m x 3.28 m |
|
Second Level |
Laundry Room |
2.21 m |
1.7 m |
2.21 m x 1.7 m |
|
Second Level |
Bathroom |
2.21 m |
2.39 m |
2.21 m x 2.39 m |
|
Basement |
Other |
5.66 m |
13.26 m |
5.66 m x 13.26 m |
|
Main Level |
Foyer |
2.44 m |
1.68 m |
2.44 m x 1.68 m |
|
Main Level |
Bathroom |
1.14 m |
2.16 m |
1.14 m x 2.16 m |
|
Main Level |
Living Room |
3.17 m |
8.51 m |
3.17 m x 8.51 m |
|
Main Level |
Kitchen |
2.49 m |
3.58 m |
2.49 m x 3.58 m |
|
Main Level |
Dining Room |
2.49 m |
2.74 m |
2.49 m x 2.74 m |
https://www.realtor.ca/real-estate/30171418/19-755-linden-drive-cambridge