4 Bedroom
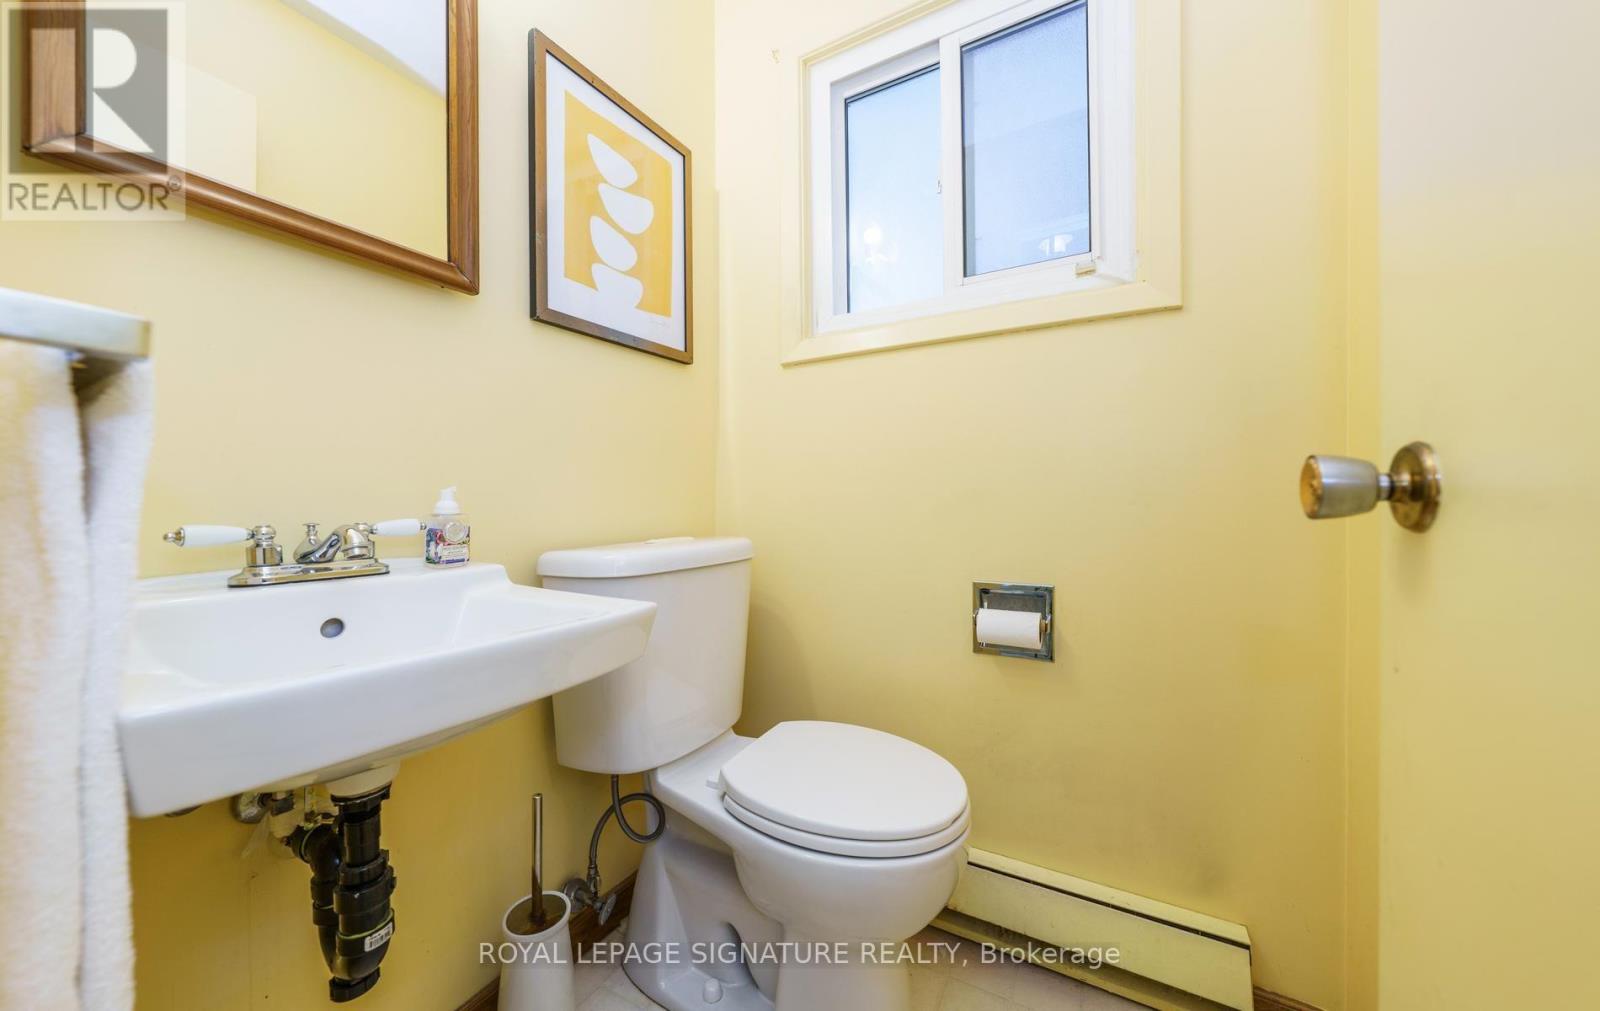
3 Bathroom
2,000 - 2,500 ft2
Fireplace
Window Air Conditioner
Baseboard Heaters
$928,800
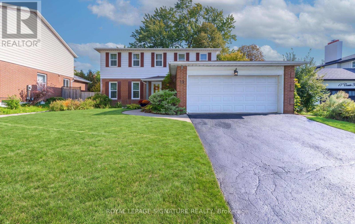
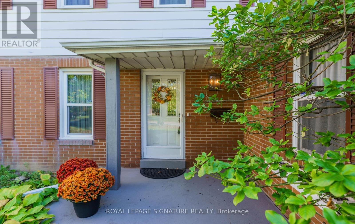
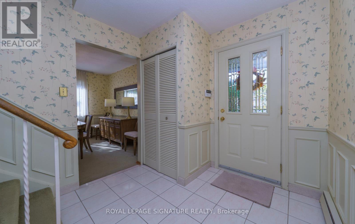
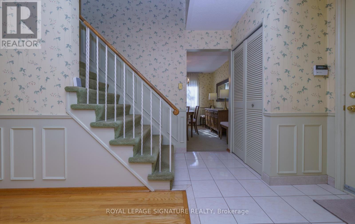
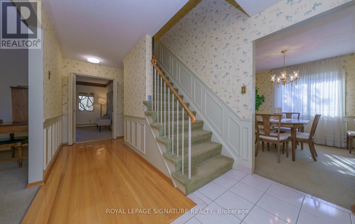
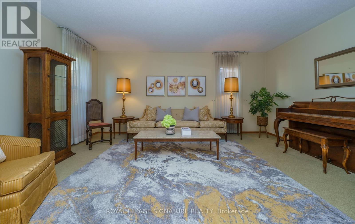
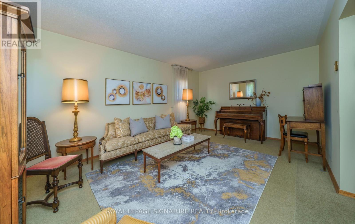
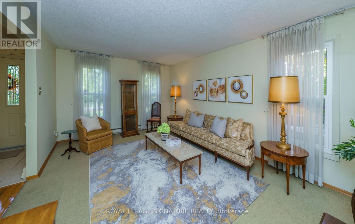
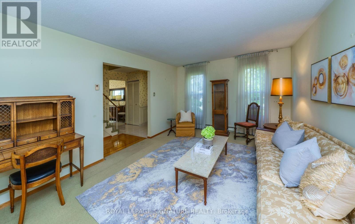
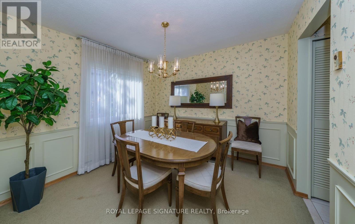
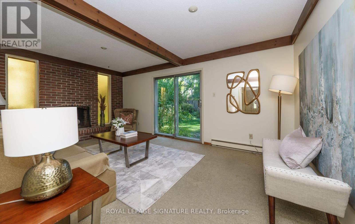
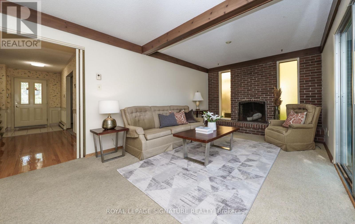
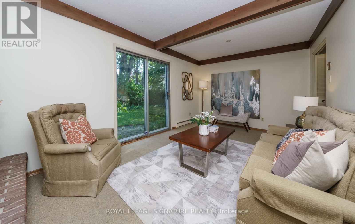
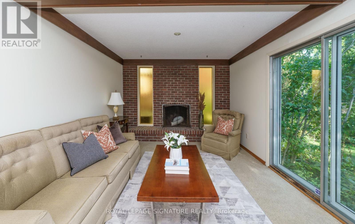
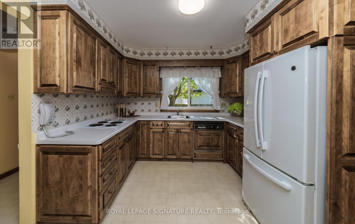
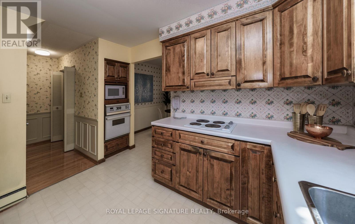
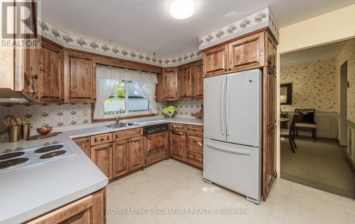
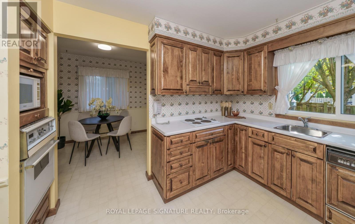
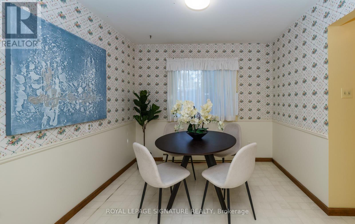
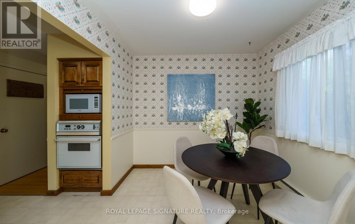
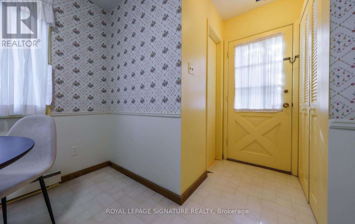
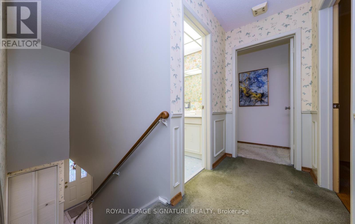
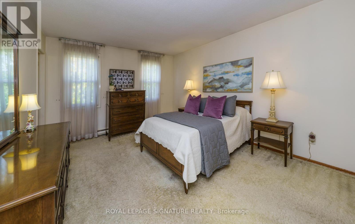
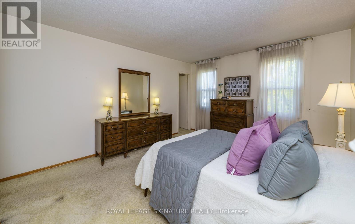
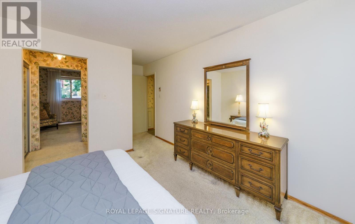
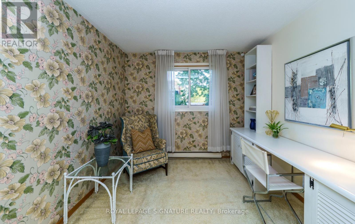
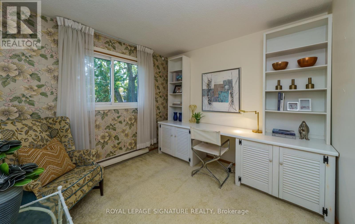
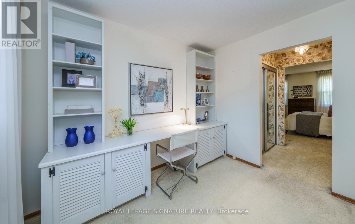
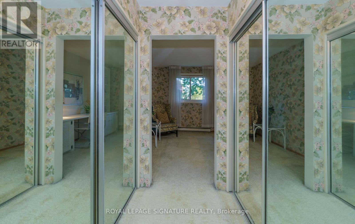
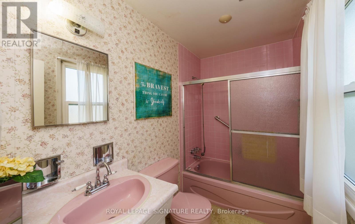
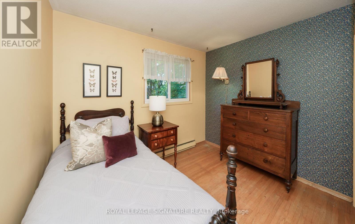
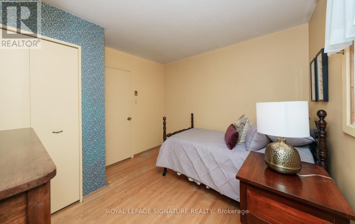
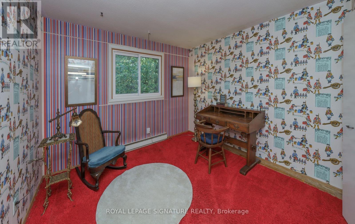
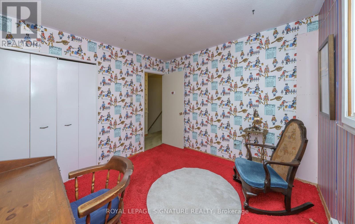
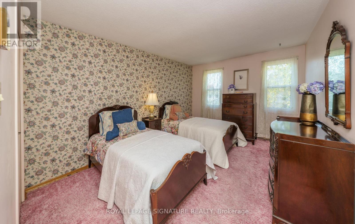
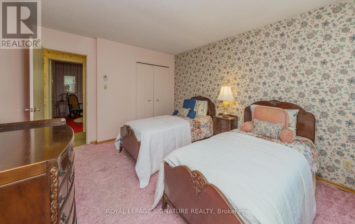
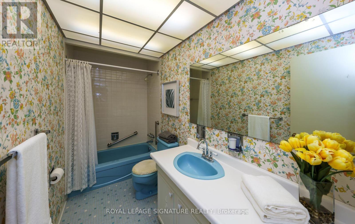
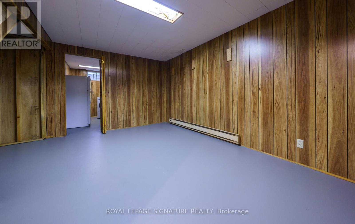
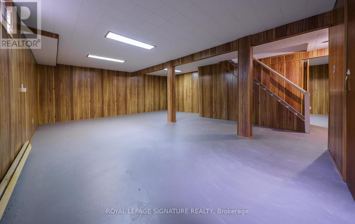
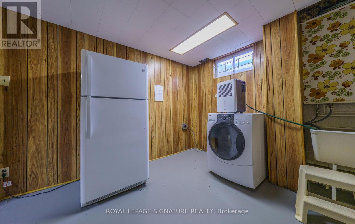
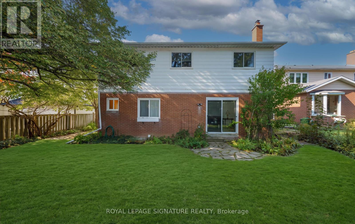
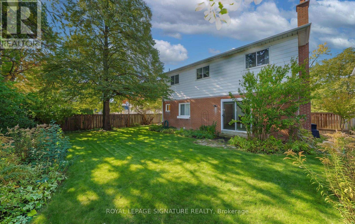
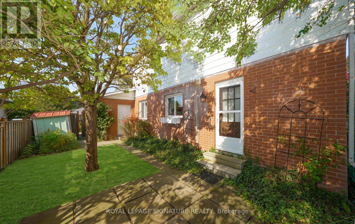
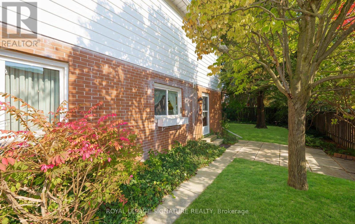
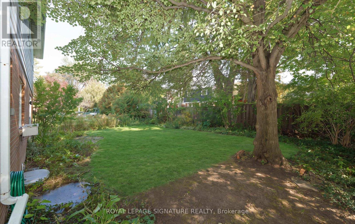
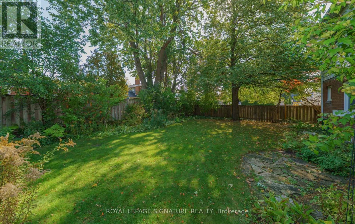
Wow! YOUR CASTLE AWAITS ON CASTLE HILL! Lovingly Cherished By The Same Family For Almost 50 Years! Bring Your Imagination & Decorating Flair To This Much Loved Home, Offering A Wonderful Opportunity To Create The CASTLE OF YOUR DREAMS! This Charming Home is Nestled On A Highly ** Sought After ** Quiet Street, Resting On An Impressive OVERSIZED LOT Measuring 60.07x110.12 Feet, Just Under 2200 Sq ft of Living Space! The Thoughtfully Designed Main Floor Features An Elegant SEPARATE Living Room, A Formal SEPARATE Dining Room Perfect For Memorable Gatherings! The Expansive Family Room Is A Wonderful Gathering Place To Relax & Unwind On A Cold Winters's Evening By The Warmth Of A Roaring Firepace, With A Convenient Walkout To The Lovely Private Backyard! The Spacious Sun Filled Kitchen With A Generous Breakfast Area Overlooking The Lovely, Private Garden & Watching The Many Birds Stopping By! The Generous Sized Primary Retreat Offers A Private 4 Pc Ensuite, His & Hers Closets & A Versatile ADJOINING ROOM, Ideal For A Nursery, Home Office Or A Peaceful Sitting Area With A Good Book! Competing This Level Are Three Additional Generously Sized Bedrooms & A 4Pc Main Bathroom Offering Plenty Of Space & Comfort For The Entire Family! The Oversized Lower Level Presents An Incredible Opportunity To Create A Space That Is UNIQUELY YOURS! Envision A HOME THEATRE, Sophisticated Recreation Room, Private Gym, Children's Play Area Or Additional Living Space - The Possibilities Are Endless! **COMPLETE YOUR CASTLE** Best Of All, Your'e NOT PAYING For Someone Else's Renovations Or Design Choices! Create The Space Of **YOUR DREAMS ** Surrounded By Wonderful Neighbours & Many Young Families, This Is More Than A HOME- It's A Neighbourhood Where Lasting Friendships Are Made & Cherished Memories Begin! Come & Be Part Of Something Truly Special! Don't Miss Out! (id:50976)
Open House
This property has open houses!
Starts at:
2:00 pm
Ends at:
4:00 pm
Starts at:
2:00 pm
Ends at:
4:00 pm
Property Details
|
MLS® Number
|
E14094418 |
|
Property Type
|
Single Family |
|
Community Name
|
L'Amoreaux |
|
Amenities Near By
|
Golf Nearby, Park, Public Transit, Schools, Place Of Worship |
|
Community Features
|
Community Centre |
|
Equipment Type
|
Water Heater |
|
Parking Space Total
|
4 |
|
Rental Equipment Type
|
Water Heater |
|
Structure
|
Shed |
Building
|
Bathroom Total
|
3 |
|
Bedrooms Above Ground
|
4 |
|
Bedrooms Total
|
4 |
|
Amenities
|
Fireplace(s) |
|
Appliances
|
Water Heater, Cooktop, Microwave, Oven, Window Coverings, Refrigerator |
|
Basement Type
|
Full |
|
Construction Style Attachment
|
Detached |
|
Cooling Type
|
Window Air Conditioner |
|
Exterior Finish
|
Brick |
|
Fire Protection
|
Alarm System |
|
Fireplace Present
|
Yes |
|
Fireplace Total
|
1 |
|
Flooring Type
|
Ceramic, Carpeted, Hardwood |
|
Foundation Type
|
Unknown |
|
Half Bath Total
|
1 |
|
Heating Fuel
|
Electric |
|
Heating Type
|
Baseboard Heaters |
|
Stories Total
|
2 |
|
Size Interior
|
2,000 - 2,500 Ft2 |
|
Type
|
House |
|
Utility Water
|
Municipal Water |
Parking
Land
|
Acreage
|
No |
|
Land Amenities
|
Golf Nearby, Park, Public Transit, Schools, Place Of Worship |
|
Sewer
|
Sanitary Sewer |
|
Size Depth
|
110 Ft ,1 In |
|
Size Frontage
|
60 Ft ,1 In |
|
Size Irregular
|
60.1 X 110.1 Ft |
|
Size Total Text
|
60.1 X 110.1 Ft |
Rooms
| Level |
Type |
Length |
Width |
Dimensions |
|
Second Level |
Bedroom 4 |
4.83 m |
3.4 m |
4.83 m x 3.4 m |
|
Second Level |
Primary Bedroom |
6 m |
3.76 m |
6 m x 3.76 m |
|
Second Level |
Nursery |
3.07 m |
3 m |
3.07 m x 3 m |
|
Second Level |
Bedroom 2 |
3.27 m |
3.21 m |
3.27 m x 3.21 m |
|
Second Level |
Bedroom 3 |
3.4 m |
3.22 m |
3.4 m x 3.22 m |
|
Lower Level |
Recreational, Games Room |
7.5 m |
6.44 m |
7.5 m x 6.44 m |
|
Lower Level |
Other |
4.76 m |
3.3 m |
4.76 m x 3.3 m |
|
Lower Level |
Laundry Room |
3.4 m |
3.28 m |
3.4 m x 3.28 m |
|
Main Level |
Foyer |
2.5 m |
176 m |
2.5 m x 176 m |
|
Main Level |
Living Room |
5.51 m |
3.77 m |
5.51 m x 3.77 m |
|
Main Level |
Dining Room |
3.3 m |
3.28 m |
3.3 m x 3.28 m |
|
Main Level |
Eating Area |
2.8 m |
2.57 m |
2.8 m x 2.57 m |
|
Main Level |
Kitchen |
3.4 m |
3.1 m |
3.4 m x 3.1 m |
|
Main Level |
Family Room |
5 m |
3.45 m |
5 m x 3.45 m |
https://www.realtor.ca/real-estate/30419128/19-castle-hill-drive-toronto-lamoreaux-lamoreaux