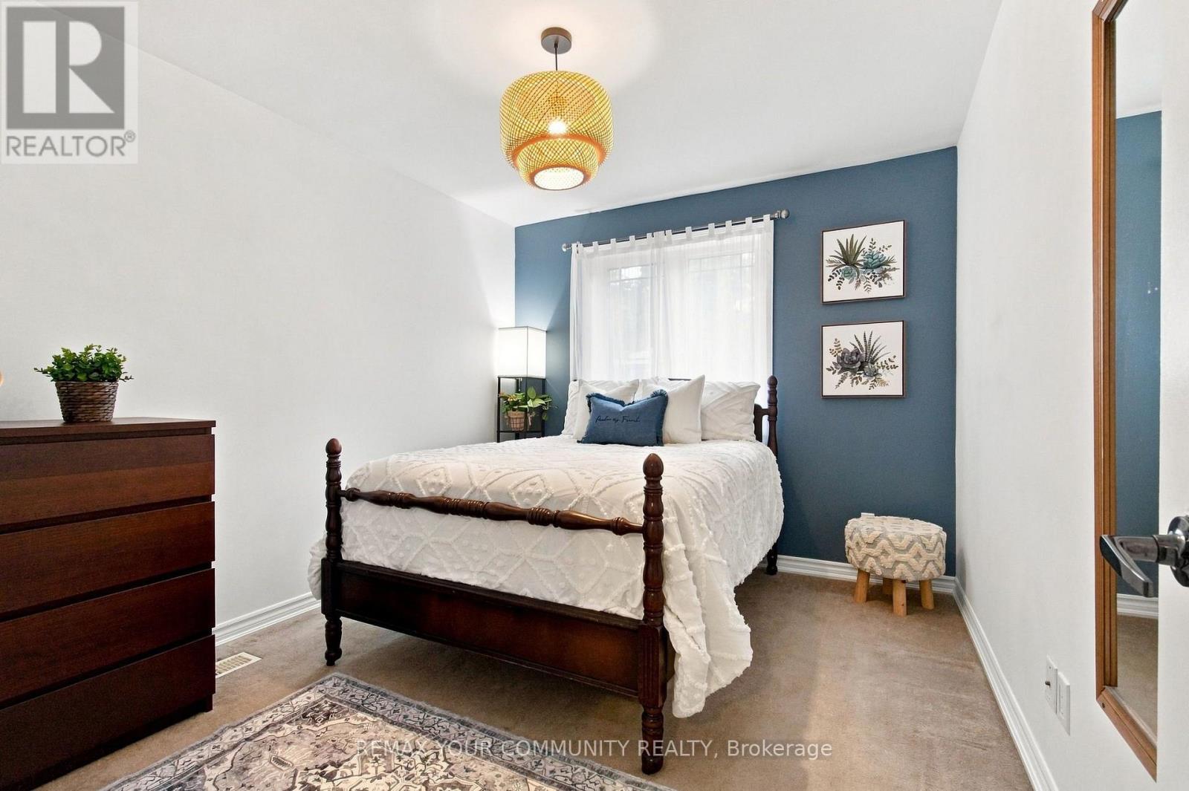
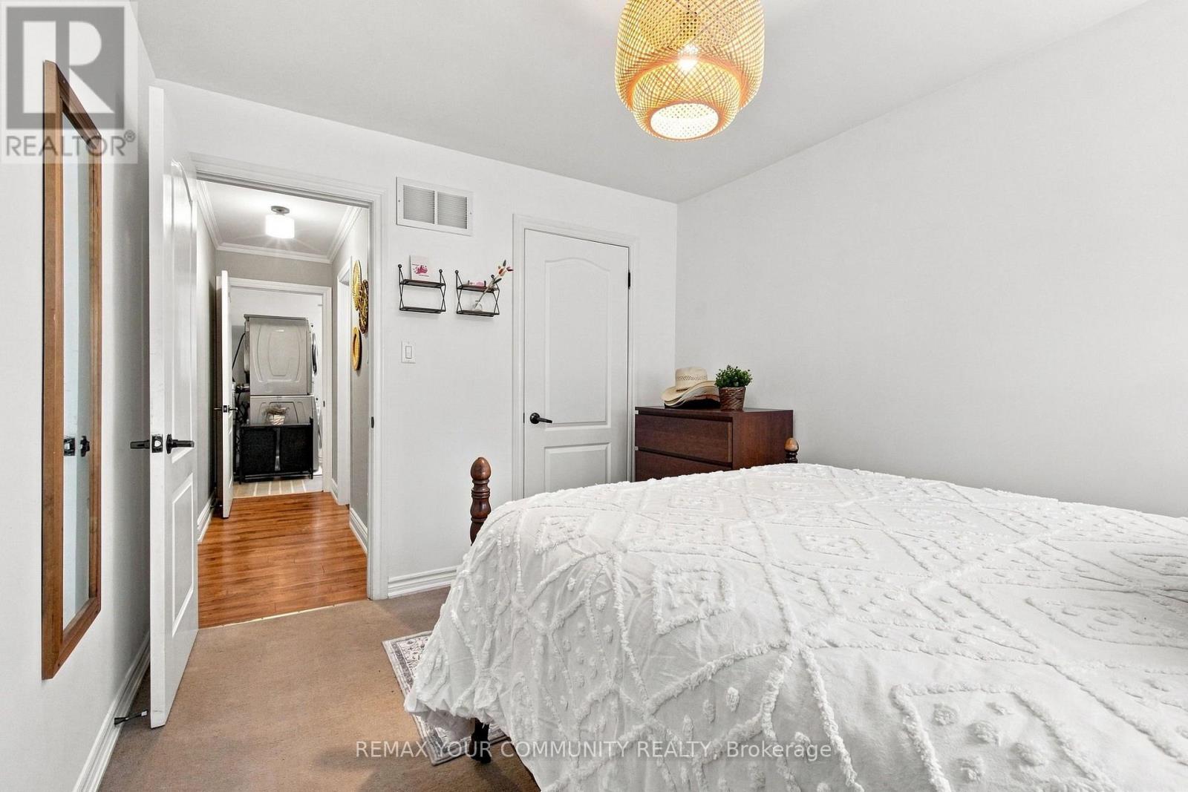
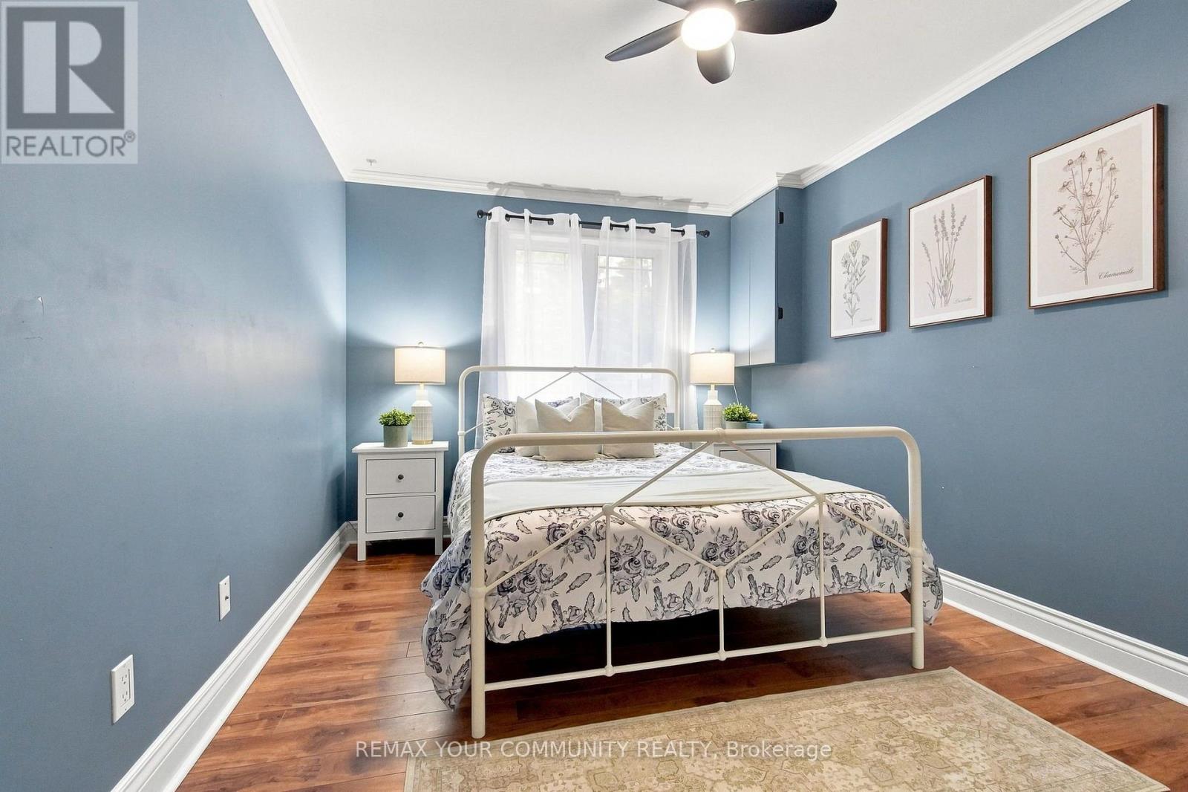
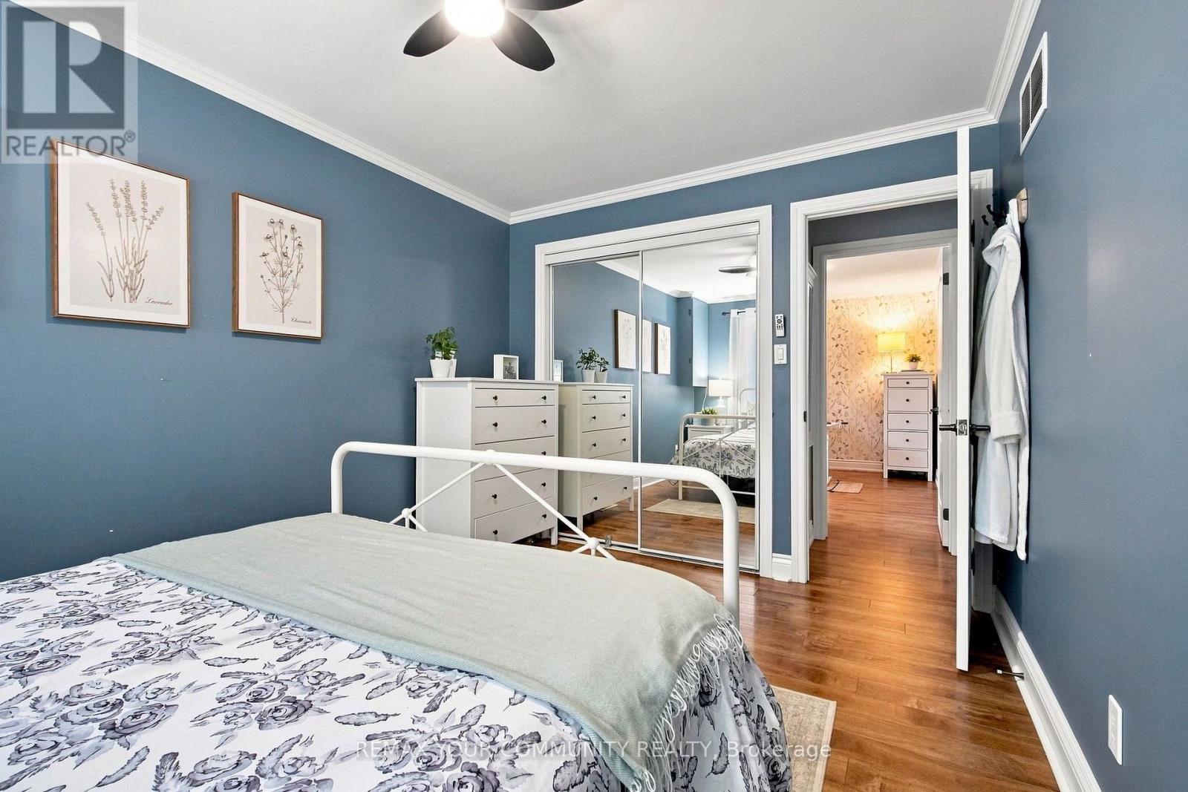
3 Bedroom
1 Bathroom
700 - 1,100 ft2
Raised Bungalow
Central Air Conditioning
Forced Air
Landscaped
$615,000
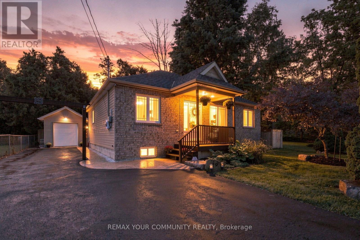
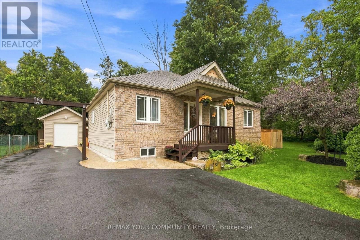
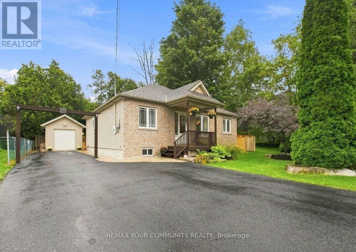
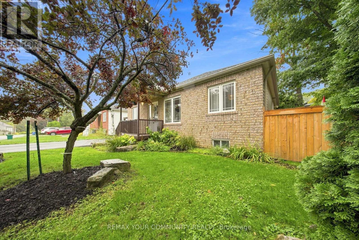
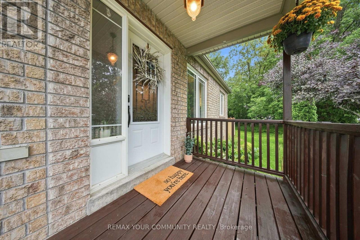
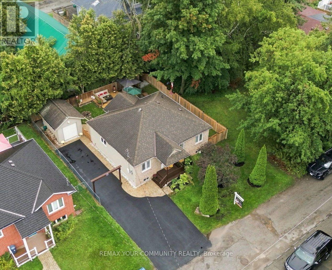
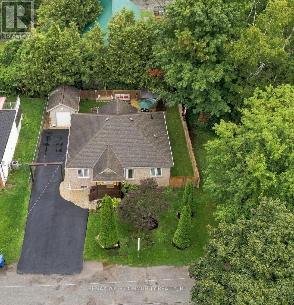
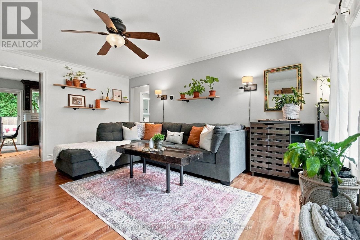
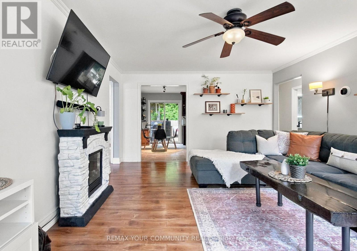
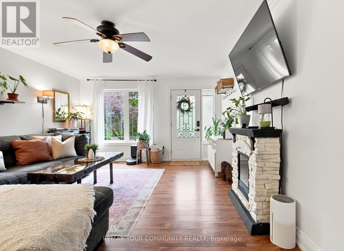
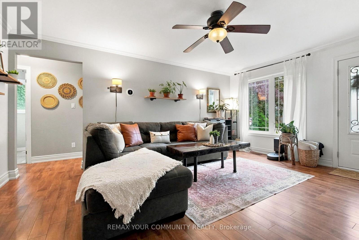
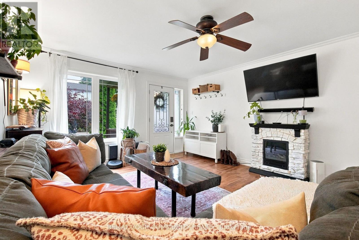
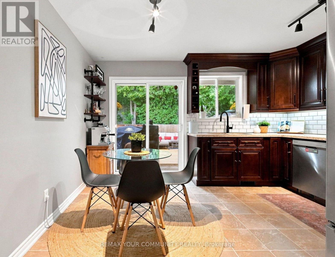
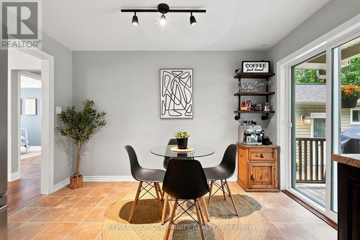
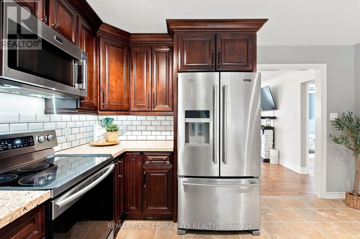
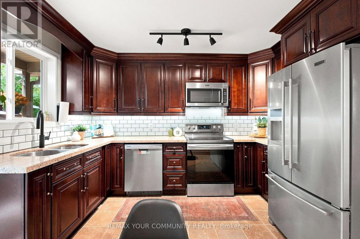
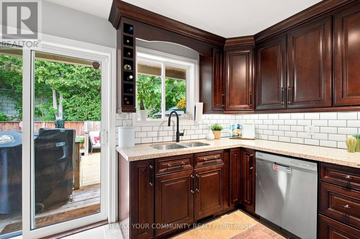
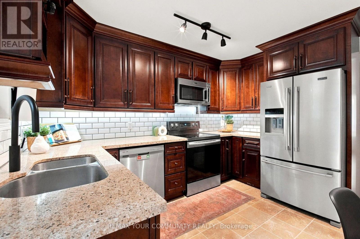
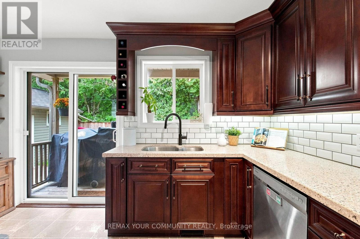
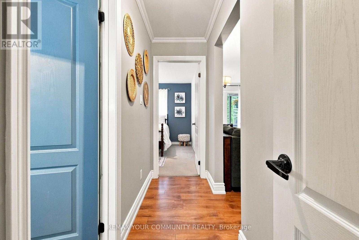
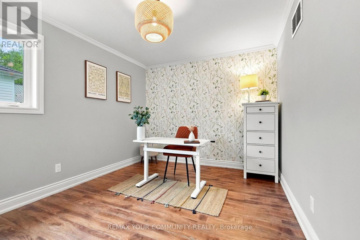
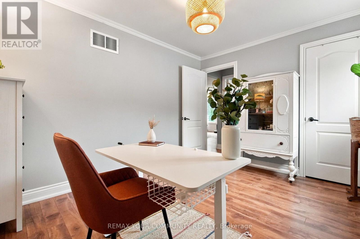
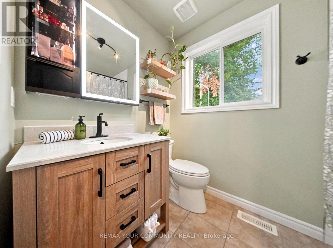
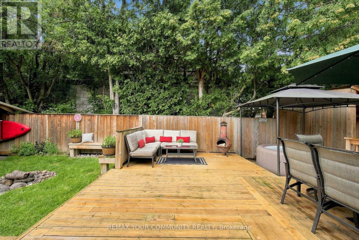
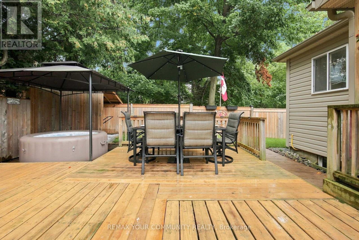
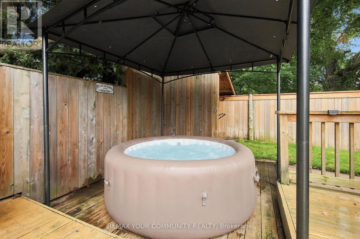
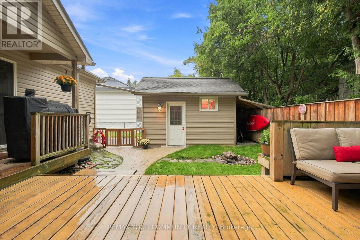
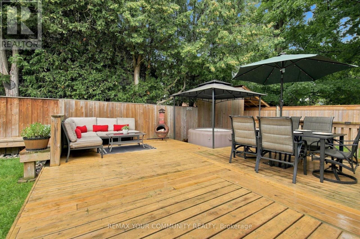
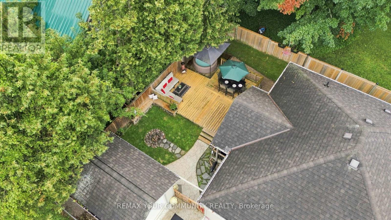
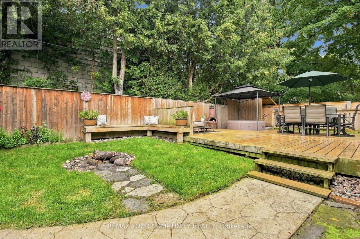
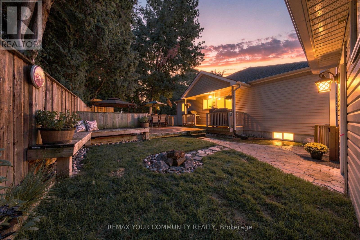
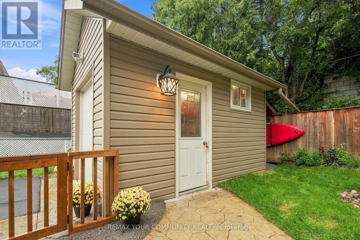
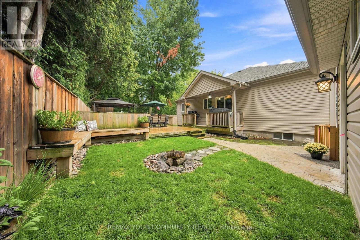
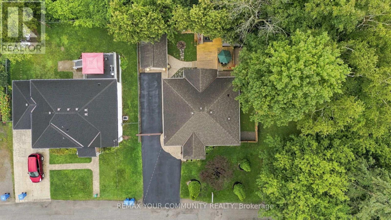
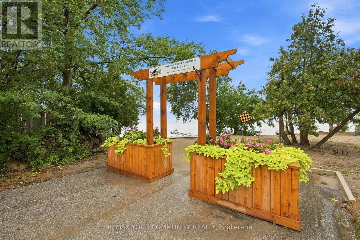
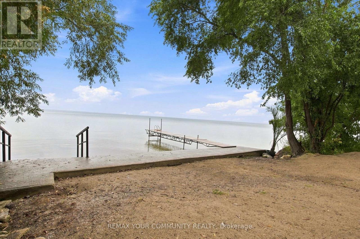
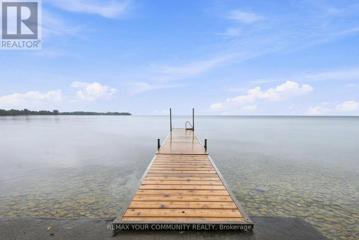
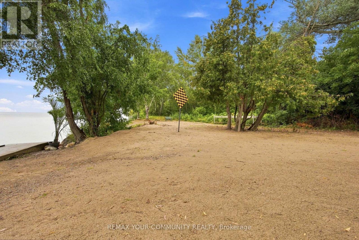
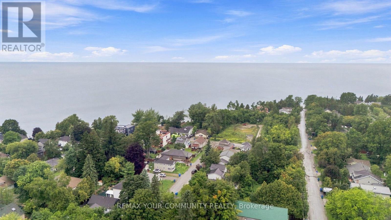
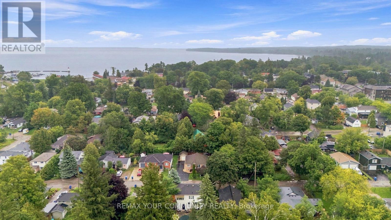
Your charming lake life starts here at 19 De Geer Street in Jackson's Point! Situated just a few steps between the Lake Simcoe shoreline and lovely shops and restaurants. Why not live in quiet cottage country but still be a comfortable commute to the city? This beautiful brick facing bungalow has nothing left to do but move in and enjoy. Featuring over 1000 square feet, and a newer engineered high & dry concrete pad crawl space for excellent peace of mind. Entertain all of your friends and family with 5-6 car parking, large deck in your private backyard, detached 240 sqft workshop with hydro (2017) and even your own neighbourhood-only lake access with sandy beach and private dock. Washroom renovated 2025, central air installed 2020 and driveway sealed 2026. (id:50976)
Property Details
|
MLS® Number
|
N13733324 |
|
Property Type
|
Single Family |
|
Community Name
|
Sutton & Jackson's Point |
|
Amenities Near By
|
Beach, Golf Nearby, Public Transit, Schools |
|
Parking Space Total
|
5 |
|
Structure
|
Deck, Workshop |
Building
|
Bathroom Total
|
1 |
|
Bedrooms Above Ground
|
3 |
|
Bedrooms Total
|
3 |
|
Appliances
|
Water Heater, Dishwasher, Dryer, Microwave, Stove, Washer, Refrigerator |
|
Architectural Style
|
Raised Bungalow |
|
Basement Type
|
Crawl Space |
|
Construction Style Attachment
|
Detached |
|
Cooling Type
|
Central Air Conditioning |
|
Exterior Finish
|
Brick, Vinyl Siding |
|
Flooring Type
|
Laminate |
|
Foundation Type
|
Concrete, Block |
|
Heating Fuel
|
Natural Gas |
|
Heating Type
|
Forced Air |
|
Stories Total
|
1 |
|
Size Interior
|
700 - 1,100 Ft2 |
|
Type
|
House |
|
Utility Water
|
Municipal Water |
Parking
|
Detached Garage
|
|
|
No Garage
|
|
Land
|
Acreage
|
No |
|
Fence Type
|
Fenced Yard |
|
Land Amenities
|
Beach, Golf Nearby, Public Transit, Schools |
|
Landscape Features
|
Landscaped |
|
Sewer
|
Sanitary Sewer |
|
Size Depth
|
85 Ft |
|
Size Frontage
|
55 Ft |
|
Size Irregular
|
55 X 85 Ft |
|
Size Total Text
|
55 X 85 Ft |
Rooms
| Level |
Type |
Length |
Width |
Dimensions |
|
Main Level |
Living Room |
4.06 m |
5.21 m |
4.06 m x 5.21 m |
|
Main Level |
Kitchen |
4.03 m |
3.57 m |
4.03 m x 3.57 m |
|
Main Level |
Primary Bedroom |
2.93 m |
4.03 m |
2.93 m x 4.03 m |
|
Main Level |
Bedroom 2 |
2.93 m |
3.73 m |
2.93 m x 3.73 m |
|
Main Level |
Bedroom 3 |
2.89 m |
3.47 m |
2.89 m x 3.47 m |
|
Main Level |
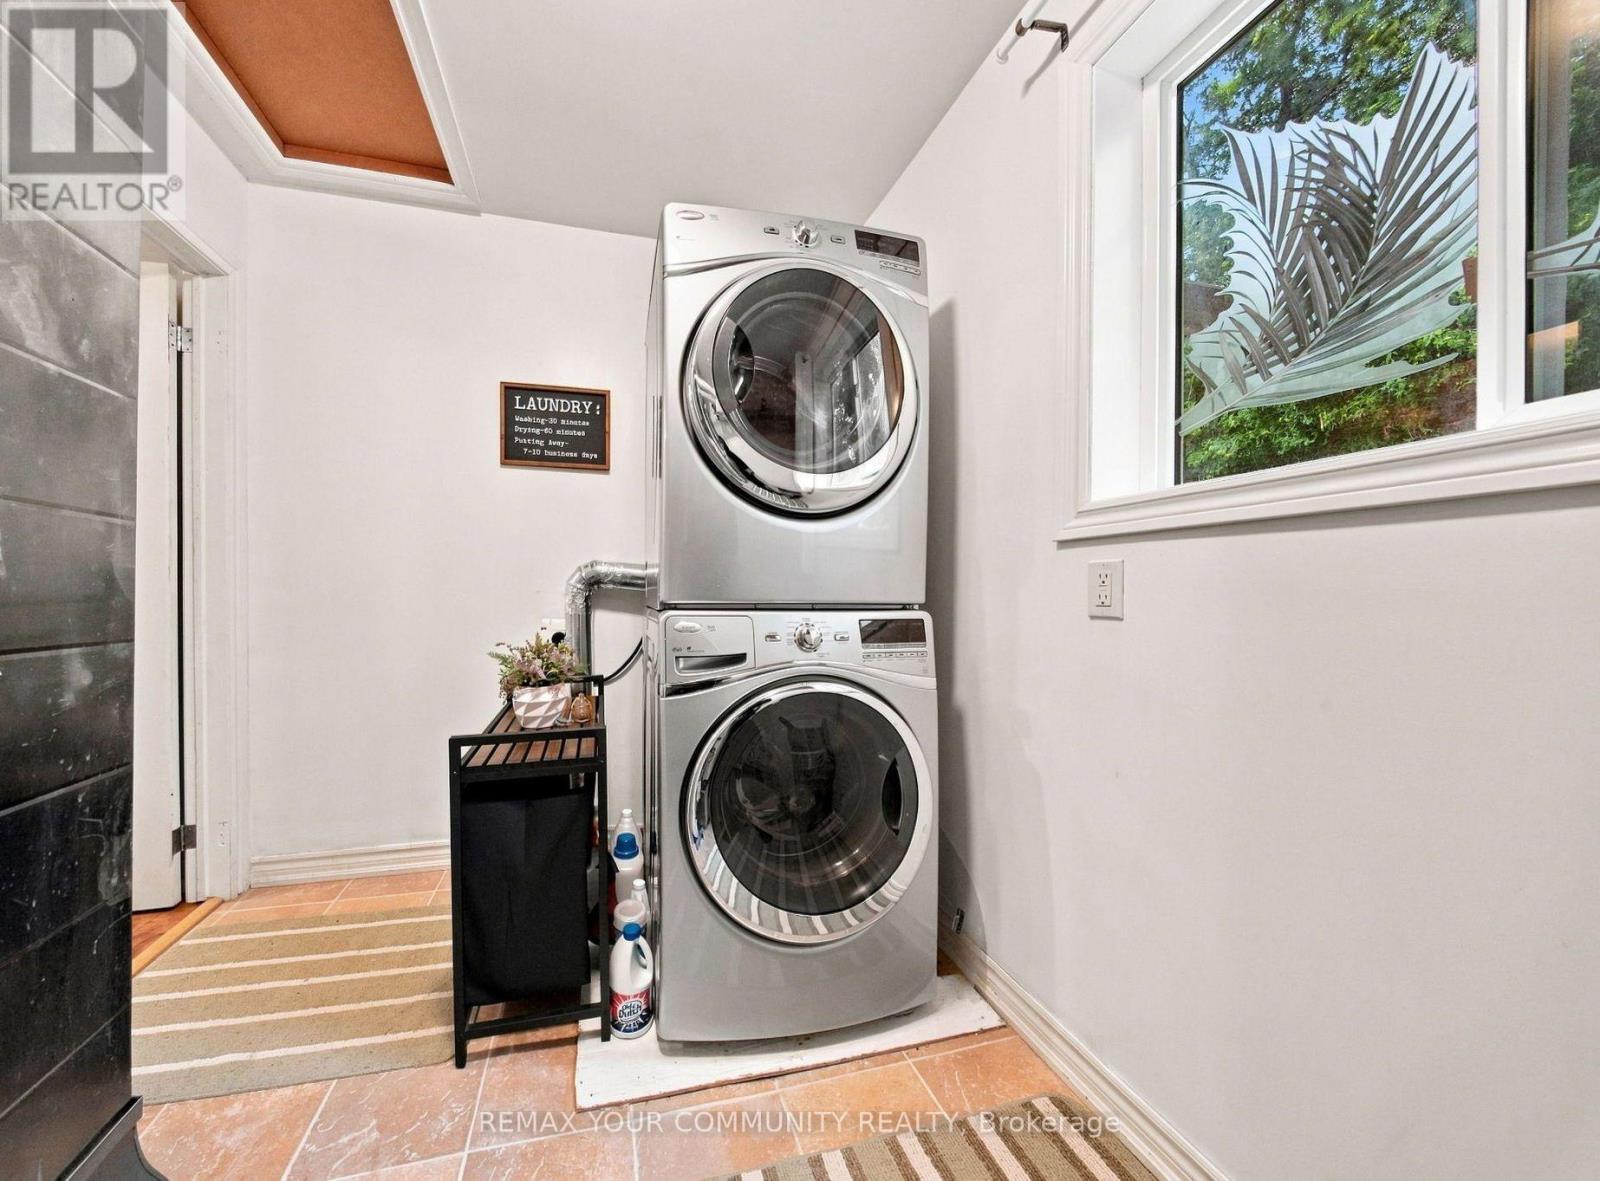
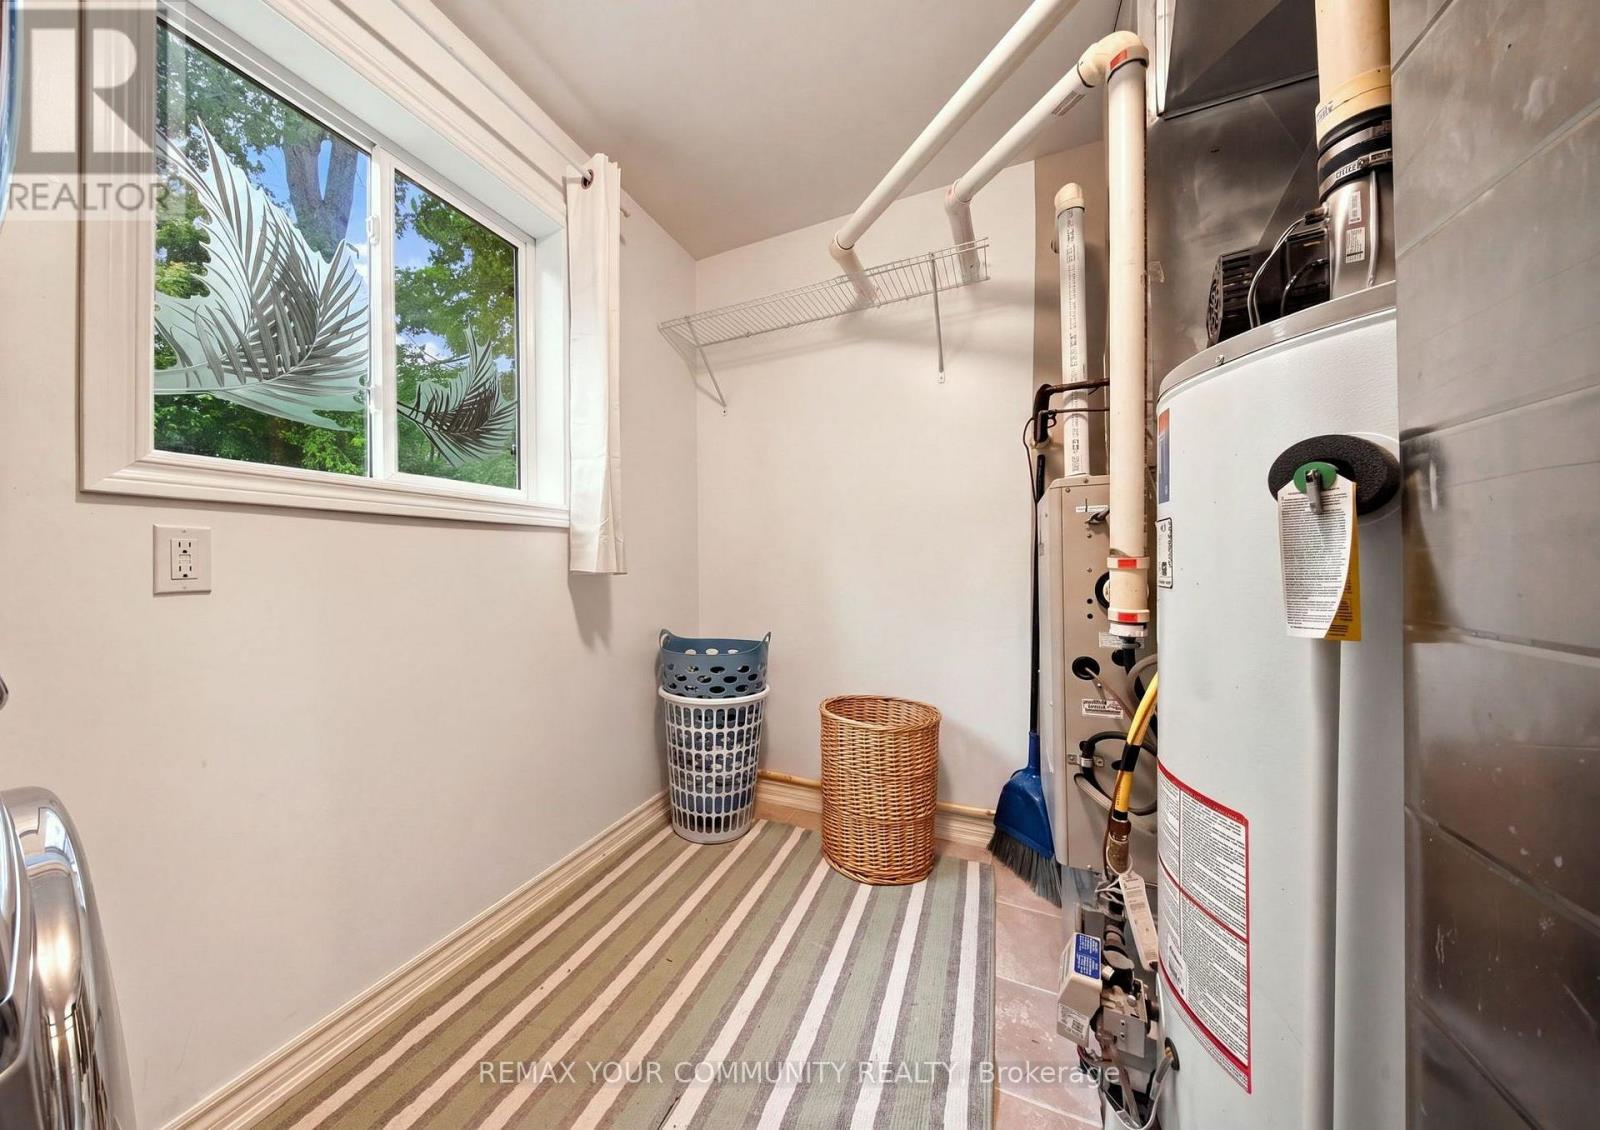
Laundry Room |
2.92 m |
2.09 m |
2.92 m x 2.09 m |
Utilities
|
Cable
|
Installed |
|
Electricity
|
Installed |
|
Sewer
|
Installed |
https://www.realtor.ca/real-estate/30221442/19-de-geer-street-georgina-sutton-jacksons-point-sutton-jacksons-point