6 Bedroom
8 Bathroom
5,000 - 100,000 ft2
Fireplace
Central Air Conditioning
Forced Air
$4,488,800
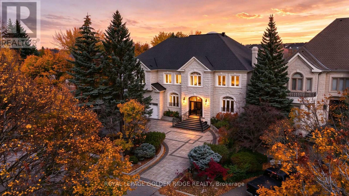
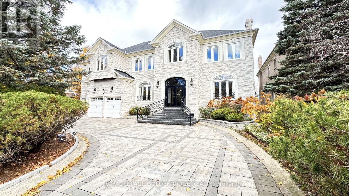
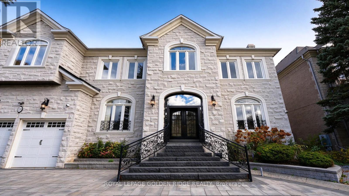
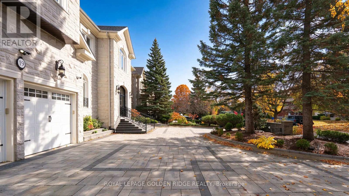
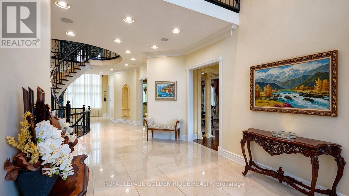
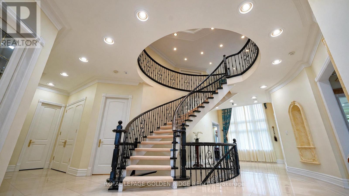
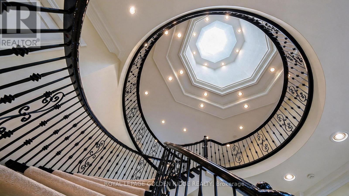
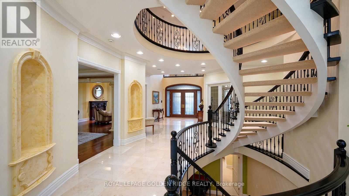
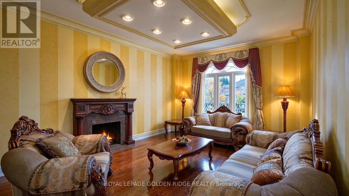
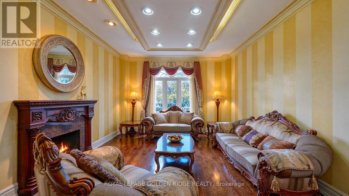
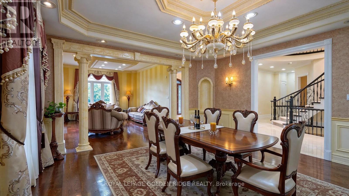
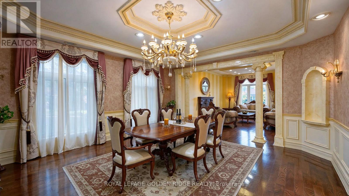
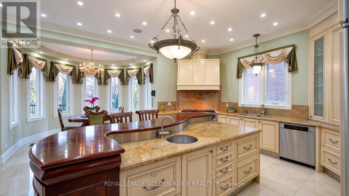
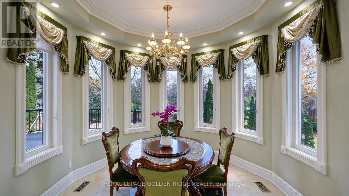
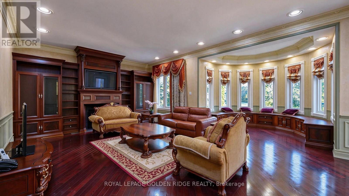
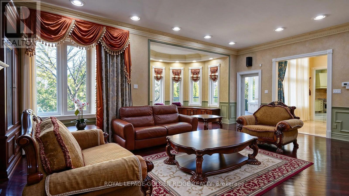
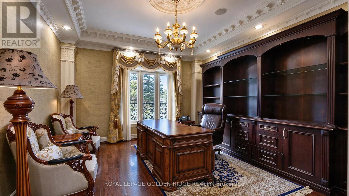
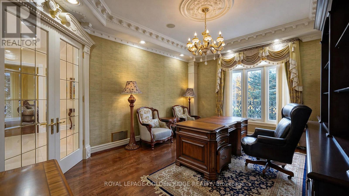
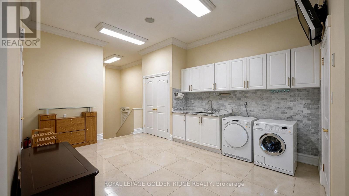
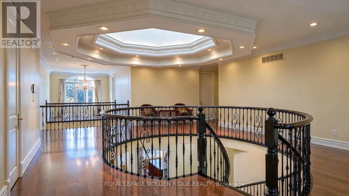
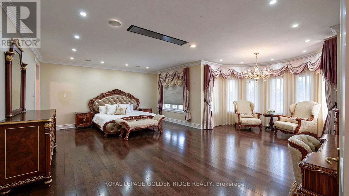
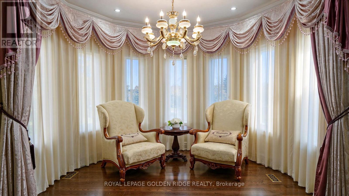
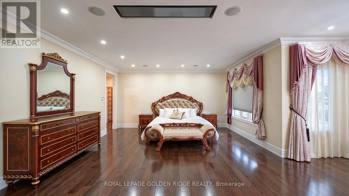
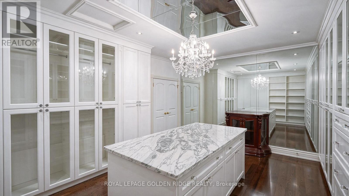
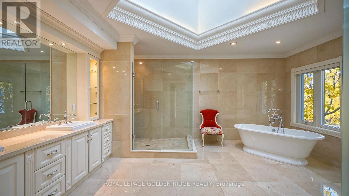
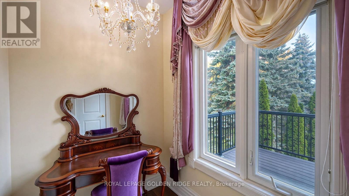
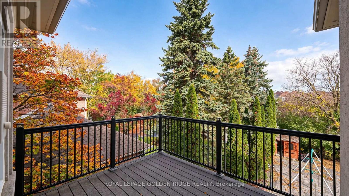
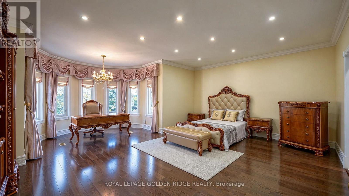
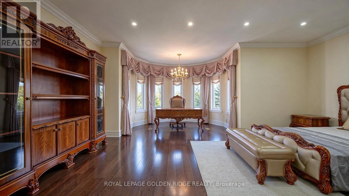
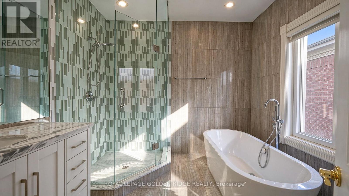
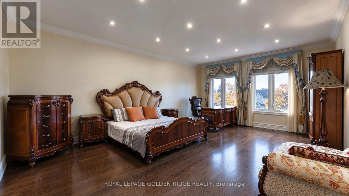
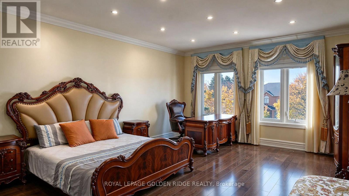
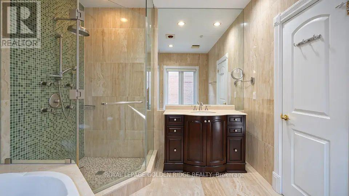
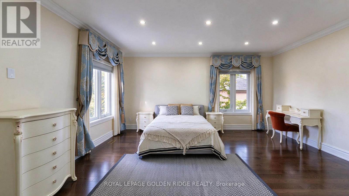
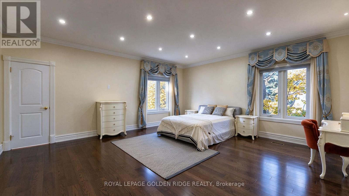
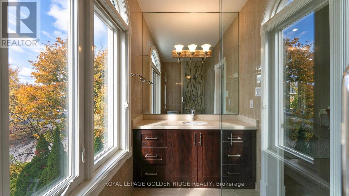
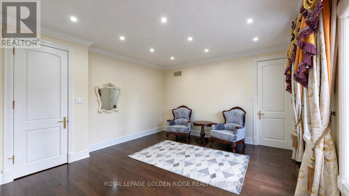
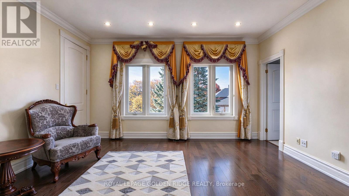
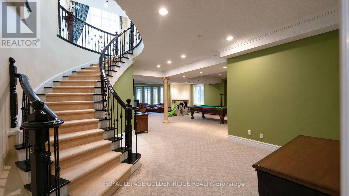
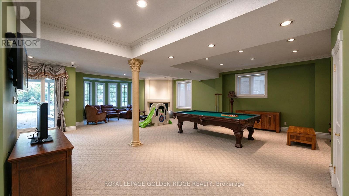
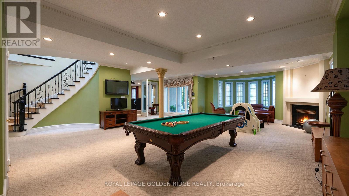
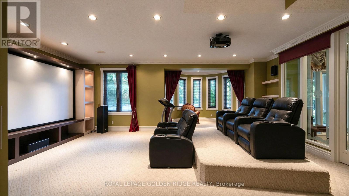
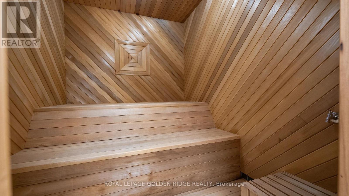
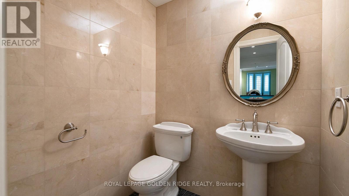
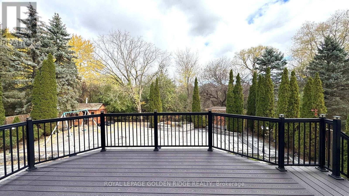
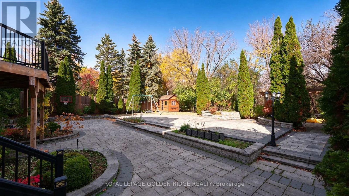
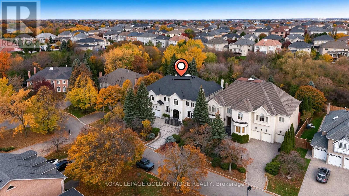
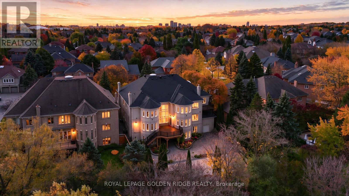
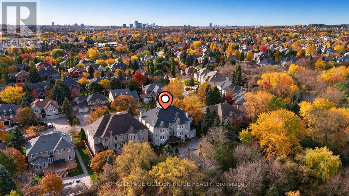
Luxurious Custom-Built Estate on a Premium Ravine Lot! An exceptional opportunity to own this impeccably maintained custom-built estate, nestled on a premium ravine lot. Featuring a circular driveway for convenient access and ample parking, this magnificent residence offers 5+1 bedrooms, 8 bathrooms, and 5 garage spaces, with an impressive 7,875 sq. ft. of above-grade living space. Soaring ceilings enhance the home's grandeur, with over 10-ft ceilings on the main floor and 9-ft ceilings on the second floor. The chef-inspired kitchen is equipped with premium Sub-Zero refrigeration and Wolf appliances, perfect for both everyday living and entertaining. The luxurious primary suite features a custom-designed grand walk-in closet and an elegant 6-piece ensuite W/Skylight. Four additional bedrooms each offer their own ensuite bathroom, providing exceptional comfort and privacy for family and guests.The above-grade lower level further extends the living space, featuring a home theatre and sauna room. Step outside to an expansive backyard overlooking a serene, private ravine setting, offering a rare blend of luxury, tranquility, and natural beauty. (id:50976)
Property Details
|
MLS® Number
|
N14136166 |
|
Property Type
|
Single Family |
|
Community Name
|
Bayview Hill |
|
Equipment Type
|
Water Heater |
|
Features
|
Wooded Area, Irregular Lot Size, Ravine |
|
Parking Space Total
|
17 |
|
Rental Equipment Type
|
Water Heater |
Building
|
Bathroom Total
|
8 |
|
Bedrooms Above Ground
|
5 |
|
Bedrooms Below Ground
|
1 |
|
Bedrooms Total
|
6 |
|
Appliances
|
Garage Door Opener Remote(s), Dishwasher, Stove, Washer, Refrigerator |
|
Basement Development
|
Finished |
|
Basement Features
|
Walk Out |
|
Basement Type
|
N/a (finished) |
|
Construction Style Attachment
|
Detached |
|
Cooling Type
|
Central Air Conditioning |
|
Exterior Finish
|
Stucco |
|
Fireplace Present
|
Yes |
|
Flooring Type
|
Hardwood, Carpeted |
|
Foundation Type
|
Concrete |
|
Half Bath Total
|
2 |
|
Heating Fuel
|
Natural Gas |
|
Heating Type
|
Forced Air |
|
Stories Total
|
2 |
|
Size Interior
|
5,000 - 100,000 Ft2 |
|
Type
|
House |
|
Utility Water
|
Municipal Water |
Parking
Land
|
Acreage
|
No |
|
Sewer
|
Sanitary Sewer |
|
Size Depth
|
174 Ft |
|
Size Frontage
|
82 Ft ,1 In |
|
Size Irregular
|
82.1 X 174 Ft ; 174.00 X 82.10 X169.19 X 82.24 Ft |
|
Size Total Text
|
82.1 X 174 Ft ; 174.00 X 82.10 X169.19 X 82.24 Ft|under 1/2 Acre |
Rooms
| Level |
Type |
Length |
Width |
Dimensions |
|
Second Level |
Bedroom 4 |
4.68 m |
4.42 m |
4.68 m x 4.42 m |
|
Second Level |
Bedroom 5 |
5.75 m |
5.35 m |
5.75 m x 5.35 m |
|
Second Level |
Primary Bedroom |
7.85 m |
7.56 m |
7.85 m x 7.56 m |
|
Second Level |
Bedroom 2 |
7.2534 m |
6.15 m |
7.2534 m x 6.15 m |
|
Second Level |
Bedroom 3 |
6.42 m |
4.56 m |
6.42 m x 4.56 m |
|
Lower Level |
Bedroom |
8.1 m |
3.88 m |
8.1 m x 3.88 m |
|
Lower Level |
Recreational, Games Room |
10 m |
10.52 m |
10 m x 10.52 m |
|
Lower Level |
Media |
7.13 m |
4.95 m |
7.13 m x 4.95 m |
|
Ground Level |
Living Room |
6.08 m |
4.57 m |
6.08 m x 4.57 m |
|
Ground Level |
Dining Room |
5.5 m |
5.15 m |
5.5 m x 5.15 m |
|
Ground Level |
Family Room |
7.85 m |
7.28 m |
7.85 m x 7.28 m |
|
Ground Level |
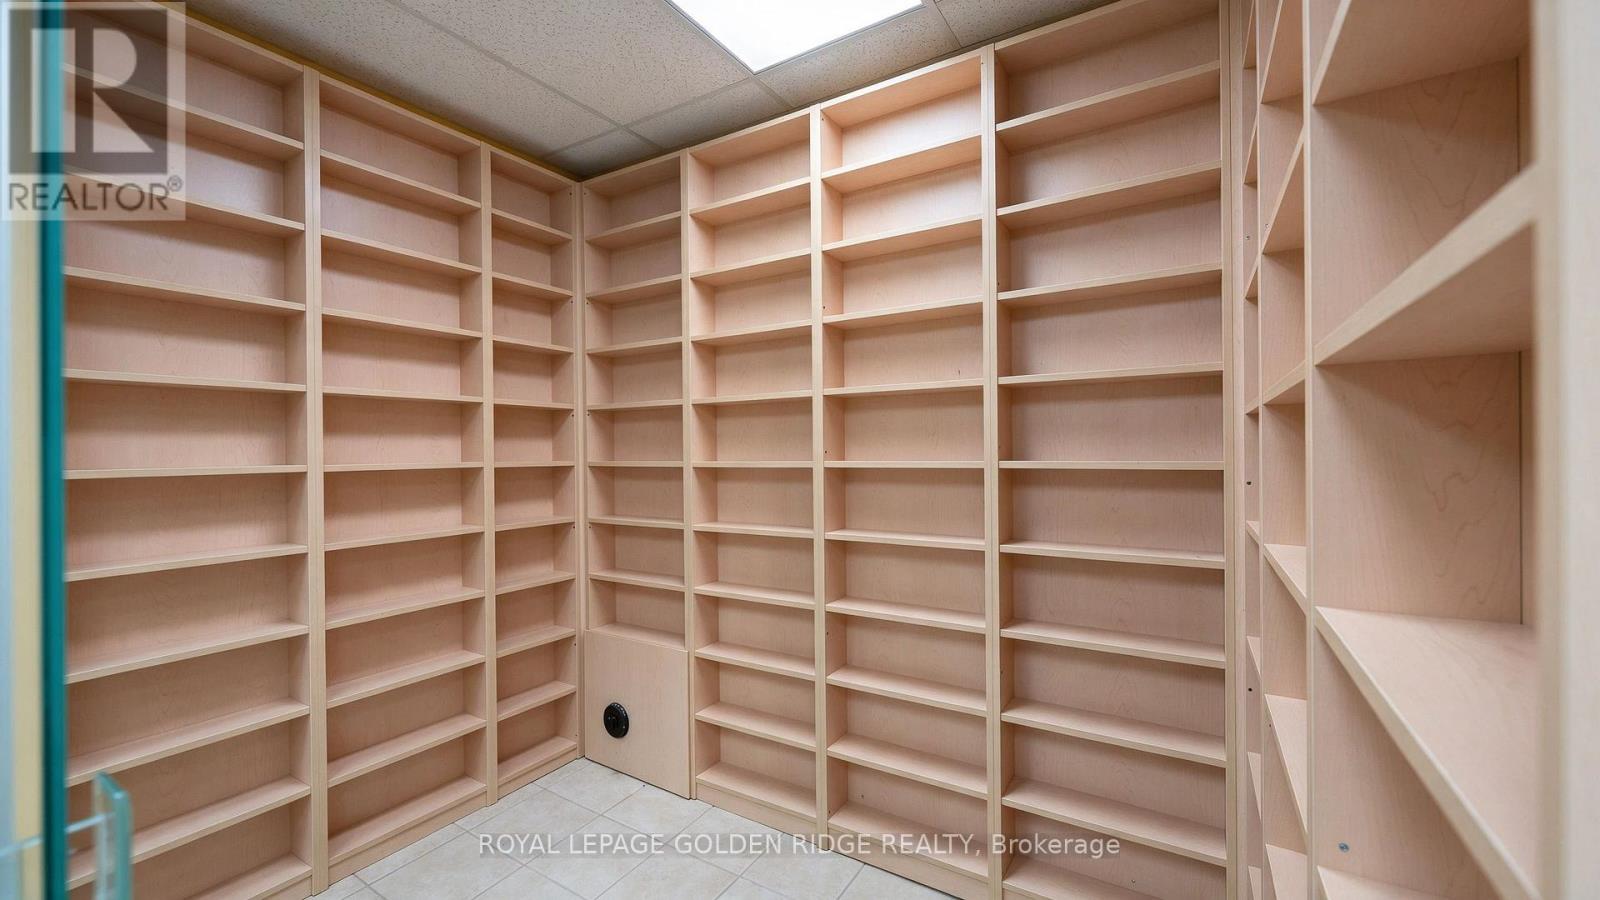
Library |
5.55 m |
4.3 m |
5.55 m x 4.3 m |
|
Ground Level |
Kitchen |
5.85 m |
5.15 m |
5.85 m x 5.15 m |
|
Ground Level |
Eating Area |
3.38 m |
2.47 m |
3.38 m x 2.47 m |
https://www.realtor.ca/real-estate/30465434/19-eastgate-crescent-richmond-hill-bayview-hill-bayview-hill