4 Bedroom
3 Bathroom
1,100 - 1,500 ft2
Central Air Conditioning
Baseboard Heaters, Forced Air
$649,900
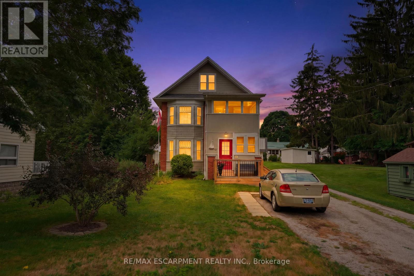
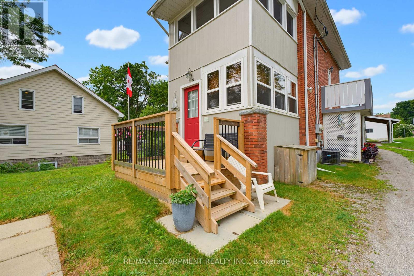
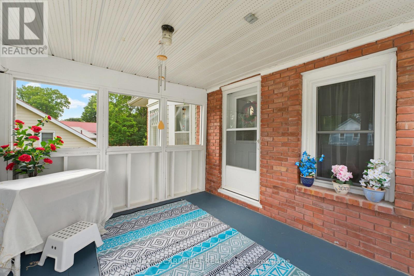
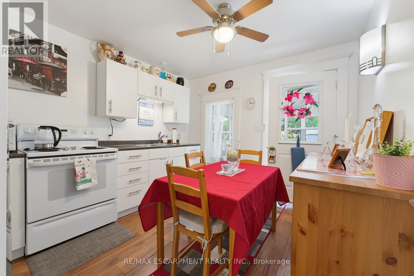
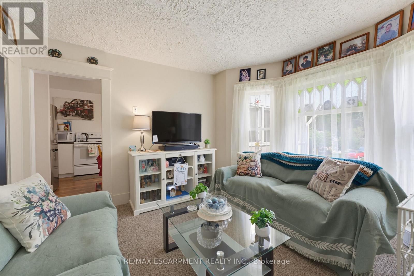
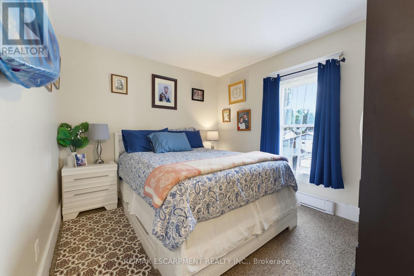
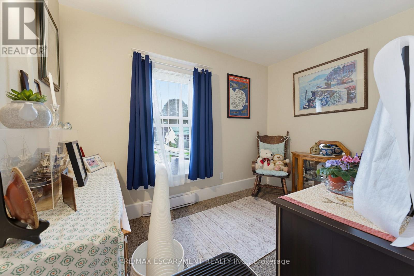
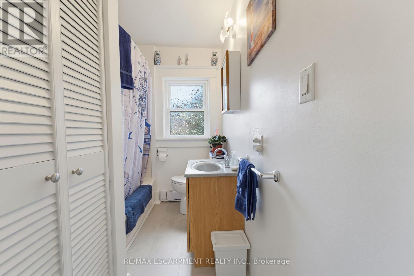
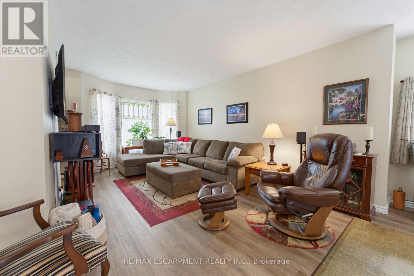
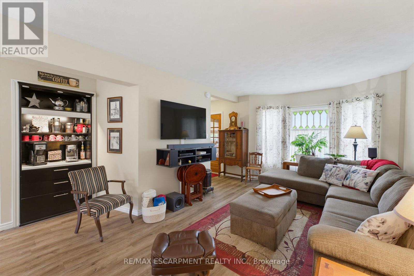
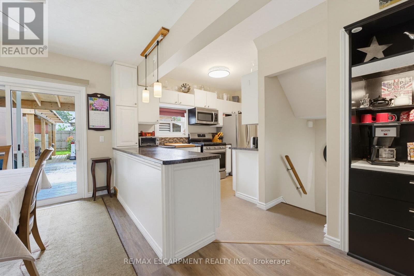
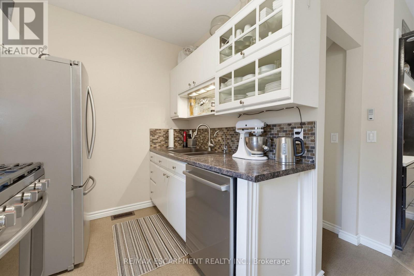
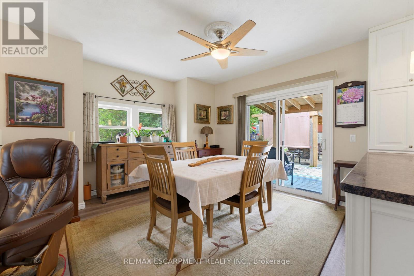
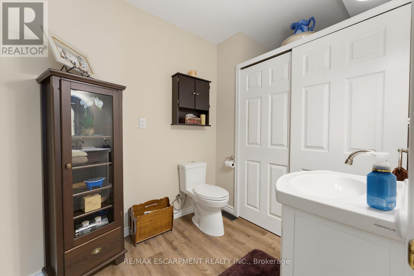
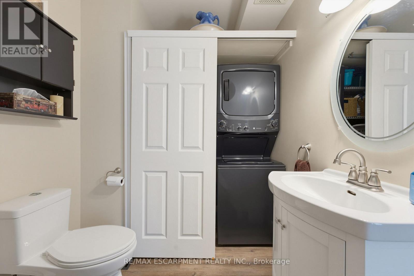
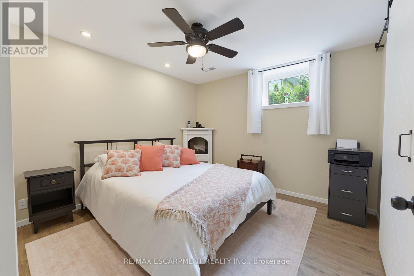
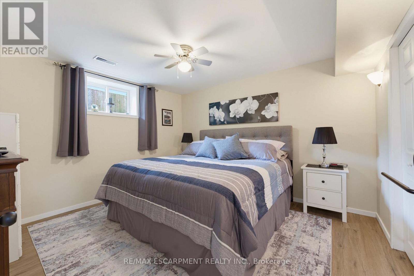
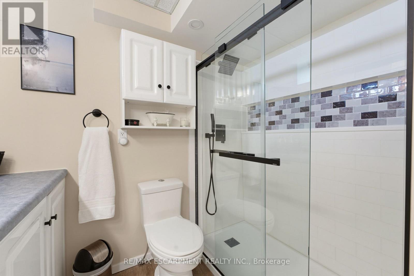
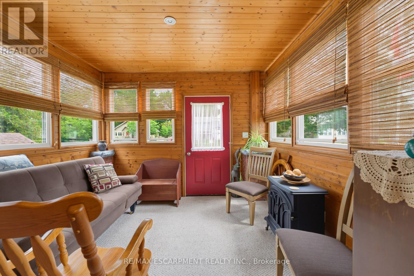
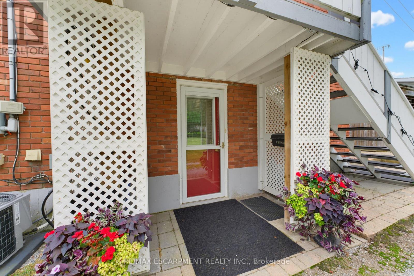
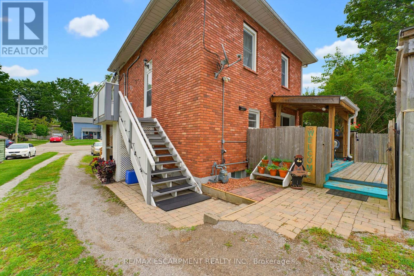
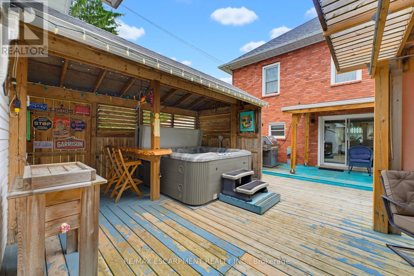
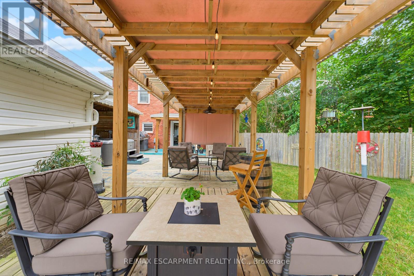
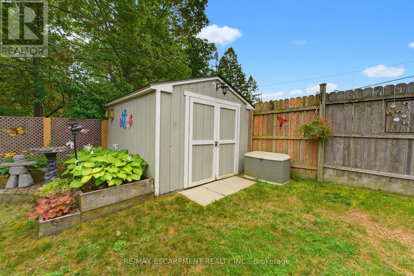
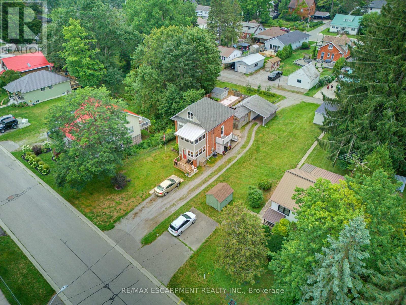
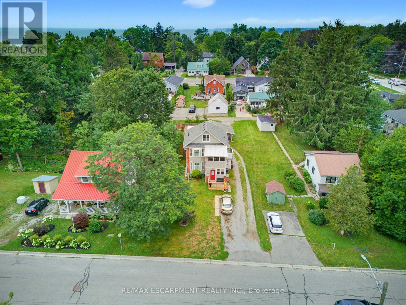
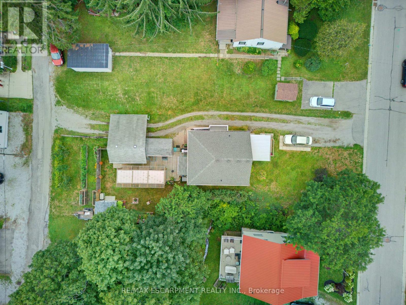
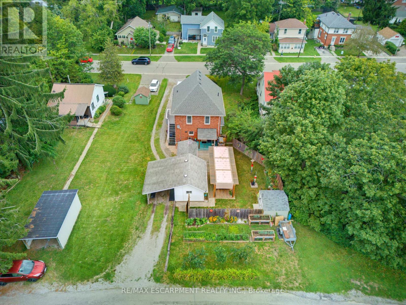
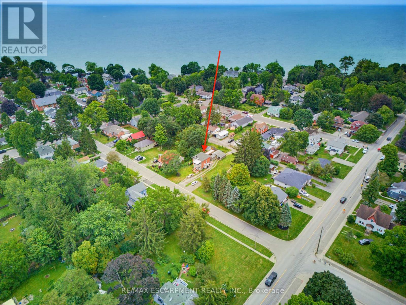
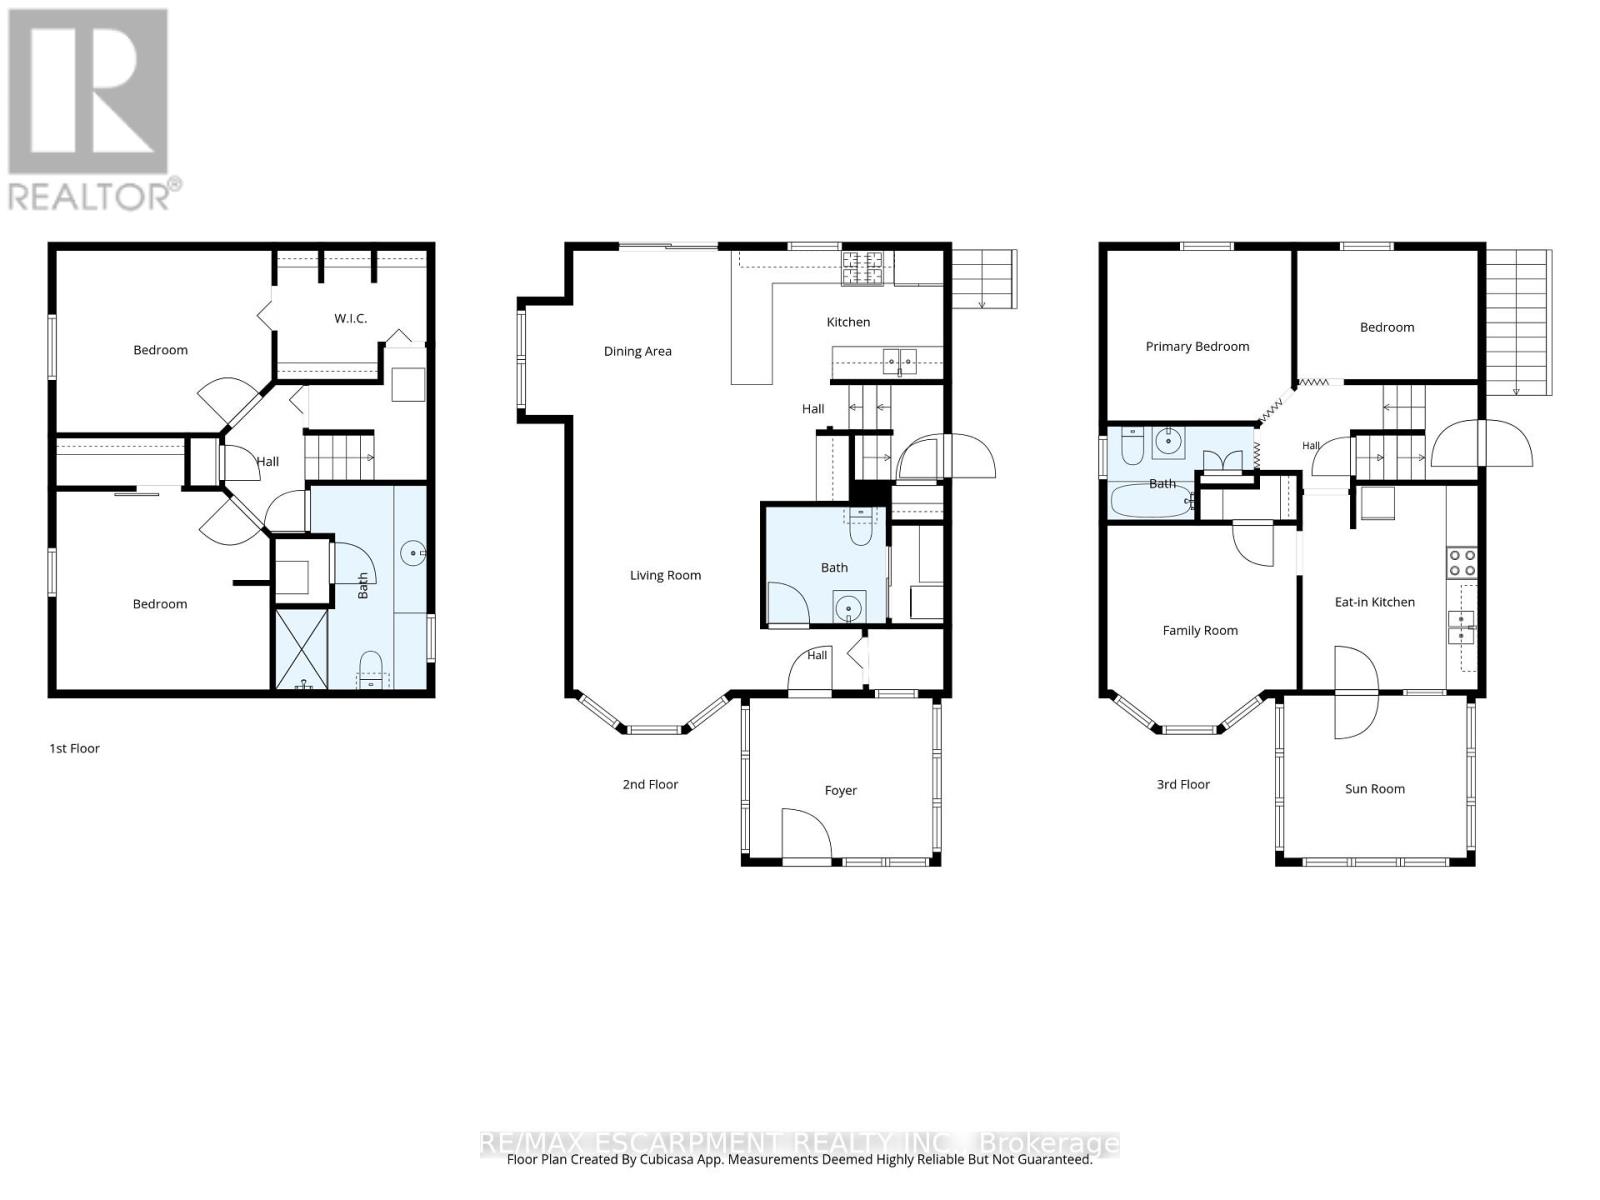
Opportunity awaits with this immaculate, turnkey duplex ideally located in Port Dover's sought-after central core. Just a short walk to downtown shops and restaurants, the beach, Lake Erie, and Lakewood Elementary School, this property is perfect for investors or owner-occupiers. Situated on a generous 66' x 155' lot, it also features a workshop with carport, storage shed, and a spacious rear deck complete with a hot tub. The upper unit is rented to an A+ tenant who would love to stay, offering fair market rent and a bright layout with 1 bedroom plus a den, eat-in kitchen, 4-piece bath, spacious living room, and screened 3-season porch. The owner-occupied main unit offers two lower-level bedrooms, a 3-piece bath, large living and dining rooms, functional kitchen, main floor laundry, and a charming 3-season front sunroom. Whether you're looking to generate income or offset your mortgage, this beautifully maintained property is a rare find in one of Ontario's favourite lakeside communities. (id:50976)
Property Details
|
MLS® Number
|
X13687354 |
|
Property Type
|
Multi-family |
|
Community Name
|
Port Dover |
|
Amenities Near By
|
Beach, Place Of Worship, Schools |
|
Equipment Type
|
Water Heater - Tankless |
|
Parking Space Total
|
6 |
|
Rental Equipment Type
|
Water Heater - Tankless |
|
Structure
|
Deck |
Building
|
Bathroom Total
|
3 |
|
Bedrooms Above Ground
|
3 |
|
Bedrooms Below Ground
|
1 |
|
Bedrooms Total
|
4 |
|
Age
|
51 To 99 Years |
|
Amenities
|
Separate Heating Controls, Separate Electricity Meters |
|
Appliances
|
Hot Tub, Water Heater - Tankless, Dishwasher, Dryer, Stove, Washer, Refrigerator |
|
Basement Development
|
Finished |
|
Basement Type
|
Full (finished) |
|
Cooling Type
|
Central Air Conditioning |
|
Exterior Finish
|
Brick, Hardboard |
|
Foundation Type
|
Concrete |
|
Half Bath Total
|
1 |
|
Heating Fuel
|
Electric, Natural Gas |
|
Heating Type
|
Baseboard Heaters, Forced Air |
|
Stories Total
|
2 |
|
Size Interior
|
1,100 - 1,500 Ft2 |
|
Type
|
Duplex |
|
Utility Water
|
Municipal Water |
Parking
Land
|
Acreage
|
No |
|
Land Amenities
|
Beach, Place Of Worship, Schools |
|
Sewer
|
Sanitary Sewer |
|
Size Depth
|
155 Ft ,1 In |
|
Size Frontage
|
66 Ft |
|
Size Irregular
|
66 X 155.1 Ft |
|
Size Total Text
|
66 X 155.1 Ft |
|
Zoning Description
|
R2 |
Rooms
| Level |
Type |
Length |
Width |
Dimensions |
|
Second Level |
Kitchen |
3.74 m |
3.2 m |
3.74 m x 3.2 m |
|
Second Level |
Living Room |
3.66 m |
3.47 m |
3.66 m x 3.47 m |
|
Second Level |
Bedroom |
3.36 m |
3.11 m |
3.36 m x 3.11 m |
|
Second Level |
Den |
3.31 m |
2.36 m |
3.31 m x 2.36 m |
|
Basement |
Bedroom |
3.93 m |
3.33 m |
3.93 m x 3.33 m |
|
Basement |
Bedroom |
3.9 m |
3.63 m |
3.9 m x 3.63 m |
|
Main Level |
Living Room |
5.67 m |
3.42 m |
5.67 m x 3.42 m |
|
Main Level |
Dining Room |
4.3 m |
3 m |
4.3 m x 3 m |
|
Main Level |
Kitchen |
3 m |
2.46 m |
3 m x 2.46 m |
|
Main Level |
Sunroom |
3.34 m |
2.93 m |
3.34 m x 2.93 m |
https://www.realtor.ca/real-estate/30168773/19-first-avenue-norfolk-port-dover-port-dover