5 Bedroom
5 Bathroom
2,000 - 2,500 ft2
Fireplace
Central Air Conditioning
Forced Air
$1,699,000
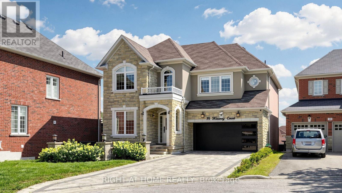
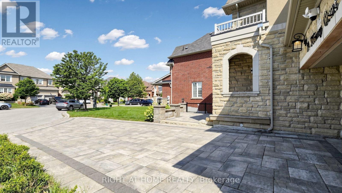
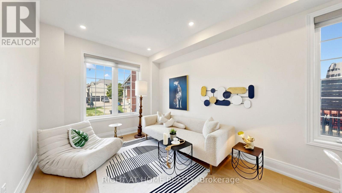
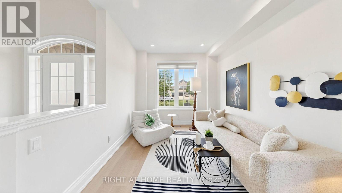
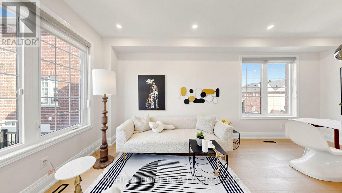
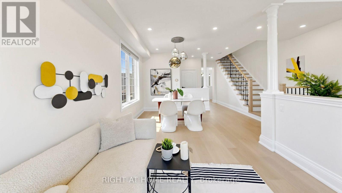
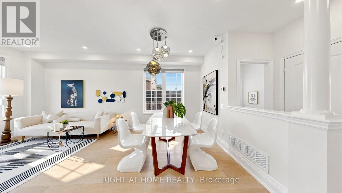
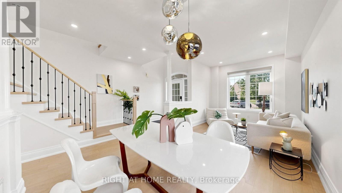
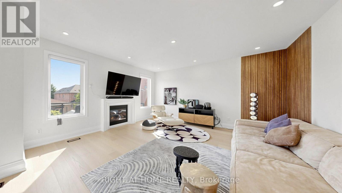
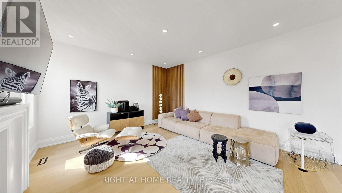
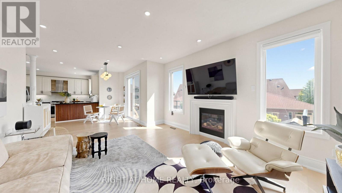
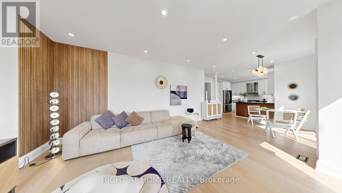
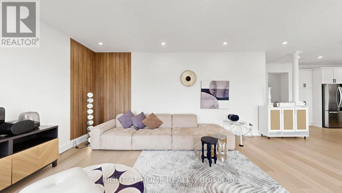
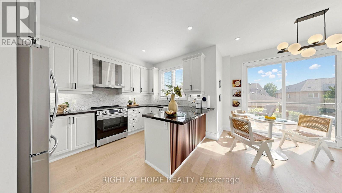
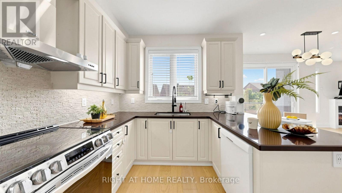
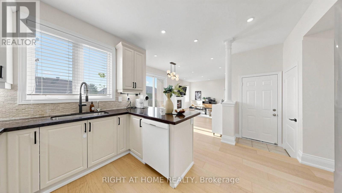
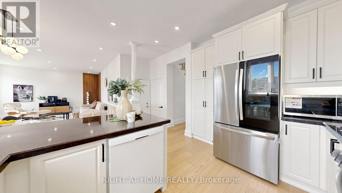
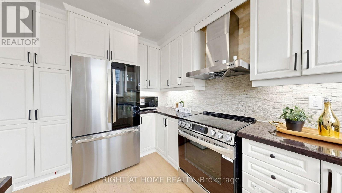
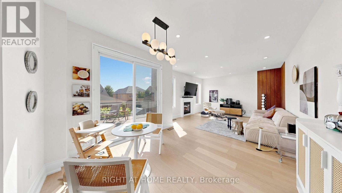
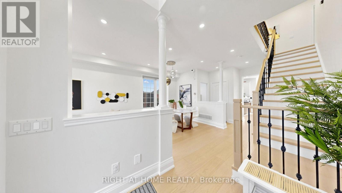
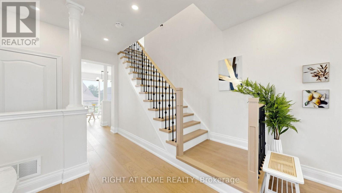
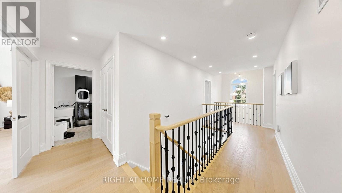
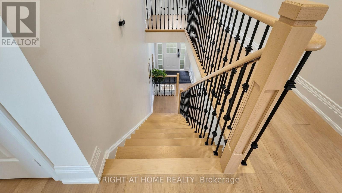
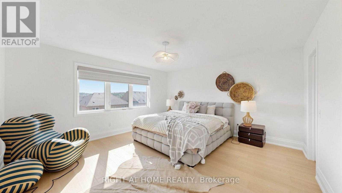
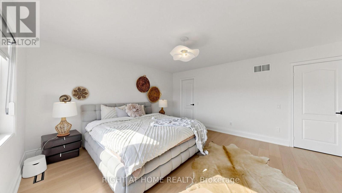
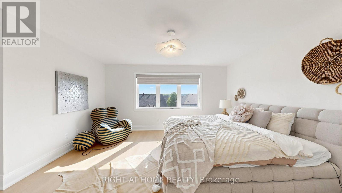
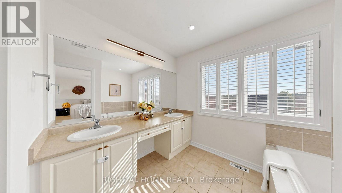
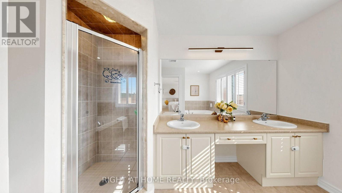
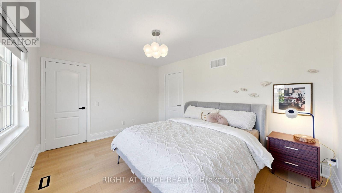
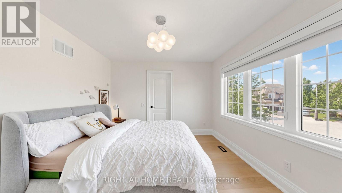
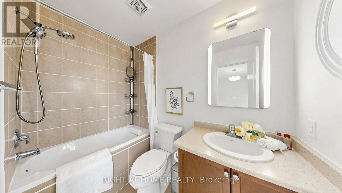
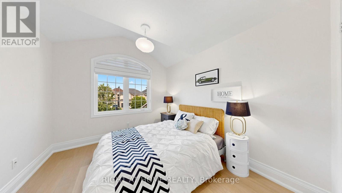
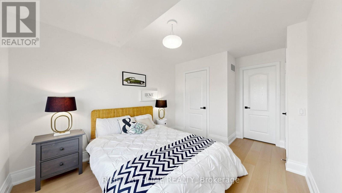
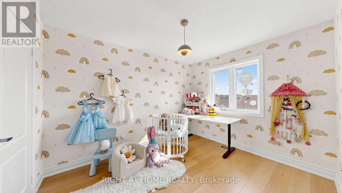
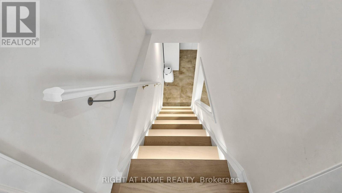
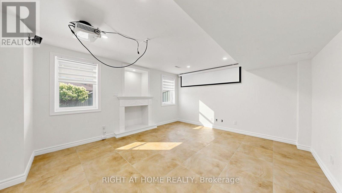
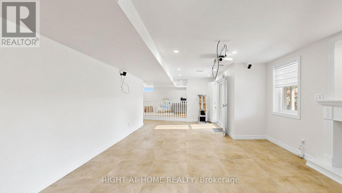
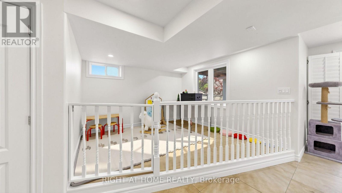
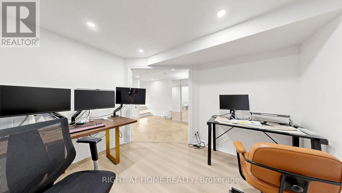
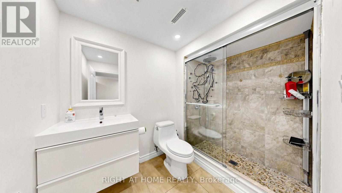
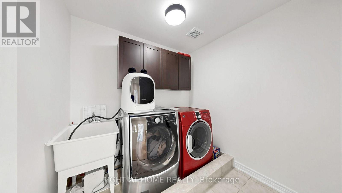
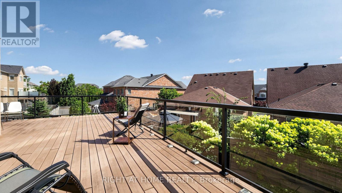
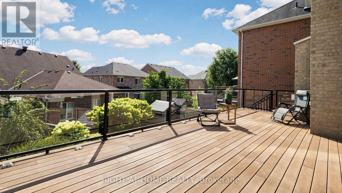
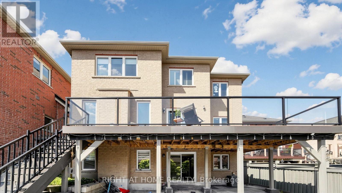
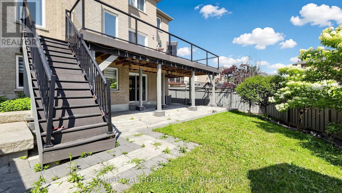
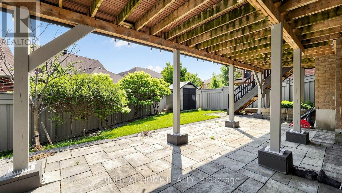
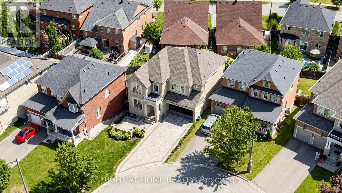
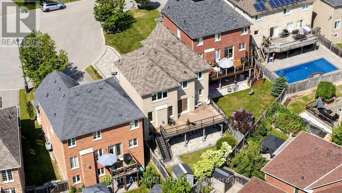
Upgraded 4-bedroom home on a quiet cul-de-sac in a sought-after Aurora neighbourhood. The functional layout offers an open concept living and dining area on a bright main floor, along with an updated kitchen. New hardwood flooring runs throughout the home, paired with updated light fixtures. The finished basement includes a walk-out to the backyard, where a large composite deck extends the living space outdoors. Interlocked driveway and attractive curb appeal complete the exterior. Convenient location close to schools, grocery stores, restaurants, the GO train and Highway 404. One Must See Property! (id:50976)
Property Details
|
MLS® Number
|
N13606264 |
|
Property Type
|
Single Family |
|
Community Name
|
Bayview Northeast |
|
Features
|
Irregular Lot Size |
|
Parking Space Total
|
6 |
Building
|
Bathroom Total
|
5 |
|
Bedrooms Above Ground
|
4 |
|
Bedrooms Below Ground
|
1 |
|
Bedrooms Total
|
5 |
|
Appliances
|
Water Softener, Water Purifier |
|
Basement Development
|
Finished |
|
Basement Features
|
Walk Out |
|
Basement Type
|
N/a (finished) |
|
Construction Style Attachment
|
Detached |
|
Cooling Type
|
Central Air Conditioning |
|
Exterior Finish
|
Brick |
|
Fireplace Present
|
Yes |
|
Foundation Type
|
Unknown |
|
Half Bath Total
|
1 |
|
Heating Fuel
|
Natural Gas |
|
Heating Type
|
Forced Air |
|
Stories Total
|
2 |
|
Size Interior
|
2,000 - 2,500 Ft2 |
|
Type
|
House |
|
Utility Water
|
Municipal Water |
Parking
Land
|
Acreage
|
No |
|
Sewer
|
Sanitary Sewer |
|
Size Depth
|
99 Ft ,9 In |
|
Size Frontage
|
73 Ft ,7 In |
|
Size Irregular
|
73.6 X 99.8 Ft |
|
Size Total Text
|
73.6 X 99.8 Ft |
Rooms
| Level |
Type |
Length |
Width |
Dimensions |
|
Second Level |
Primary Bedroom |
5.68 m |
4.42 m |
5.68 m x 4.42 m |
|
Second Level |
Bedroom 2 |
3.53 m |
2.81 m |
3.53 m x 2.81 m |
|
Second Level |
Bedroom 3 |
3.05 m |
4.17 m |
3.05 m x 4.17 m |
|
Second Level |
Bedroom 4 |
3.88 m |
3.32 m |
3.88 m x 3.32 m |
|
Basement |
Games Room |
2.56 m |
3.23 m |
2.56 m x 3.23 m |
|
Basement |
Bedroom |
3.33 m |
3.23 m |
3.33 m x 3.23 m |
|
Basement |
Recreational, Games Room |
4.42 m |
4.01 m |
4.42 m x 4.01 m |
|
Main Level |
Living Room |
6.12 m |
3.04 m |
6.12 m x 3.04 m |
|
Main Level |
Dining Room |
3.33 m |
3.18 m |
3.33 m x 3.18 m |
|
Main Level |
Family Room |
4.62 m |
4.26 m |
4.62 m x 4.26 m |
|
Main Level |
Kitchen |
2.93 m |
3.64 m |
2.93 m x 3.64 m |
https://www.realtor.ca/real-estate/30079977/19-heaney-court-aurora-bayview-northeast