4 Bedroom
4 Bathroom
2,000 - 2,500 ft2
Fireplace
Central Air Conditioning
Forced Air
$1,098,000
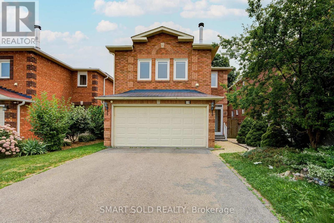
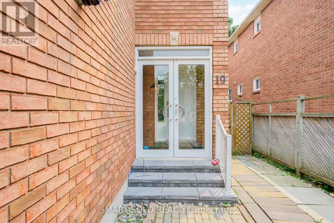
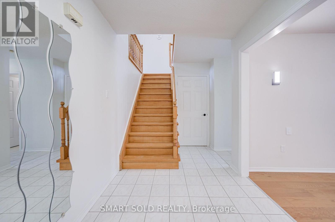
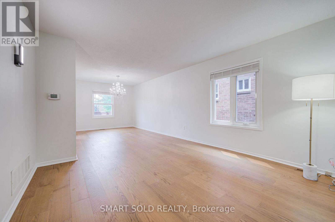
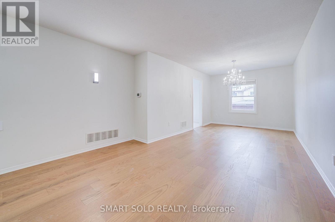
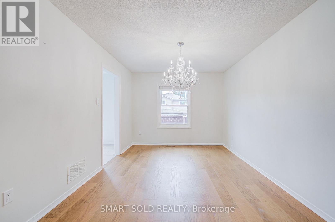
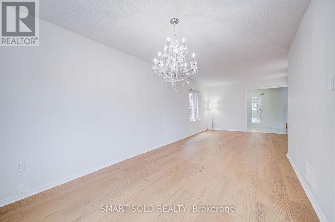
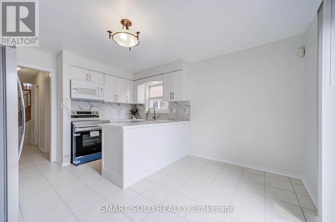
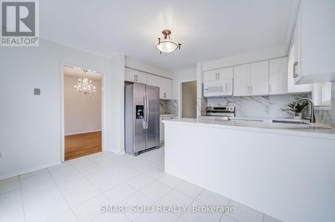
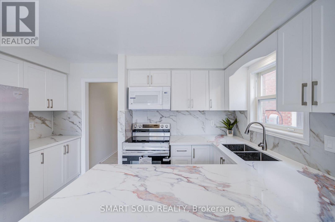
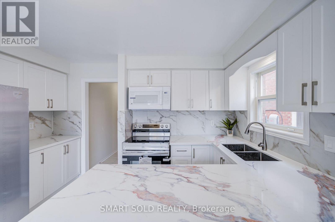
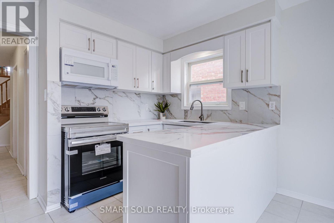
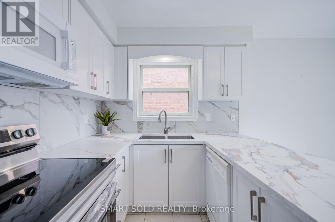
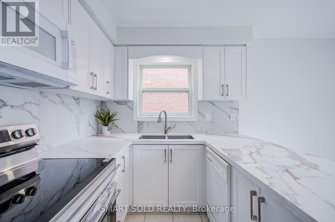
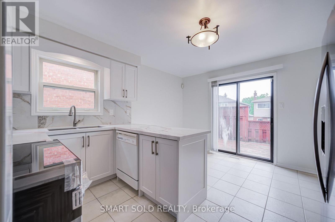
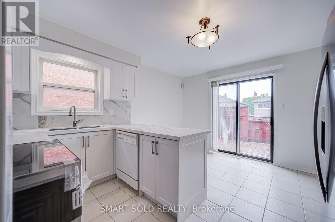
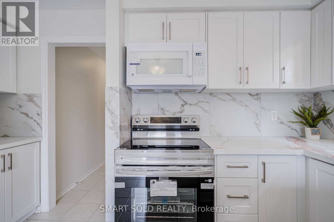
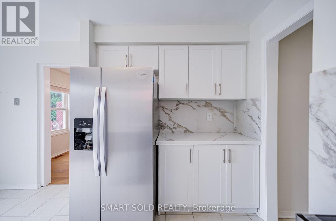
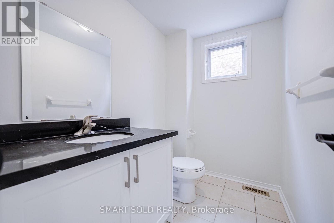
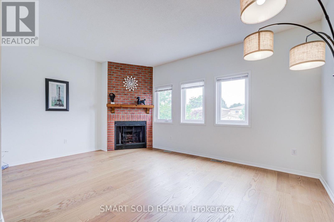
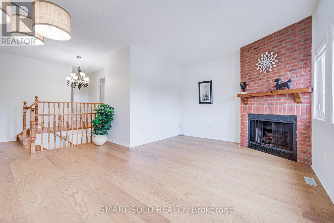
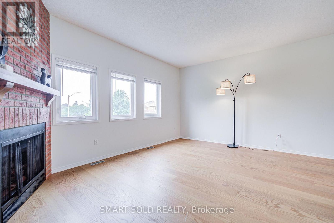
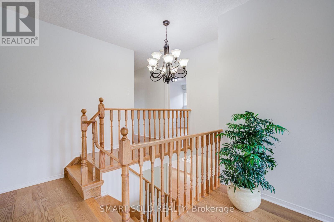
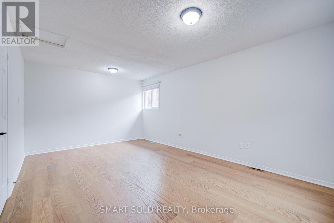
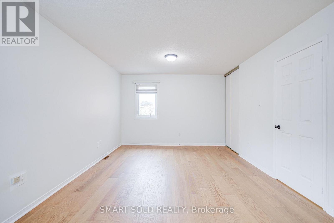
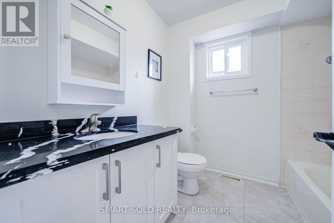
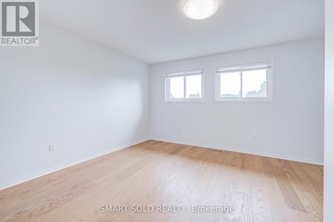
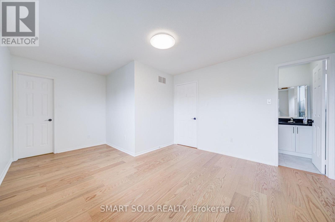
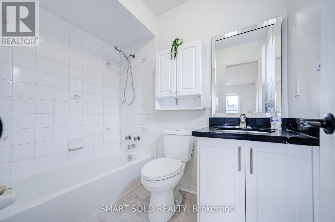
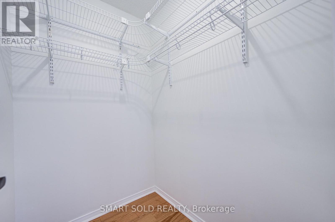
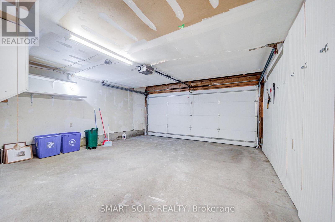
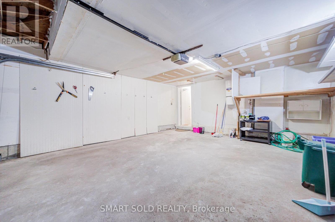
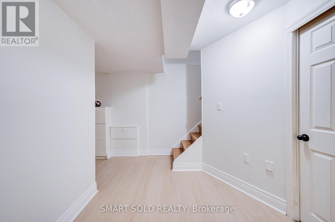
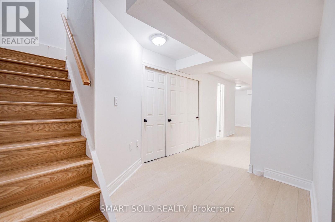
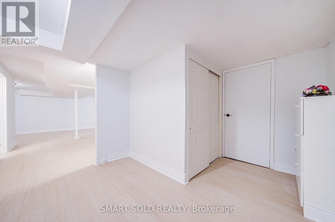
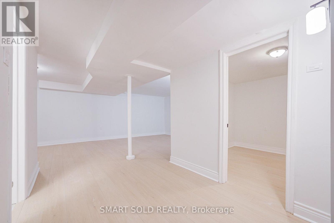
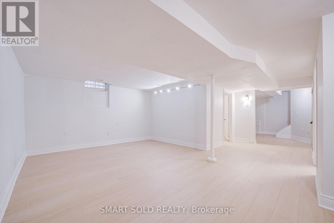
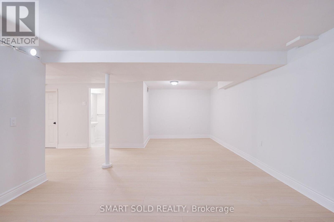
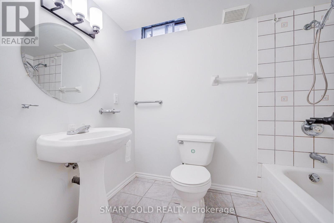
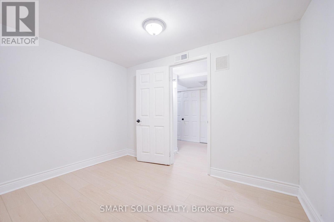
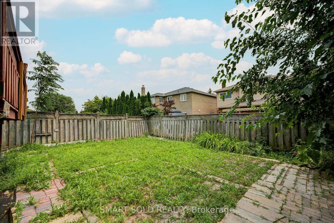
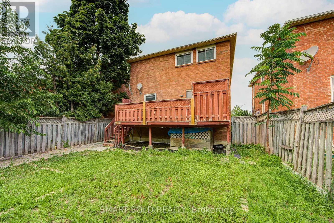
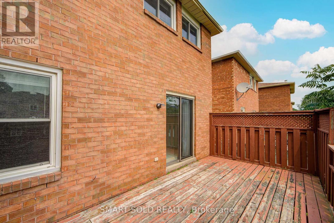
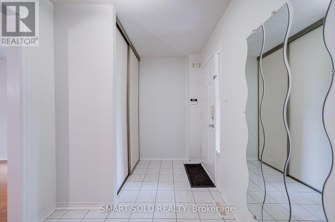
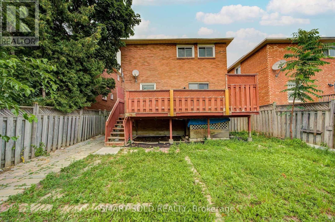
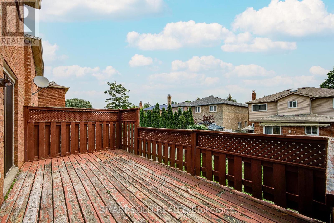
Rarely Available 4 Beds Layout Double Car Detached Home With A Separate Entrance Basement And Over $90K In Recent Renovations, Nestled On One Of The Most Private And Quiet Inner Streets In Richmond Hill. New Engineered Hardwood Flooring Thru Out, Fresh Paint, New Front Porch Steps, A Central Vacuum System (2021), A New Furnace (2024), Upgraded Bathrooms, New Kitchen Quartz Countertops, New Bathroom Floor Tiles And New Vanity With New Quartz Countertops, And Brand-New Kitchen Appliances (2026). The Main Floor Offers A Seamless Open-Concept Layout With Expansive Living And Dining Areas, A Warm And Inviting Family Room With A Cozy Gas Fireplace, And A Newly Renovated Kitchen Featuring A Centre Island, Stylish Backsplash, New Quartz Countertops, Upgraded Cabinetry, New Stainless Steel Appliances, And A Sun-Filled Breakfast Area Overlooking The Private Backyard Oasis.Upstairs, The Original 4-Bedroom Layout Has Been Thoughtfully Reconfigured Into 3 Spacious Bedrooms, Creating An Expansive Second-Floor Living Area Ideal For Relaxation, Entertainment, A Home Office, Or A Children's Play Space. The Spacious Primary Retreat Features A Walk-In Closet And A Newly Upgraded Ensuite. Two Additional Bright And Functional Bedrooms Enjoy Abundant Natural Light And Share Another Beautifully Renovated Bathroom.The Professionally Finished Basement, With Smooth Ceiling And New Laminate Flooring, Complete With A Separate Entrance Through The Garage, Provides Exceptional Flexibility For Extended Family Living, Guest Accommodations, Or Potential Rental Income.Ideally Located Within Walking Distance To Top-Ranked Richmond Hill High School, YRT Transit, Upper Yonge Place, Cinema, Shopping Plazas, Restaurants, Parks, Community Centres, And More. (id:50976)
Property Details
|
MLS® Number
|
N13575156 |
|
Property Type
|
Single Family |
|
Community Name
|
Devonsleigh |
|
Features
|
Carpet Free |
|
Parking Space Total
|
4 |
Building
|
Bathroom Total
|
4 |
|
Bedrooms Above Ground
|
3 |
|
Bedrooms Below Ground
|
1 |
|
Bedrooms Total
|
4 |
|
Age
|
31 To 50 Years |
|
Amenities
|
Fireplace(s) |
|
Appliances
|
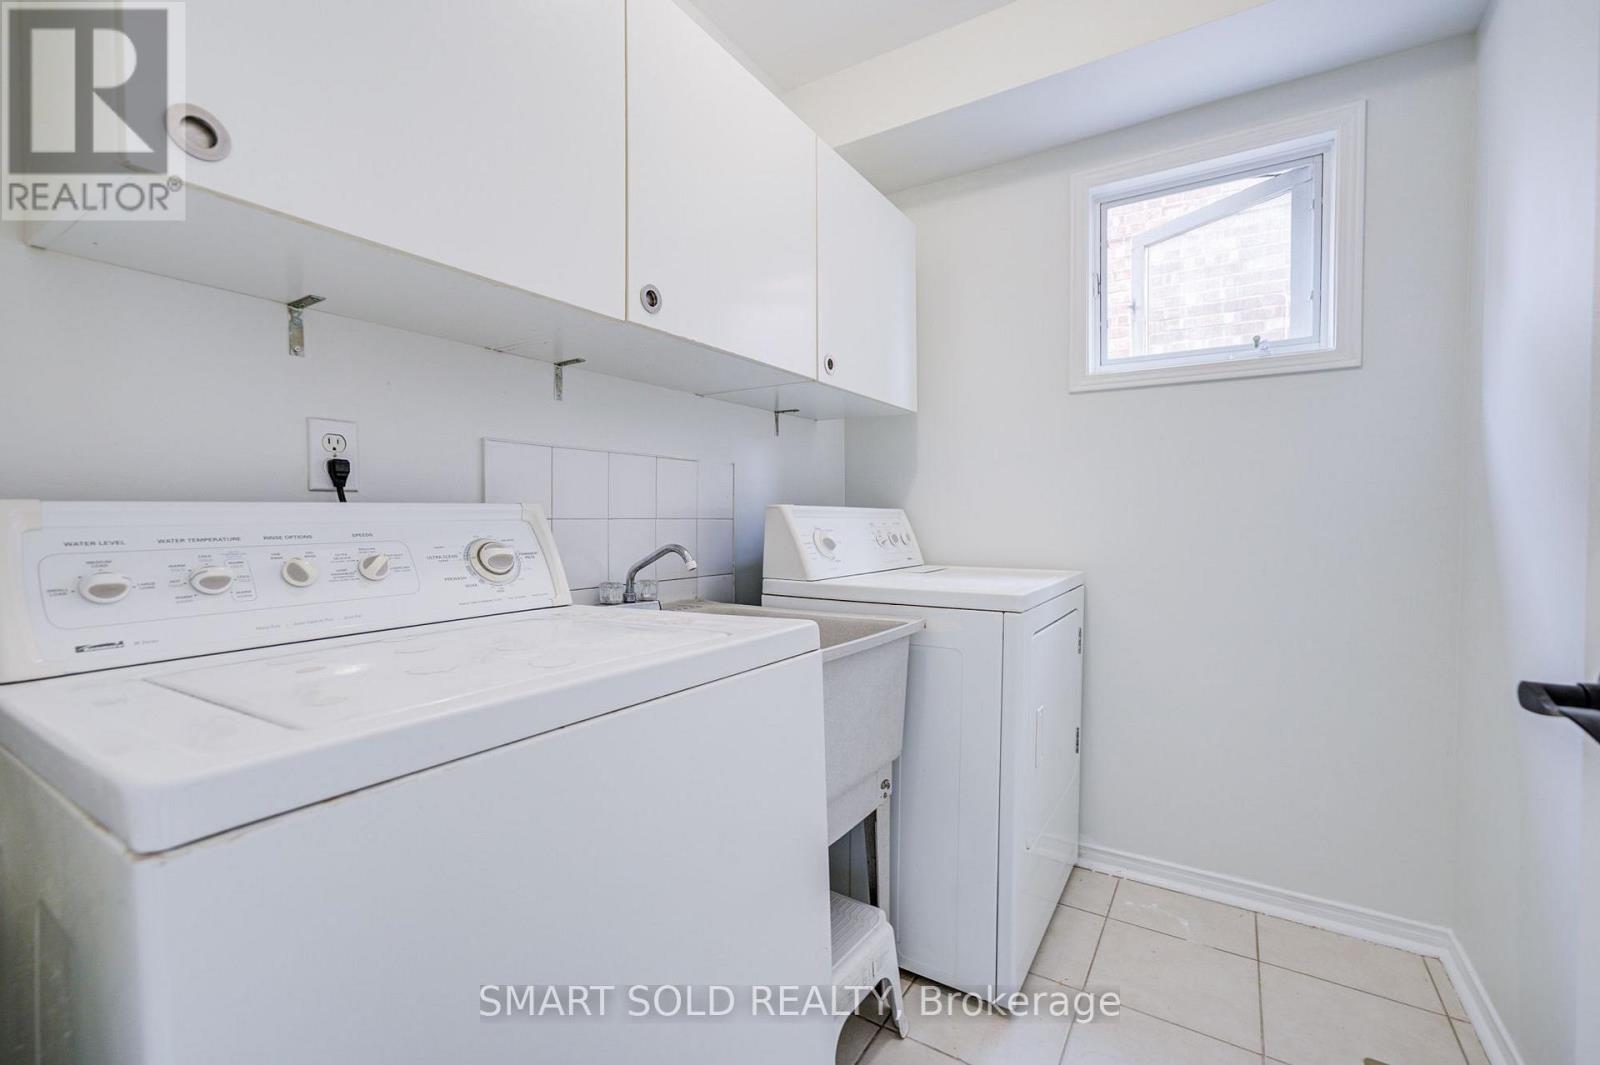
Dishwasher, Dryer, Hood Fan, Stove, Washer, Window Coverings, Refrigerator |
|
Basement Development
|
Finished |
|
Basement Features
|
Separate Entrance |
|
Basement Type
|
N/a, N/a (finished) |
|
Construction Style Attachment
|
Detached |
|
Cooling Type
|
Central Air Conditioning |
|
Exterior Finish
|
Brick |
|
Fireplace Present
|
Yes |
|
Fireplace Total
|
1 |
|
Flooring Type
|
Hardwood, Ceramic |
|
Foundation Type
|
Concrete |
|
Half Bath Total
|
1 |
|
Heating Fuel
|
Natural Gas |
|
Heating Type
|
Forced Air |
|
Stories Total
|
2 |
|
Size Interior
|
2,000 - 2,500 Ft2 |
|
Type
|
House |
|
Utility Water
|
Municipal Water |
Parking
Land
|
Acreage
|
No |
|
Sewer
|
Sanitary Sewer |
|
Size Depth
|
109 Ft ,10 In |
|
Size Frontage
|
35 Ft ,1 In |
|
Size Irregular
|
35.1 X 109.9 Ft |
|
Size Total Text
|
35.1 X 109.9 Ft |
Rooms
| Level |
Type |
Length |
Width |
Dimensions |
|
Second Level |
Family Room |
5.18 m |
4.57 m |
5.18 m x 4.57 m |
|
Second Level |
Primary Bedroom |
5.24 m |
3.81 m |
5.24 m x 3.81 m |
|
Second Level |
Bedroom 2 |
3.59 m |
3.32 m |
3.59 m x 3.32 m |
|
Second Level |
Bedroom 3 |
5.65 m |
3.59 m |
5.65 m x 3.59 m |
|
Basement |
Recreational, Games Room |
7.82 m |
3.5 m |
7.82 m x 3.5 m |
|
Basement |
Bedroom |
2.91 m |
2.9 m |
2.91 m x 2.9 m |
|
Ground Level |
Living Room |
4.46 m |
3.31 m |
4.46 m x 3.31 m |
|
Ground Level |
Dining Room |
3.71 m |
3.44 m |
3.71 m x 3.44 m |
|
Ground Level |
Kitchen |
4.32 m |
3.85 m |
4.32 m x 3.85 m |
https://www.realtor.ca/real-estate/30046427/19-justus-drive-richmond-hill-devonsleigh-devonsleigh