4 Bedroom
4 Bathroom
2,000 - 2,500 ft2
Central Air Conditioning
Forced Air
$849,500
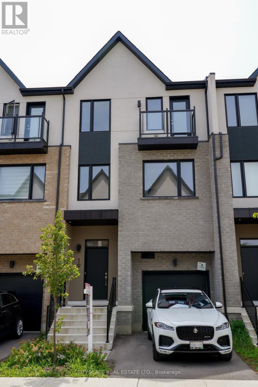
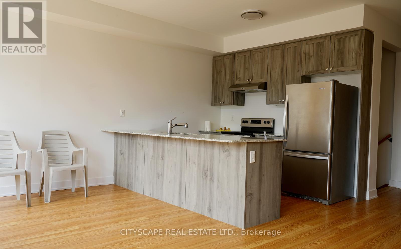
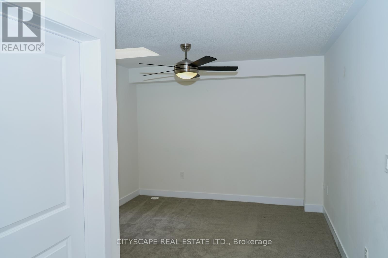
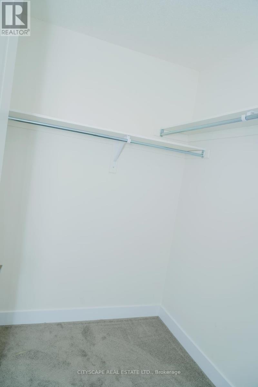
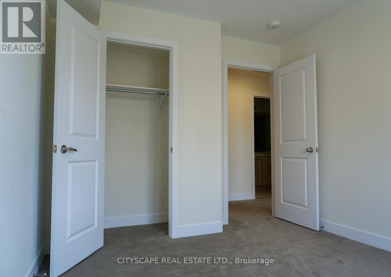
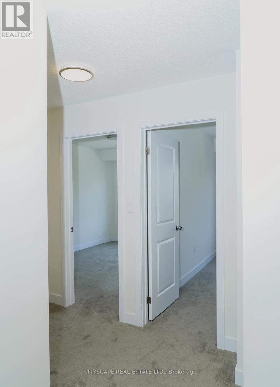
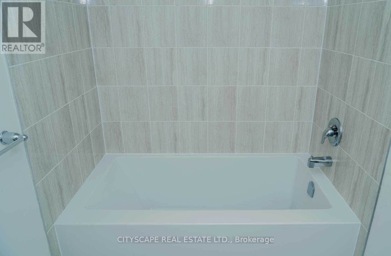
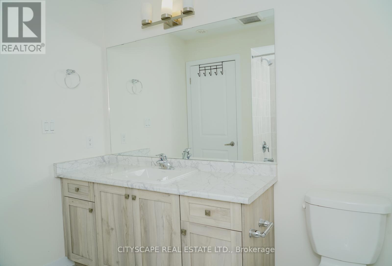
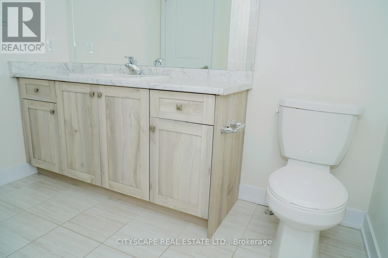
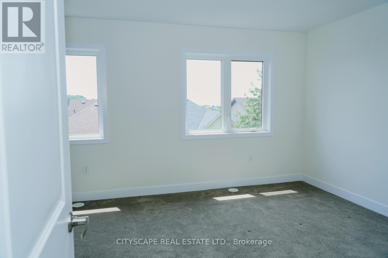
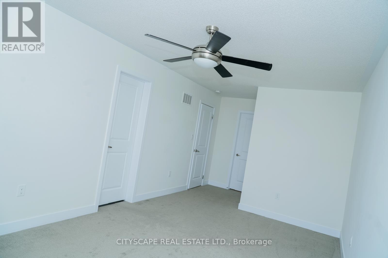
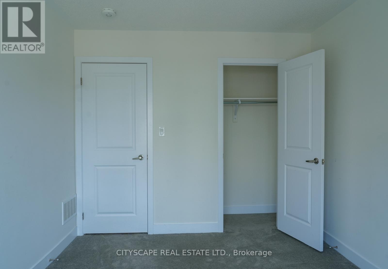
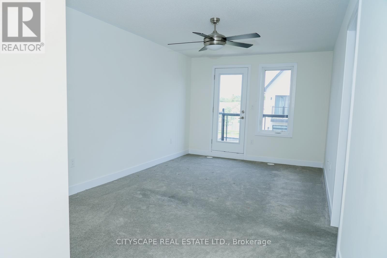
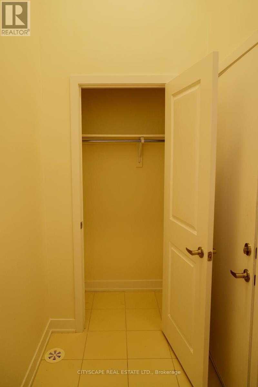
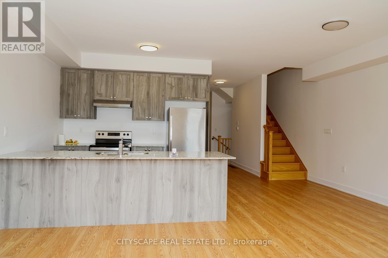
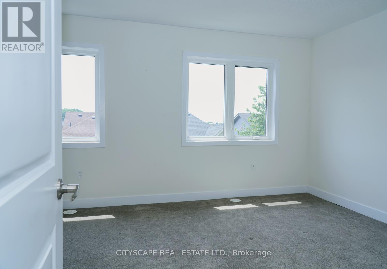
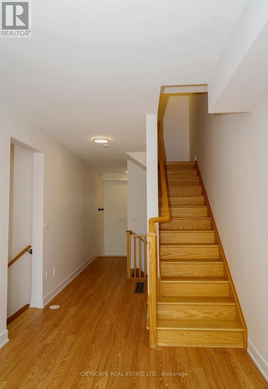
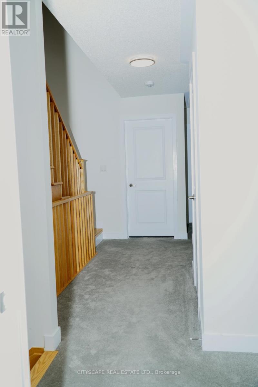
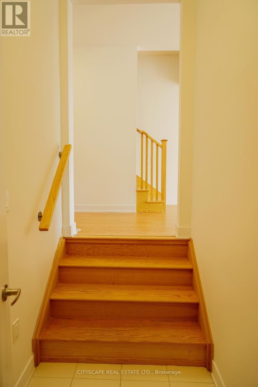
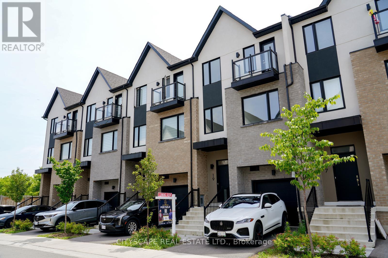
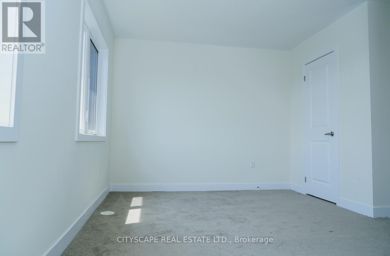
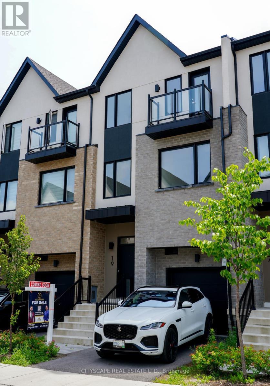
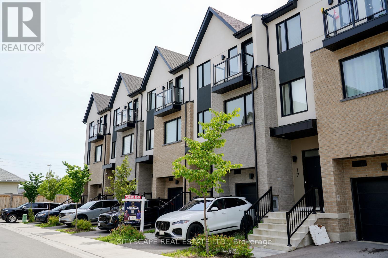
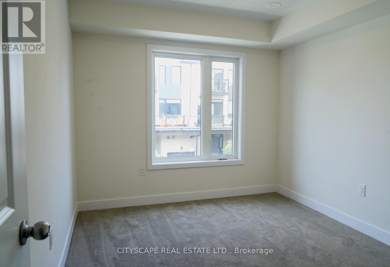
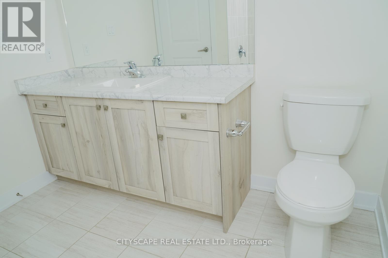
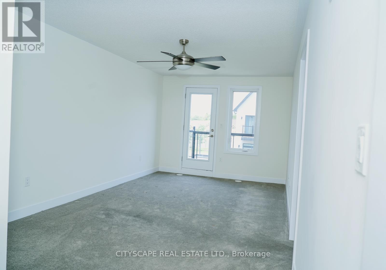
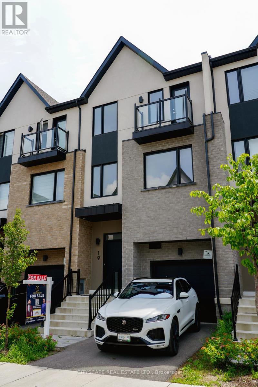
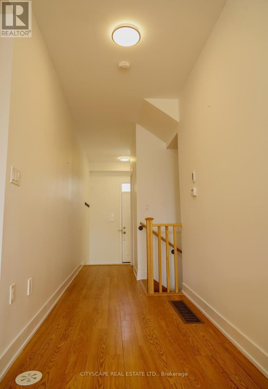
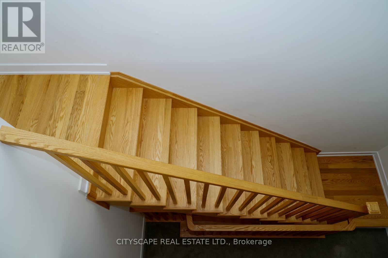
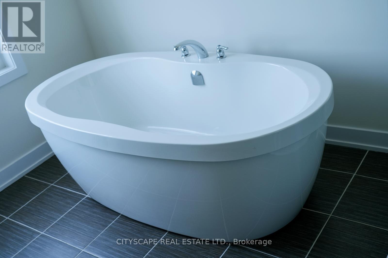
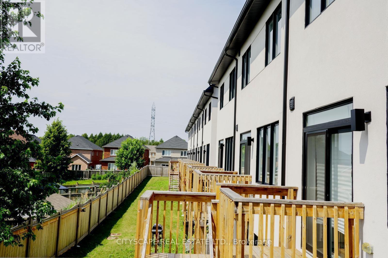
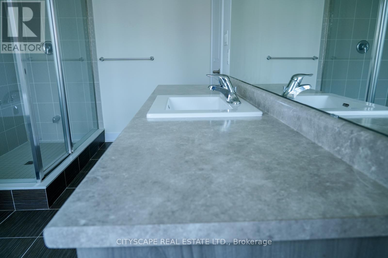
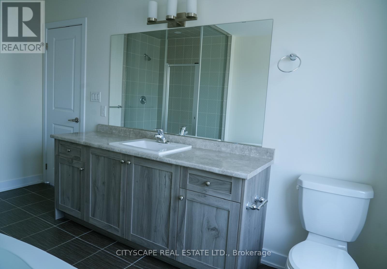
Welcome to 19 Lively Way stunning Nordic-inspired freehold townhome by Acorn Developments, ideally situated in the heart of Whitby! This bright and spacious home offers 4 generously sized bedrooms and 3.5 bathrooms, thoughtfully designed for modern family living. Features include 9-ft smooth ceilings on the main floor, elegant oak staircase, upgraded kitchen with extended upper cabinets, granite countertops, and stainless steel appliances. The unspoiled lookout basement offers excellent potential for future living space, a recreation room, home office, or additional storage. The private primary bedroom retreat features a 4-piece ensuite, his-and-hers walk-in closets, and a private balcony-perfect for relaxing after a long day. Conveniently located with public transit at your doorstep and within walking distance to Starbucks, Walmart, grocery stores, daycare, parks, playgrounds, restaurants, and everyday amenities. Excellent location for commuters with quick and easy access to Highways 401 and 407. Low POTL fee for garbage collection, snow removal, and landscaping of common areas. An exceptional opportunity to own a stylish, move-in-ready home in one of Whitby's most desirable family-friendly communities. Don't miss this one! (id:50976)
Property Details
|
MLS® Number
|
E13546284 |
|
Property Type
|
Single Family |
|
Community Name
|
Rolling Acres |
|
Amenities Near By
|
Beach, Golf Nearby, Hospital, Park |
|
Equipment Type
|
Water Heater |
|
Features
|
Irregular Lot Size |
|
Parking Space Total
|
2 |
|
Rental Equipment Type
|
Water Heater |
Building
|
Bathroom Total
|
4 |
|
Bedrooms Above Ground
|
4 |
|
Bedrooms Total
|
4 |
|
Age
|
0 To 5 Years |
|
Appliances
|
Central Vacuum, Water Heater, Dishwasher, Dryer, Stove, Washer, Refrigerator |
|
Basement Development
|
Unfinished |
|
Basement Features
|
Walk-up |
|
Basement Type
|
N/a (unfinished), N/a |
|
Construction Style Attachment
|
Attached |
|
Cooling Type
|
Central Air Conditioning |
|
Exterior Finish
|
Brick, Stucco |
|
Fire Protection
|
Smoke Detectors |
|
Flooring Type
|
Hardwood, Carpeted, Tile |
|
Foundation Type
|
Poured Concrete |
|
Half Bath Total
|
1 |
|
Heating Fuel
|
Natural Gas |
|
Heating Type
|
Forced Air |
|
Stories Total
|
3 |
|
Size Interior
|
2,000 - 2,500 Ft2 |
|
Type
|
Row / Townhouse |
|
Utility Water
|
Municipal Water |
Parking
Land
|
Acreage
|
No |
|
Land Amenities
|
Beach, Golf Nearby, Hospital, Park |
|
Sewer
|
Sanitary Sewer |
|
Size Depth
|
91 Ft |
|
Size Frontage
|
20 Ft ,3 In |
|
Size Irregular
|
20.3 X 91 Ft |
|
Size Total Text
|
20.3 X 91 Ft |
Rooms
| Level |
Type |
Length |
Width |
Dimensions |
|
Second Level |
Bedroom 2 |
3.81 m |
3.5 m |
3.81 m x 3.5 m |
|
Second Level |
Bedroom 3 |
3.5 m |
2.9 m |
3.5 m x 2.9 m |
|
Second Level |
Bedroom 4 |
4 m |
2.94 m |
4 m x 2.94 m |
|
Second Level |
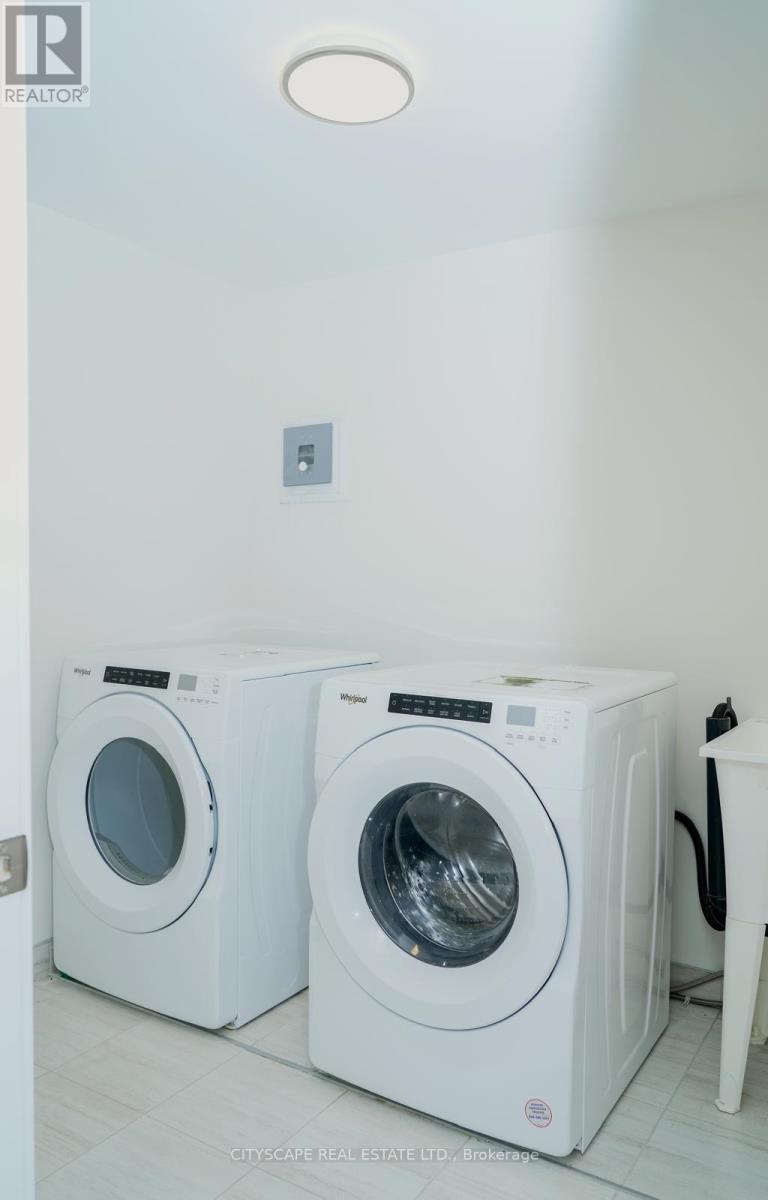
Laundry Room |
2.44 m |
1.83 m |
2.44 m x 1.83 m |
|
Third Level |
Primary Bedroom |
5.48 m |
3.2 m |
5.48 m x 3.2 m |
|
Ground Level |
Great Room |
4.87 m |
3.2 m |
4.87 m x 3.2 m |
|
Ground Level |
Kitchen |
4.98 m |
2.74 m |
4.98 m x 2.74 m |
https://www.realtor.ca/real-estate/30014517/19-lively-way-whitby-rolling-acres-rolling-acres