3 Bedroom
3 Bathroom
1,500 - 2,000 ft2
Central Air Conditioning
Forced Air
$874,900
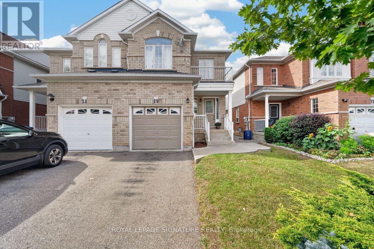
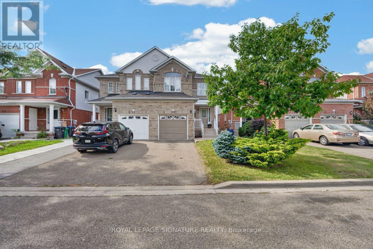
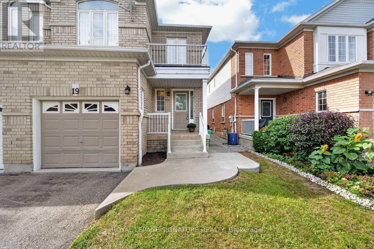
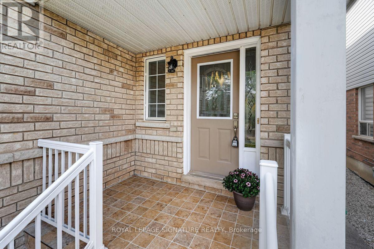
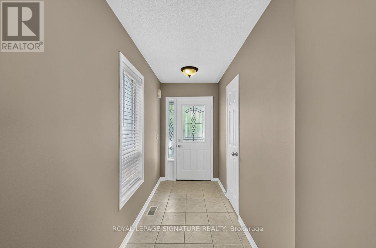
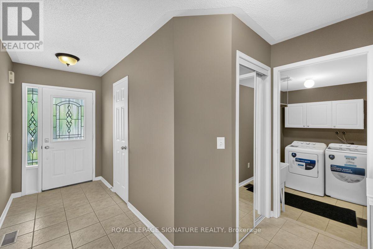
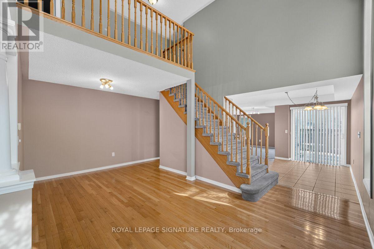
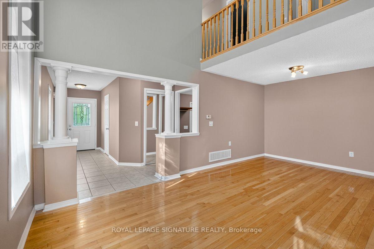
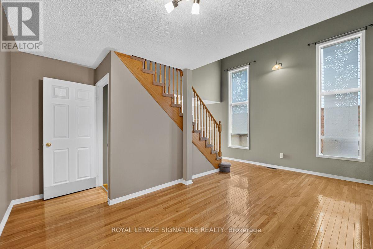
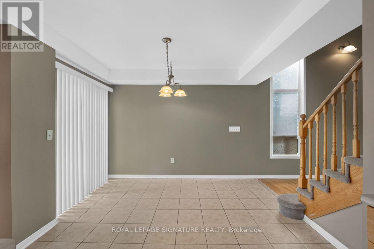
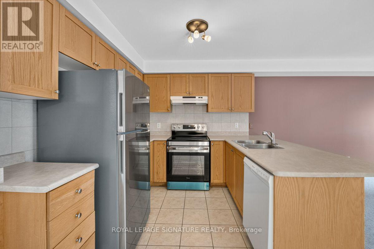
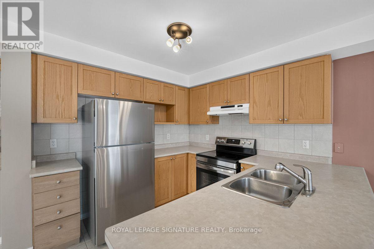
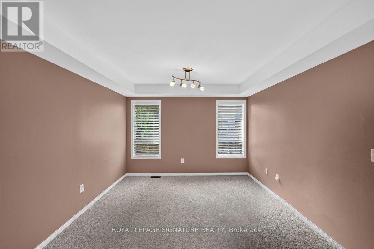
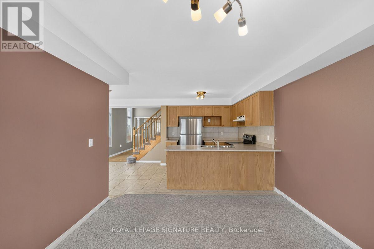
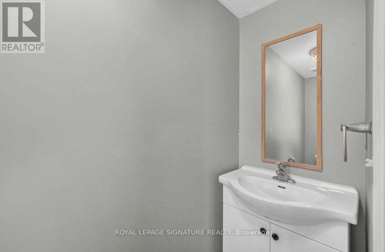
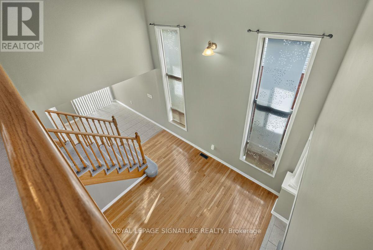
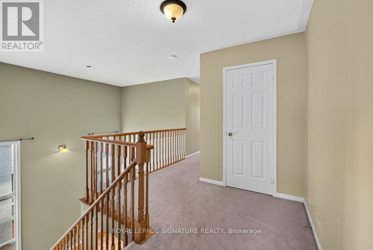
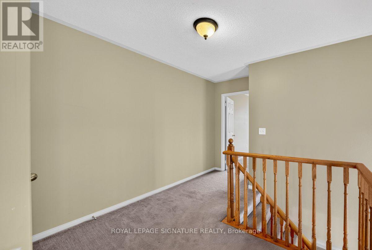
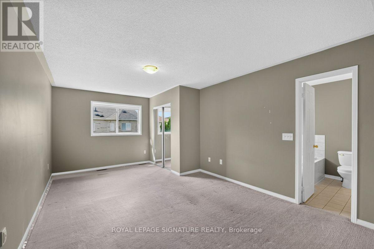
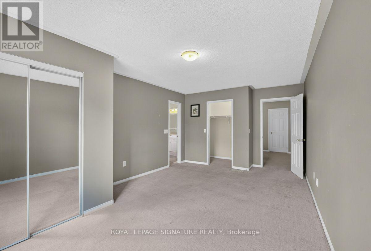
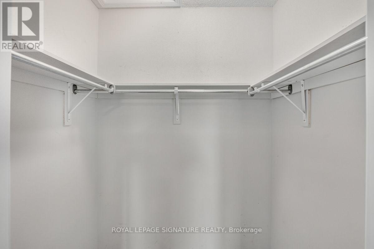
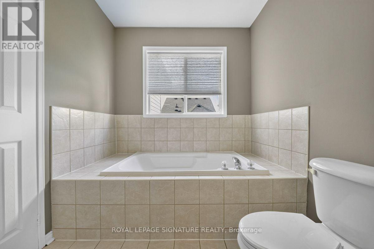
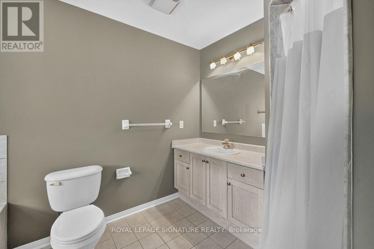
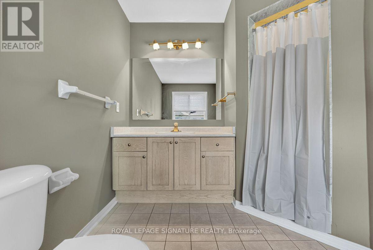
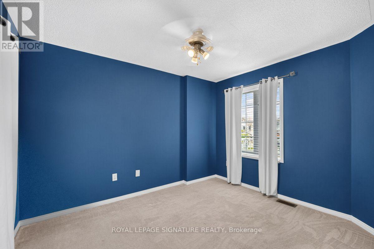
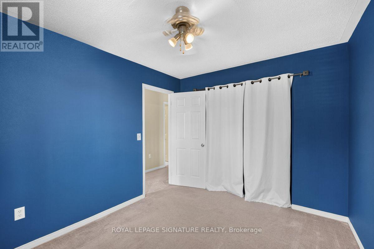
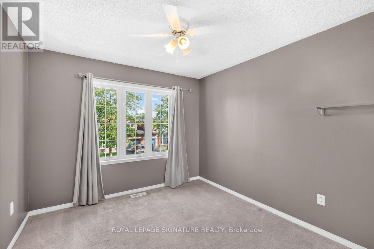
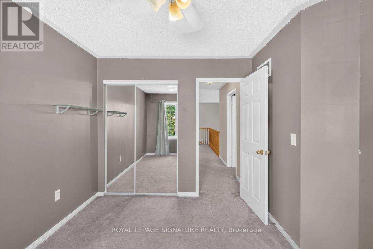
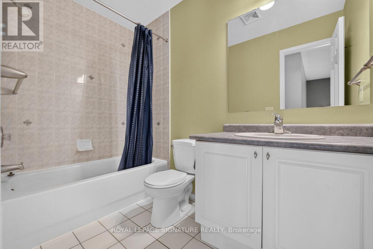
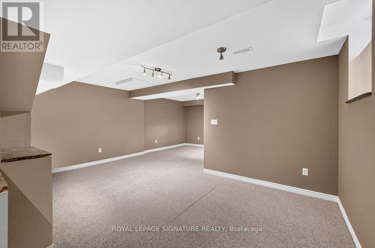
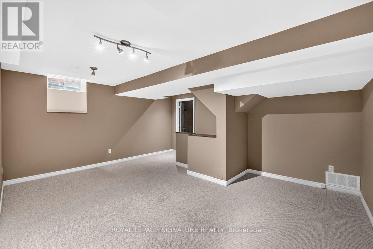
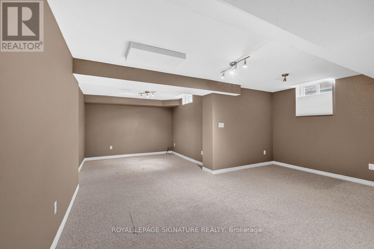
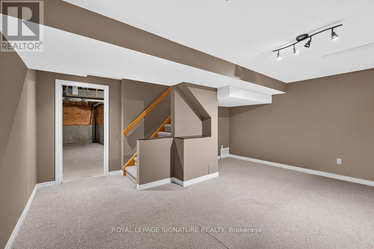
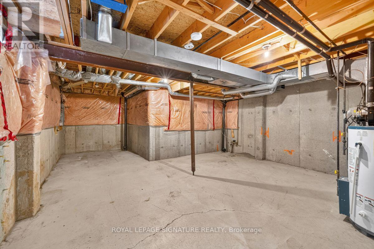
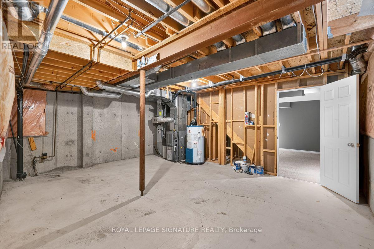
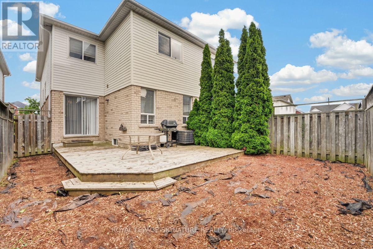
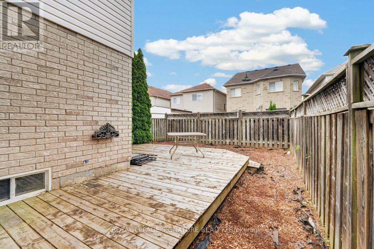
Welcome to 19 Mossgrove Crescent, a wonderful opportunity to call Brampton's established Northwest Sandalwood Parkway neighbourhood home. Tucked away on a quiet, family-friendly crescent, this 3 bedroom, 2.5 bathroom semi-detached home offers a thoughtful combination of space, comfort and everyday convenience. Step inside to a functional main floor featuring separate living and family rooms, providing plenty of space for both entertaining and relaxing. The kitchen and adjoining breakfast area offer a welcoming setting for everyday meals and family gatherings. Upstairs, you'll find three generously sized bedrooms, including an expansive primary bedroom with plenty of room to create your own private retreat. The finished basement offers additional living space, with a large finished recreation room and ample storage.Outside, the fully fenced backyard and deck provide a private setting for summer barbecues, outdoor dining and spending time with family and friends. A built-in garage and private driveway offer parking for up to three vehicles. Located close to neighbourhood parks, schools, recreation facilities, shopping, restaurants and public transit, with convenient access to major commuter routes- this home combines the comfort and convenience. Whether you're purchasing your first home, looking for more room to grow or searching for a place to make your own, 19 Mossgrove Crescent offers a wonderful opportunity to put down roots. (id:50976)
Property Details
|
MLS® Number
|
W14091708 |
|
Property Type
|
Single Family |
|
Community Name
|
Northwest Sandalwood Parkway |
|
Parking Space Total
|
3 |
Building
|
Bathroom Total
|
3 |
|
Bedrooms Above Ground
|
3 |
|
Bedrooms Total
|
3 |
|
Age
|
6 To 15 Years |
|
Appliances
|
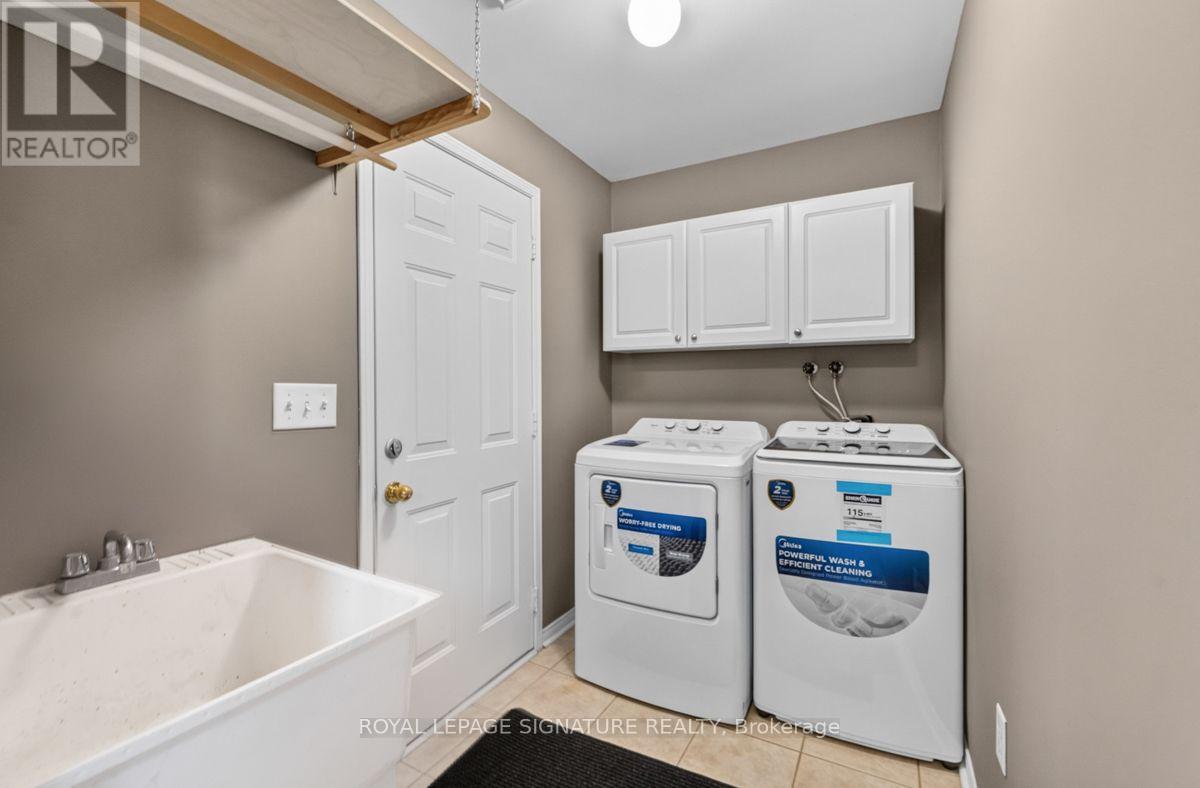
Water Heater, Dishwasher, Dryer, Hood Fan, Stove, Washer, Refrigerator |
|
Basement Development
|
Finished |
|
Basement Type
|
Full (finished) |
|
Construction Style Attachment
|
Semi-detached |
|
Cooling Type
|
Central Air Conditioning |
|
Exterior Finish
|
Brick |
|
Foundation Type
|
Poured Concrete |
|
Half Bath Total
|
1 |
|
Heating Fuel
|
Natural Gas |
|
Heating Type
|
Forced Air |
|
Stories Total
|
2 |
|
Size Interior
|
1,500 - 2,000 Ft2 |
|
Type
|
House |
|
Utility Water
|
Municipal Water |
Parking
Land
|
Acreage
|
No |
|
Sewer
|
Sanitary Sewer |
|
Size Depth
|
103 Ft ,4 In |
|
Size Frontage
|
23 Ft ,8 In |
|
Size Irregular
|
23.7 X 103.4 Ft |
|
Size Total Text
|
23.7 X 103.4 Ft |
Rooms
| Level |
Type |
Length |
Width |
Dimensions |
|
Second Level |
Primary Bedroom |
6.12 m |
3.53 m |
6.12 m x 3.53 m |
|
Second Level |
Bedroom 2 |
2.74 m |
3.58 m |
2.74 m x 3.58 m |
|
Second Level |
Bedroom 3 |
3.02 m |
3.35 m |
3.02 m x 3.35 m |
|
Basement |
Recreational, Games Room |
6.24 m |
3.25 m |
6.24 m x 3.25 m |
|
Main Level |
Living Room |
4.04 m |
5.59 m |
4.04 m x 5.59 m |
|
Main Level |
Kitchen |
2.84 m |
3.07 m |
2.84 m x 3.07 m |
|
Main Level |
Dining Room |
3.45 m |
2.21 m |
3.45 m x 2.21 m |
|
Main Level |
Family Room |
3.12 m |
3.53 m |
3.12 m x 3.53 m |
https://www.realtor.ca/real-estate/30416399/19-mossgrove-crescent-brampton-northwest-sandalwood-parkway-northwest-sandalwood-parkway