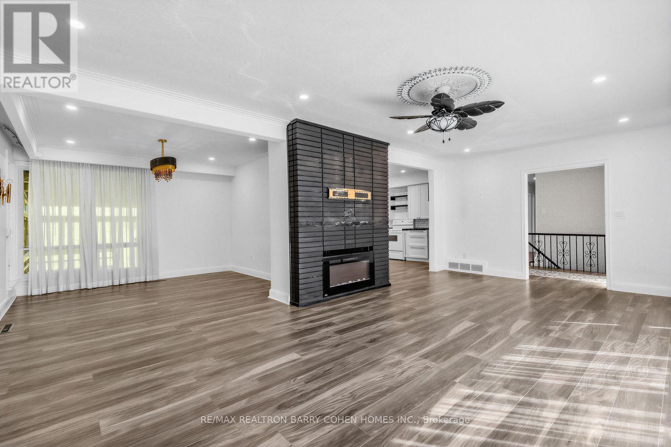
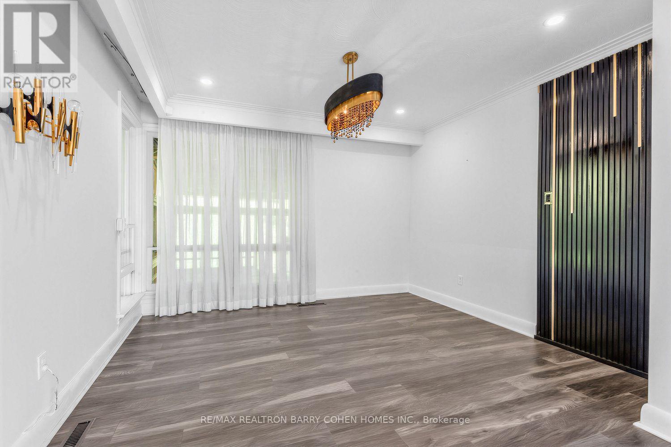
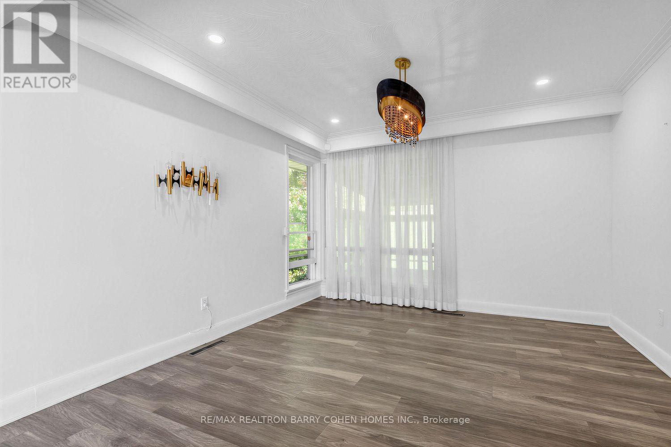
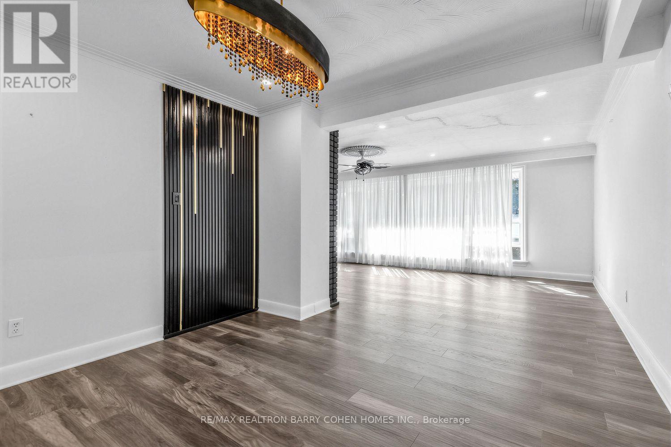
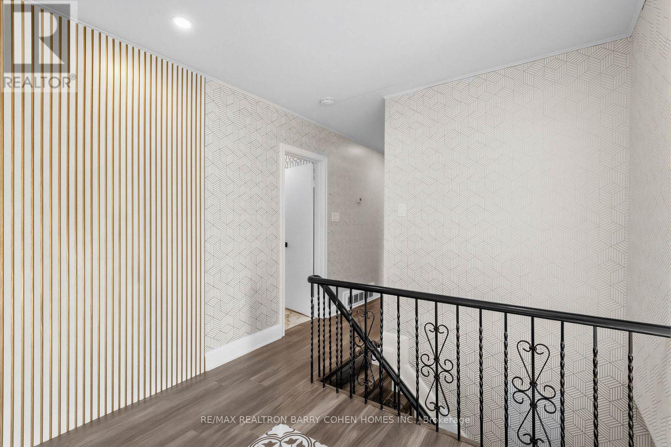
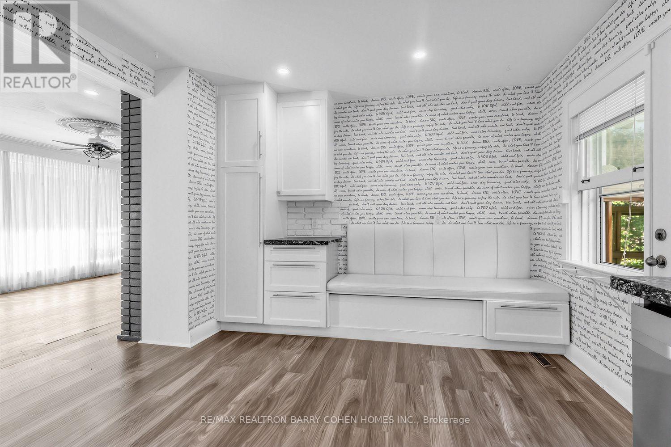
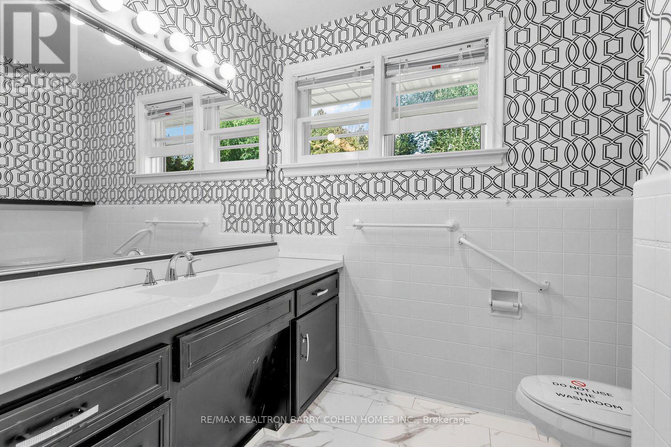
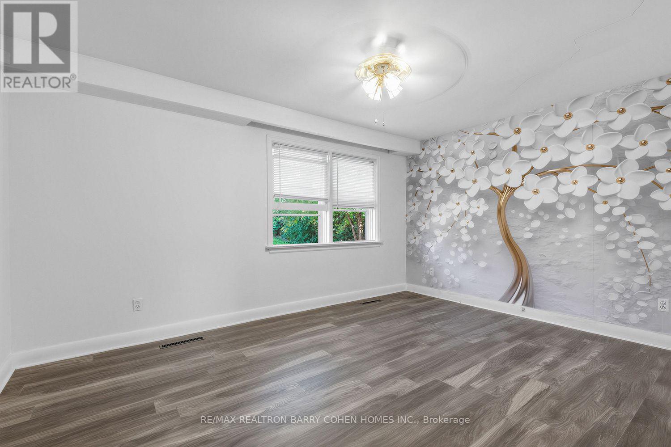
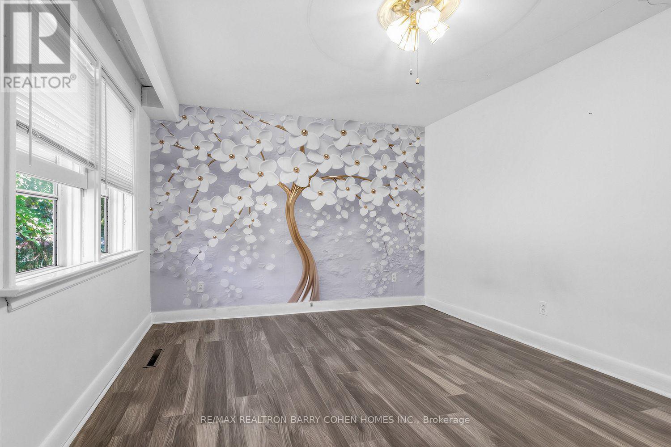
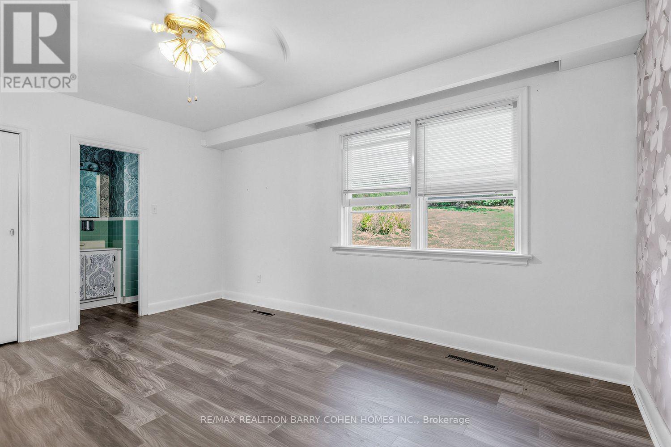
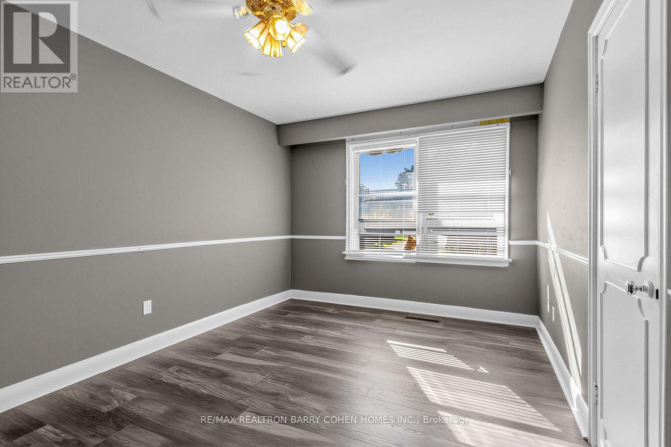
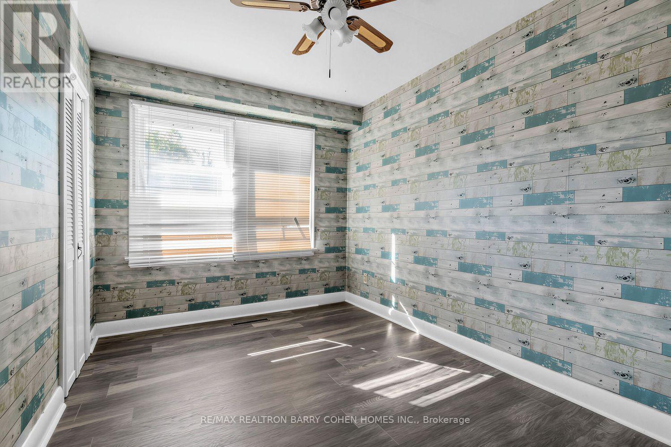
3 Bedroom
2 Bathroom
1,500 - 2,000 ft2
Bungalow
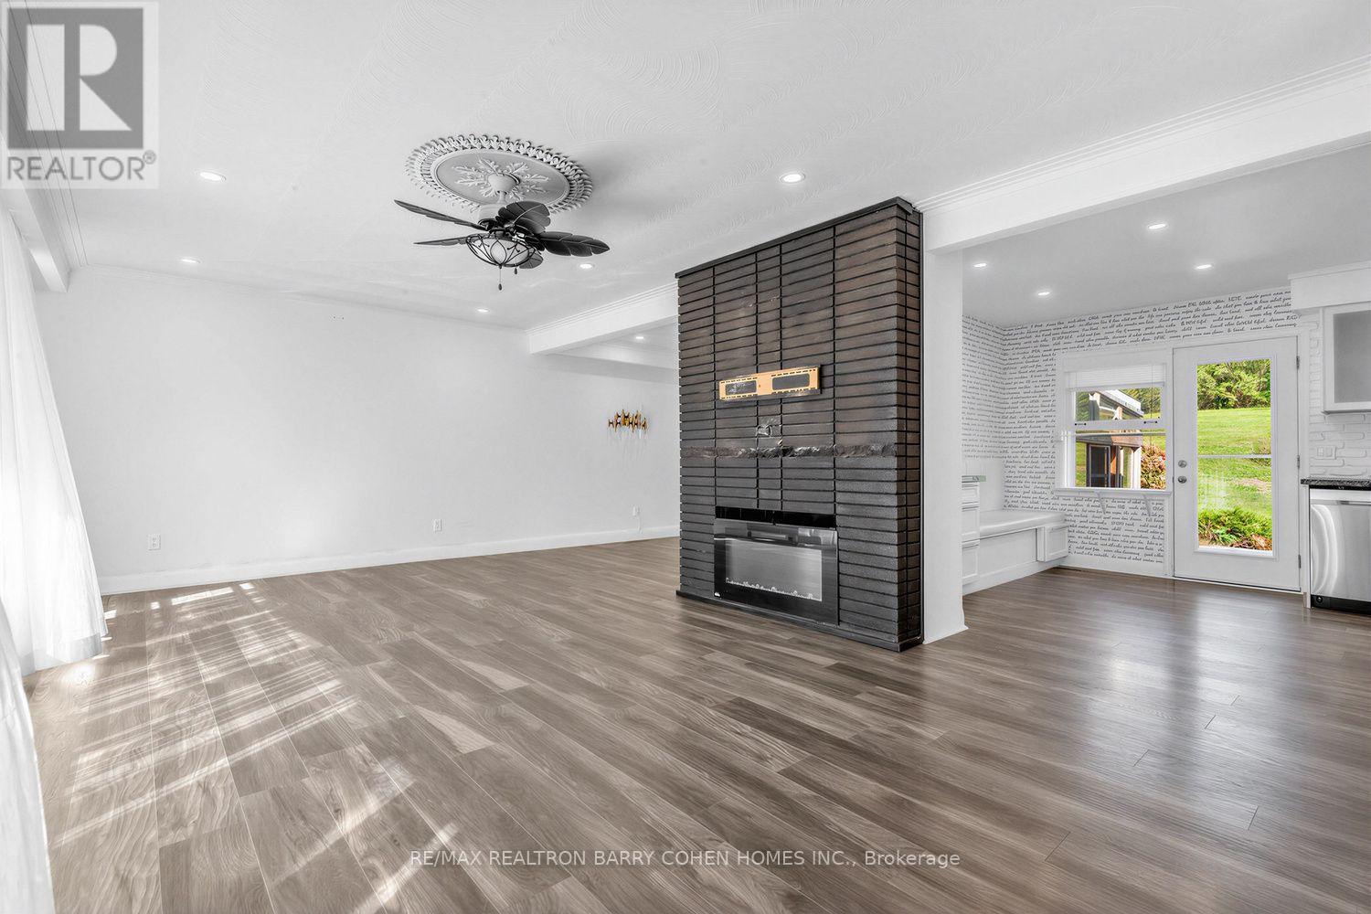
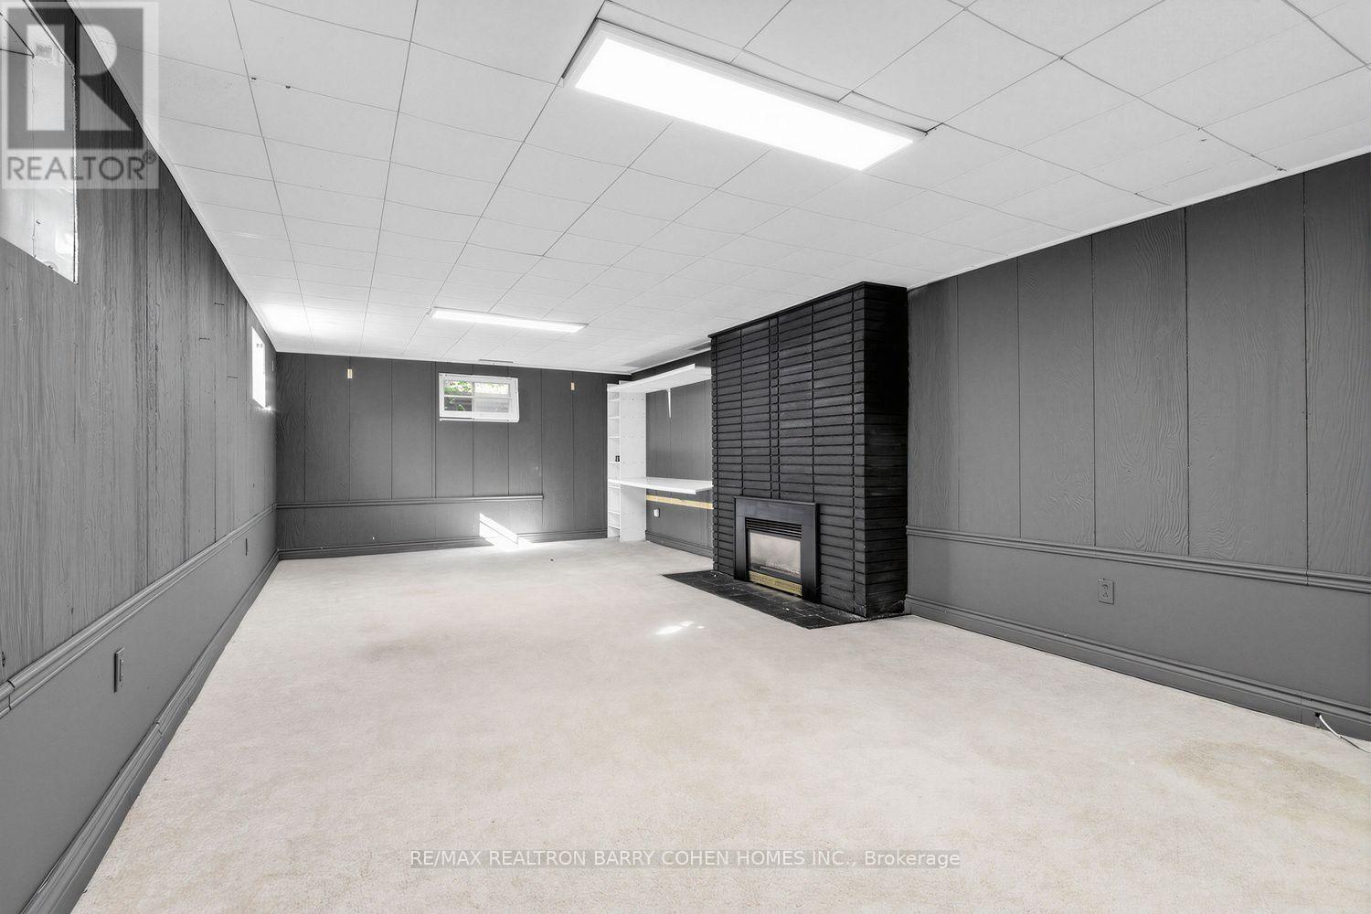
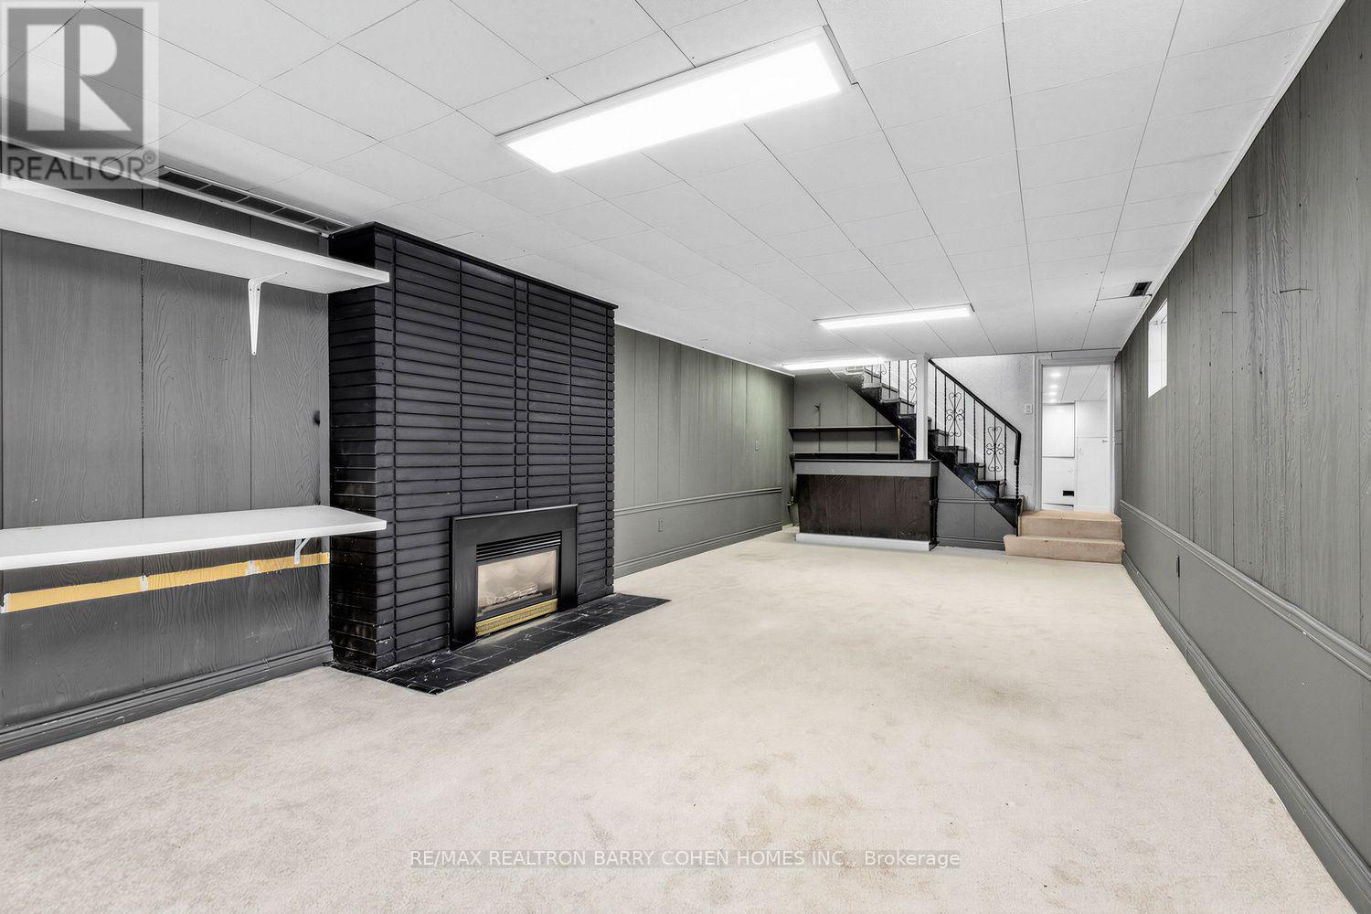
Fireplace
Central Air Conditioning
Forced Air
$2,998,000
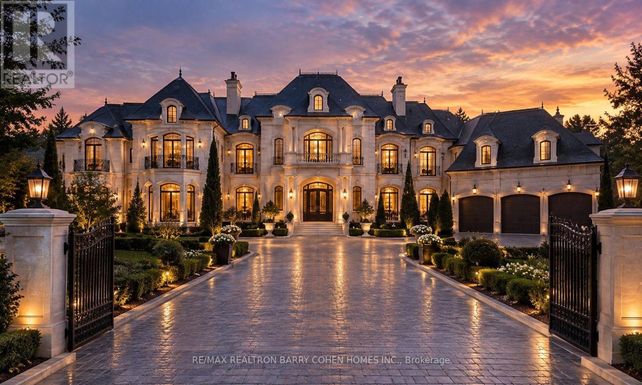
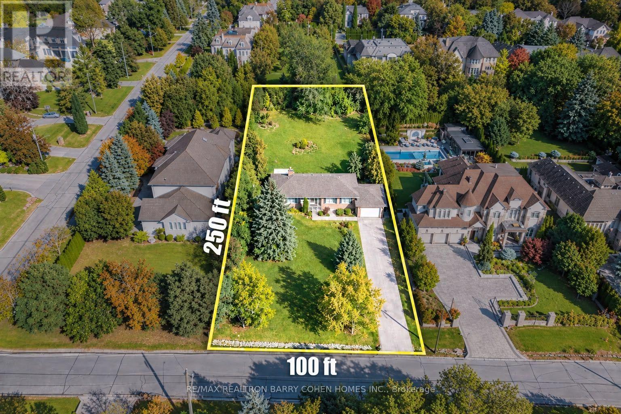
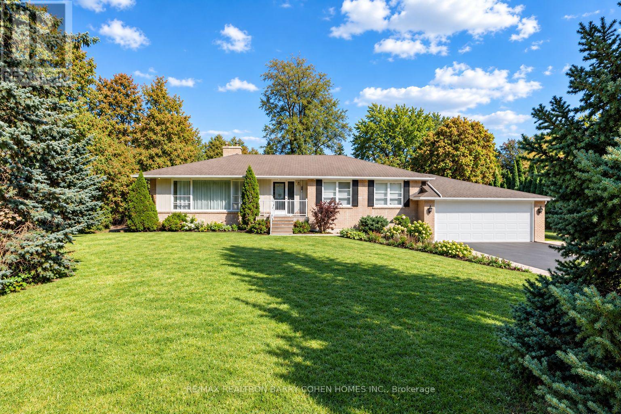
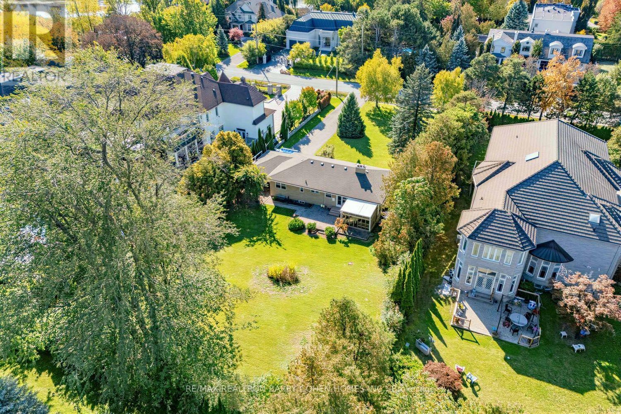
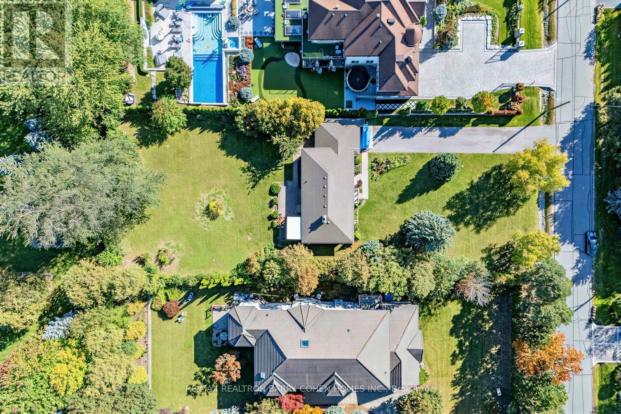
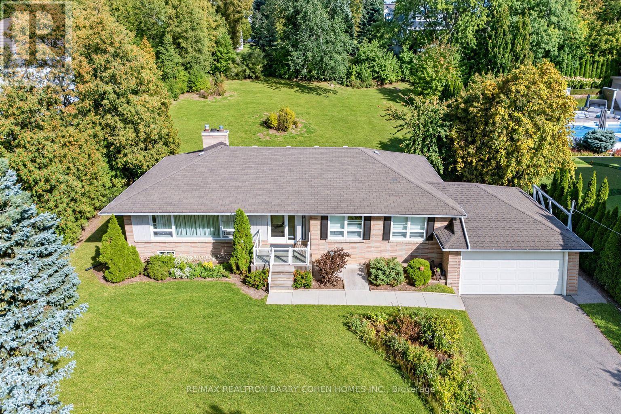
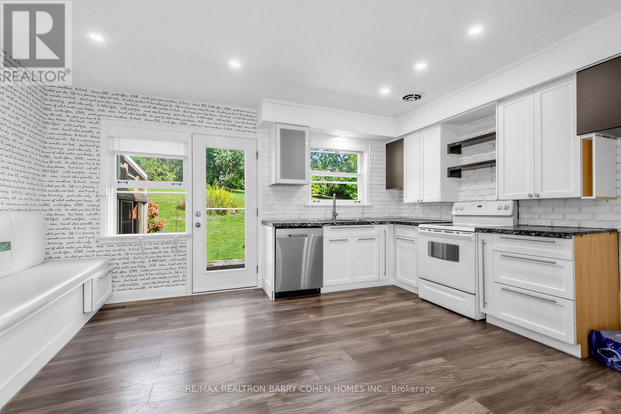
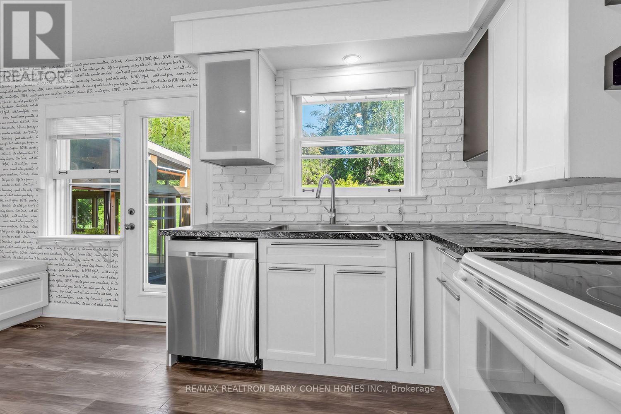
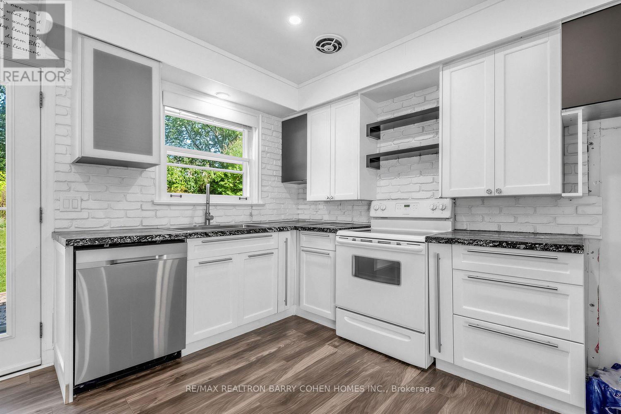
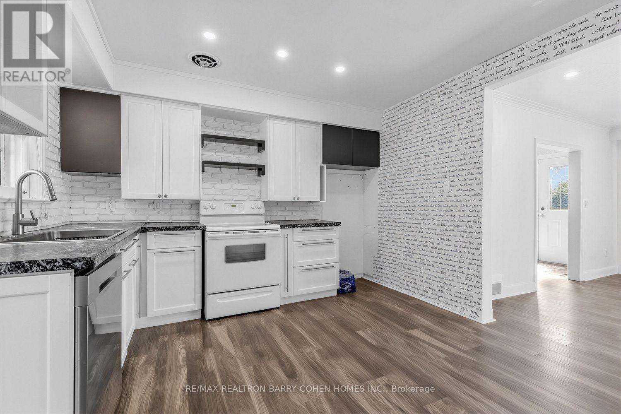
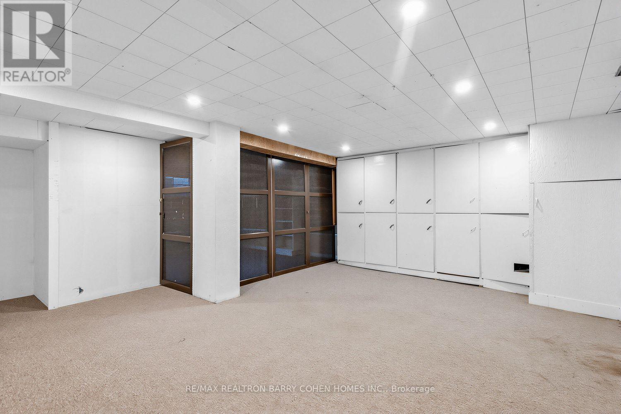
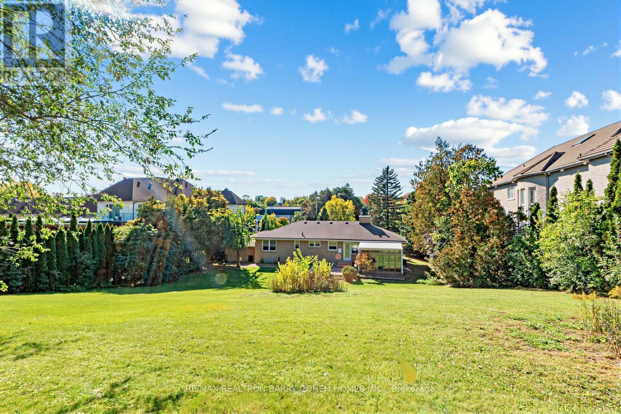
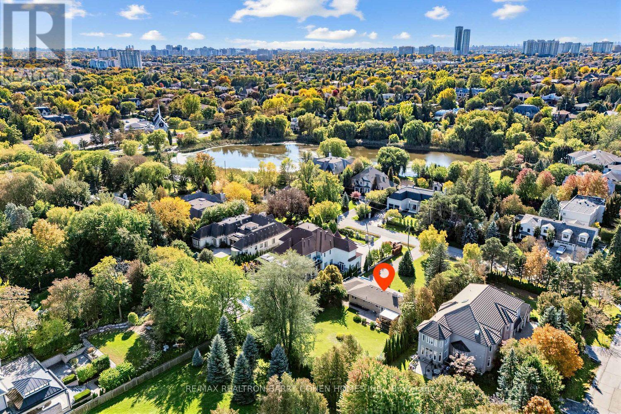
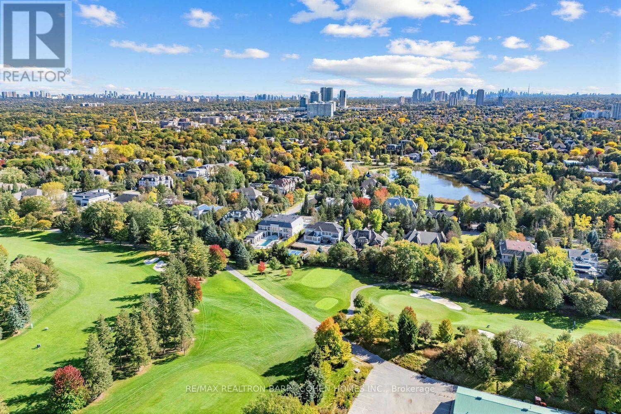
Nestled in the prestigious Uplands enclave of Thornhill, this exceptional 100 x 250 ft estate property presents a rare opportunity to create a truly remarkable residence on an expansive, private lot. Surrounded by distinguished multi-million-dollar estates, mature trees, and beautiful parks, this property offers the ideal setting for building a luxurious custom home in one of Thornhill's most sought-after neighborhoods. The existing residence provides an opportunity to live in, rent, renovate, or build your dream estate while enjoying the privacy and character of this established community. The generous lot size and mature, treed backyard create endless possibilities for a grand custom residence, spectacular outdoor living spaces, and a private retreat designed for today's luxury lifestyle. Enjoy an exceptional location just minutes from the Uplands Golf & Ski Club, Ladies' Golf Club of Toronto, The Thornhill Club, Promenade Mall, Yonge Street, and major highways including Hwy 407 and Hwy 7. With excellent schools, parks, shopping, dining, and everyday amenities nearby, this property seamlessly combines the tranquility of an established estate neighborhood with the convenience of an outstanding Thornhill location. A rare opportunity to secure an oversized estate lot in one of Thornhill's most desirable enclaves and create a residence that reflects your vision, lifestyle, and legacy. (id:50976)
Open House
This property has open houses!
Starts at:
2:00 pm
Ends at:
4:00 pm
Starts at:
2:00 pm
Ends at:
4:00 pm
Property Details
|
MLS® Number
|
N13871606 |
|
Property Type
|
Single Family |
|
Community Name
|
Uplands |
|
Equipment Type
|
Water Heater |
|
Features
|
Carpet Free |
|
Parking Space Total
|
12 |
|
Rental Equipment Type
|
Water Heater |
Building
|
Bathroom Total
|
2 |
|
Bedrooms Above Ground
|
3 |
|
Bedrooms Total
|
3 |
|
Appliances
|
Dishwasher, Dryer, Stove, Washer, Refrigerator |
|
Architectural Style
|
Bungalow |
|
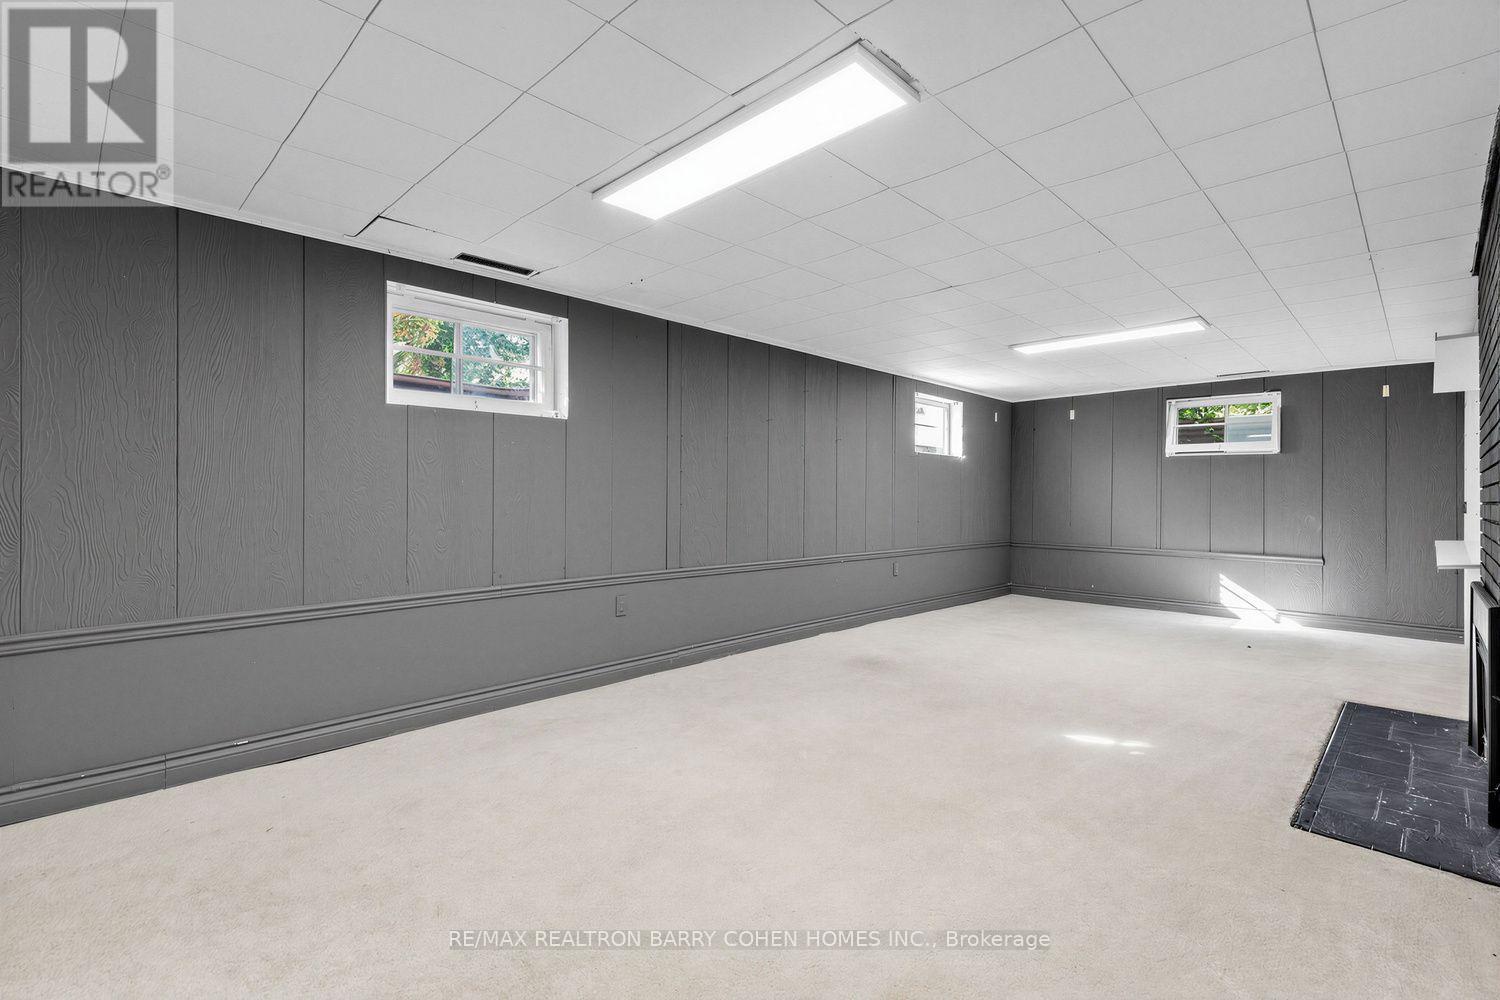
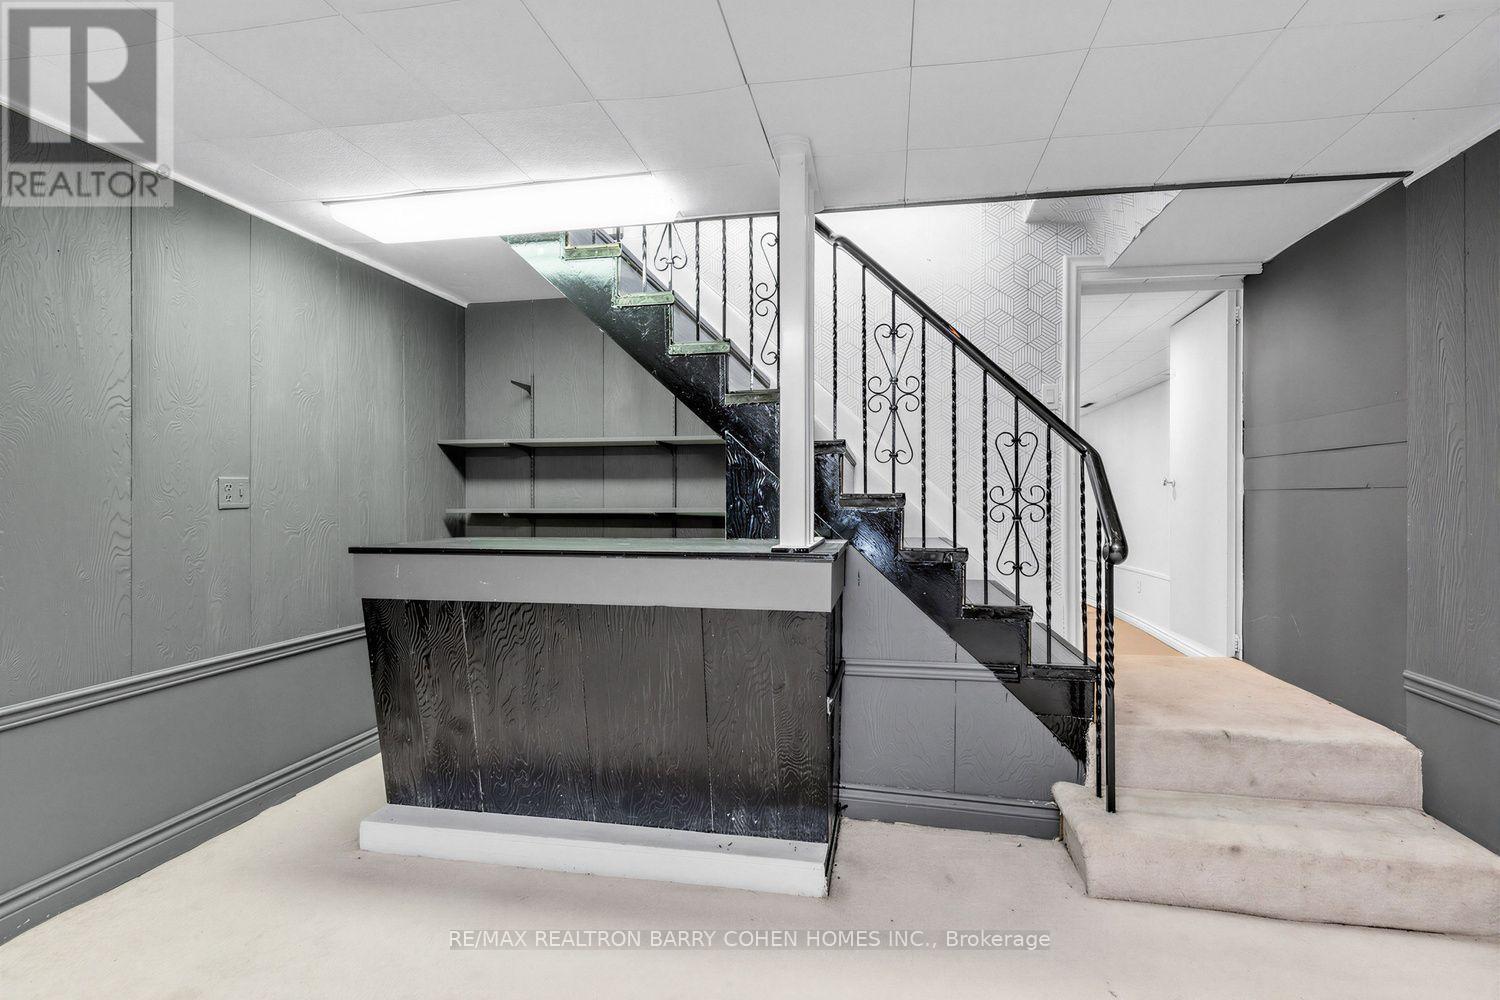
Basement Development
|
Finished |
|
Basement Type
|
N/a (finished) |
|
Construction Style Attachment
|
Detached |
|
Cooling Type
|
Central Air Conditioning |
|
Exterior Finish
|
Brick |
|
Fireplace Present
|
Yes |
|
Foundation Type
|
Concrete, Block |
|
Heating Fuel
|
Natural Gas |
|
Heating Type
|
Forced Air |
|
Stories Total
|
1 |
|
Size Interior
|
1,500 - 2,000 Ft2 |
|
Type
|
House |
|
Utility Water
|
Municipal Water |
Parking
Land
|
Acreage
|
No |
|
Sewer
|
Sanitary Sewer |
|
Size Depth
|
250 Ft |
|
Size Frontage
|
100 Ft |
|
Size Irregular
|
100 X 250 Ft |
|
Size Total Text
|
100 X 250 Ft |
https://www.realtor.ca/real-estate/30375203/19-oakbank-road-vaughan-uplands-uplands