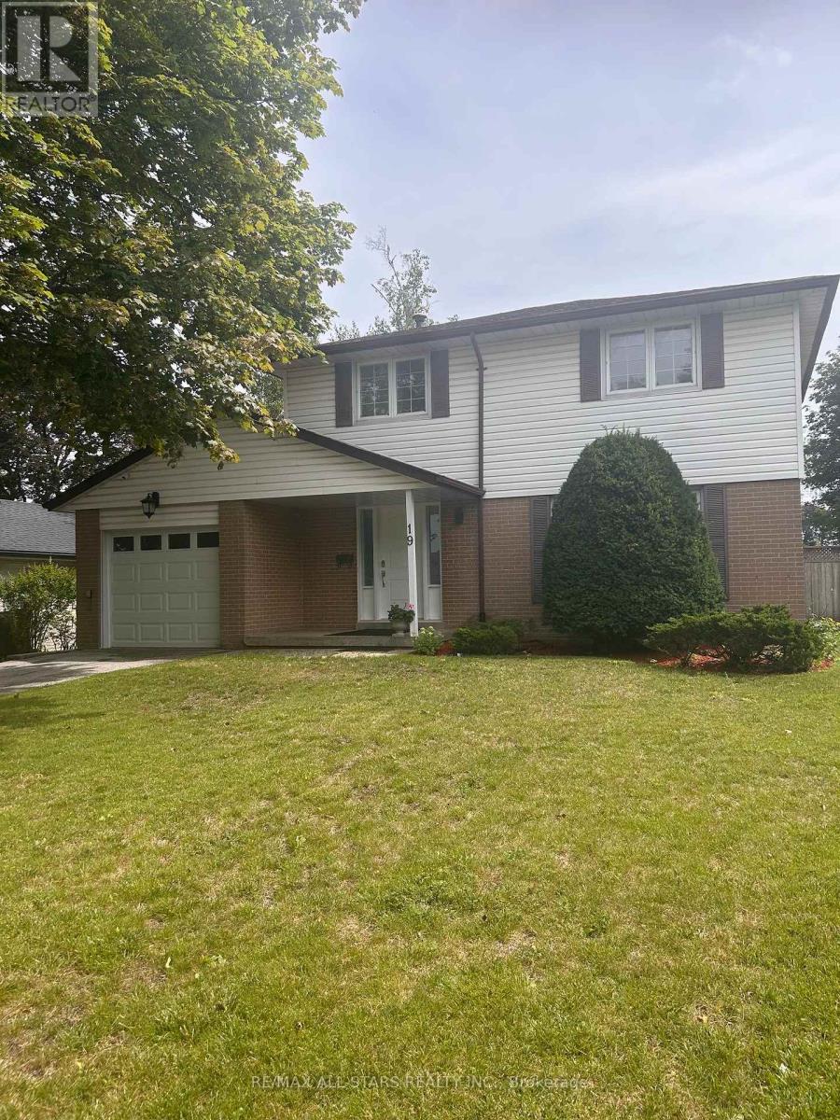
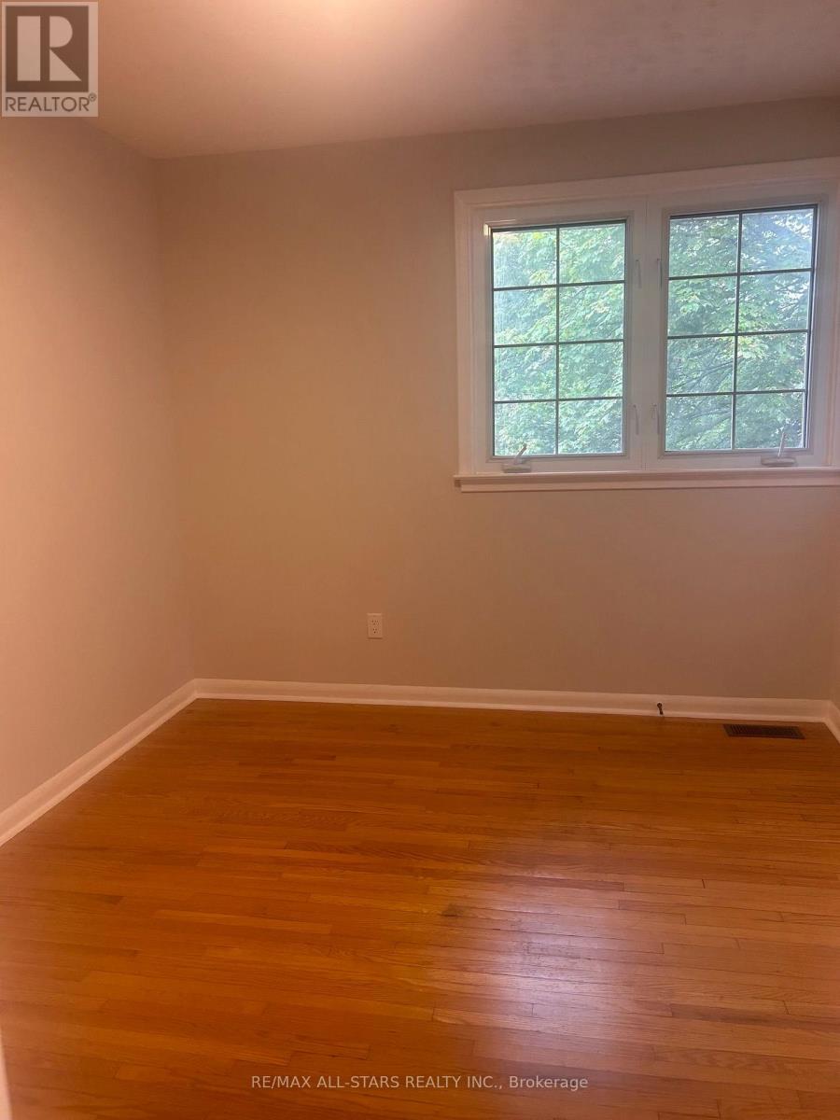
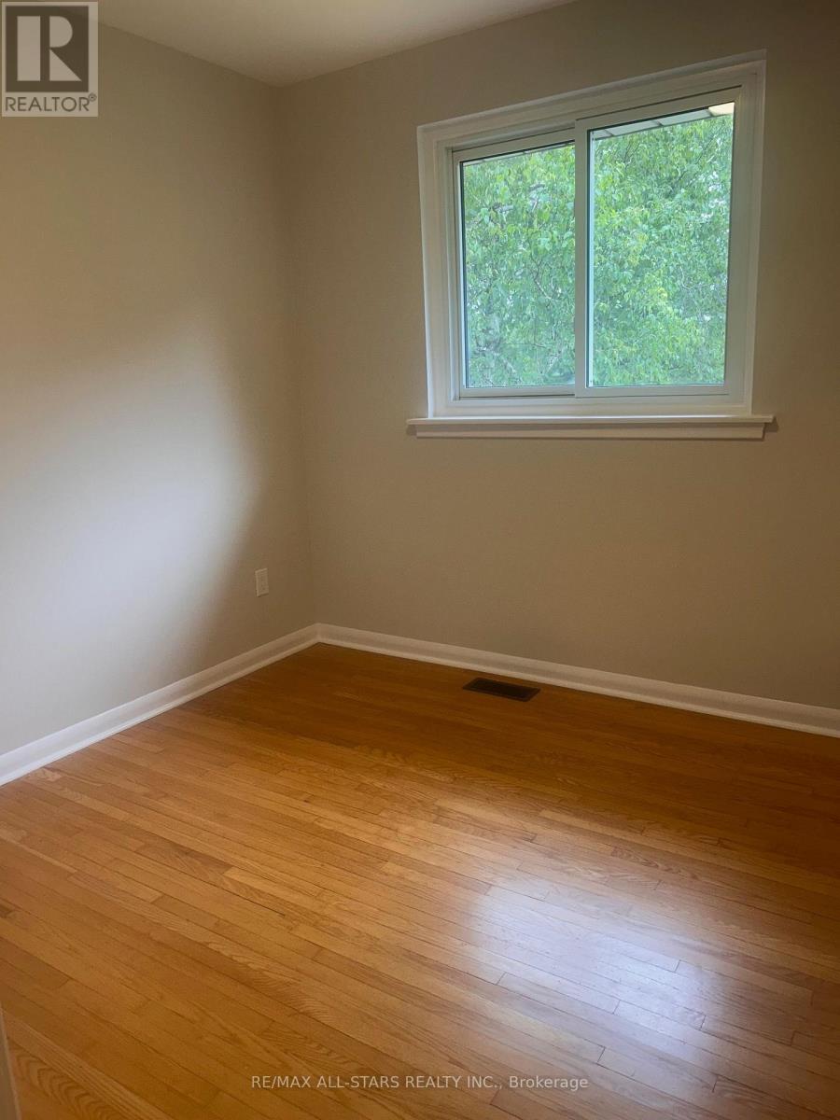
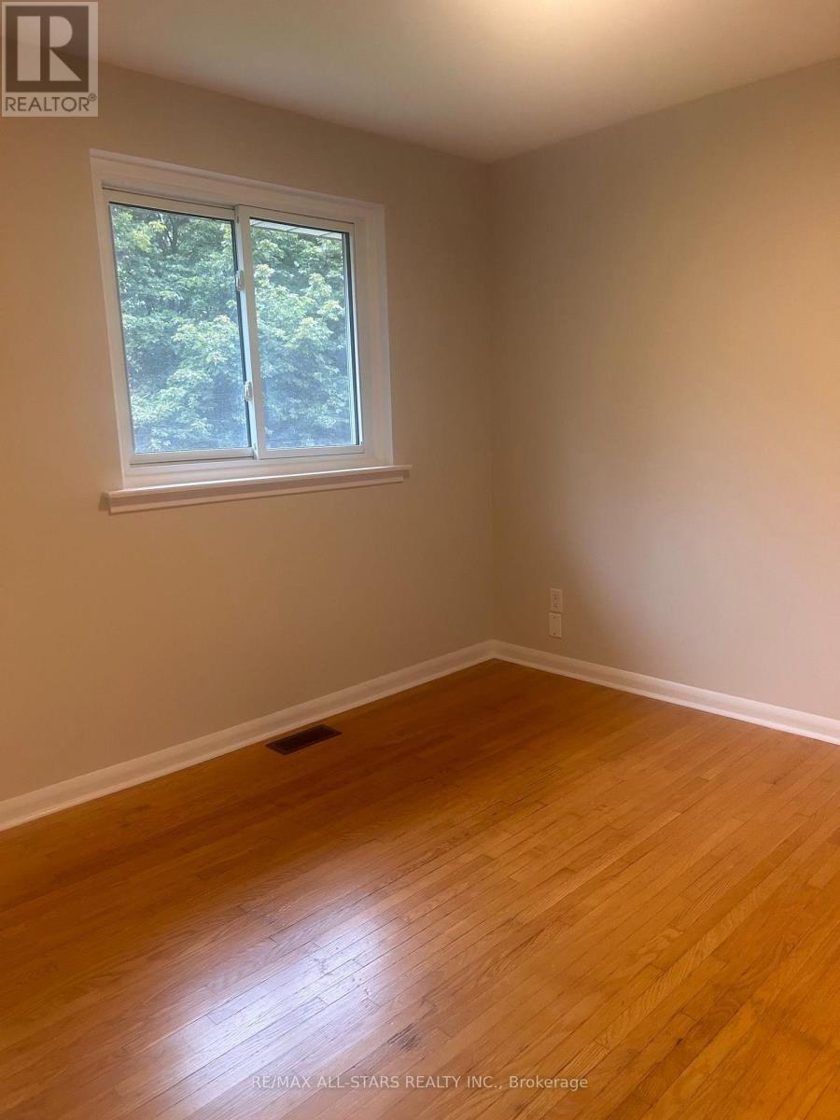
4 Bedroom
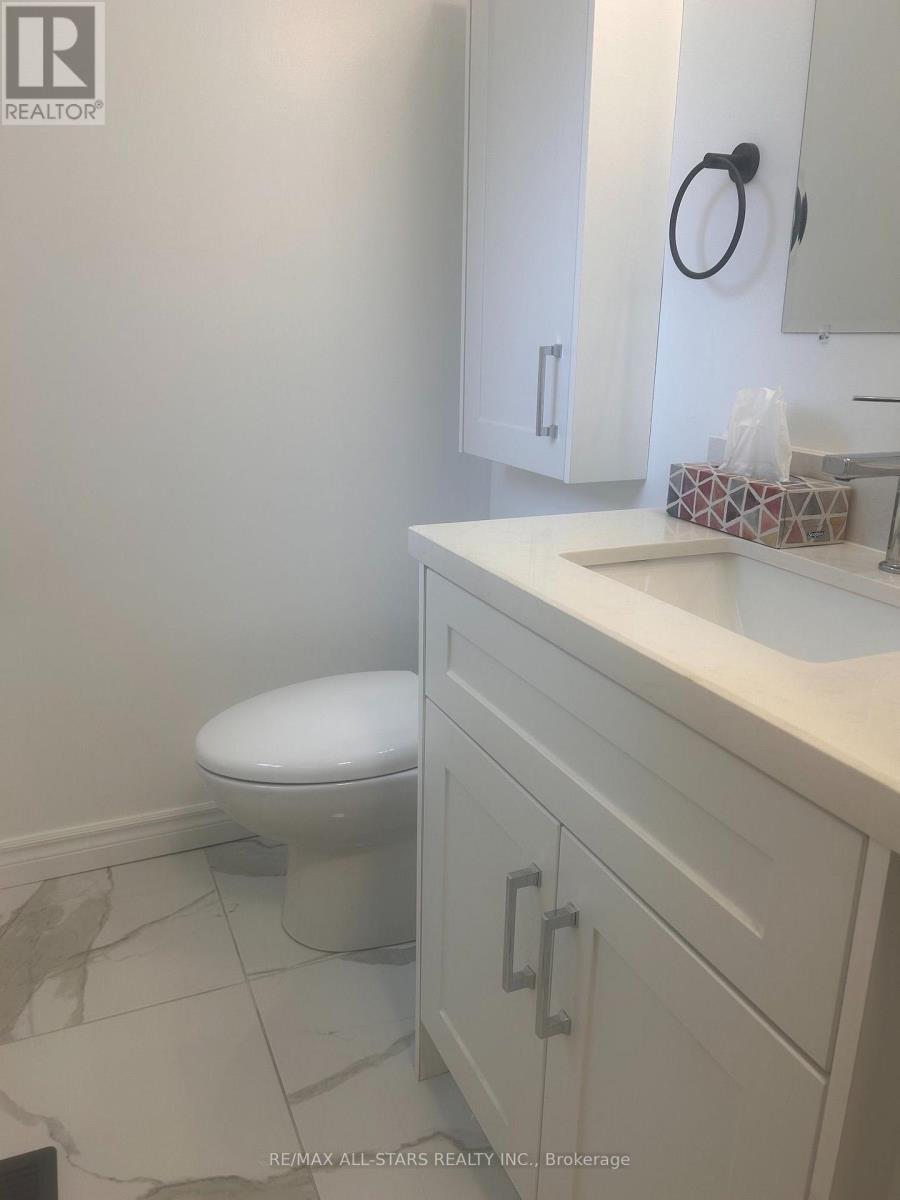
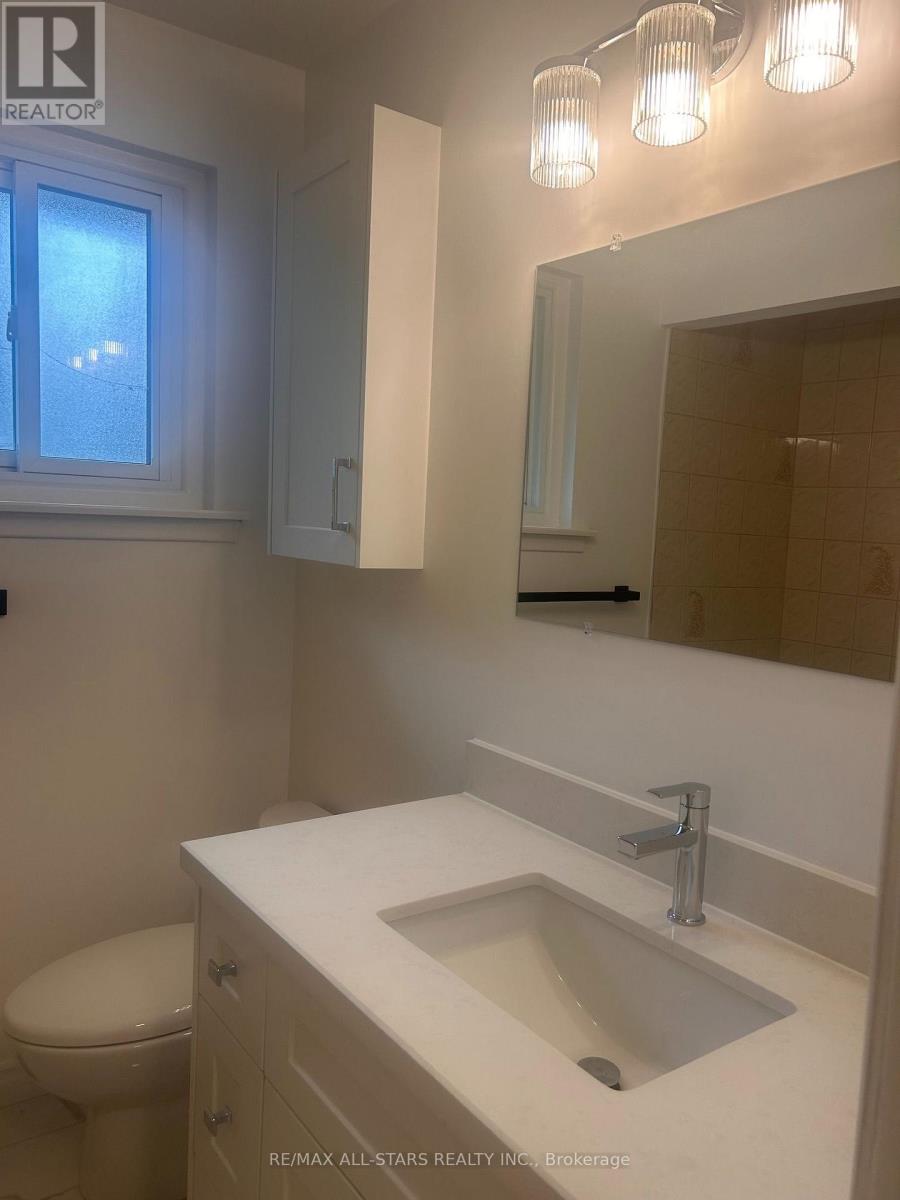
3 Bathroom
1,100 - 1,500 ft2
Central Air Conditioning
Forced Air
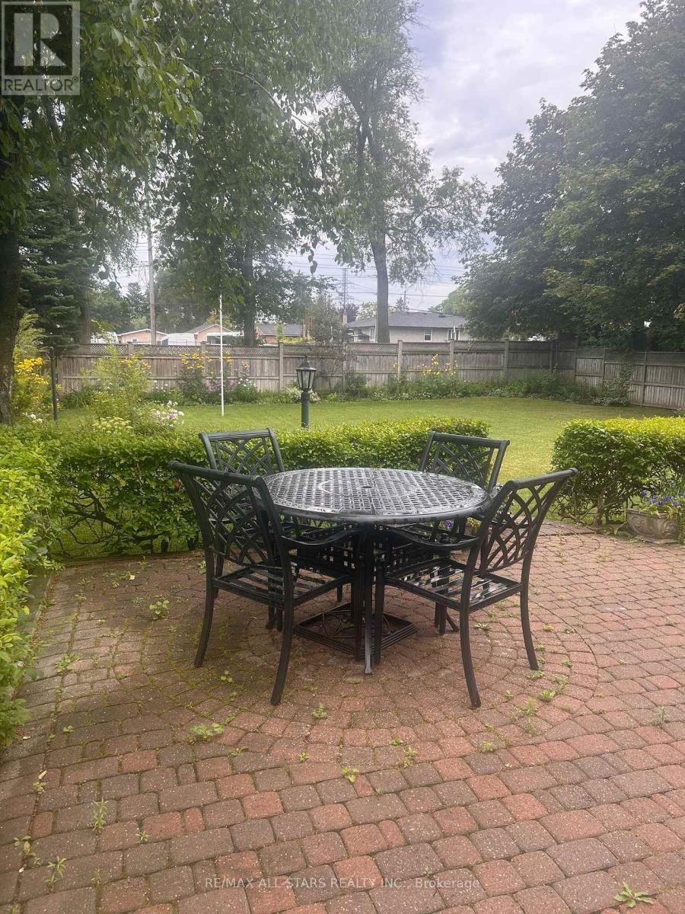
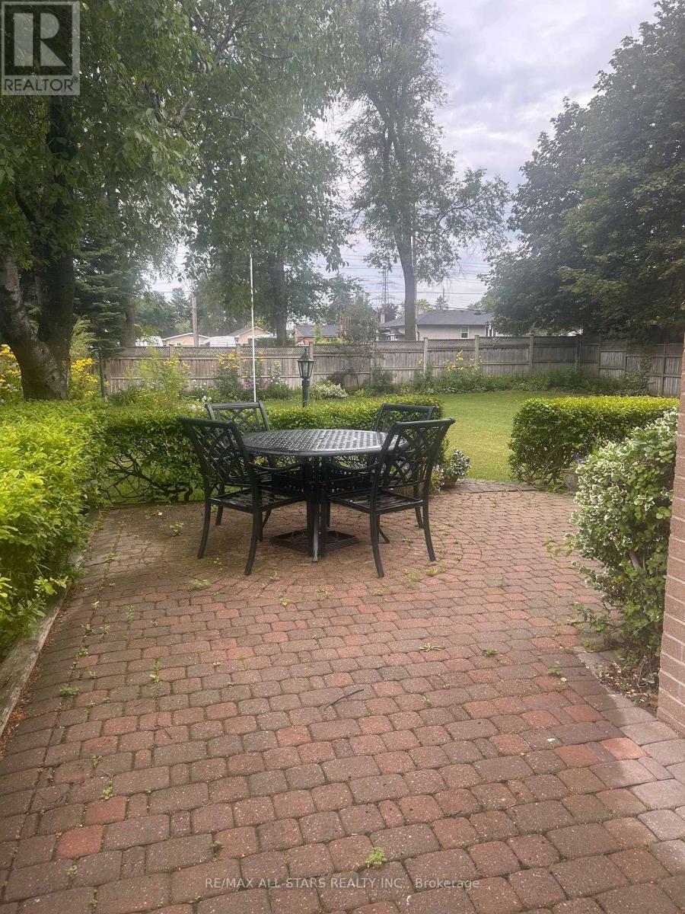
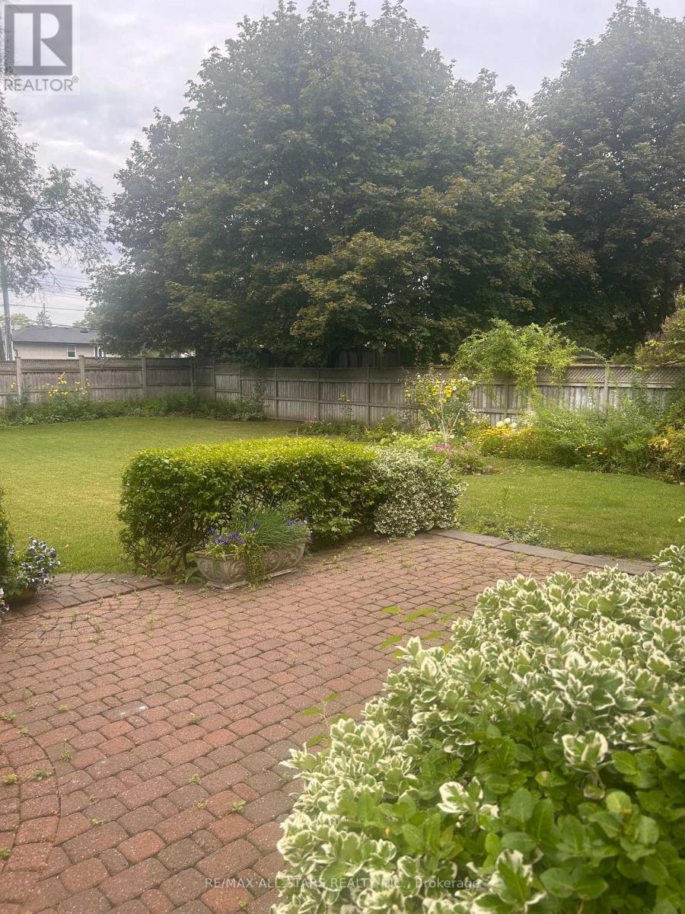
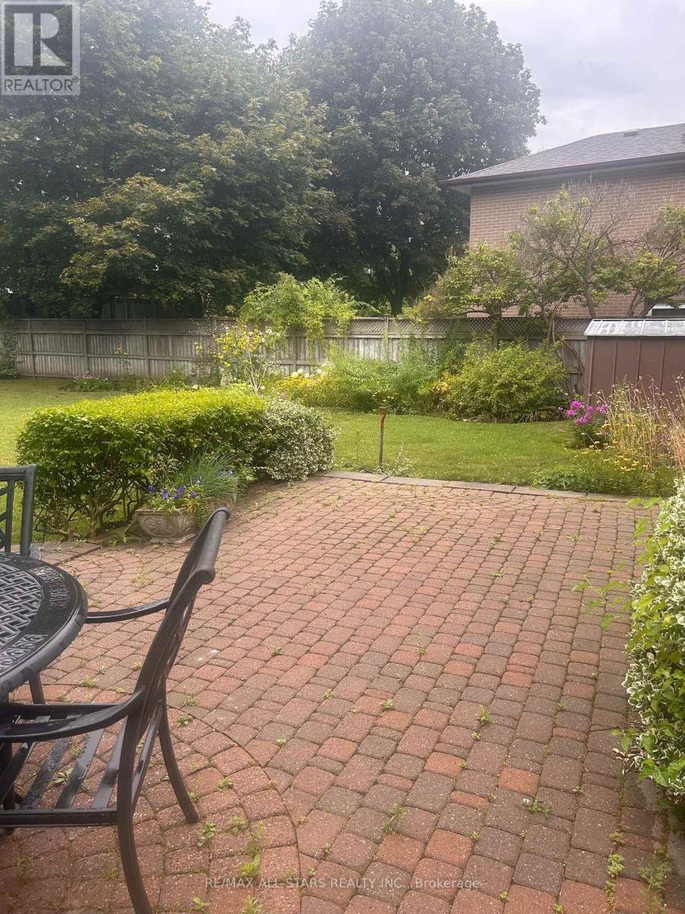
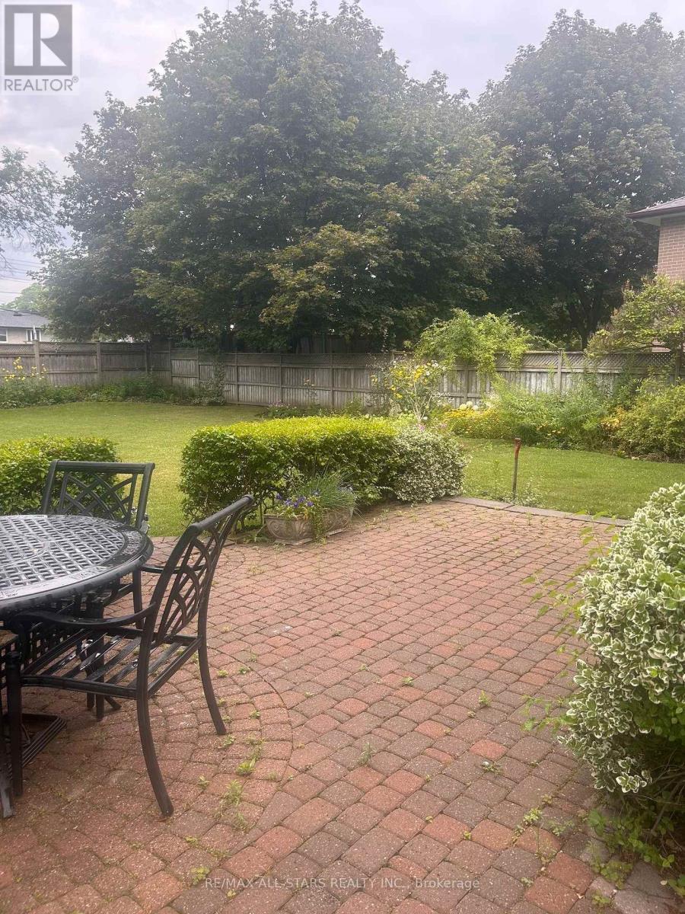
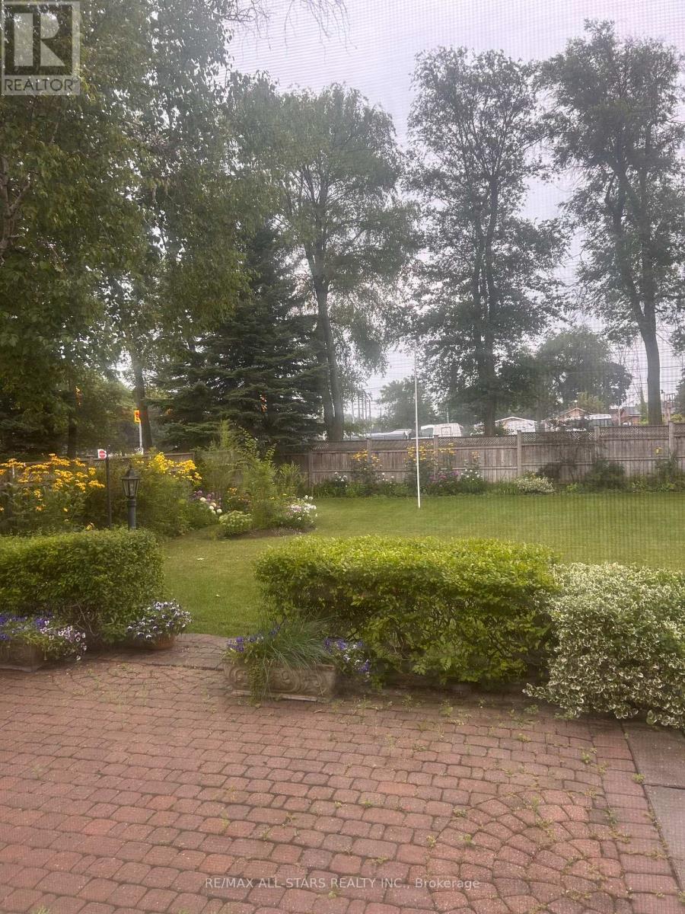
Landscaped
$899,990
XXX (id:50976)
Property Details
|
MLS® Number
|
E13652994 |
|
Property Type
|
Single Family |
|
Community Name
|
Woburn |
|
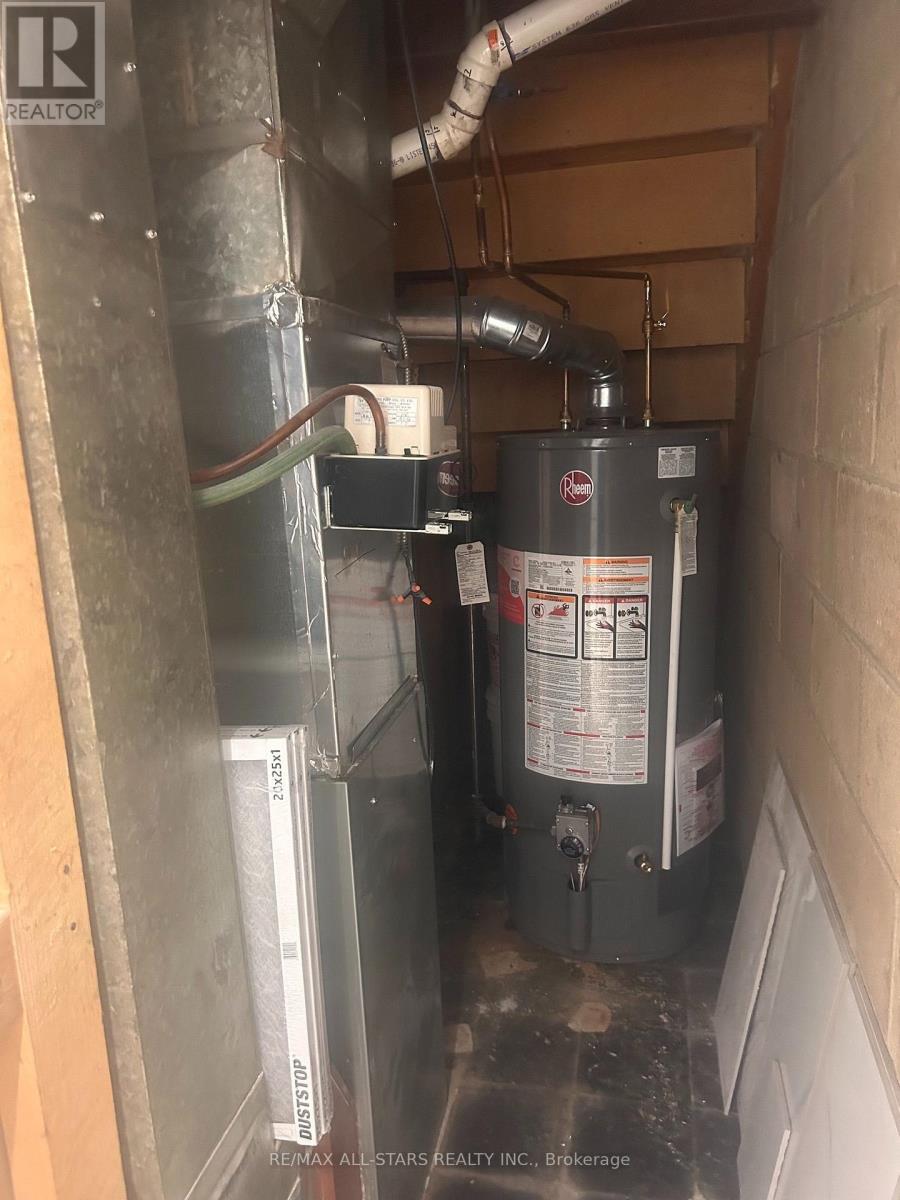
Equipment Type
|
Water Heater - Gas, Water Heater |
|
Features
|
Irregular Lot Size, Carpet Free, Guest Suite |
|
Parking Space Total
|
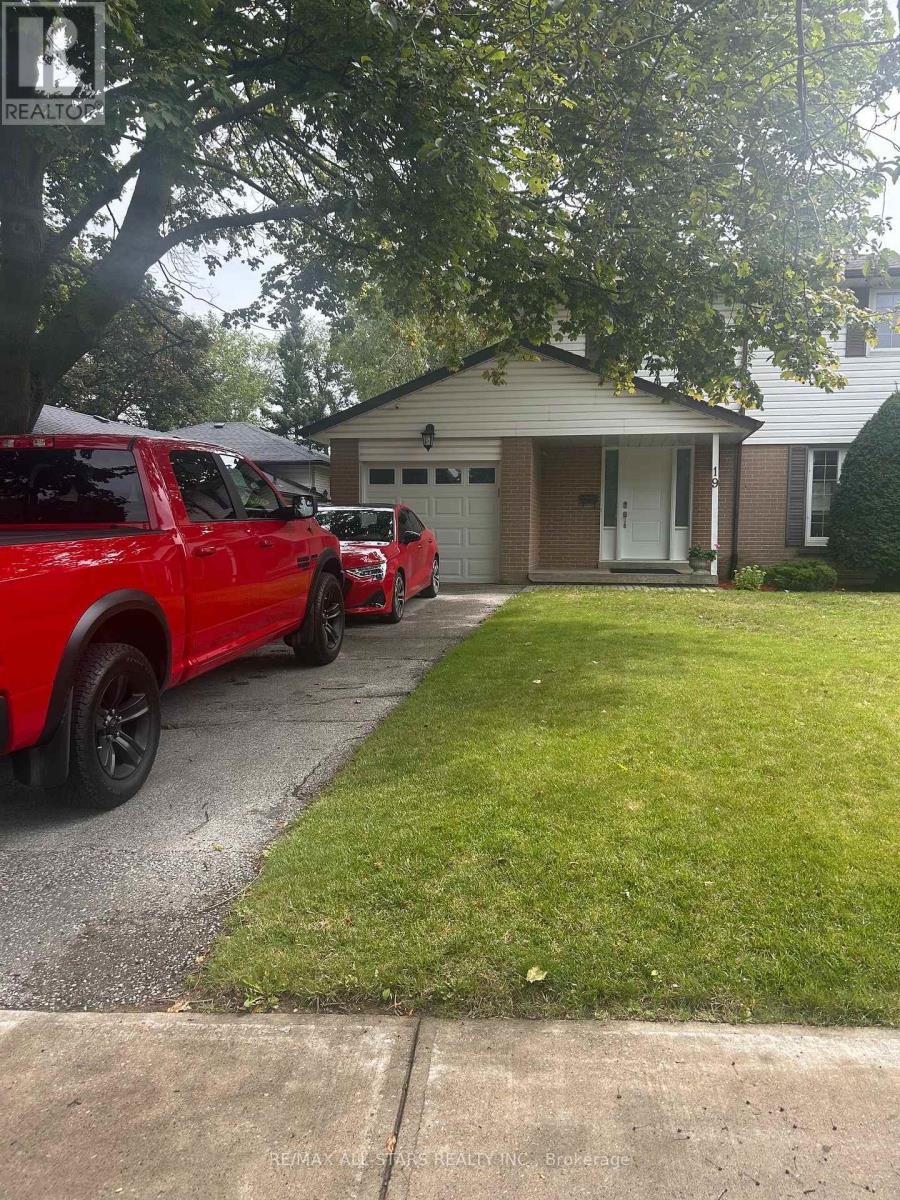
3 |
|
Rental Equipment Type
|
Water Heater - Gas, Water Heater |
|
Structure
|
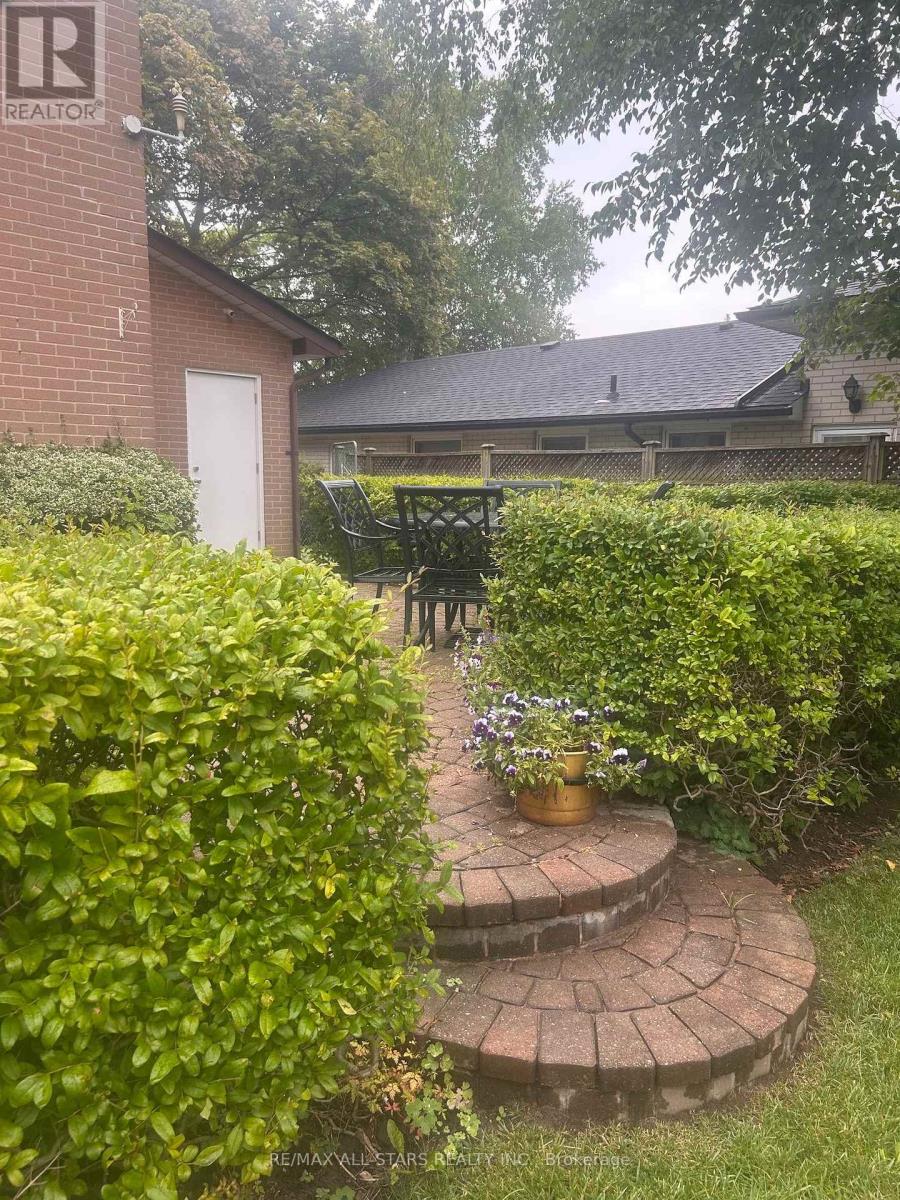
Patio(s), Porch |
Building
|
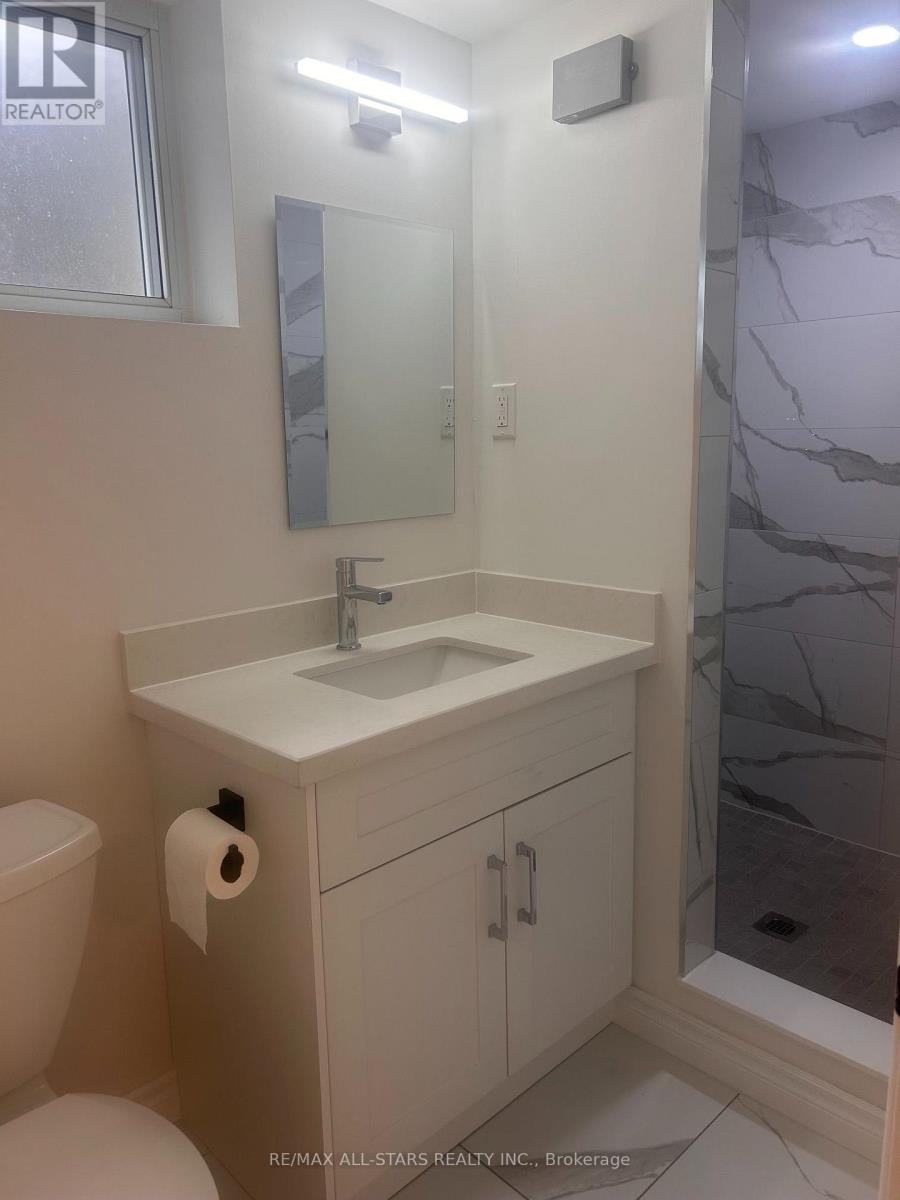
Bathroom Total
|
3 |
|
Bedrooms Above Ground
|
4 |
|
Bedrooms Total
|
4 |
|
Age
|
51 To 99 Years |
|
Appliances
|
Garage Door Opener Remote(s), Water Meter |
|
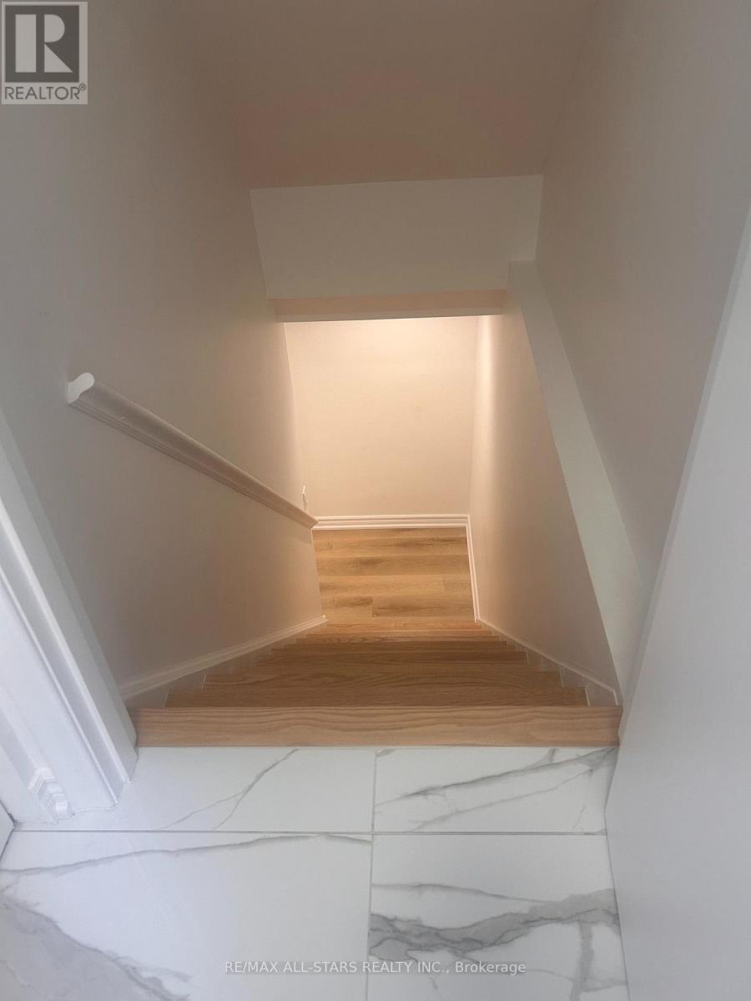
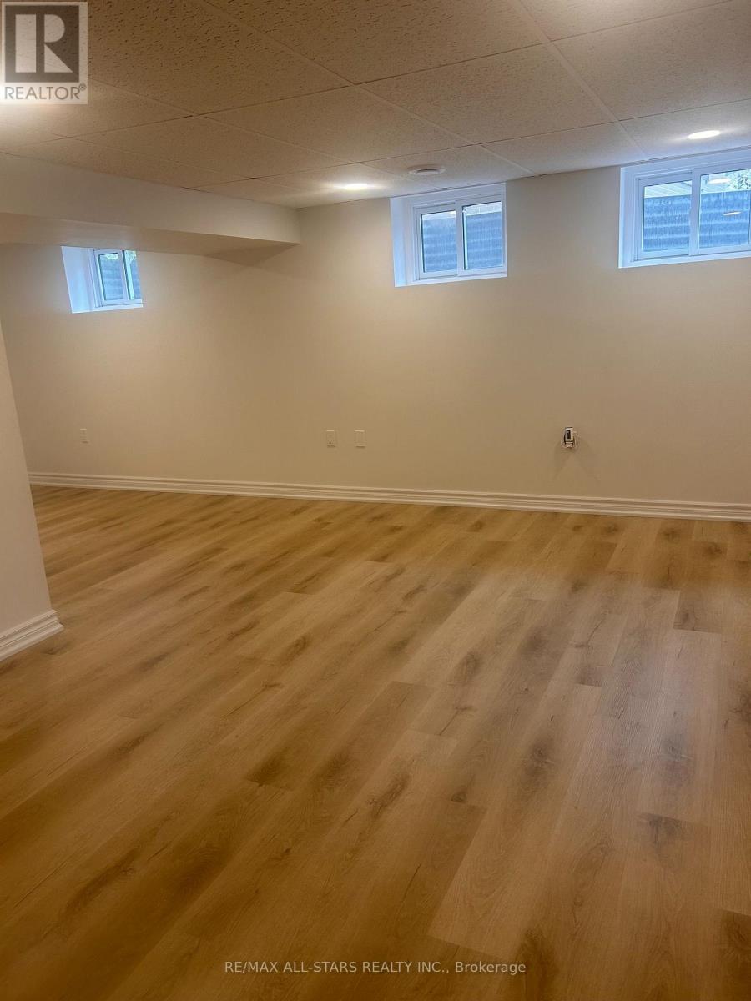
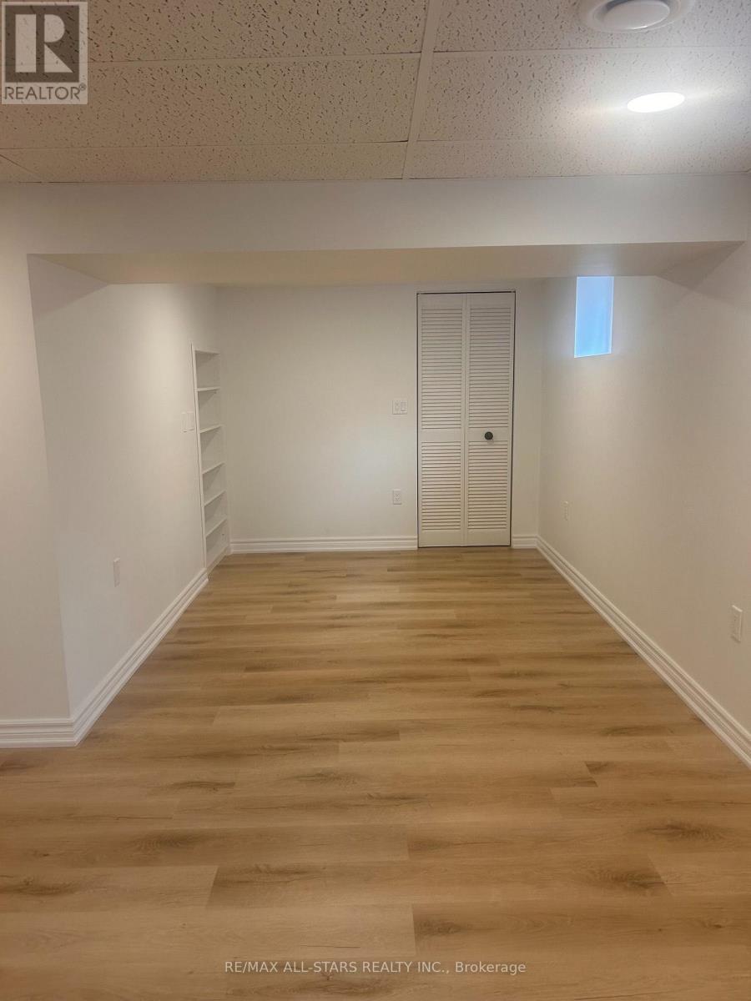
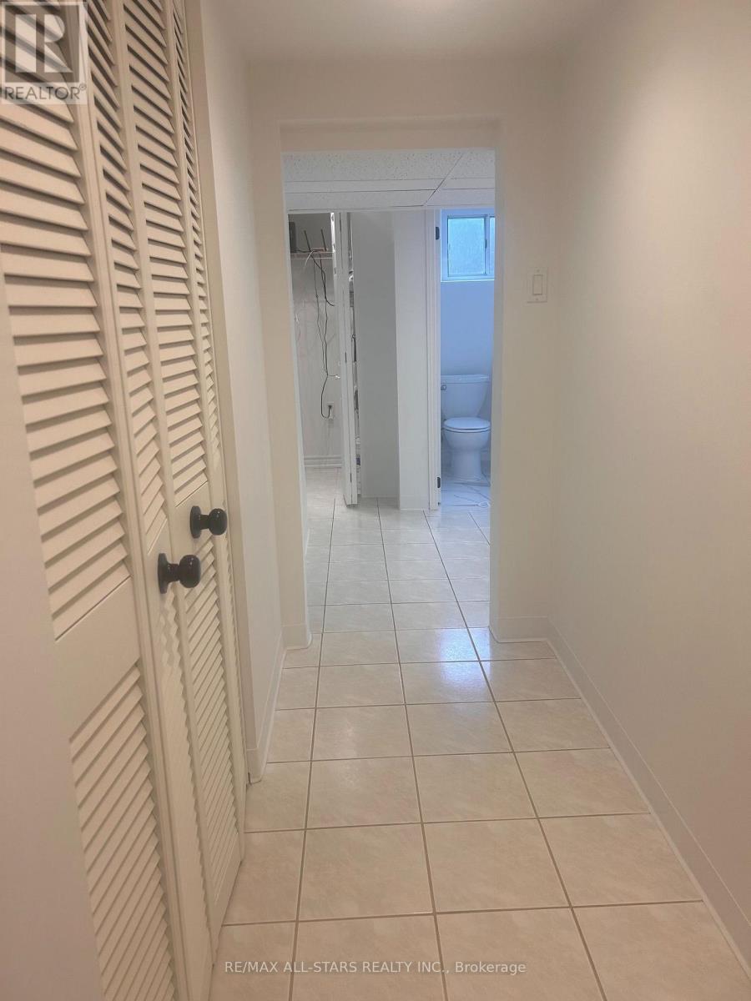
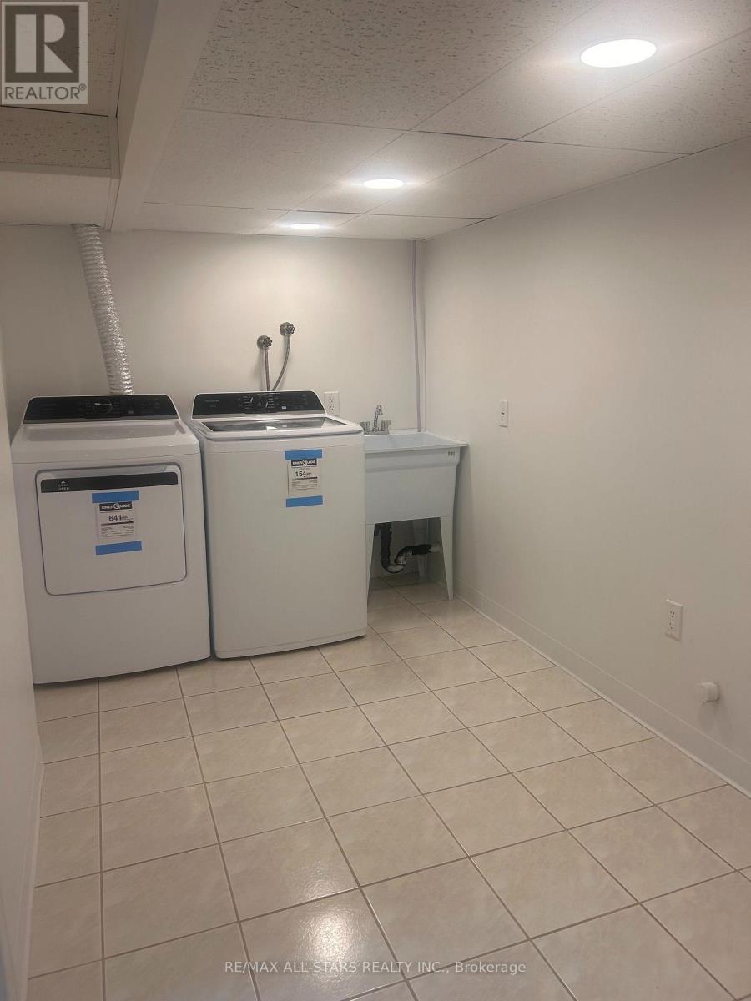
Basement Development
|
Finished |
|
Basement Type
|
N/a (finished) |
|
Construction Style Attachment
|
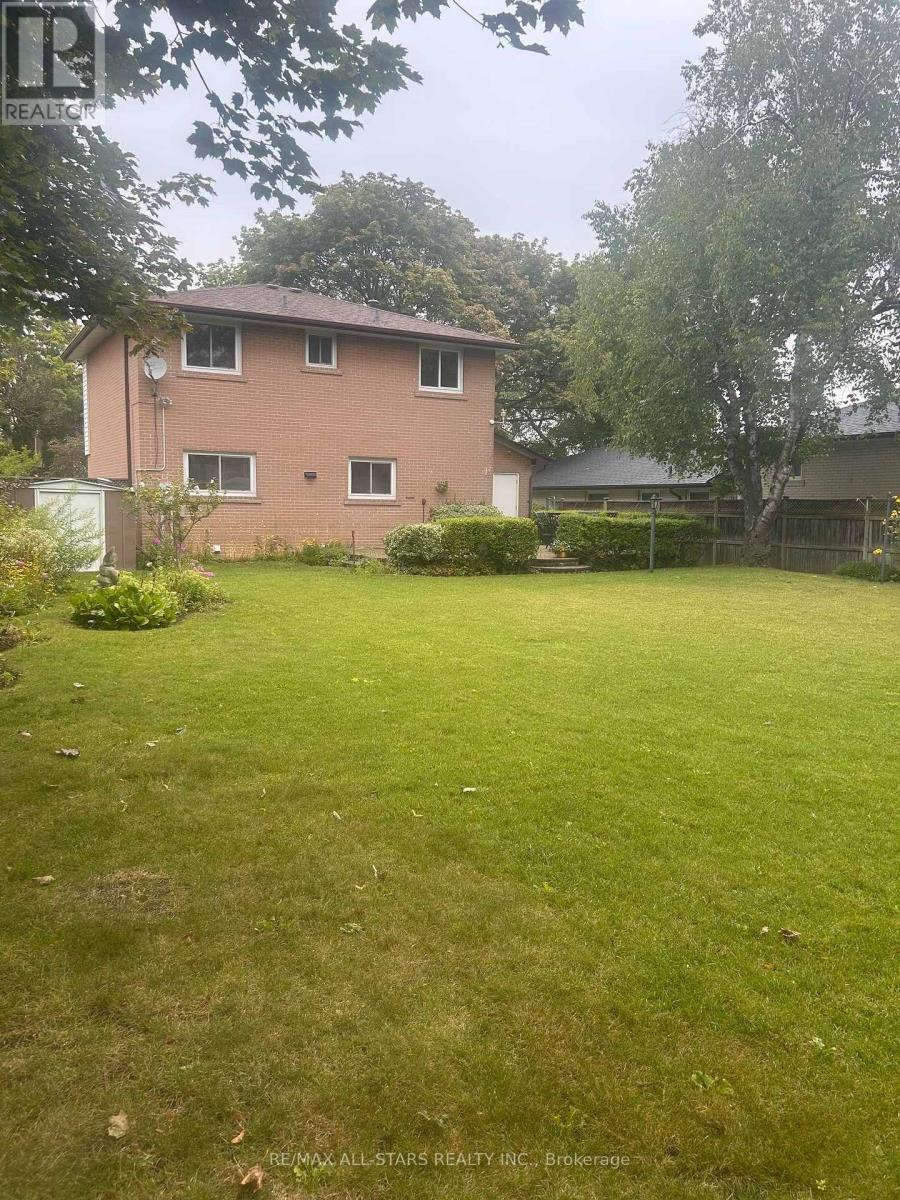
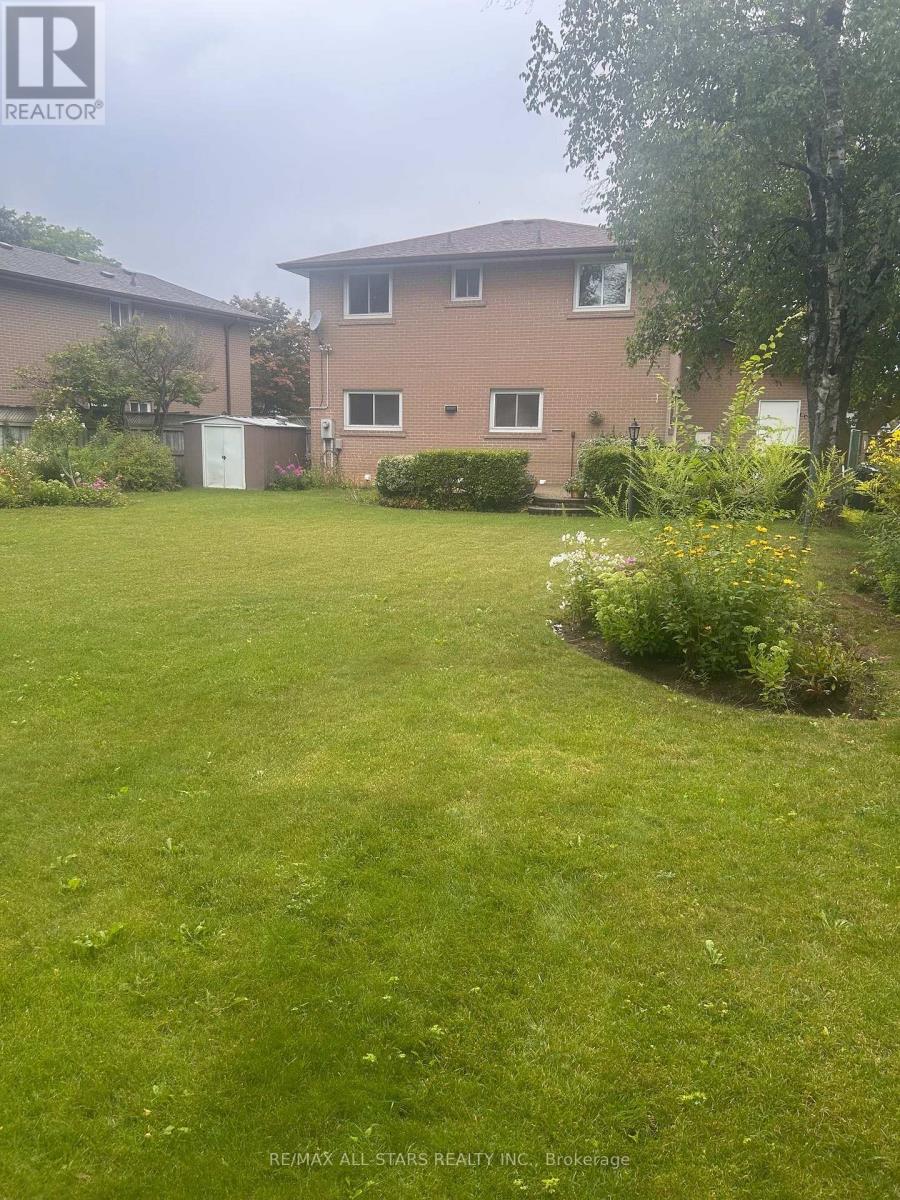
Detached |
|
Cooling Type
|
Central Air Conditioning |
|
Exterior Finish
|
Aluminum Siding, Brick |
|
Fire Protection
|
Smoke Detectors |
|
Flooring Type
|
Hardwood |
|
Foundation Type
|
Concrete, Block |
|
Half Bath Total
|
1 |
|
Heating Fuel
|
Natural Gas |
|
Heating Type
|
Forced Air |
|
Stories Total
|
2 |
|
Size Interior
|
1,100 - 1,500 Ft2 |
|
Type
|
House |
|
Utility Water
|
Municipal Water |
Parking
Land
|
Acreage
|
No |
|
Landscape Features
|
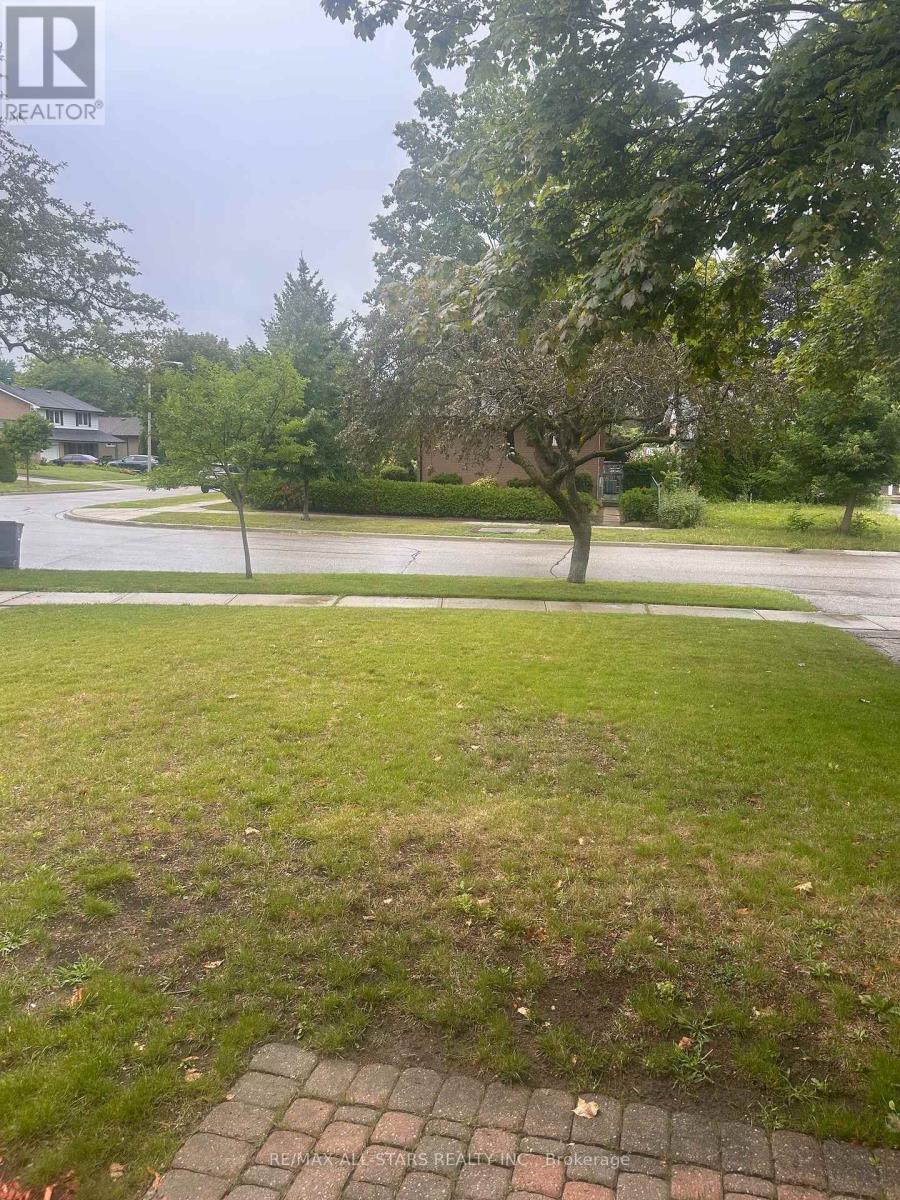
Landscaped |
|
Sewer
|
Sanitary Sewer |
|
Size Depth
|
152 Ft ,6 In |
|
Size Frontage
|
50 Ft ,1 In |
|
Size Irregular
|
50.1 X 152.5 Ft |
|
Size Total Text
|
50.1 X 152.5 Ft |
|
Zoning Description
|
Ellesmere And Scarborgh Golf Club Road |
Rooms
| Level |
Type |
Length |
Width |
Dimensions |
|
Second Level |
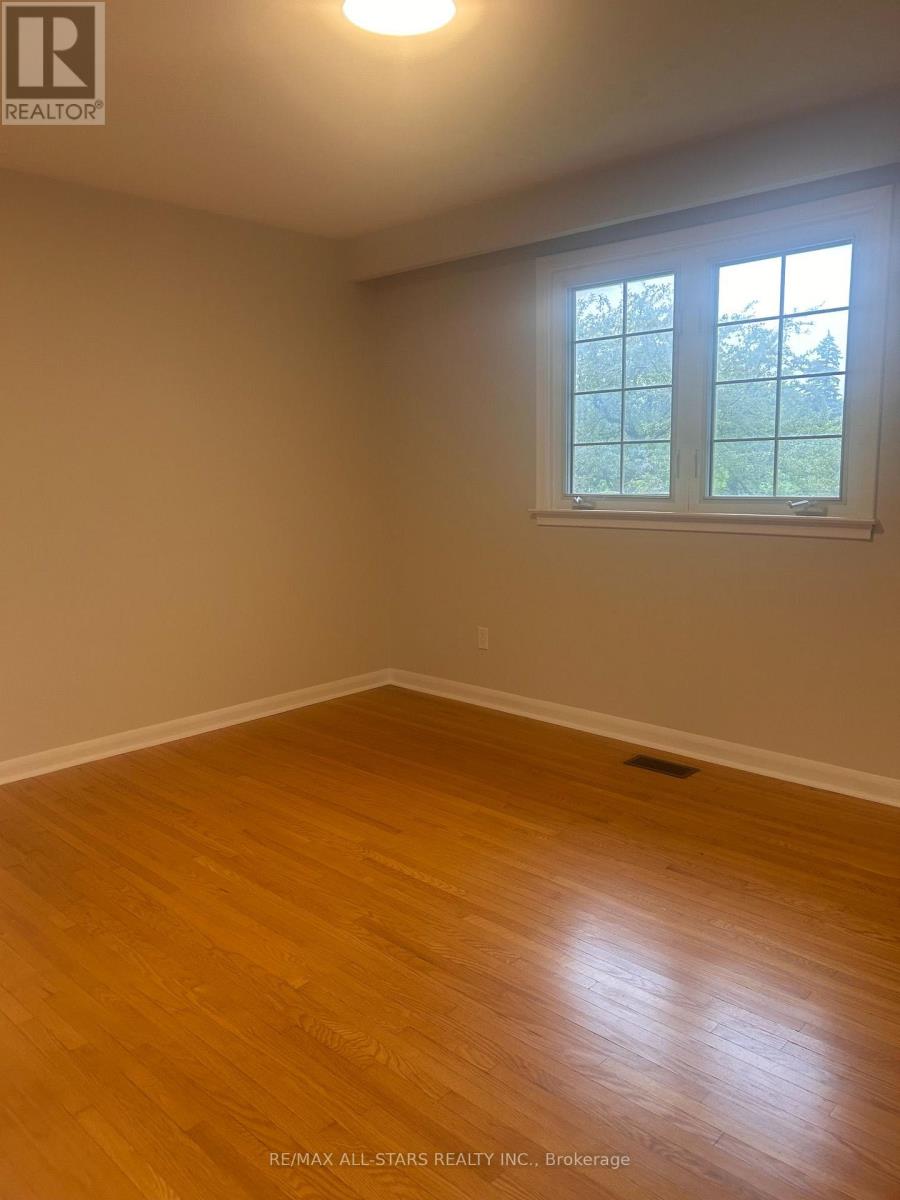
Bedroom |
4.17 m |
3.3 m |
4.17 m x 3.3 m |
|
Second Level |
Bedroom 2 |
3 m |
2.97 m |
3 m x 2.97 m |
|
Second Level |
Bedroom 3 |
3.3 m |
2.82 m |
3.3 m x 2.82 m |
|
Third Level |
Bedroom 4 |
2.67 m |
2.77 m |
2.67 m x 2.77 m |
|
Ground Level |
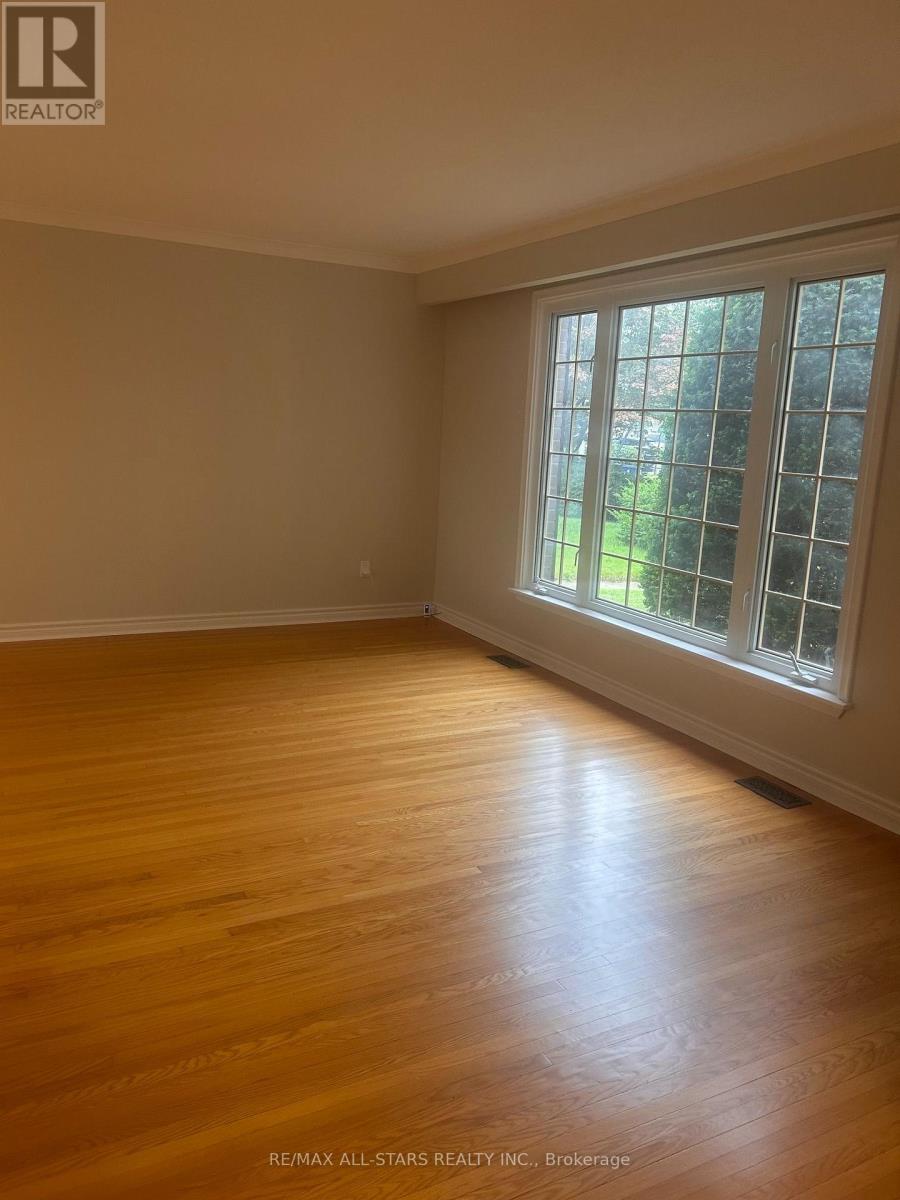
Living Room |
5.28 m |
3.76 m |
5.28 m x 3.76 m |
|
Ground Level |
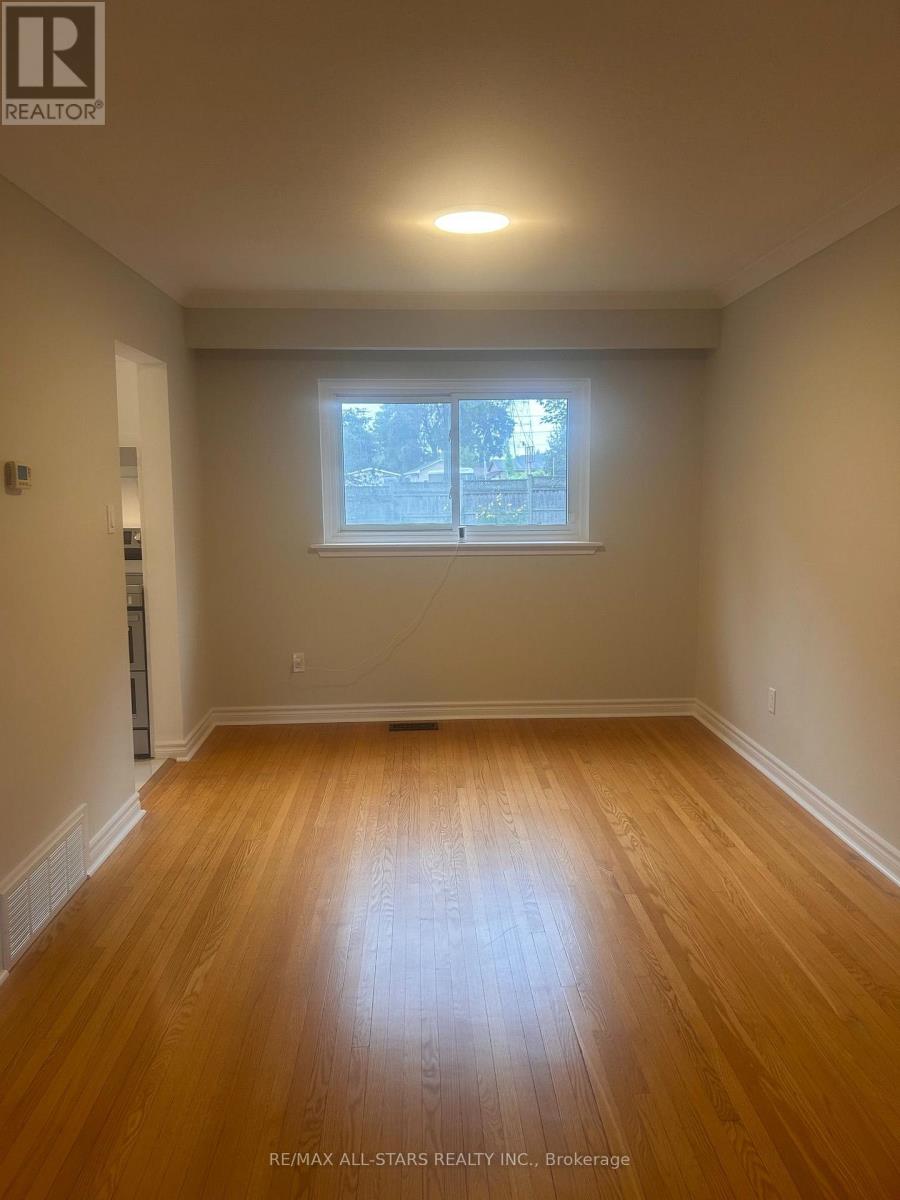
Dining Room |
3.28 m |
2.97 m |
3.28 m x 2.97 m |
|
Ground Level |
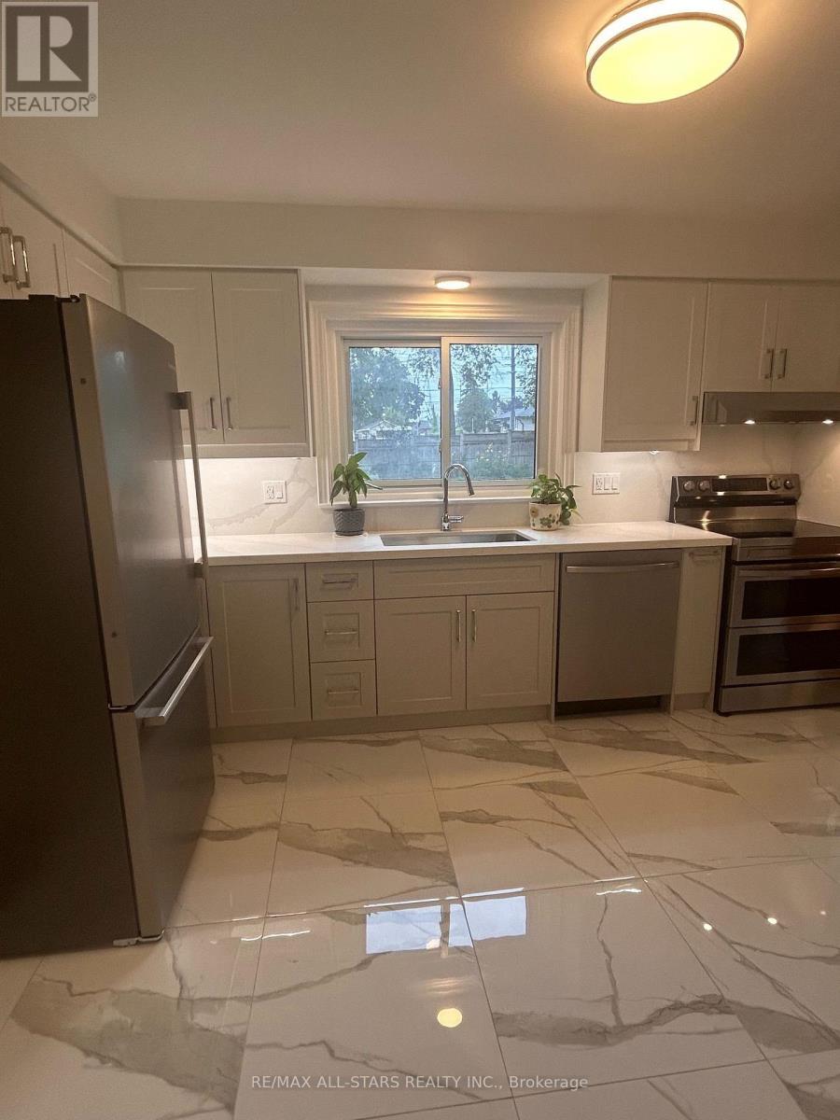
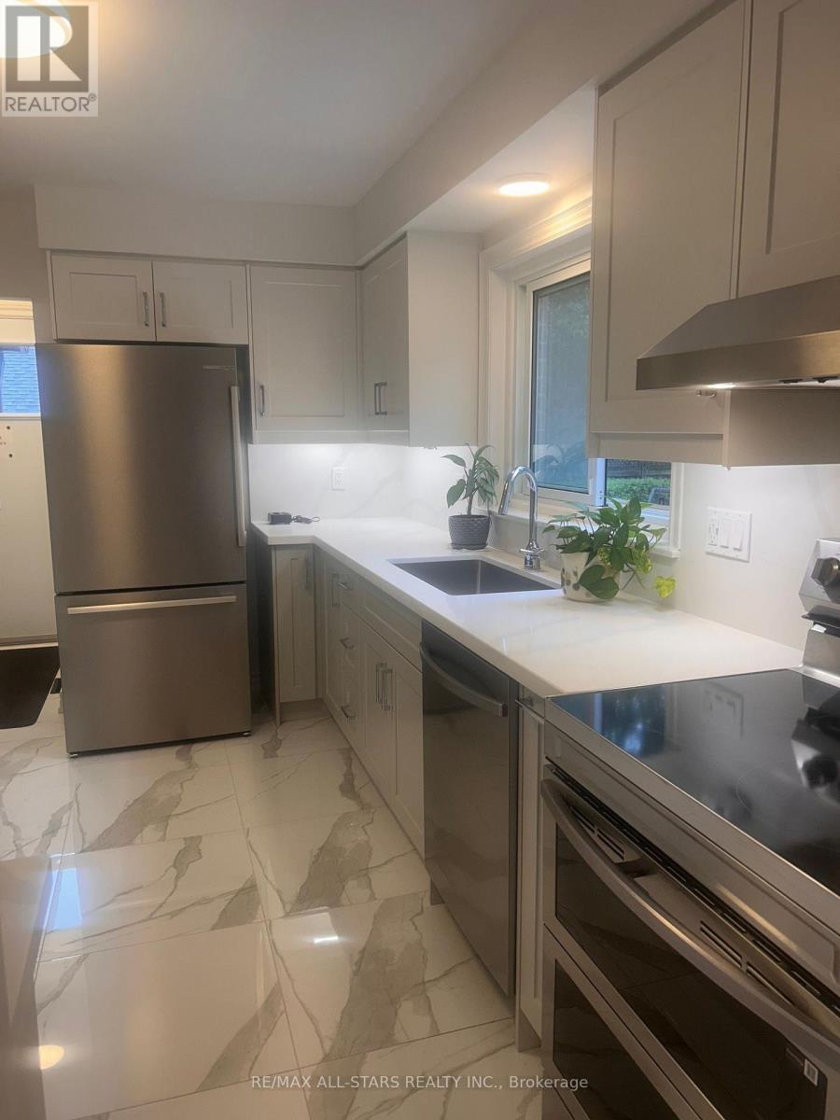
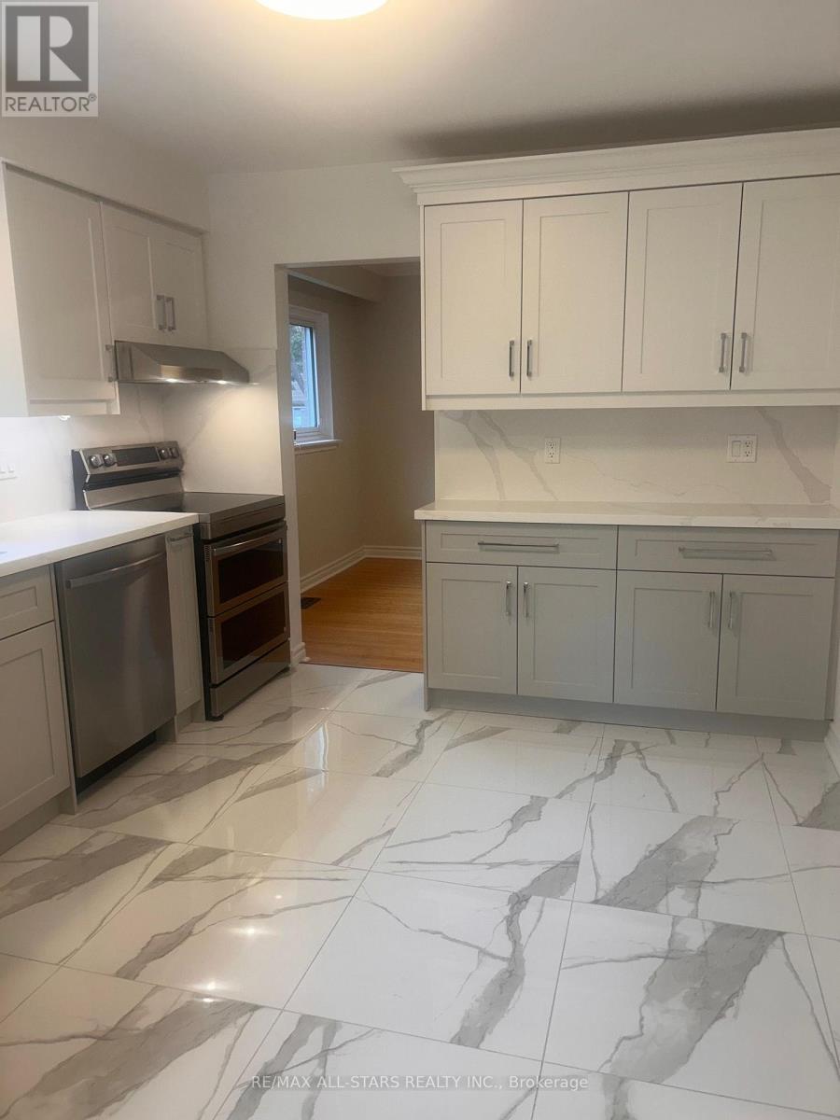
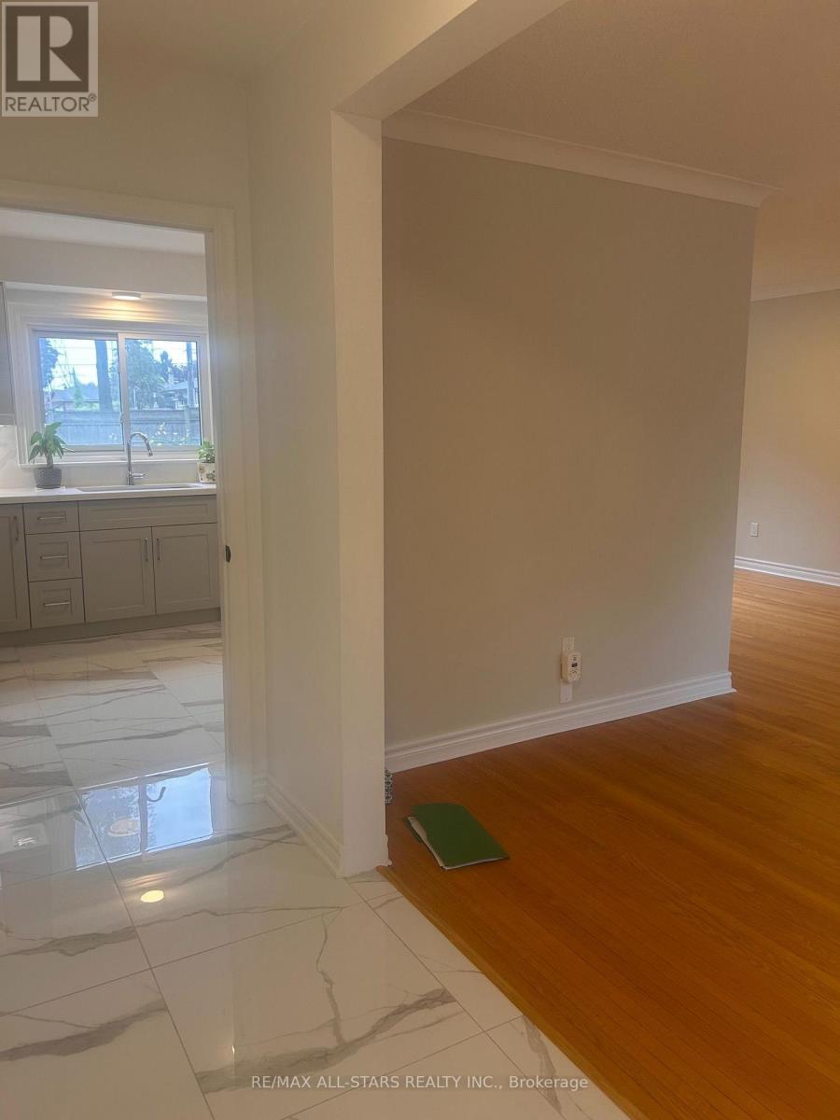
Kitchen |
3.89 m |
3.2 m |
3.89 m x 3.2 m |
Utilities
|
Cable
|
Available |
|
Electricity
|
Available |
|
Sewer
|
Installed |
https://www.realtor.ca/real-estate/30131281/19-portico-drive-toronto-woburn-woburn