4 Bedroom
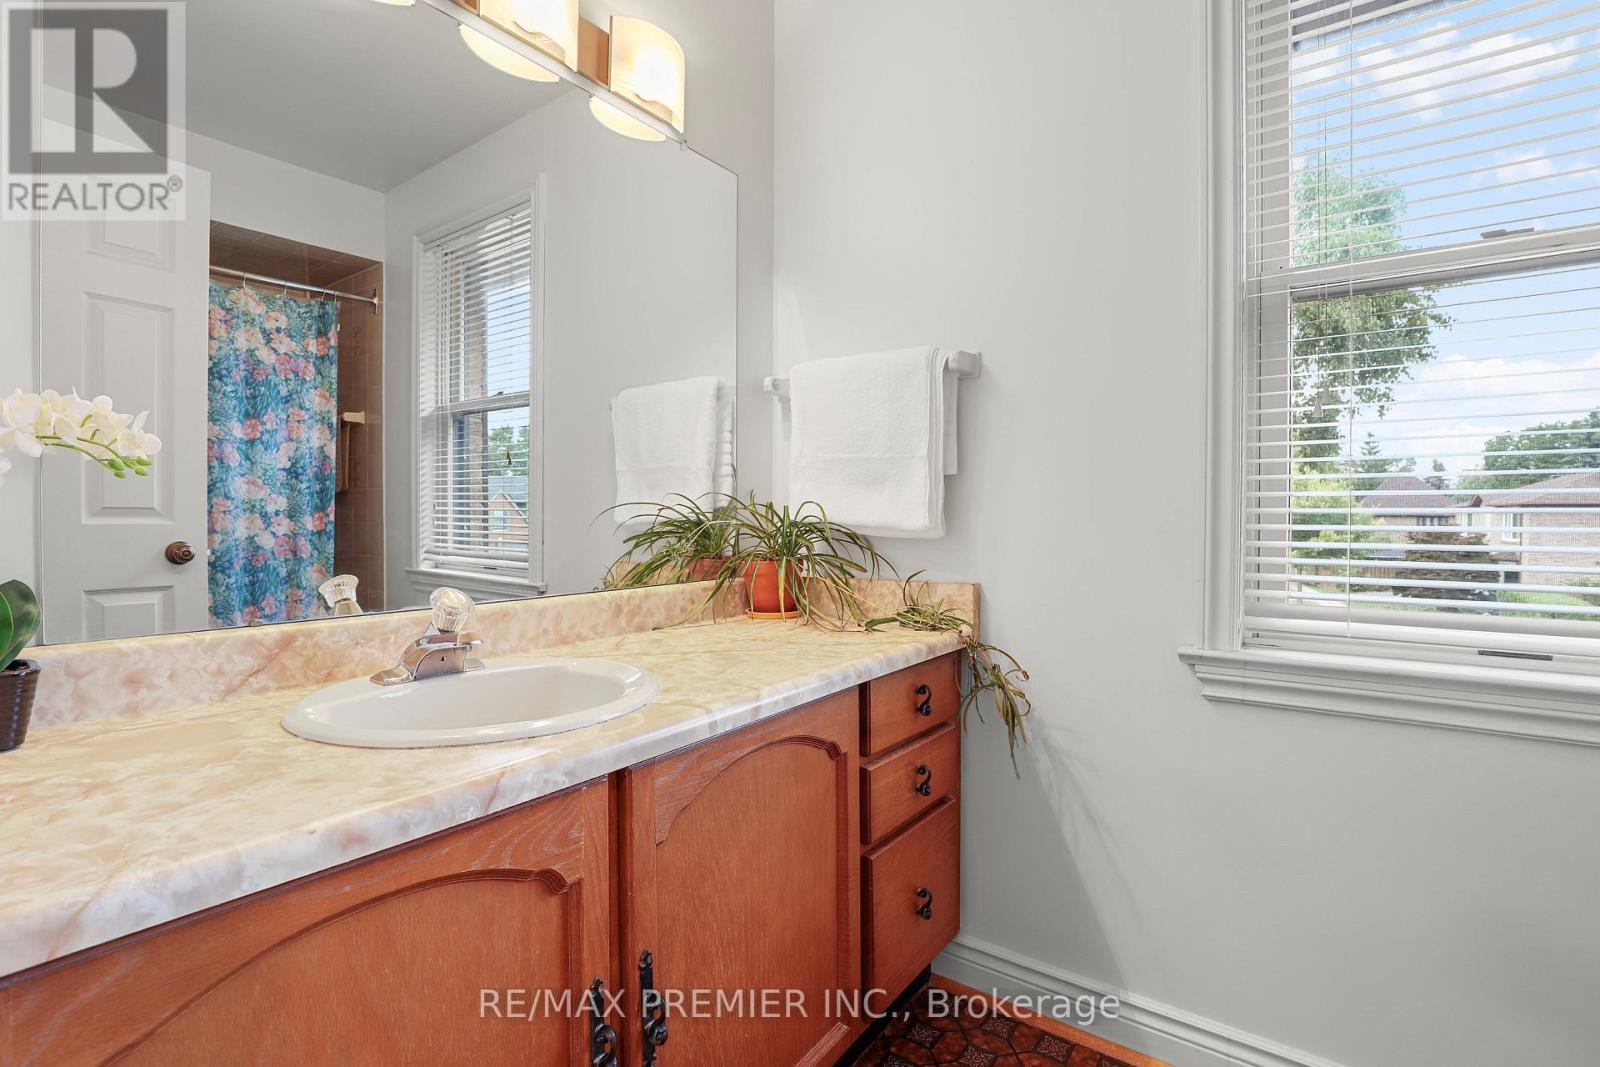
4 Bathroom
2,500 - 3,000 ft2
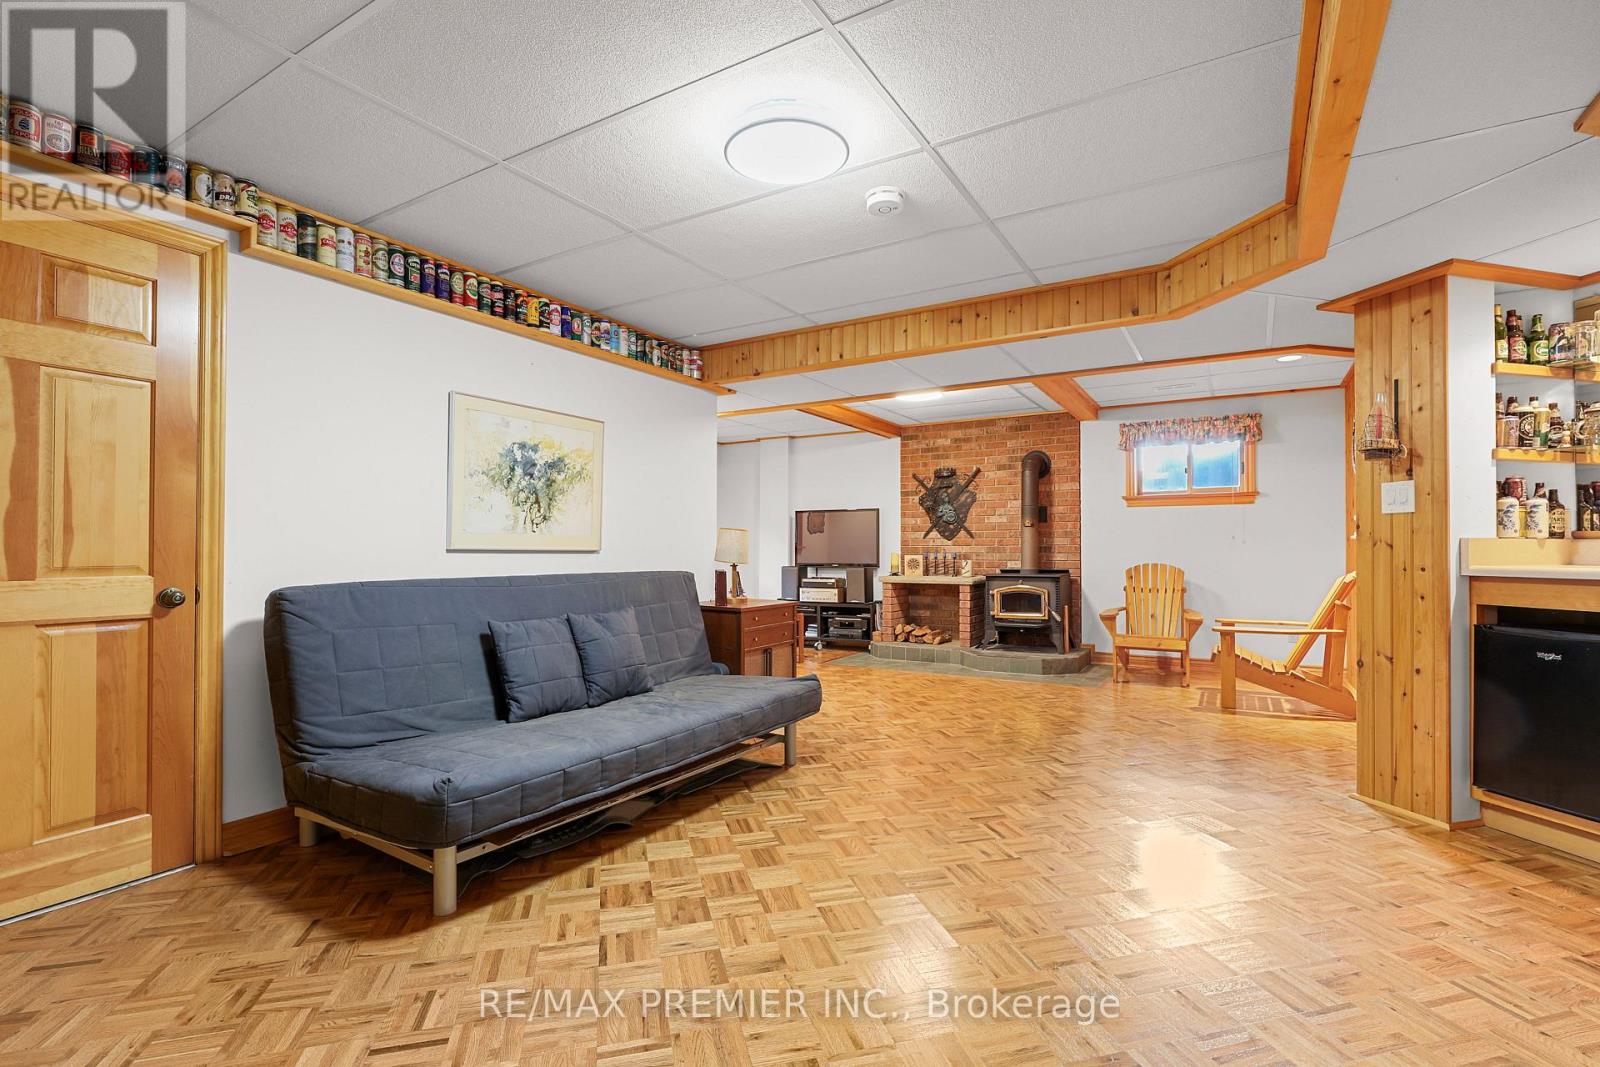
Fireplace
Central Air Conditioning
Forced Air
$1,688,000
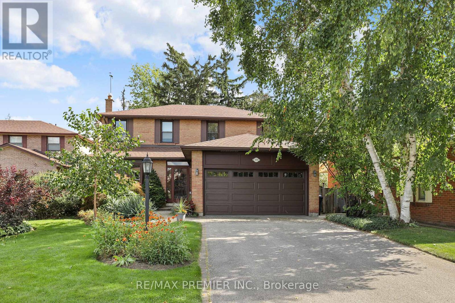
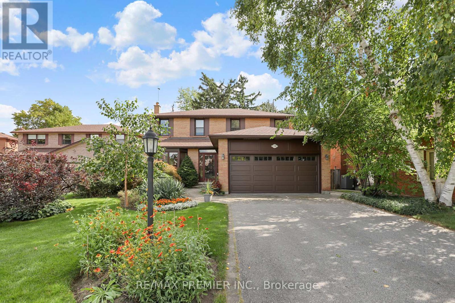
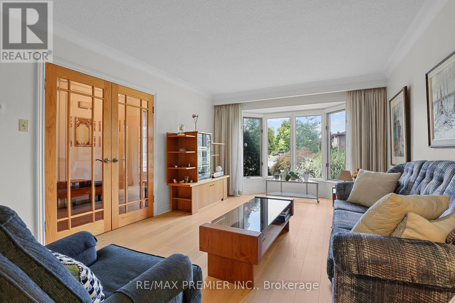
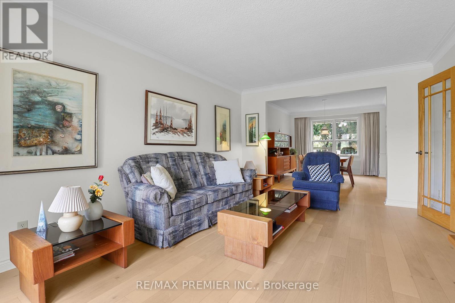
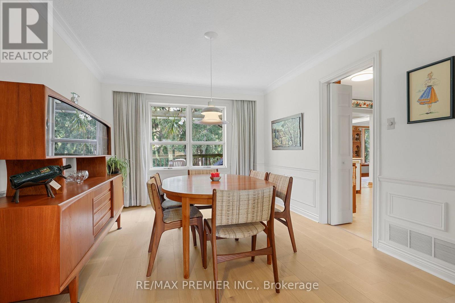
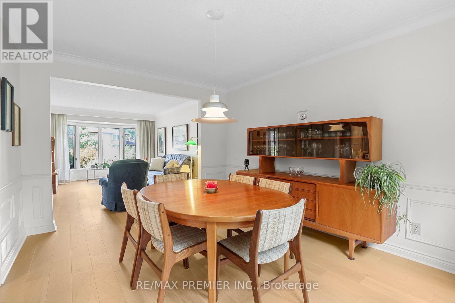
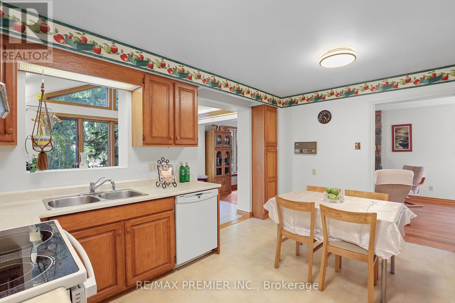
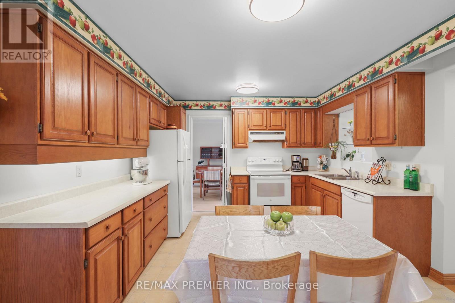
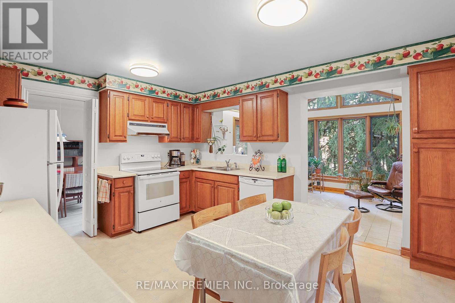
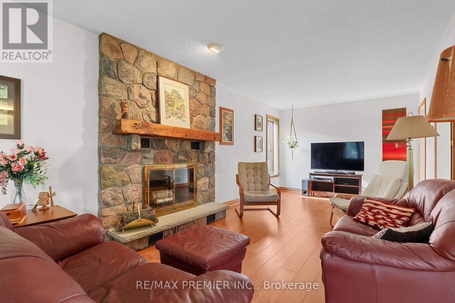
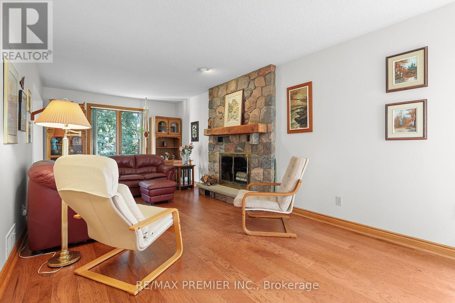
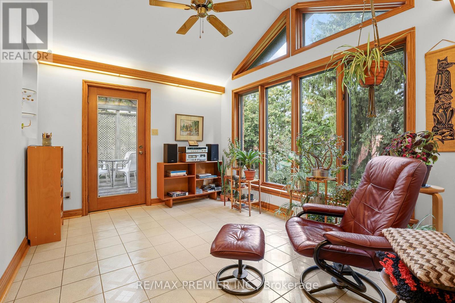
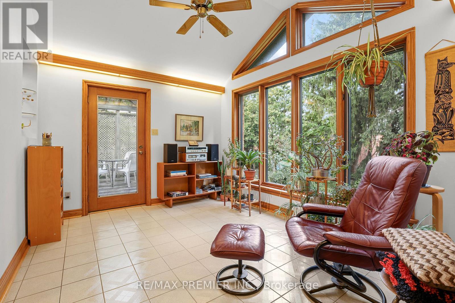
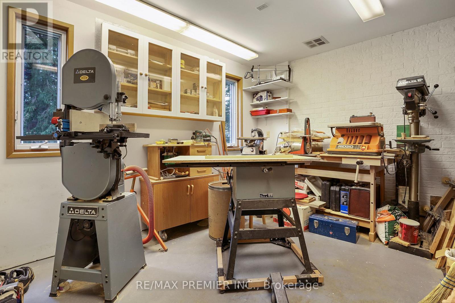
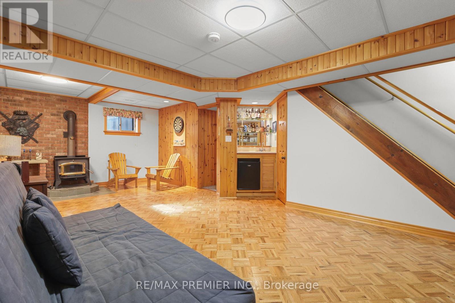
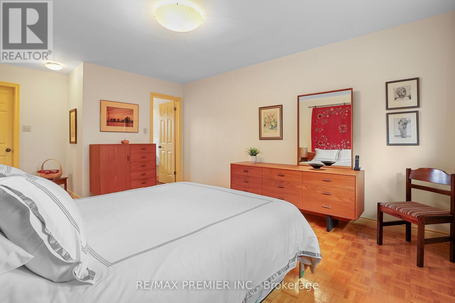
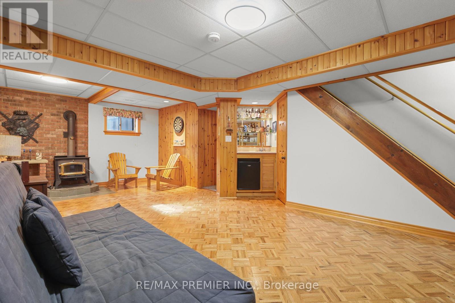
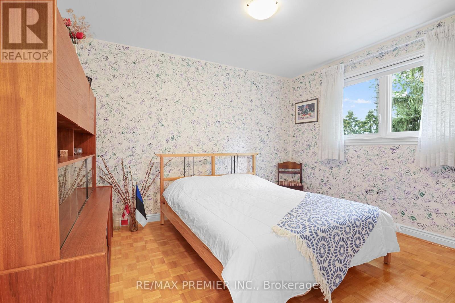
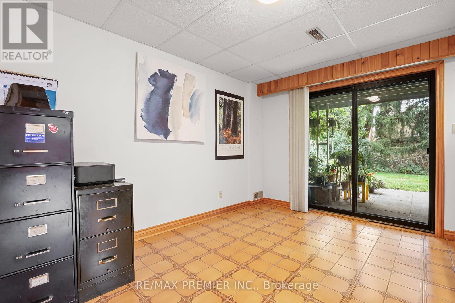
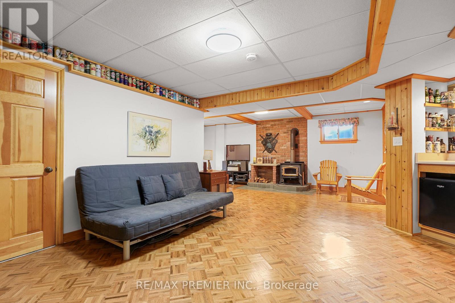
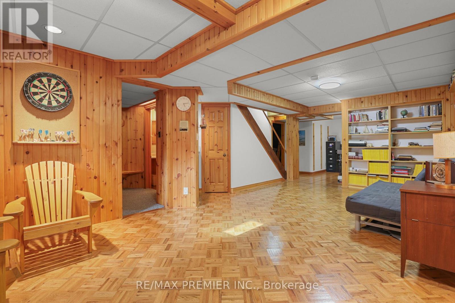
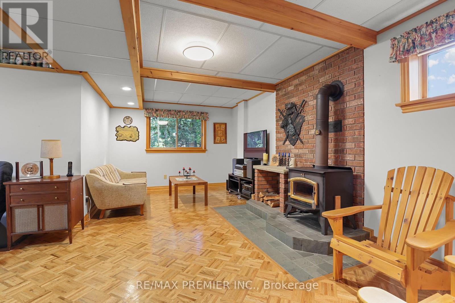
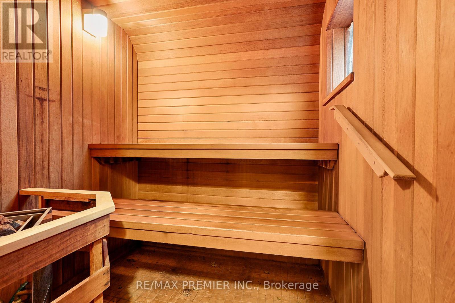
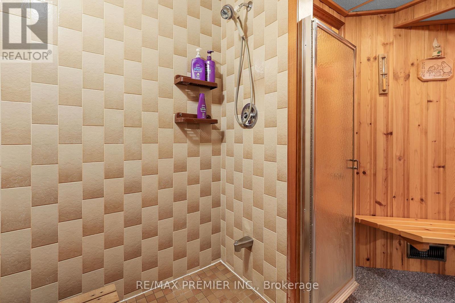
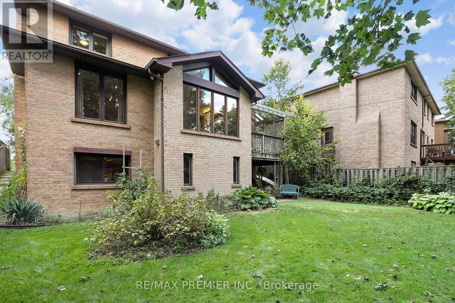
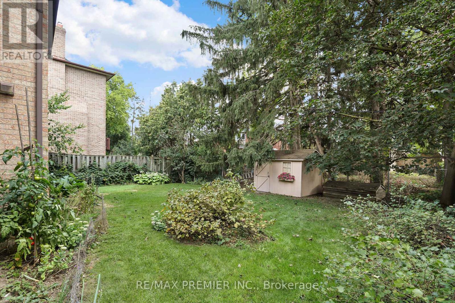
Tucked away on a quiet, family-friendly court in sought-after Willowdale, this pride-of-ownership home offers outstanding flexibility for growing or multi-generational families. Set on an oversized lot with a desirable south-facing private backyard, the home features generous principal rooms, an eat-in kitchen, bright solarium with walkout to a deck.The fully finished walk-out basement offers additional living space with a large recreation area, office, workshop-studio and sauna.Located within a coveted school district and just a short walk to parks, shopping, restaurants, transit, convenient access to Yonge Street and the future Yonge North Subway Extension. A rare opportunity combining space, privacy and an excellent location. (id:50976)
Open House
This property has open houses!
Starts at:
2:00 pm
Ends at:
4:00 pm
Starts at:
2:00 pm
Ends at:
4:00 pm
Property Details
|
MLS® Number
|
C13722406 |
|
Property Type
|
Single Family |
|
Community Name
|
Newtonbrook East |
|
Equipment Type
|
None |
|
Features
|
Carpet Free, Sauna |
|
Parking Space Total
|
8 |
|
Rental Equipment Type
|
None |
Building
|
Bathroom Total
|
4 |
|
Bedrooms Above Ground
|
4 |
|
Bedrooms Total
|
4 |
|
Amenities
|
Fireplace(s) |
|
Appliances
|
Central Vacuum, Water Heater, Dishwasher, Sauna, Stove, Refrigerator |
|
Basement Development
|
Finished |
|
Basement Features
|
Separate Entrance, Walk Out |
|
Basement Type
|
N/a (finished), N/a, Full, N/a |
|
Construction Style Attachment
|
Detached |
|
Cooling Type
|
Central Air Conditioning |
|
Exterior Finish
|
Brick |
|
Fireplace Present
|
Yes |
|
Fireplace Type
|
Woodstove |
|
Flooring Type
|
Hardwood |
|
Foundation Type
|
Block |
|
Half Bath Total
|
2 |
|
Heating Fuel
|
Natural Gas |
|
Heating Type
|
Forced Air |
|
Stories Total
|
2 |
|
Size Interior
|
2,500 - 3,000 Ft2 |
|
Type
|
House |
|
Utility Water
|
Municipal Water |
Parking
Land
|
Acreage
|
No |
|
Sewer
|
Sanitary Sewer |
|
Size Depth
|
155 Ft ,7 In |
|
Size Frontage
|
67 Ft ,9 In |
|
Size Irregular
|
67.8 X 155.6 Ft |
|
Size Total Text
|
67.8 X 155.6 Ft |
Rooms
| Level |
Type |
Length |
Width |
Dimensions |
|
Second Level |
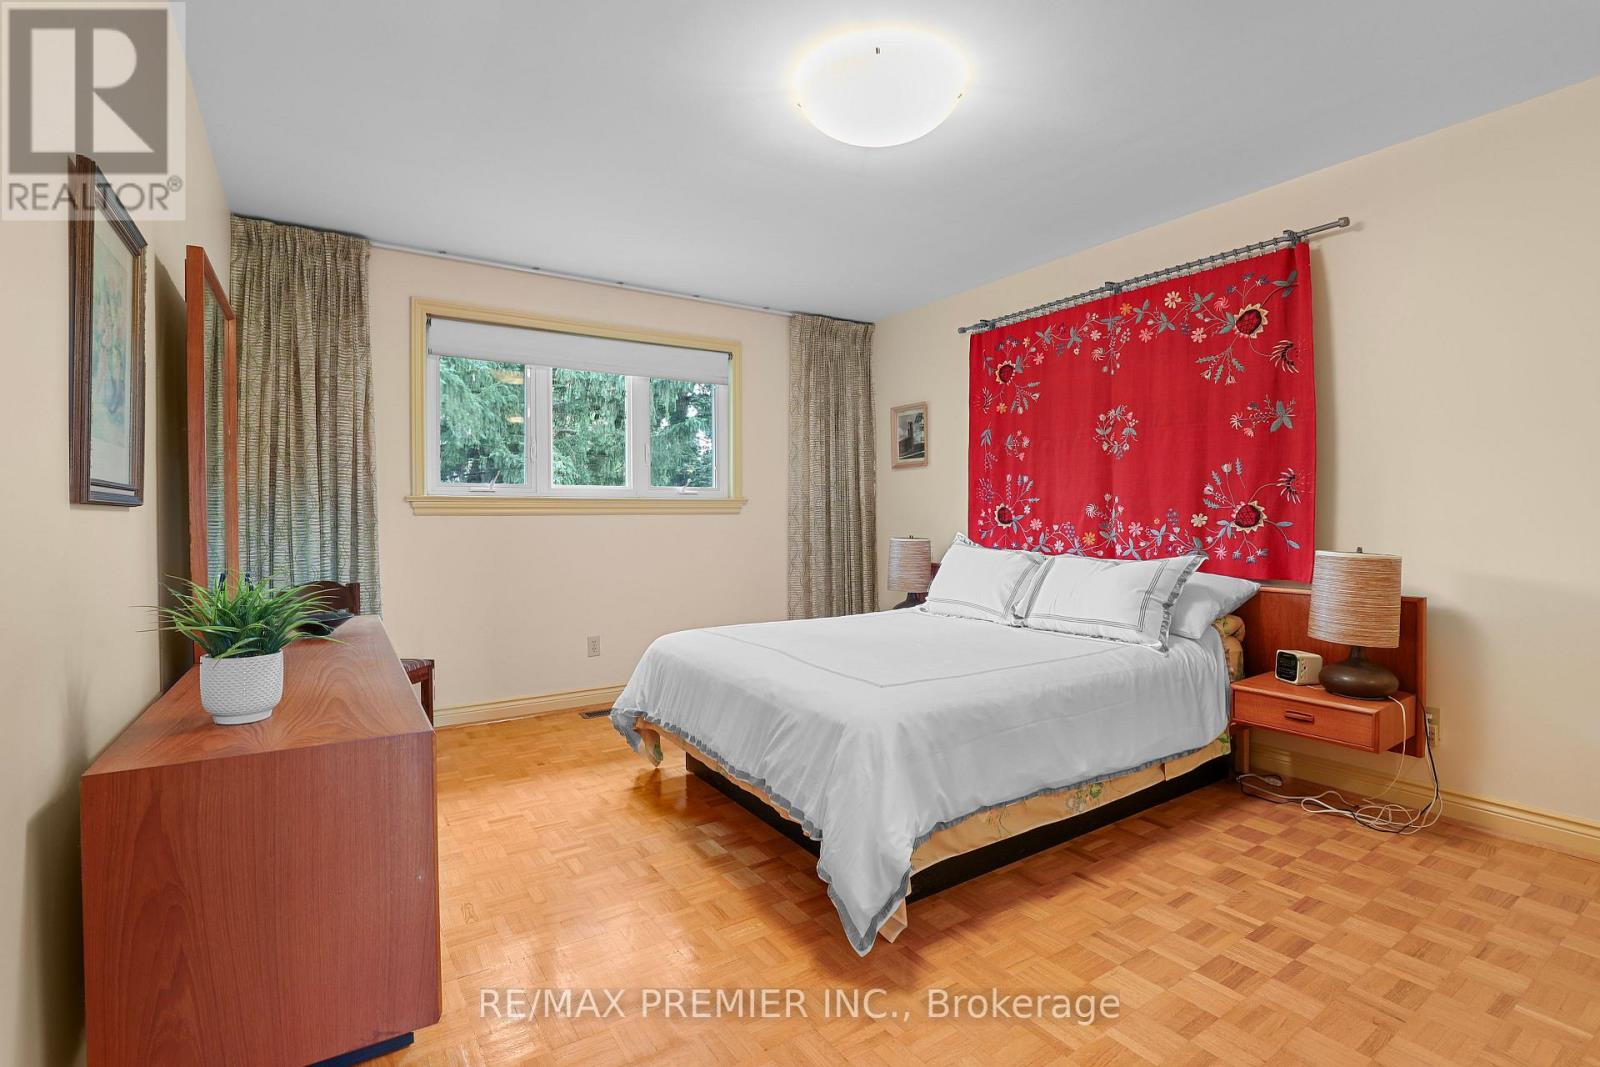
Primary Bedroom |
5.84 m |
3.63 m |
5.84 m x 3.63 m |
|
Second Level |
Bedroom 2 |
3.75 m |
3.1 m |
3.75 m x 3.1 m |
|
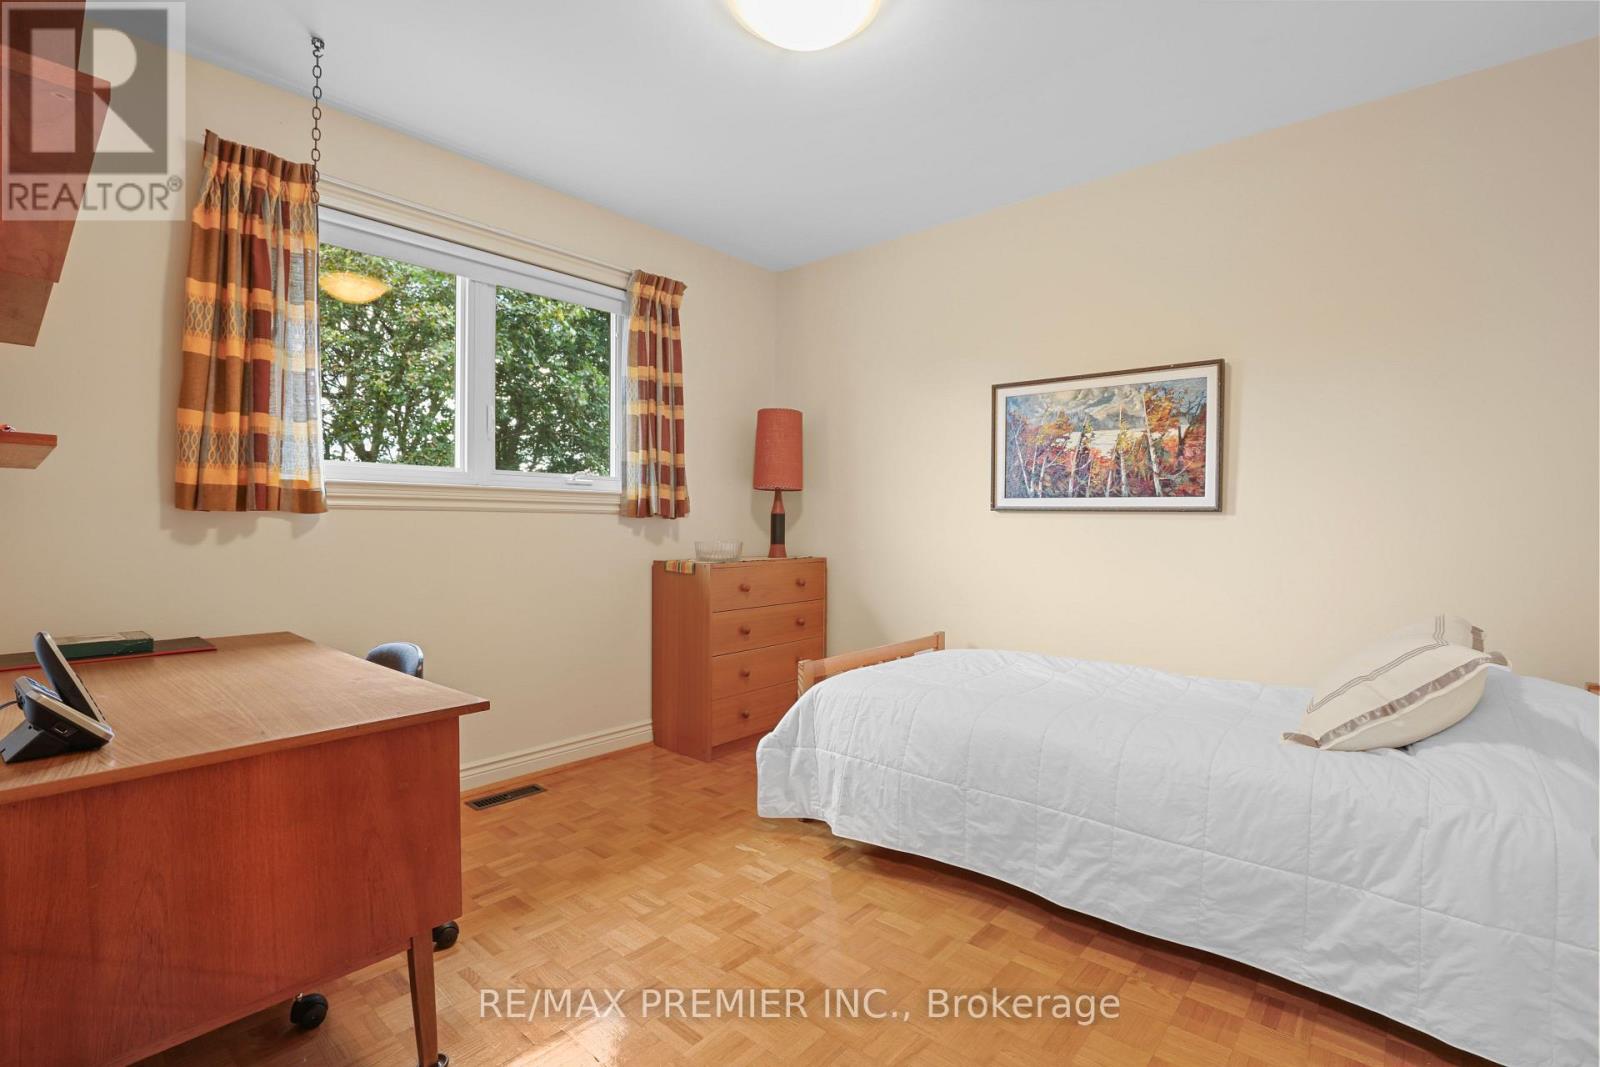
Second Level |
Bedroom 3 |
3.76 m |
3.14 m |
3.76 m x 3.14 m |
|
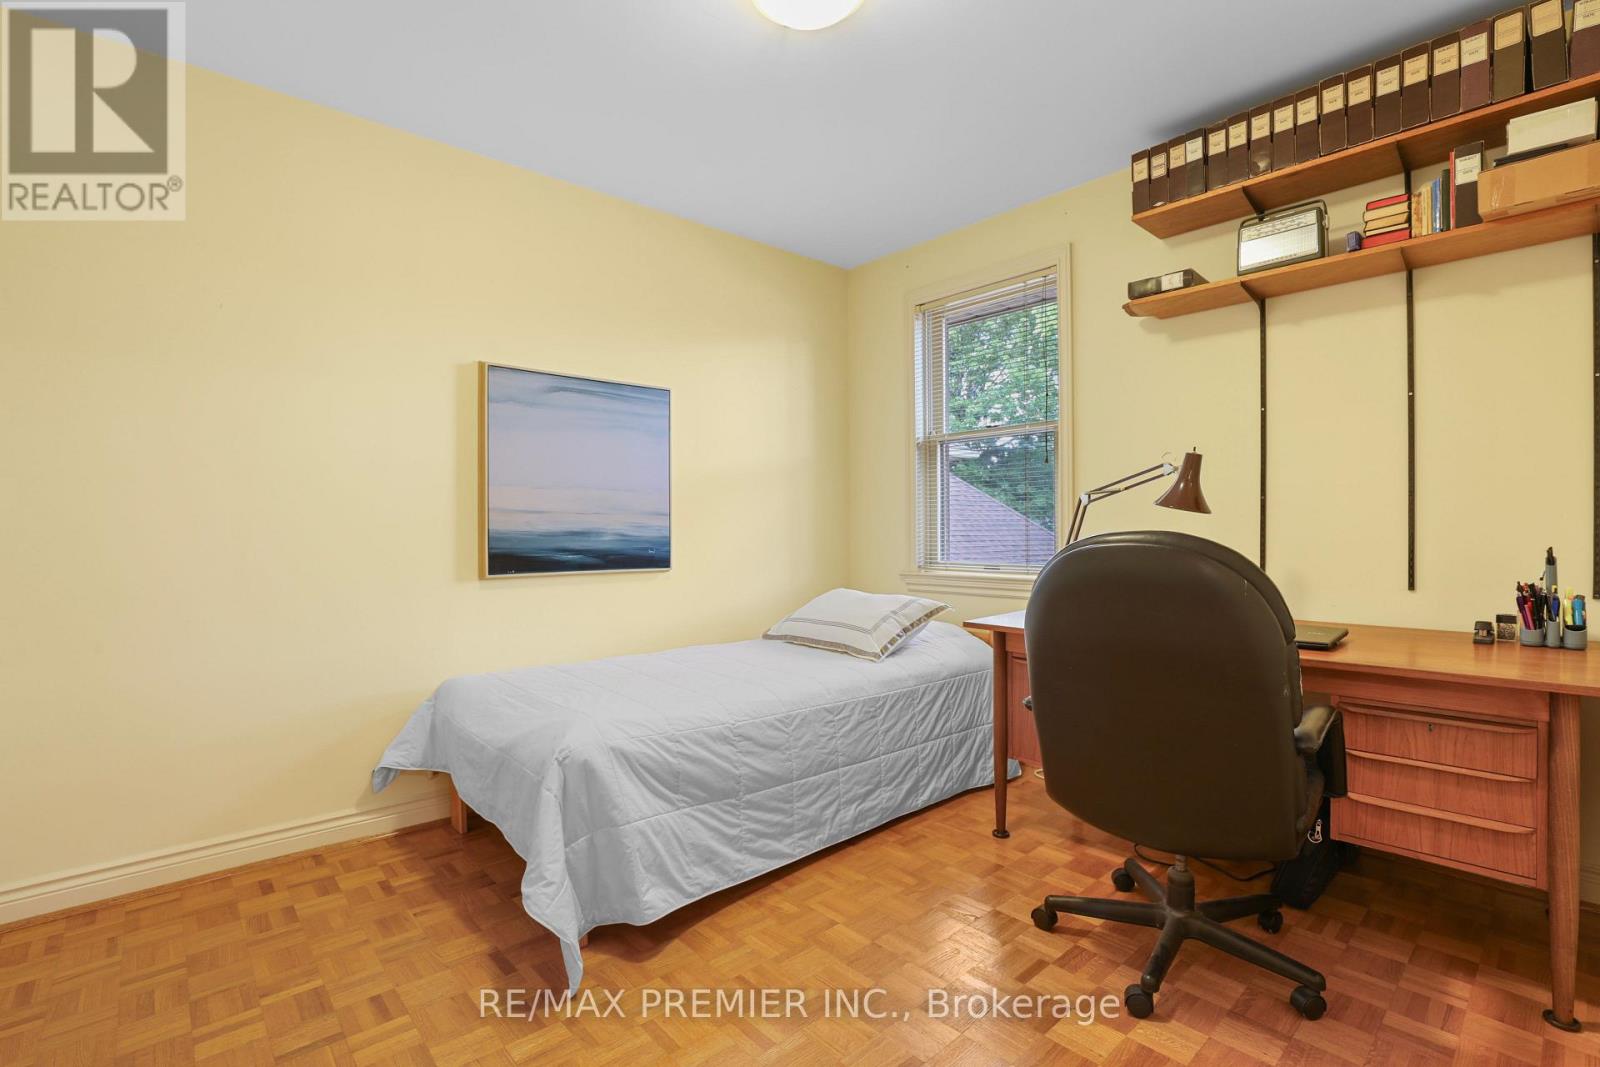
Second Level |
Bedroom 4 |
3.3 m |
3.14 m |
3.3 m x 3.14 m |
|
Basement |
Office |
3.48 m |
3.61 m |
3.48 m x 3.61 m |
|
Basement |
Recreational, Games Room |
7 m |
6.08 m |
7 m x 6.08 m |
|
Basement |
Workshop |
3.05 m |
3.76 m |
3.05 m x 3.76 m |
|
Basement |
Utility Room |
4.31 m |
3.55 m |
4.31 m x 3.55 m |
|
Main Level |
Living Room |
4.84 m |
3.61 m |
4.84 m x 3.61 m |
|
Main Level |
Dining Room |
3.95 m |
3.29 m |
3.95 m x 3.29 m |
|
Main Level |
Kitchen |
4.4 m |
3.66 m |
4.4 m x 3.66 m |
|
Main Level |
Solarium |
3.72 m |
3.06 m |
3.72 m x 3.06 m |
|
Ground Level |
Family Room |
7.21 m |
3.27 m |
7.21 m x 3.27 m |
|
Ground Level |
Laundry Room |
2.5 m |
2.5 m |
2.5 m x 2.5 m |
https://www.realtor.ca/real-estate/30209106/19-temagami-court-toronto-newtonbrook-east-newtonbrook-east