5 Bedroom
4 Bathroom
2,000 - 2,500 ft2
Fireplace
Central Air Conditioning
Forced Air
$1,225,000
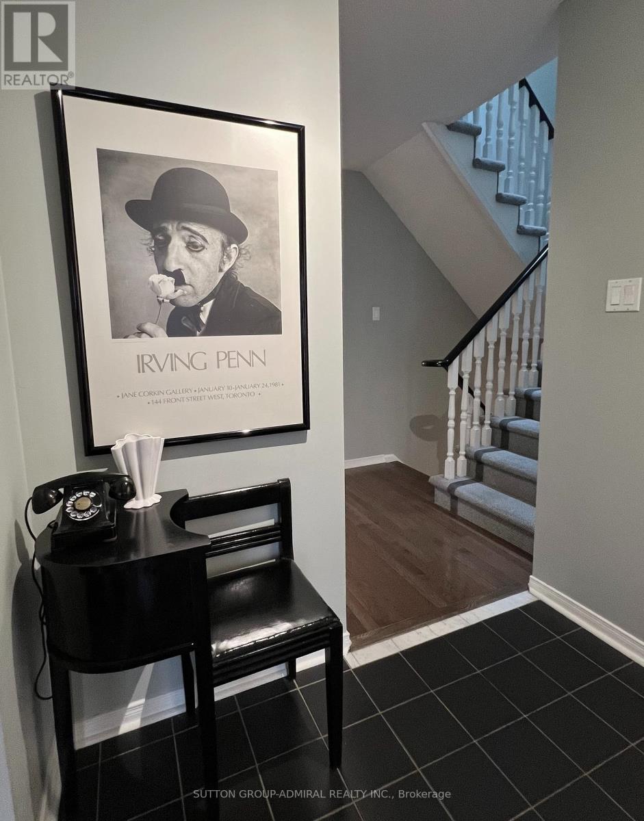
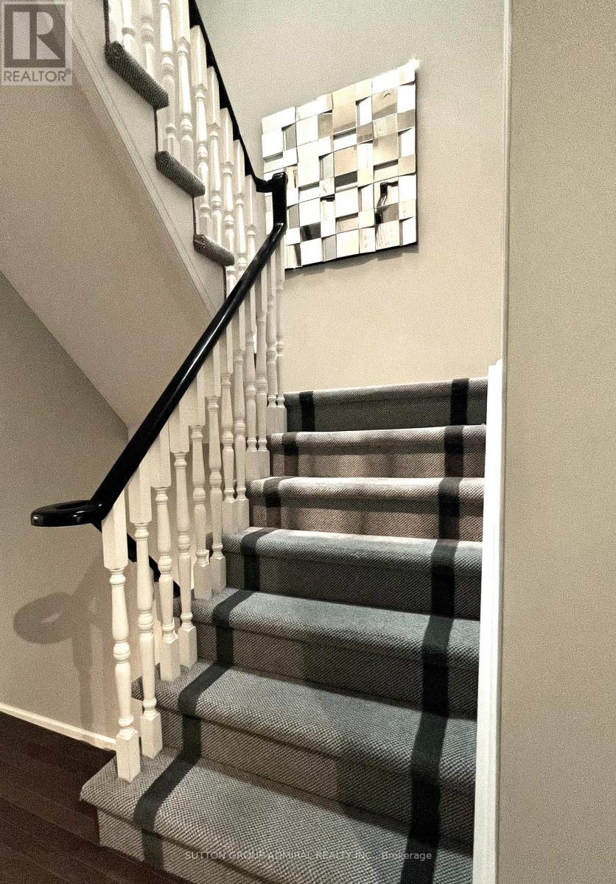
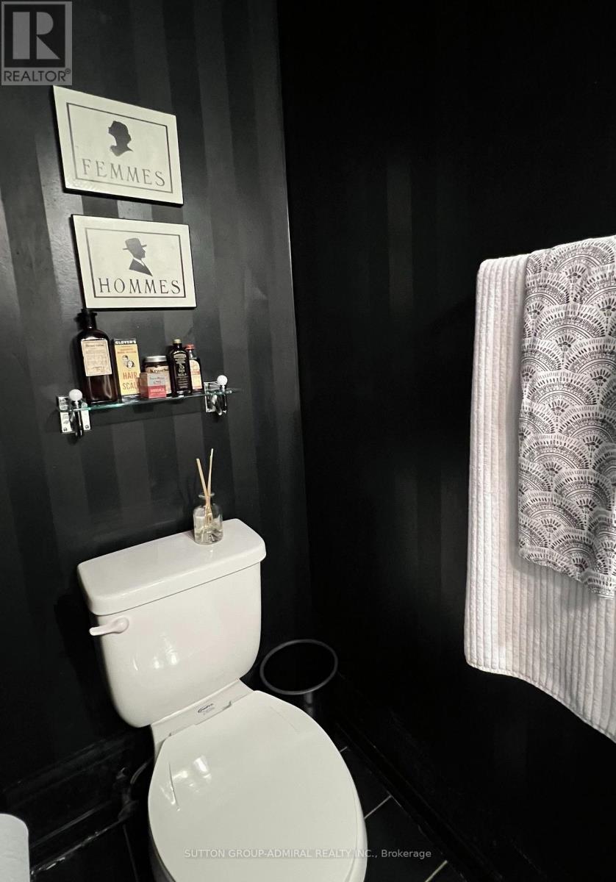
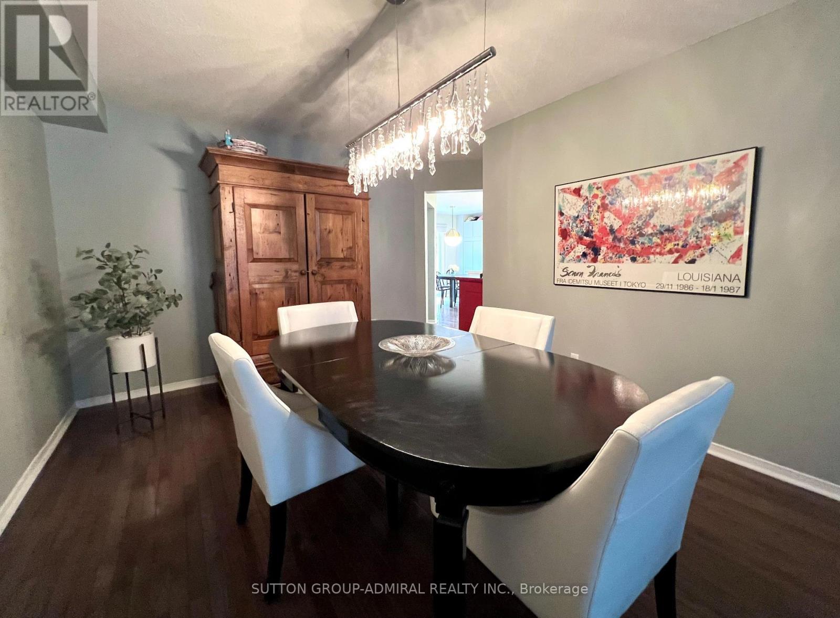
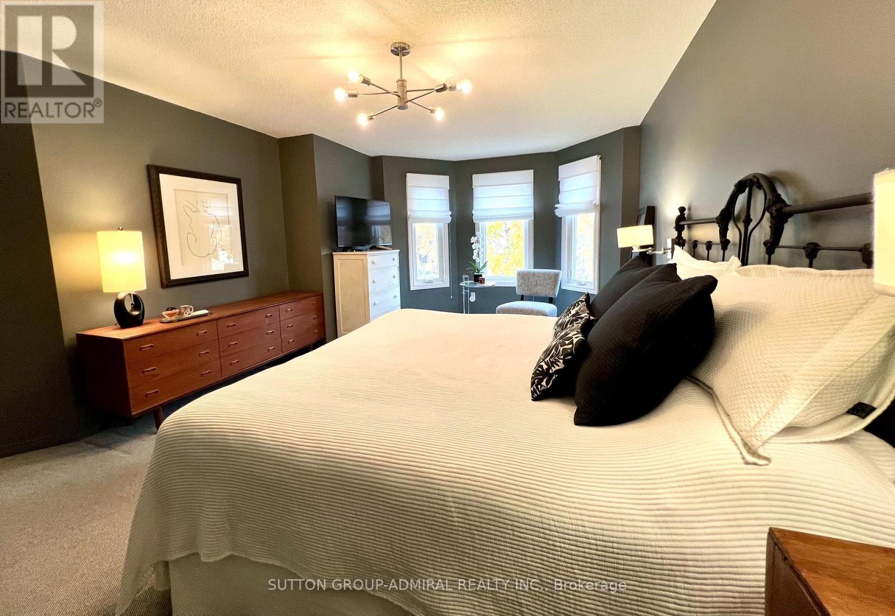
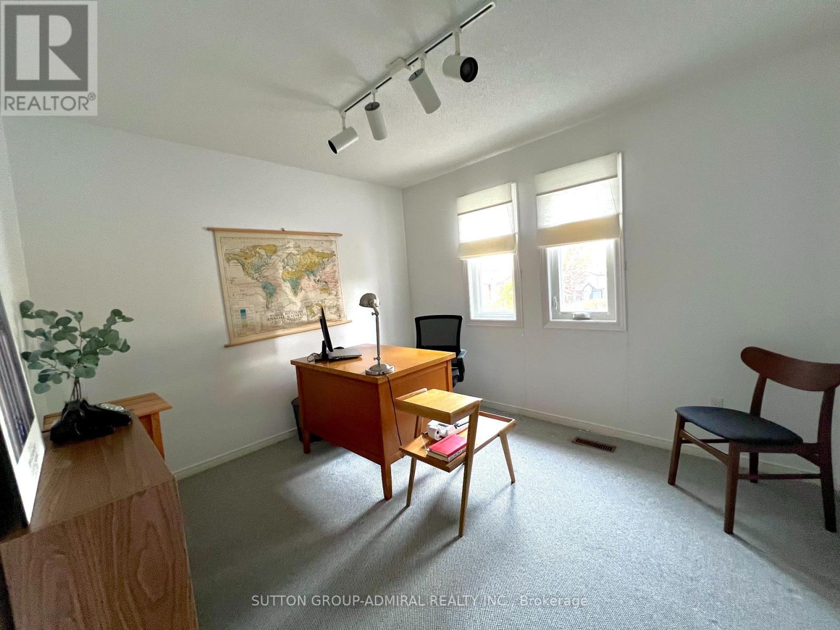
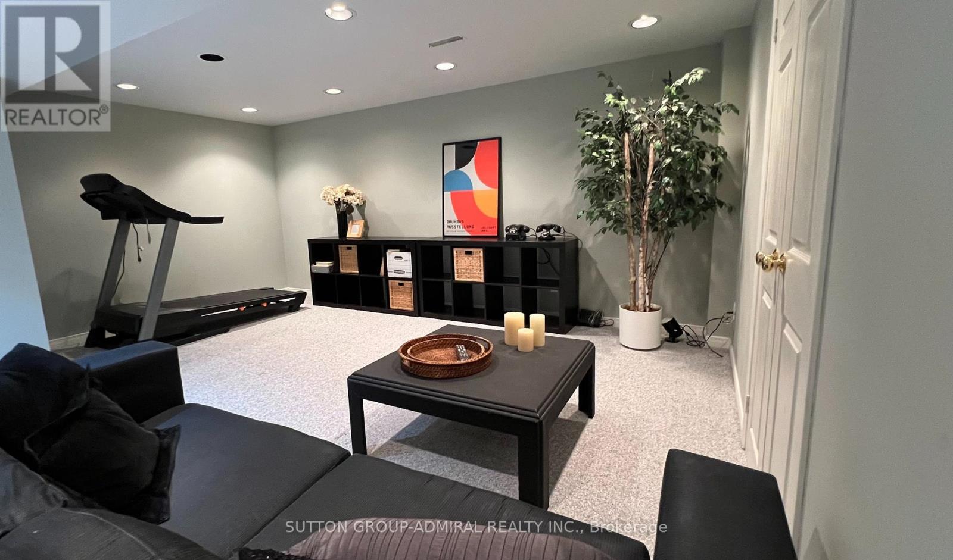
First time offered for sale - original owner since 1989. 19 Thornway Avenue is a lovingly maintained, all-brick, detached family home located in the desirable Brownridge community of Vaughan. Showing pride of ownership, this well-maintained, spacious, tastefully designed family home features four large bedrooms plus an additional bedroom in the fully finished basement. The home has three full bathrooms and a main-floor powder room as well as tons of well-considered storage space.The home offers an updated kitchen with newer appliances and an updated primary ensuite featuring a separate bathtub and shower. With finished hardwood throughout the main floor, a large skylight over the stairway brings additional light to the home. Large family room has a wood-burning fireplace and adjoins to the spacious eat-in kitchen with walk-out to large back yard. Significant investments have been made in the property's maintenance, including a new foundation, roof, windows and doors, furnace, Nest thermostat, and a recently repaved driveway. Additional features include central air conditioning, central vacuum, a sump pump, oversized laundry appliances, a 1.5-car garage and double driveway. The property has 2 beautiful, mature birch trees and a Japanese maple, all professionally maintained by an arborist. This move-in ready family home is ideally located with the convenience of an elementary-middle school approximately a two-minute walk away, close to major transit, shopping, restaurants, parks, synagogues, Hebrew day schools, and Catholic schools. Offered for sale for the first time by its original owner, this is a wonderful opportunity to own a lovely, well-maintained home in an established neighbourhood. (id:50976)
Open House
This property has open houses!
Starts at:
2:00 pm
Ends at:
4:00 pm
Property Details
|
MLS® Number
|
N14142218 |
|
Property Type
|
Single Family |
|
Community Name
|
Brownridge |
|
Equipment Type
|
Water Heater |
|
Features
|
Irregular Lot Size |
|
Parking Space Total
|
3 |
|
Rental Equipment Type
|
Water Heater |
Building
|
Bathroom Total
|
4 |
|
Bedrooms Above Ground
|
4 |
|
Bedrooms Below Ground
|
1 |
|
Bedrooms Total
|
5 |
|
Age
|
31 To 50 Years |
|
Amenities
|
Fireplace(s) |
|
Appliances
|
Central Vacuum, Dishwasher, Dryer, Microwave, Stove, Washer, Window Coverings, Refrigerator |
|
Basement Development
|
Finished |
|
Basement Type
|
N/a (finished) |
|
Construction Style Attachment
|
Detached |
|
Cooling Type
|
Central Air Conditioning |
|
Exterior Finish
|
Brick |
|
Fireplace Present
|
Yes |
|
Fireplace Total
|
1 |
|
Foundation Type
|
Concrete |
|
Half Bath Total
|
1 |
|
Heating Fuel
|
Natural Gas |
|
Heating Type
|
Forced Air |
|
Stories Total
|
2 |
|
Size Interior
|
2,000 - 2,500 Ft2 |
|
Type
|
House |
|
Utility Water
|
Municipal Water |
Parking
Land
|
Acreage
|
No |
|
Sewer
|
Sanitary Sewer |
|
Size Depth
|
108 Ft ,3 In |
|
Size Frontage
|
33 Ft ,4 In |
|
Size Irregular
|
33.4 X 108.3 Ft ; 42.34x108.26x33.43x110.62 Ft (approx.) |
|
Size Total Text
|
33.4 X 108.3 Ft ; 42.34x108.26x33.43x110.62 Ft (approx.) |
|
Zoning Description
|
R |
https://www.realtor.ca/real-estate/30471879/19-thornway-avenue-vaughan-brownridge-brownridge