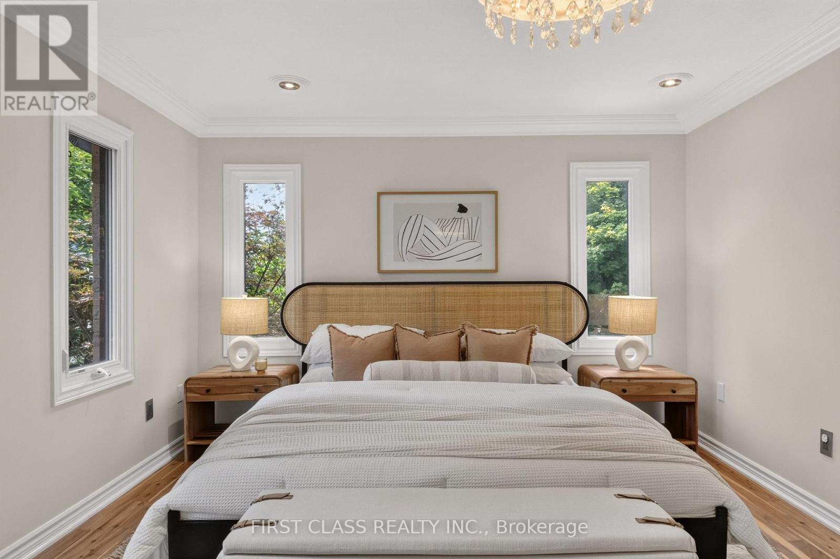
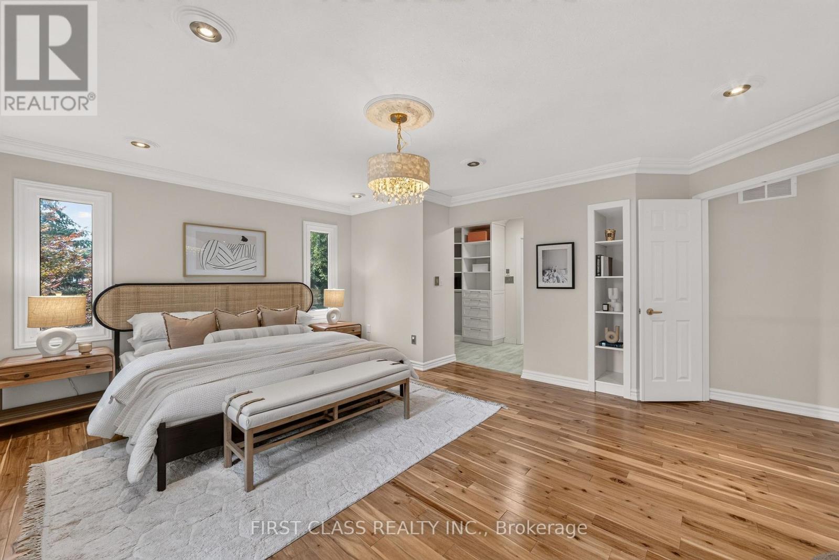
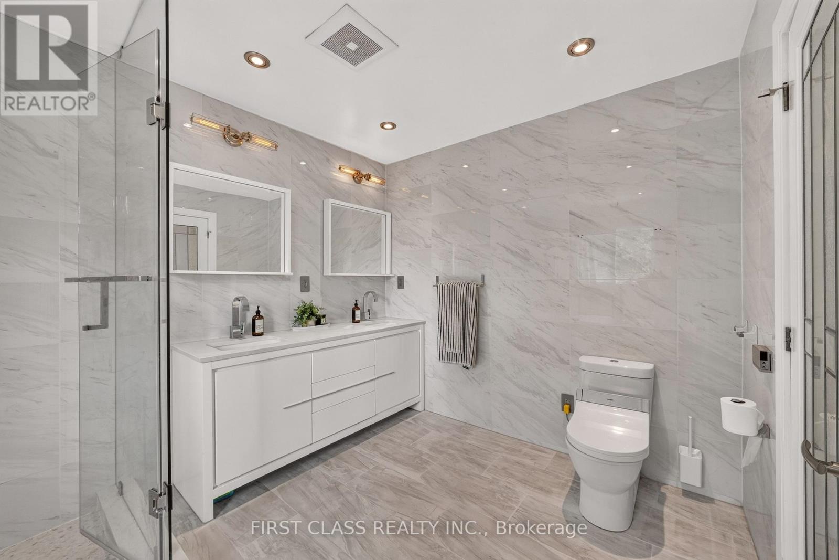
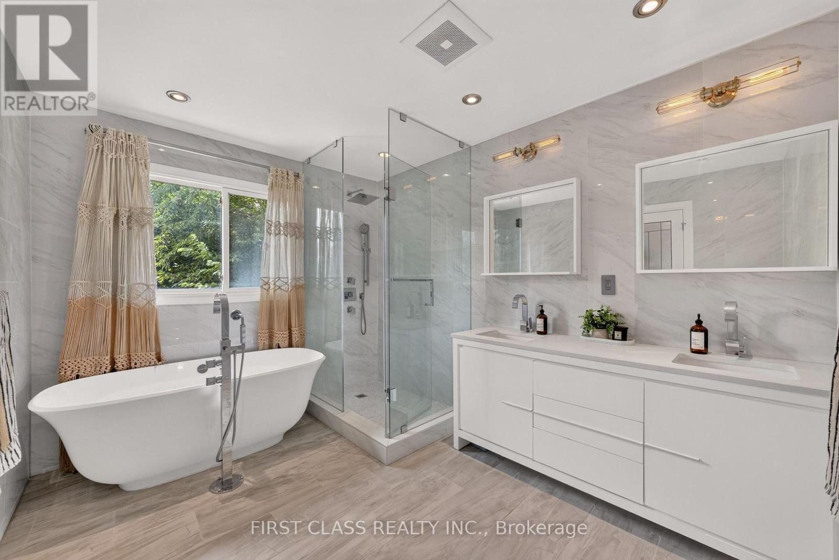
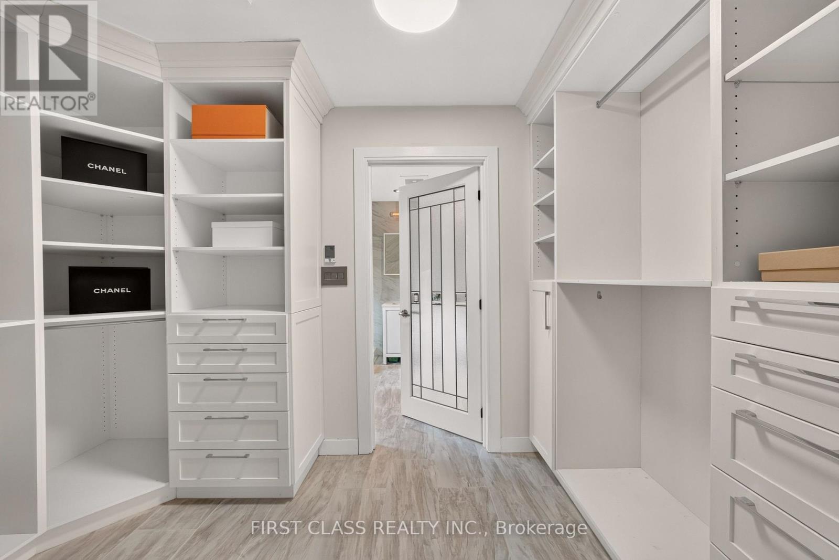
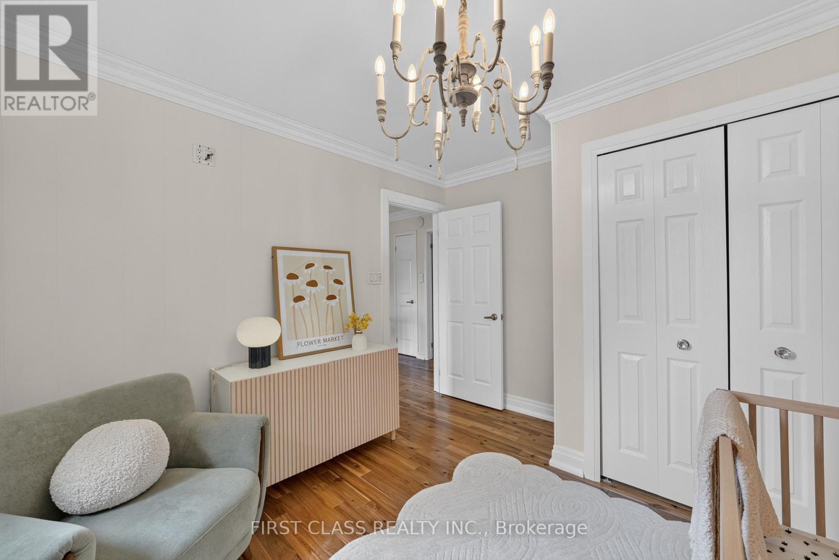
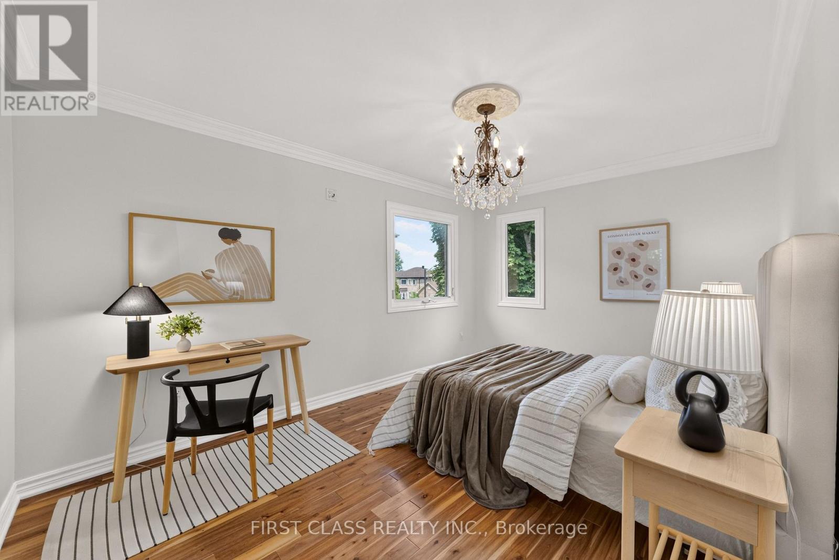
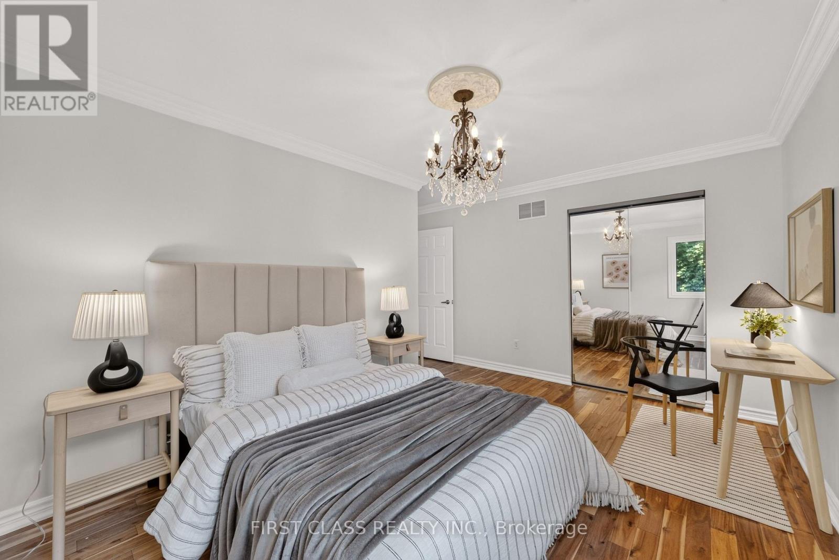
5 Bedroom
4 Bathroom
2,500 - 3,000 ft2
Fireplace
Central Air Conditioning
Forced Air
$1,760,000
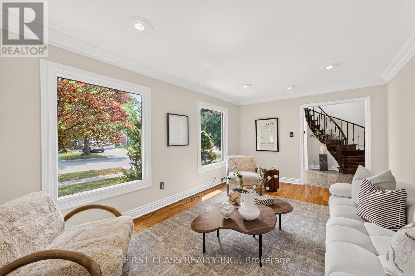
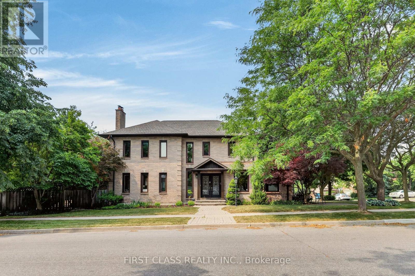
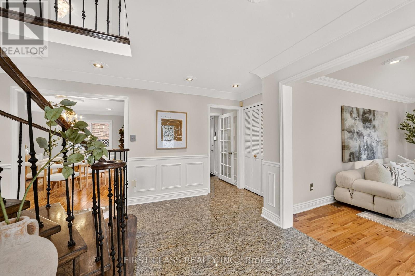
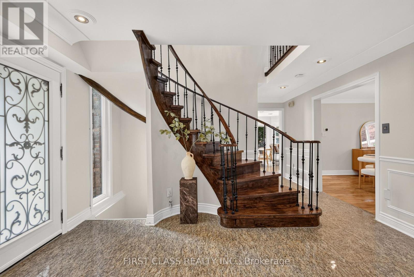
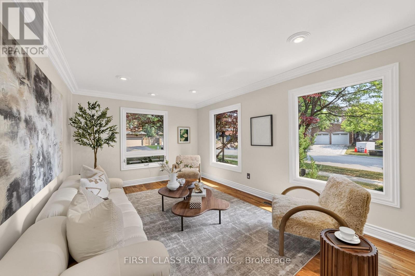
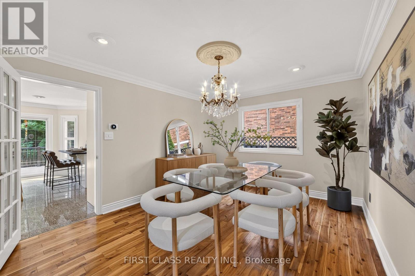
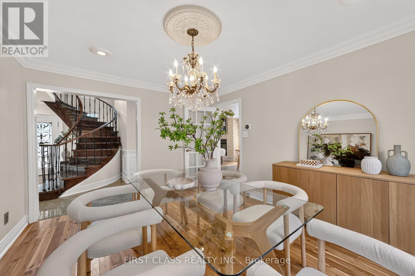
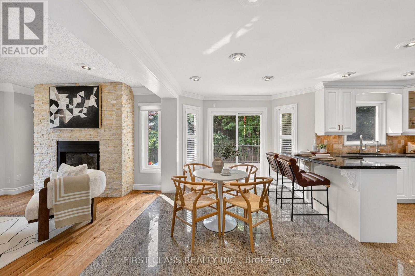
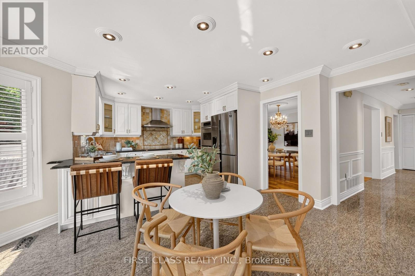
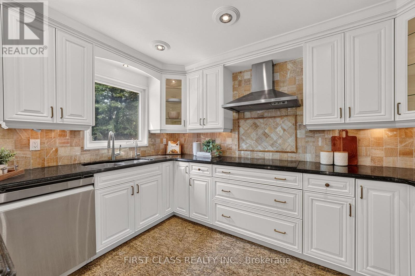
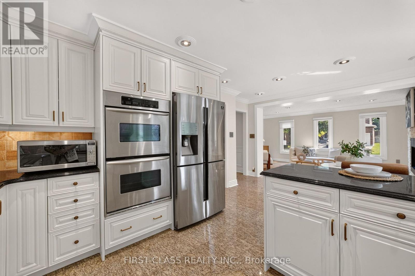
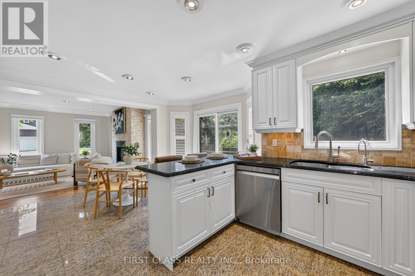
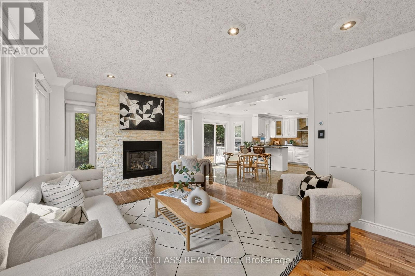
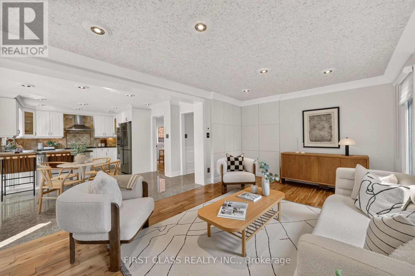
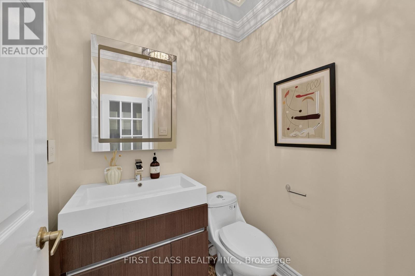
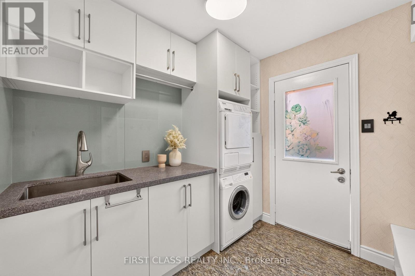
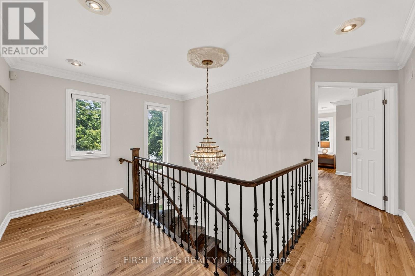
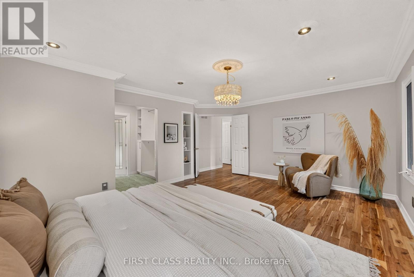
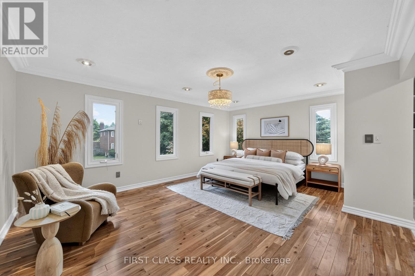
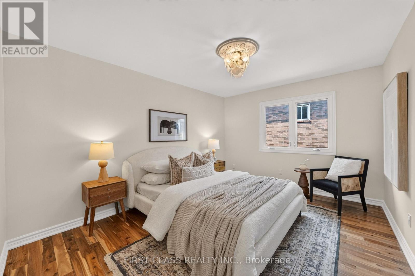
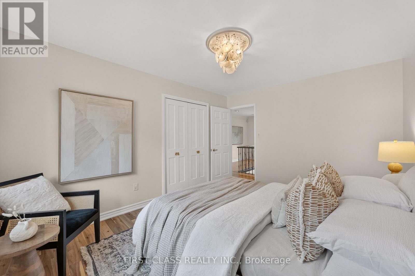
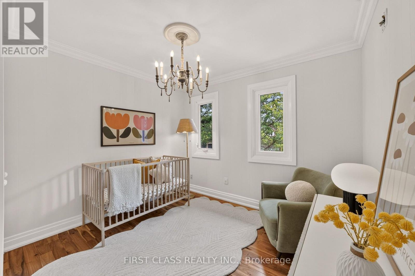
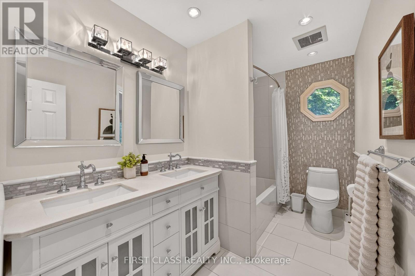
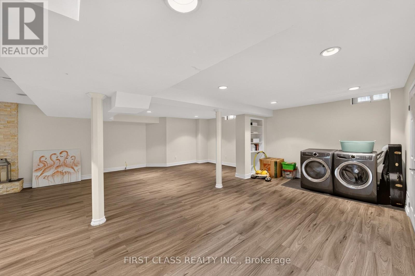
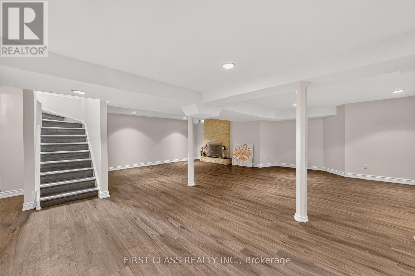
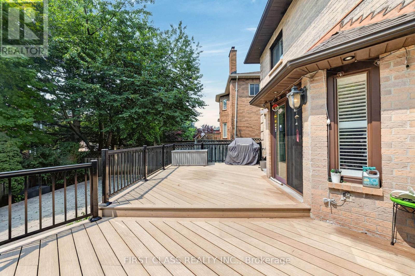
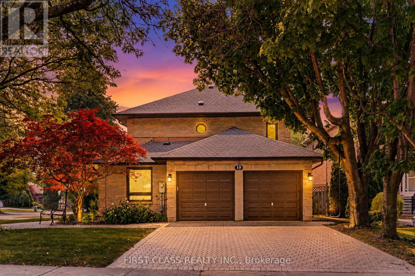
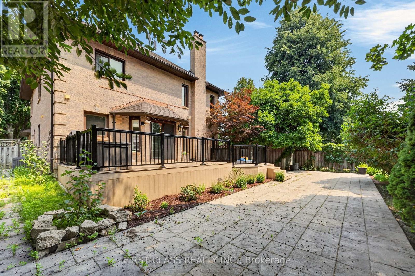
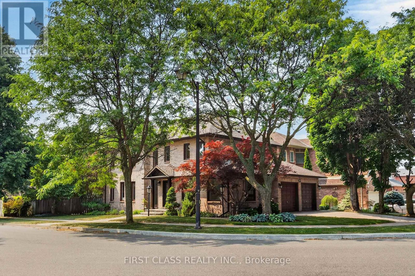
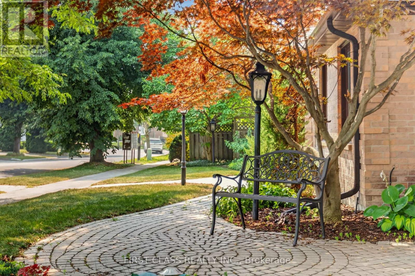
Welcome to this beautifully maintained, sun-filled corner home in one of Markham's most desirable family communities. Designed for comfortable and elegant living, this move-in-ready residence features a bright and functional layout, four spacious bedrooms on the second floor, gleaming hardwood and granite flooring, a welcoming open foyer, a double-car garage, and a fully finished basement offering additional living and entertaining space.Step outside to a private, tree-lined backyard complete with interlock and a composite deck-the perfect setting for summer gatherings, quiet mornings, and family enjoyment.Ideally located just minutes from top-ranked schools, including St. Justin Martyr, Buttonville Public School, Unionville High School, and St. Augustine Catholic High School. Enjoy easy access to Highways 404 and 407, T&T Supermarket, King Square Mall, Costco, First Markham Place, restaurants, shopping, public transit, parks, and scenic trails. A rare opportunity to enjoy space, sunlight, privacy, and convenience in the heart of Markham. (id:50976)
Property Details
|
MLS® Number
|
N13575308 |
|
Property Type
|
Single Family |
|
Community Name
|
Buttonville |
|
Equipment Type
|
Water Heater, Furnace |
|
Features
|
Irregular Lot Size |
|
Parking Space Total
|
4 |
|
Rental Equipment Type
|
Water Heater, Furnace |
Building
|
Bathroom Total
|
4 |
|
Bedrooms Above Ground
|
4 |
|
Bedrooms Below Ground
|
1 |
|
Bedrooms Total
|
5 |
|
Appliances
|
Window Coverings |
|
Basement Development
|
Finished |
|
Basement Type
|
N/a (finished) |
|
Construction Style Attachment
|
Detached |
|
Cooling Type
|
Central Air Conditioning |
|
Exterior Finish
|
Brick |
|
Fireplace Present
|
Yes |
|
Flooring Type
|
Hardwood |
|
Foundation Type
|
Unknown |
|
Half Bath Total
|
1 |
|
Heating Fuel
|
Natural Gas |
|
Heating Type
|
Forced Air |
|
Stories Total
|
2 |
|
Size Interior
|
2,500 - 3,000 Ft2 |
|
Type
|
House |
|
Utility Water
|
Municipal Water |
Parking
Land
|
Acreage
|
No |
|
Sewer
|
Sanitary Sewer |
|
Size Depth
|
111 Ft ,10 In |
|
Size Frontage
|
39 Ft ,4 In |
|
Size Irregular
|
39.4 X 111.9 Ft ; 54.18 Rear Lot |
|
Size Total Text
|
39.4 X 111.9 Ft ; 54.18 Rear Lot |
Rooms
| Level |
Type |
Length |
Width |
Dimensions |
|
Second Level |
Primary Bedroom |
5.61 m |
4.44 m |
5.61 m x 4.44 m |
|
Second Level |
Bedroom 2 |
4.27 m |
3.35 m |
4.27 m x 3.35 m |
|
Second Level |
Bedroom 3 |
4.06 m |
3.35 m |
4.06 m x 3.35 m |
|
Second Level |
Bedroom 4 |
3.15 m |
3.07 m |
3.15 m x 3.07 m |
|
Main Level |
Living Room |
5.21 m |
3.31 m |
5.21 m x 3.31 m |
|
Main Level |
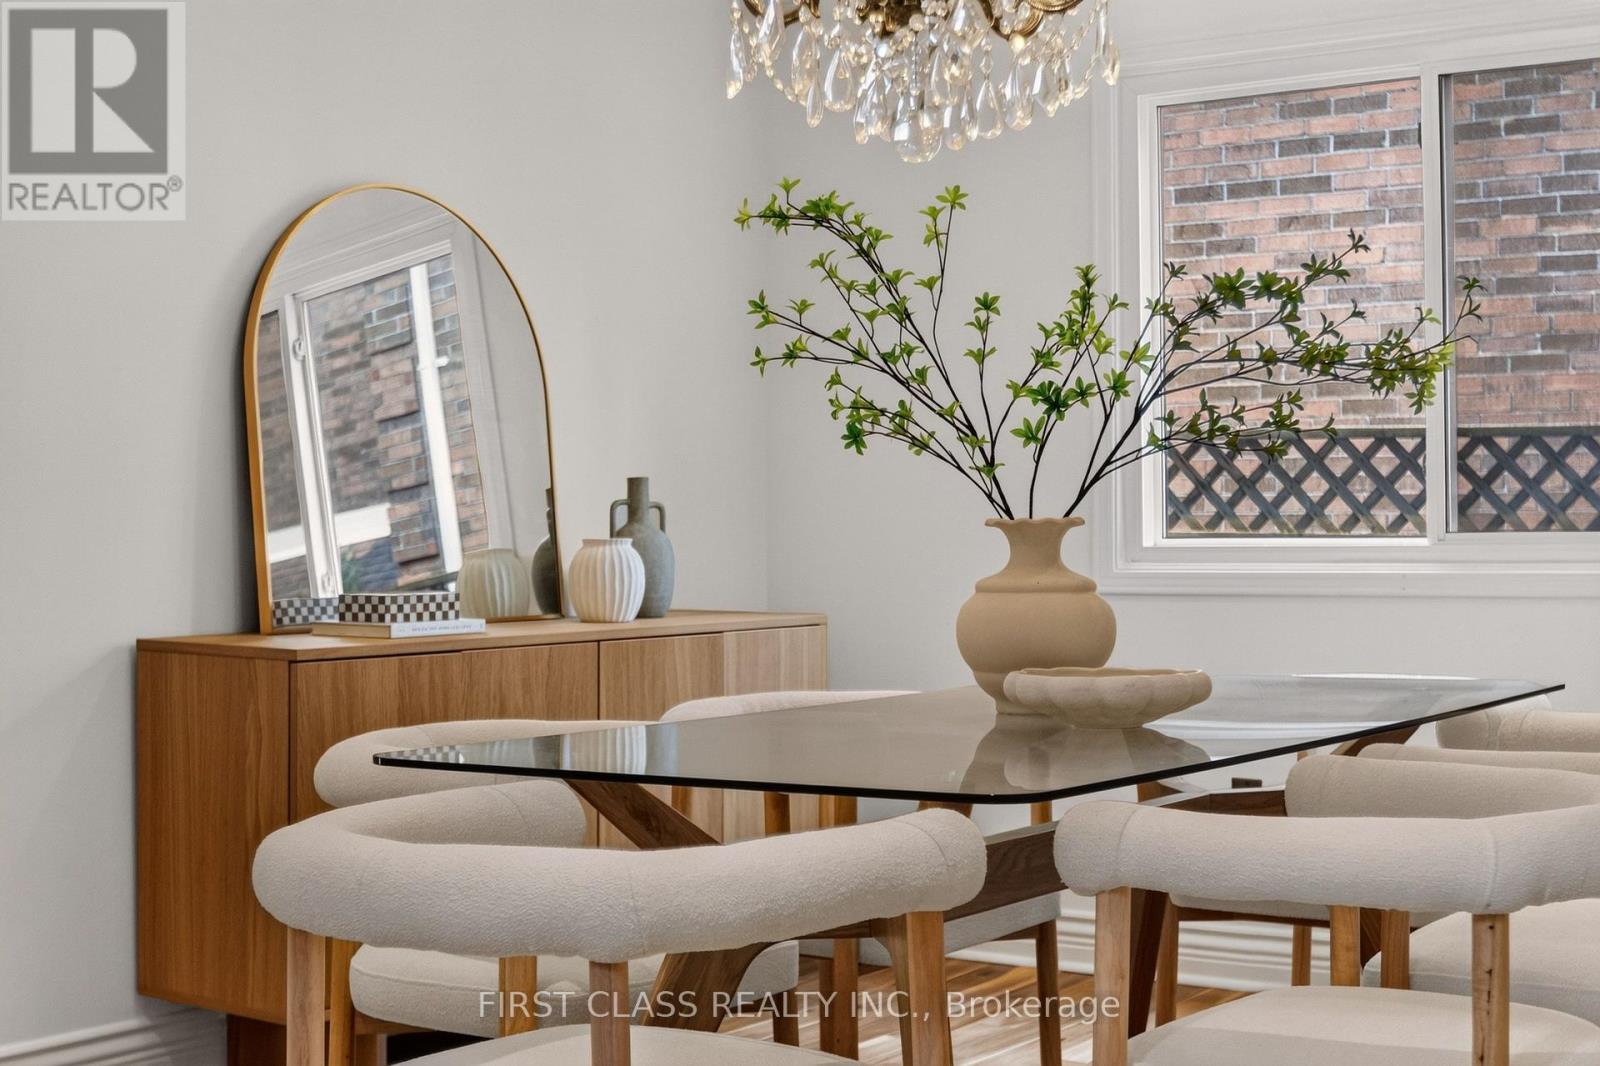
Dining Room |
4.29 m |
3.53 m |
4.29 m x 3.53 m |
|
Main Level |
Kitchen |
3.66 m |
2.59 m |
3.66 m x 2.59 m |
|
Main Level |
Eating Area |
3.66 m |
2.9 m |
3.66 m x 2.9 m |
|
Main Level |
Family Room |
5.28 m |
3.61 m |
5.28 m x 3.61 m |
https://www.realtor.ca/real-estate/30046530/19-tomlinson-circle-markham-buttonville-buttonville