5 Bedroom
4 Bathroom
1,500 - 2,000 ft2
Fireplace
Central Air Conditioning
Forced Air
$799,900
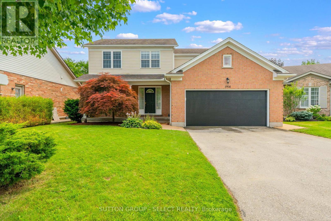
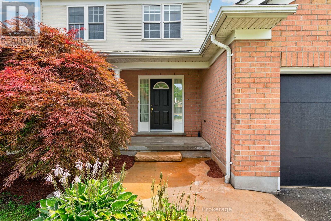
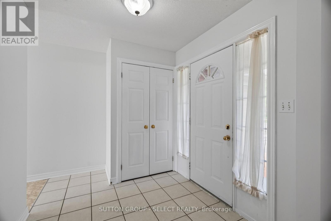
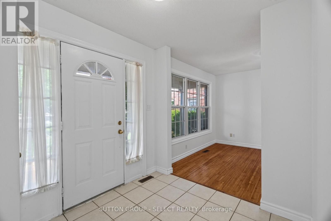
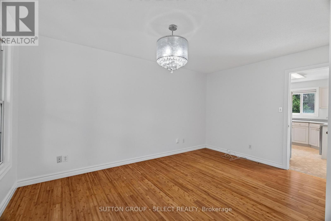
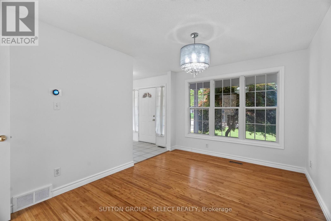
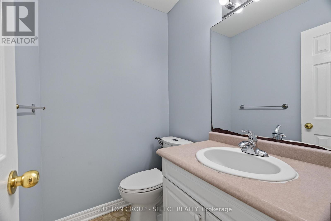
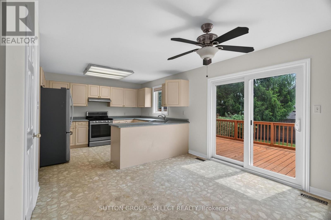
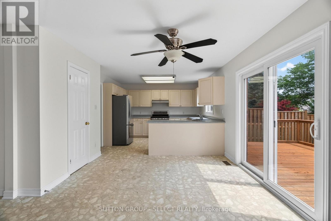
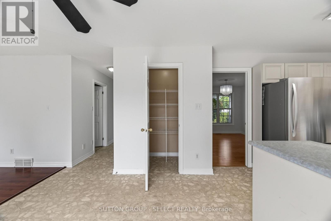
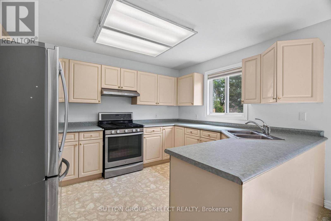
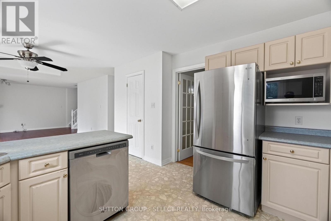
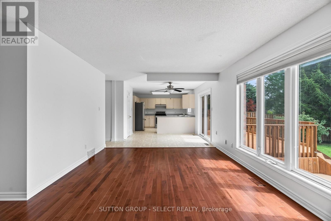
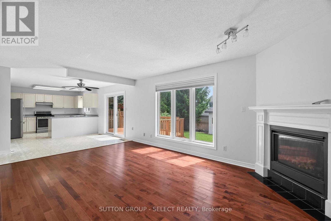
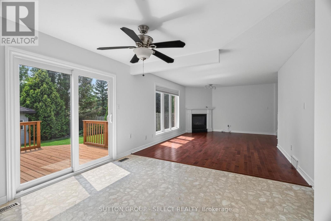
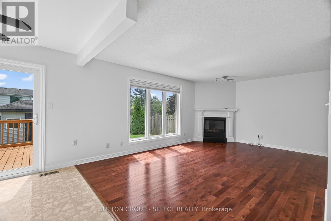
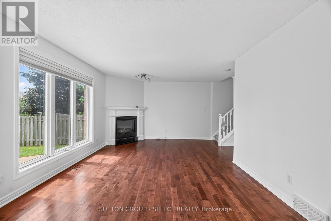
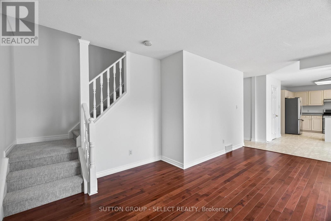
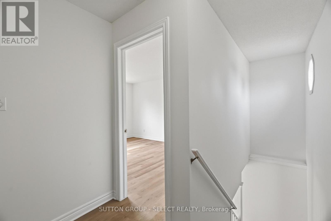
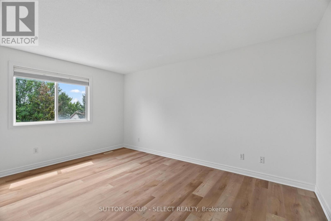
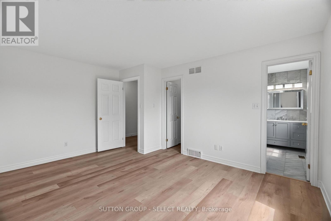
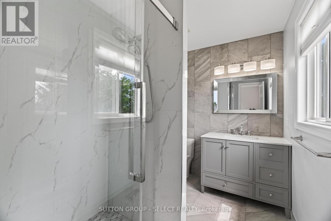
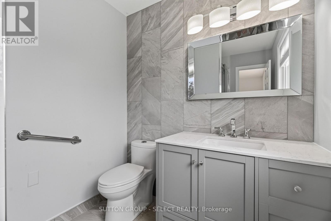
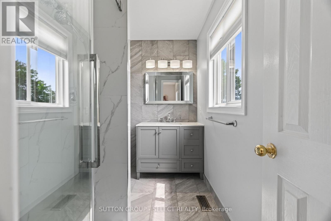
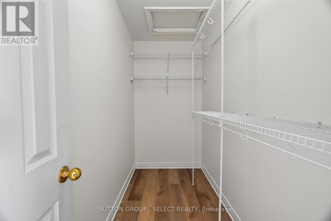
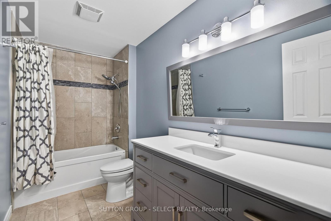
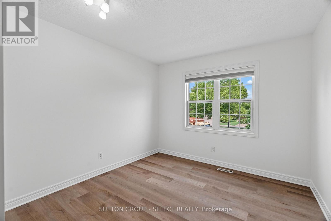
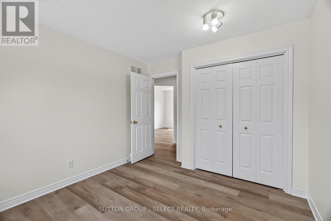
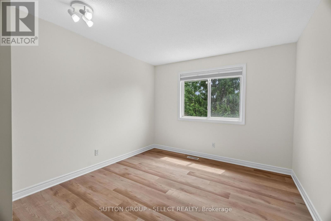
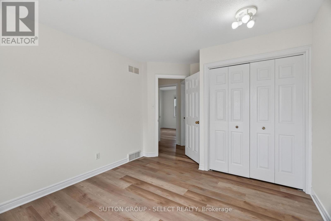
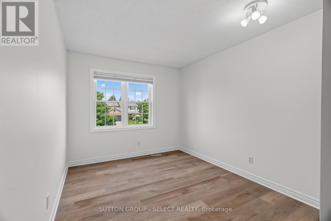
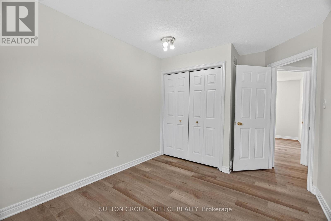
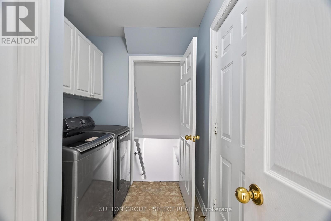
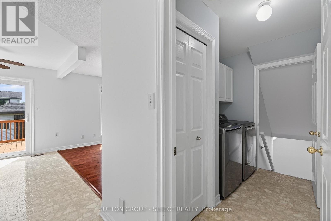
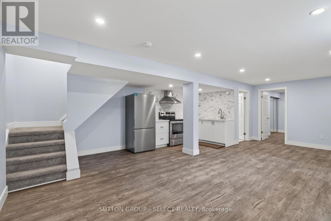
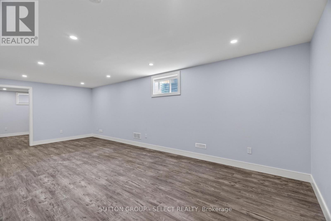
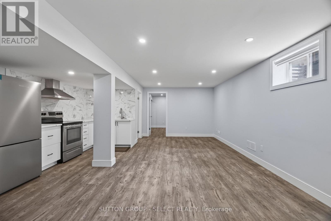
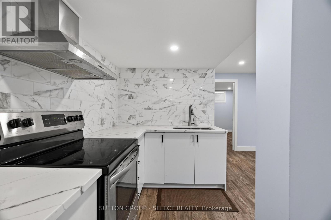
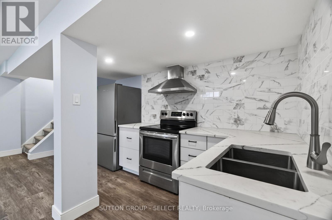
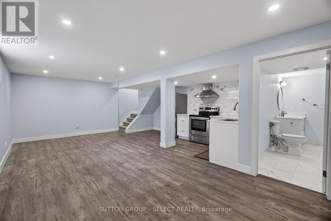
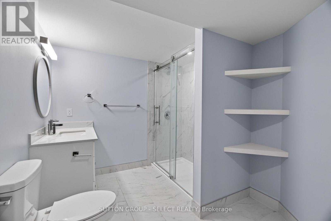
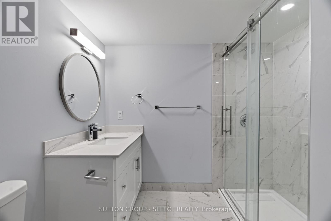
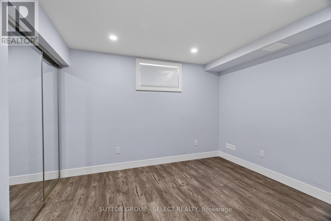
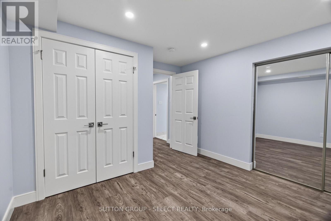
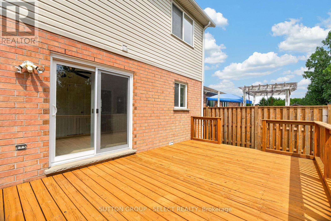
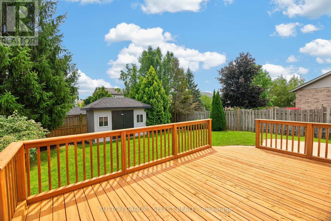
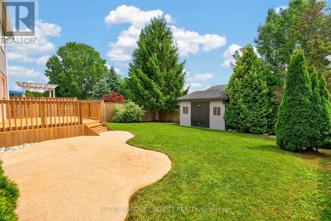
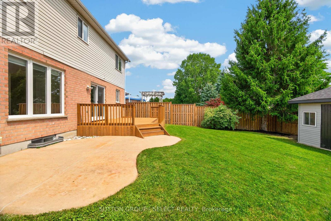
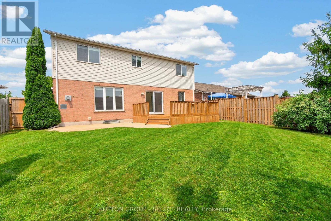
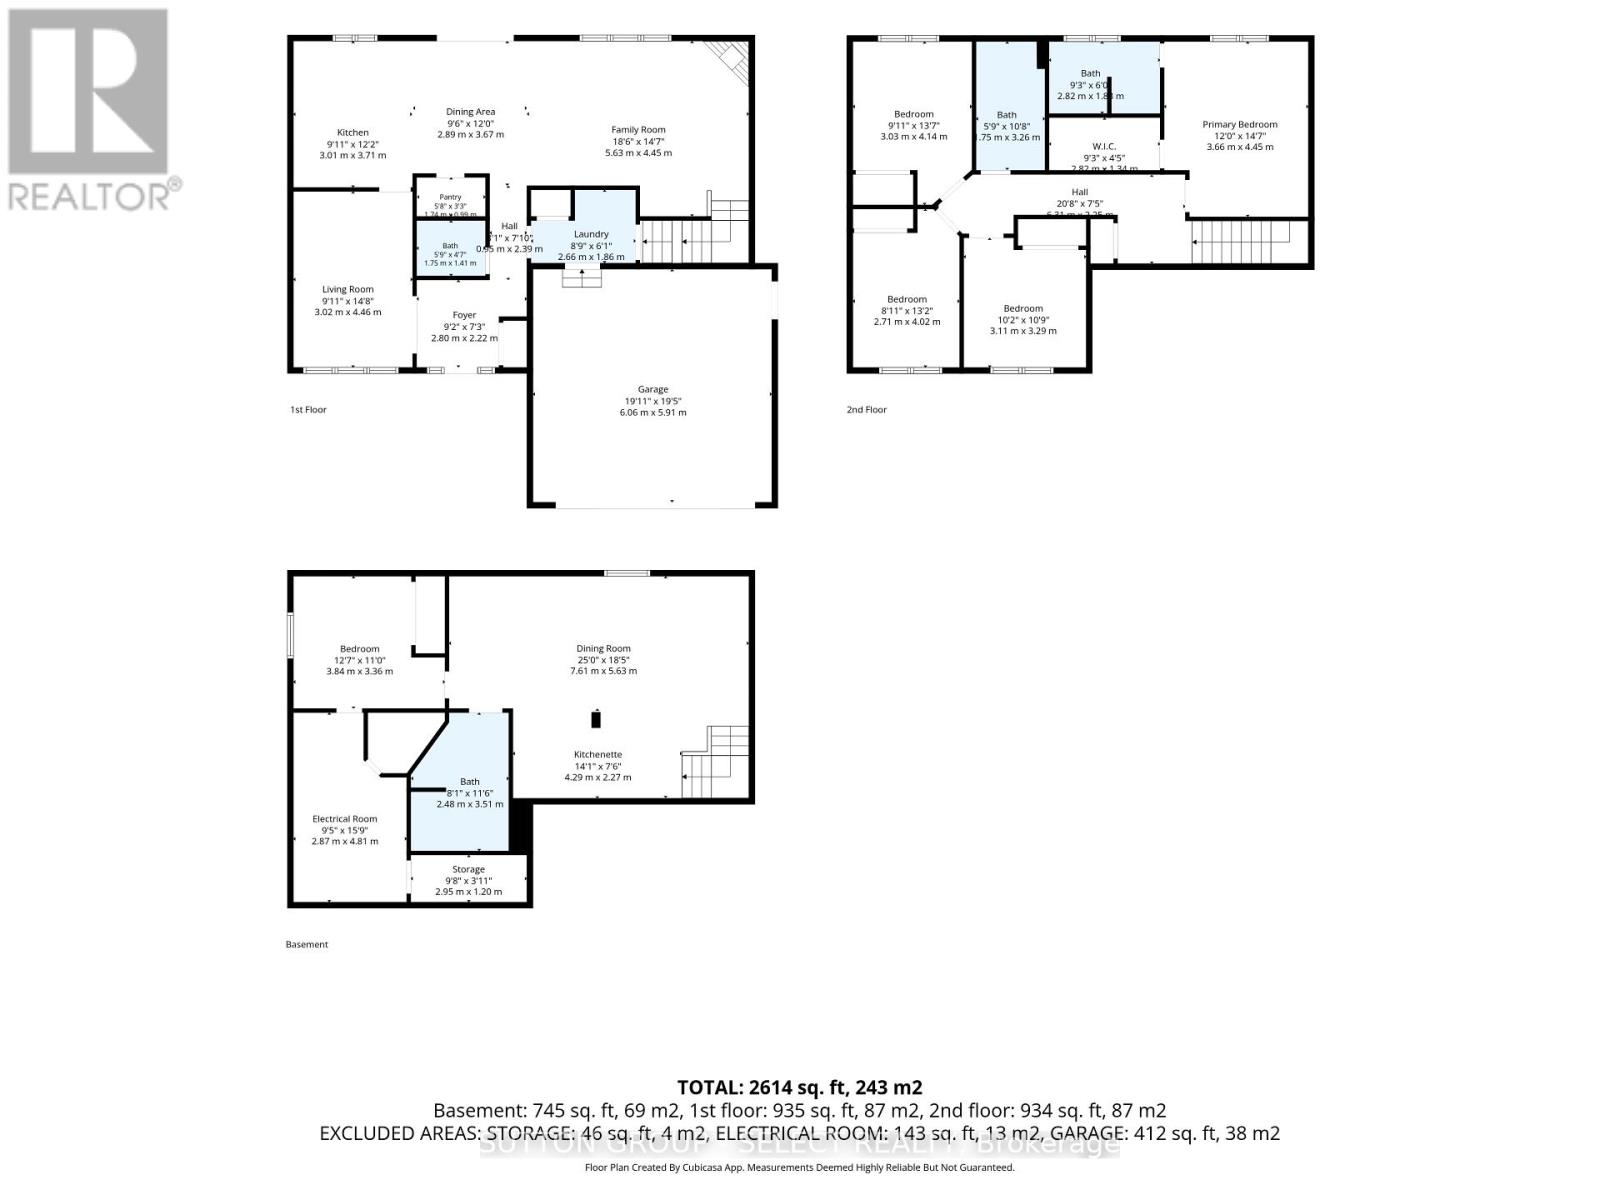
Welcome home to this wonderful Sifton built family home, situated on a peaceful North London court. Lovingly cared for by the same family since it was built, this 4+1 bedrm, 3.5 bath home has been thoughtfully maintained and updated over the years, offering the perfect blend of comfort and space with just over 2600sf total living space. On the main floor the living room with bamboo flooring is right off the tiled entryway and leads into the open concept kitchen and dining area with access to your deck & back yard, and the family rm with hardwood floor and cozy gas fireplace 2022, creating an ideal space for entertaining or lively family get togethers. A convenient powder rm, laundry rm and direct garage access complete the main level. Upstairs, four bedrms provide plenty of room for everyone, each with LVP flooring 2026. The primary suite offers a large WIC and an updated 4-pc ensuite 2019. A second 4-piece bathrm 2019 serves the additional bedrms. The fully finished lower level 2023, adds additional flexibility to this home. Thoughtfully designed with its own kitchen with quartz counter tops, dining and living areas, a bedrm and 3-piece bathrm, providing ideal space for multi-generational living, extended family, guests or an in-law suite. With LVP flooring throughout and a separate utility room accessed through the bedrm, this versatile level offers both comfort and privacy. Fully fenced private back yard perfect for children or pets. Ideally located near excellent schools, Masonville Mall, UWO, UH, St. Joseph's Hospital, shopping, restaurants, parks and more... This is a home where you can settle in, grow and create memories for years to come. Recent updates include: freshly painted 2026, LVP flooring in the upstairs hallway and bedrooms 2026, new stairs carpet 2026, basement 2023, furnace and A/C 2022, patio door approx. 3 years, roof approx. 8/9 years, and both upstairs bathrooms 2019. Come see why this could be the one you've been waiting for! (id:50976)
Open House
This property has open houses!
Starts at:
1:00 pm
Ends at:
3:00 pm
Starts at:
1:00 pm
Ends at:
3:00 pm
Property Details
|
MLS® Number
|
X13676090 |
|
Property Type
|
Single Family |
|
Community Name
|
North R |
|
Amenities Near By
|
Park, Place Of Worship, Schools, Hospital |
|
Equipment Type
|
Air Conditioner, Furnace |
|
Features
|
Cul-de-sac, Irregular Lot Size, Sump Pump |
|
Parking Space Total
|
2 |
|
Rental Equipment Type
|
Air Conditioner, Furnace |
|
Structure
|
Deck, Shed |
Building
|
Bathroom Total
|
4 |
|
Bedrooms Above Ground
|
4 |
|
Bedrooms Below Ground
|
1 |
|
Bedrooms Total
|
5 |
|
Age
|
16 To 30 Years |
|
Amenities
|
Fireplace(s) |
|
Appliances
|
Water Heater, Garage Door Opener Remote(s), Dishwasher, Dryer, Stove, Washer, Refrigerator |
|
Basement Development
|
Finished |
|
Basement Type
|
Full (finished) |
|
Construction Style Attachment
|
Detached |
|
Cooling Type
|
Central Air Conditioning |
|
Exterior Finish
|
Brick, Vinyl Siding |
|
Fireplace Present
|
Yes |
|
Fireplace Total
|
1 |
|
Flooring Type
|
Tile, Bamboo, Hardwood |
|
Foundation Type
|
Poured Concrete |
|
Half Bath Total
|
1 |
|
Heating Fuel
|
Natural Gas |
|
Heating Type
|
Forced Air |
|
Stories Total
|
2 |
|
Size Interior
|
1,500 - 2,000 Ft2 |
|
Type
|
House |
|
Utility Water
|
Municipal Water |
Parking
Land
|
Acreage
|
No |
|
Fence Type
|
Fully Fenced, Fenced Yard |
|
Land Amenities
|
Park, Place Of Worship, Schools, Hospital |
|
Sewer
|
Sanitary Sewer |
|
Size Depth
|
123 Ft ,8 In |
|
Size Frontage
|
56 Ft ,1 In |
|
Size Irregular
|
56.1 X 123.7 Ft |
|
Size Total Text
|
56.1 X 123.7 Ft |
|
Zoning Description
|
R1-7 |
Rooms
| Level |
Type |
Length |
Width |
Dimensions |
|
Second Level |
Bedroom 4 |
4.02 m |
2.71 m |
4.02 m x 2.71 m |
|
Second Level |
Bathroom |
3.26 m |
1.75 m |
3.26 m x 1.75 m |
|
Second Level |
Bathroom |
1.84 m |
2.82 m |
1.84 m x 2.82 m |
|
Second Level |
Primary Bedroom |
4.45 m |
3.66 m |
4.45 m x 3.66 m |
|
Second Level |
Bedroom 2 |
3.29 m |
3.11 m |
3.29 m x 3.11 m |
|
Second Level |
Bedroom 3 |
4.14 m |
3.03 m |
4.14 m x 3.03 m |
|
Basement |
Recreational, Games Room |
5.63 m |
7.61 m |
5.63 m x 7.61 m |
|
Basement |
Kitchen |
2.27 m |
4.29 m |
2.27 m x 4.29 m |
|
Basement |
Bedroom |
3.36 m |
3.84 m |
3.36 m x 3.84 m |
|
Basement |
Bathroom |
3.51 m |
2.48 m |
3.51 m x 2.48 m |
|
Basement |
Utility Room |
4.81 m |
2.87 m |
4.81 m x 2.87 m |
|
Main Level |
Foyer |
2.22 m |
2.8 m |
2.22 m x 2.8 m |
|
Main Level |
Living Room |
4.46 m |
3.02 m |
4.46 m x 3.02 m |
|
Main Level |
Kitchen |
3.71 m |
3.01 m |
3.71 m x 3.01 m |
|
Main Level |
Dining Room |
3.67 m |
2.89 m |
3.67 m x 2.89 m |
|
Main Level |
Family Room |
4.45 m |
5.63 m |
4.45 m x 5.63 m |
|
Main Level |
Laundry Room |
1.86 m |
2.66 m |
1.86 m x 2.66 m |
|
Main Level |
Bathroom |
1.41 m |
1.75 m |
1.41 m x 1.75 m |
Utilities
|
Cable
|
Available |
|
Electricity
|
Installed |
|
Sewer
|
Installed |
https://www.realtor.ca/real-estate/30156489/1904-downes-court-london-north-north-r-north-r