





1907 – 375 King Street W, Toronto, Ontario M5V 1K5 (30515282)

1907 - 375 King Street W Toronto, Ontario M5V 1K5

2 Bedroom 2 Bathroom 800 - 899 sqft
Central Air Conditioning Forced Air

$838,000

Maintenance, Heat, Water, Parking, Common Area Maintenance

$878.76 Monthly

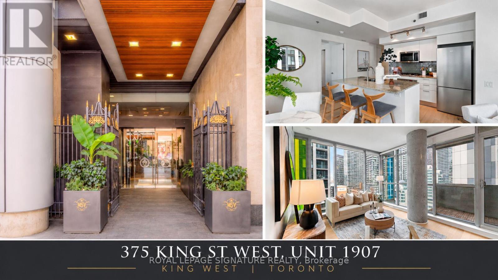
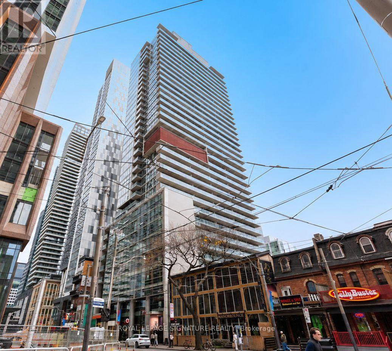
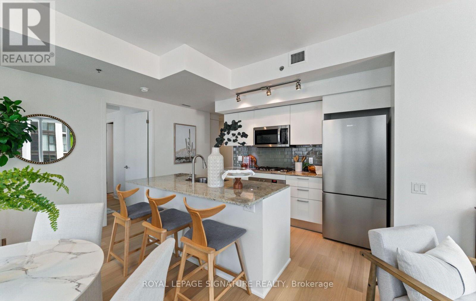
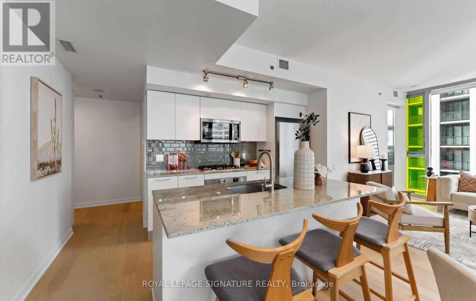
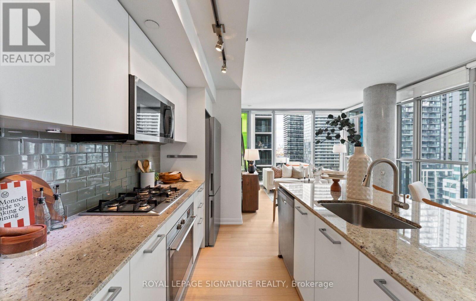
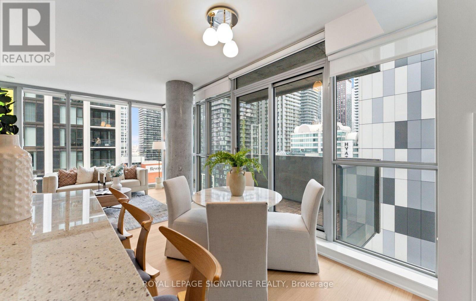
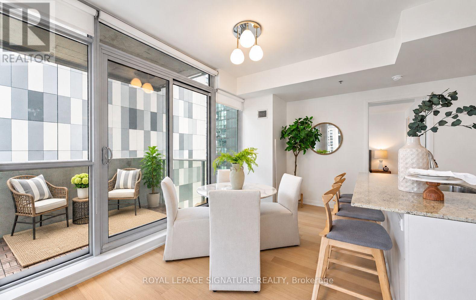
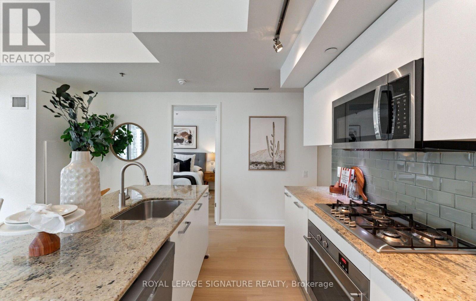
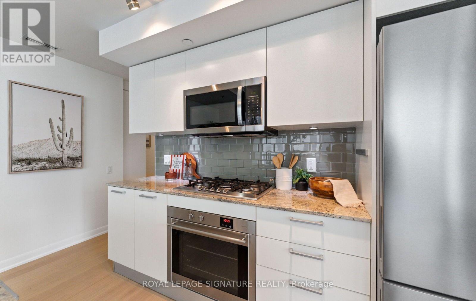
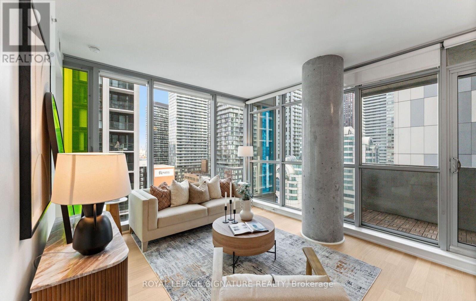
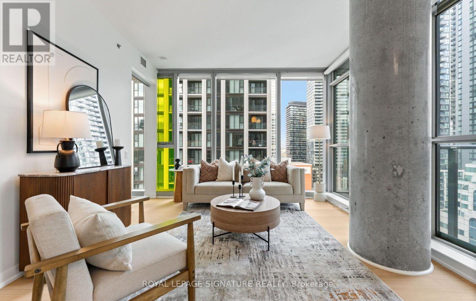
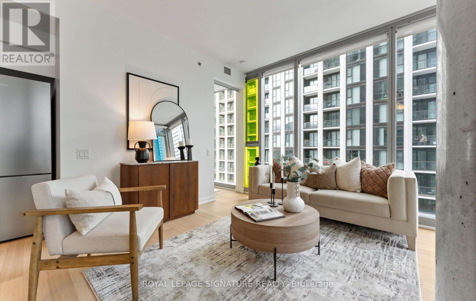
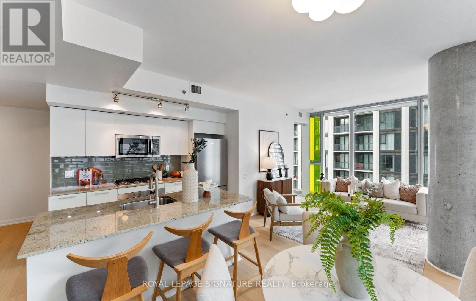
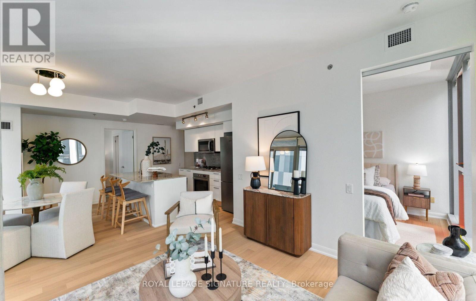
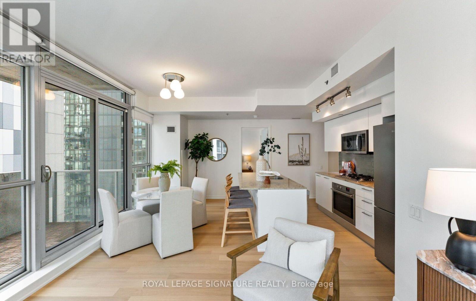
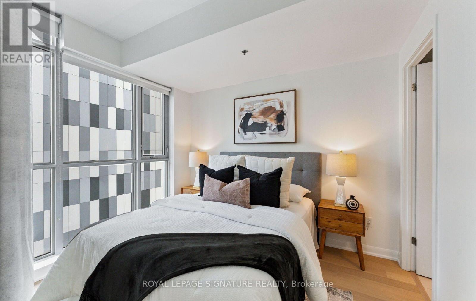
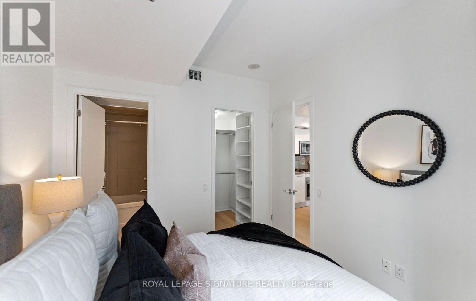
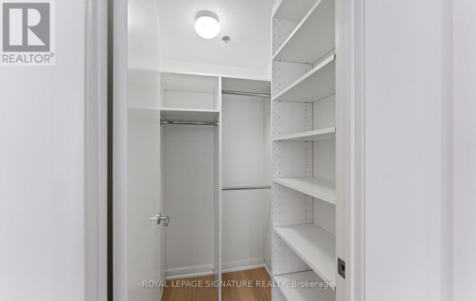
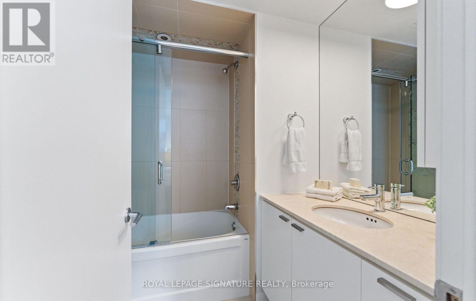
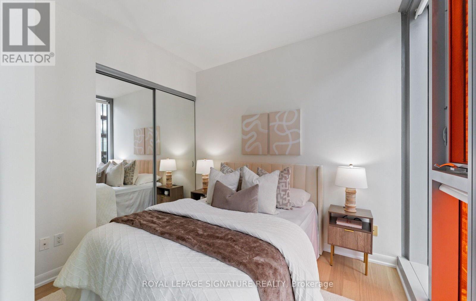
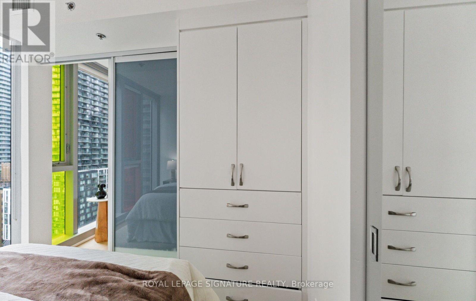
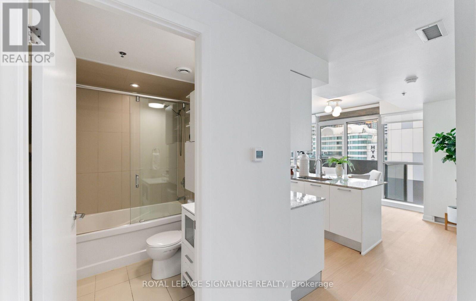
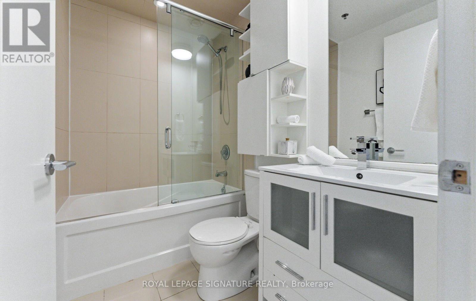
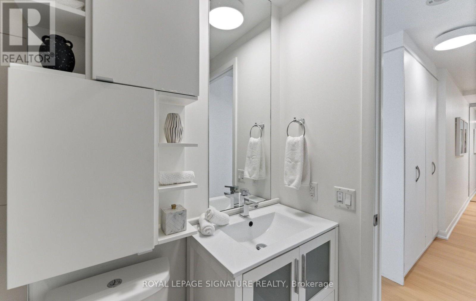
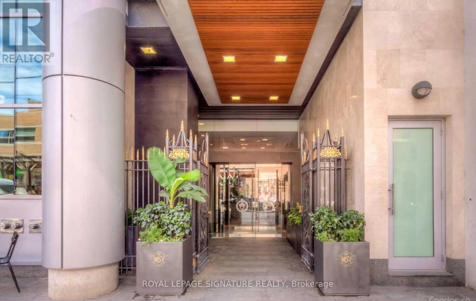
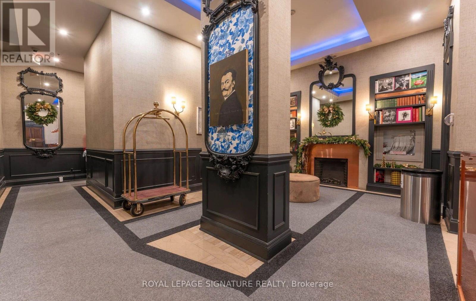
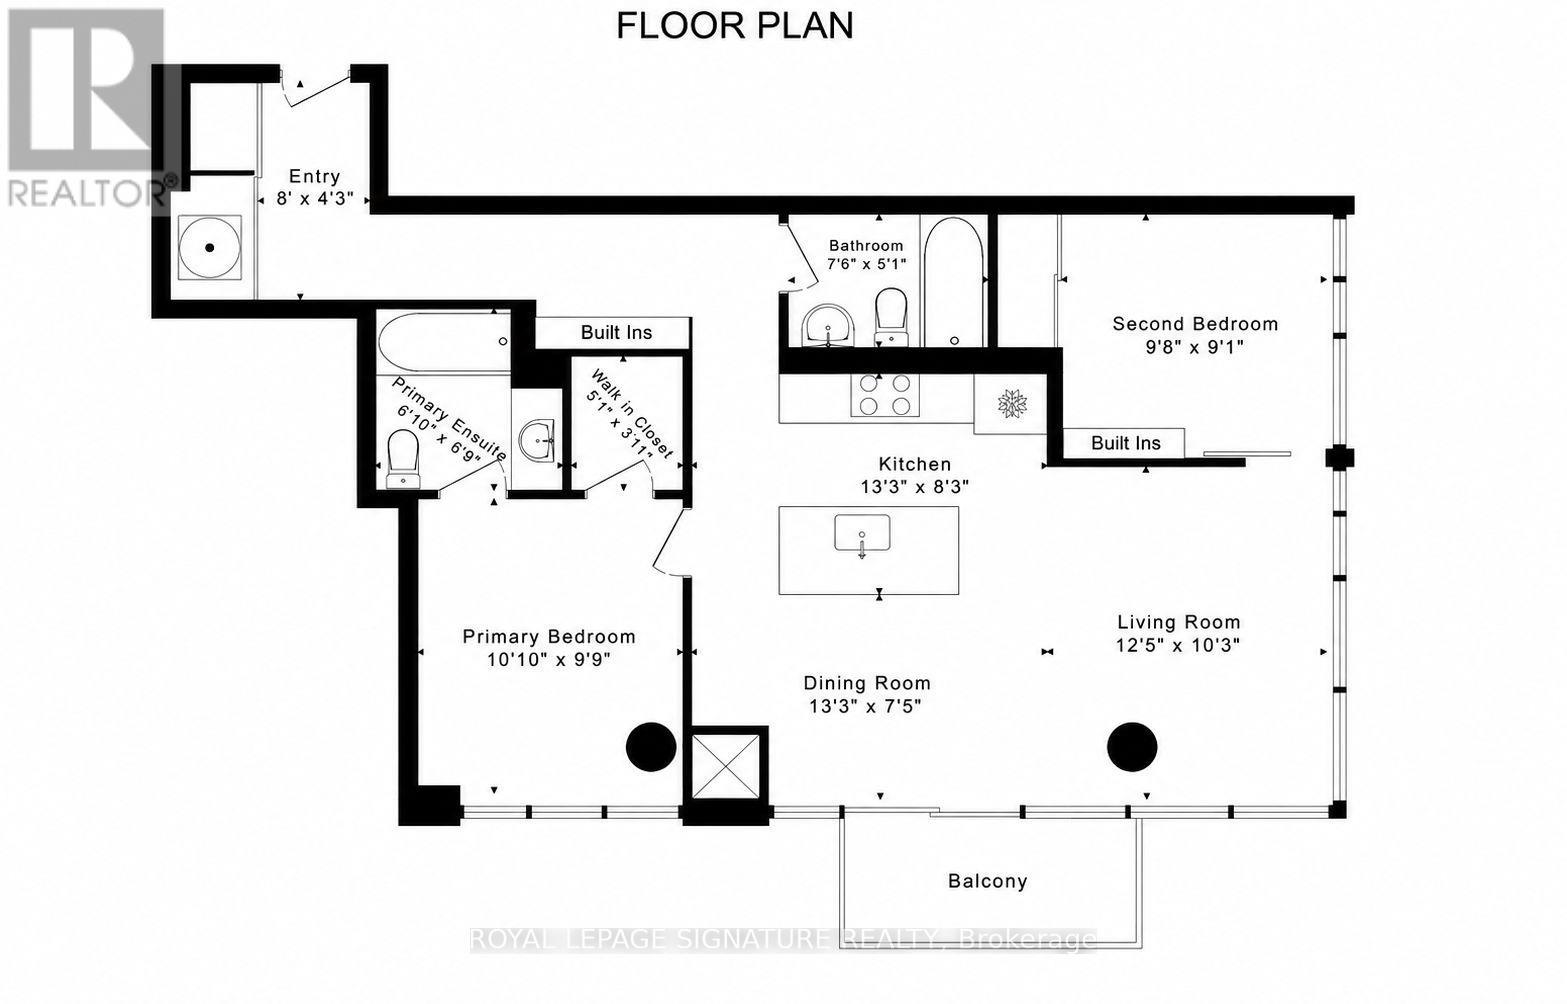
Welcome to Suite 1907 at 375 King St W, a bright 2 bed, 2 bath CORNER suite in the heart of King West. Freshly painted with brand new hardwood floors (Nov 2026!) , this 852 sq ft split-bedroom plan is move-in ready. Floor-to-ceiling windows and exposed concrete columns give the open concept living and dining area a modern loft feel, with walk-out to a private balcony with north-east city views. And a Balcony bonus.. a BBQ hook up with Gas line! The modern kitchen features a gas cooktop (for the chefs that prefer gas!) granite counters, a large island with breakfast bar, glass tile backsplash and stainless steel appliances. The split layout puts the bedrooms on opposite sides of the suite for added privacy, ideal for roommates, guests or a home office. The primary bedroom offers a walk in closet and a 4-pc ensuite, and the second bedroom has custom built ins, floor to ceiling windows and mirrored closet doors. Both bathrooms feature upgraded glass doors. Custom built-ins in the hallway, convenient ensuite laundry, 1 parking and 1 locker included. Well-run LEED certified building with a friendly, capable concierge, recently renovated fitness centre, Peloton Room (rare!) and Starbucks at your door. Steps to King West's best restaurants, shops, theatres, TIFF Lightbox and the King streetcar, with quick access to the Gardiner and Billy Bishop Island Airport. Walk to the Financial District, Entertainment District and waterfront. A turnkey home in one of Toronto's most sought-after neighbourhoods. (id:50976)

Property Details

MLS® Number C14182646
Property Type Single Family
Community Name Waterfront Communities C1
Amenities Near By Public Transit
Community Features Pets Allowed With Restrictions
Features Balcony
Parking Space Total 1

Building

Bathroom Total 2
Bedrooms Above Ground 2
Bedrooms Total 2
Amenities Security/concierge, Storage - Locker
Appliances Cooktop, Dishwasher, Dryer, Cooktop - Gas, Oven, Washer, Window Coverings, Refrigerator
Basement Type None
Cooling Type Central Air Conditioning
Exterior Finish Concrete
Flooring Type Hardwood
Heating Fuel Natural Gas
Heating Type Forced Air
Size Interior 800 - 899 Sqft
Type Apartment

Parking

Underground
Garage

Land

Acreage No
Land Amenities Public Transit

Rooms

Level Type Dimensions
Flat Living Room 3.1 m x 3.98 m
Flat Dining Room 4.1 m x 2.3 m
Flat Kitchen 4.1 m x 2.6 m
Flat Primary Bedroom 3.35 m x 2.95 m
Flat Bedroom 2 3.01 m x 2.76 m

https://www.realtor.ca/real-estate/30515282/1907-375-king-street-w-toronto-waterfront-communities-waterfront-communities-c1

Contact Us

Contact us for more information

Generating Captcha

Georgia Kotiadis-Carnevale
Broker

(416) 443-0300
www.buyingrealestateintoronto.com/

Royal LePage Signature Realty
8 Sampson Mews Suite 201 The Shops At Don Mills
Toronto, Ontario M3C 0H5

(416) 443-0300
(416) 443-8619

Sue Vine
Broker

(416) 318-6092
www.buyingrealestateintoronto.com/
www.facebook.com/sue.kimvine

Royal LePage Signature Realty
8 Sampson Mews Suite 201 The Shops At Don Mills
Toronto, Ontario M3C 0H5

(416) 443-0300
(416) 443-8619

Your Favourites


No Favourites Found
