4 Bedroom
4 Bathroom
2,500 - 3,000 ft2
Fireplace
Central Air Conditioning
Forced Air
$3,280,000
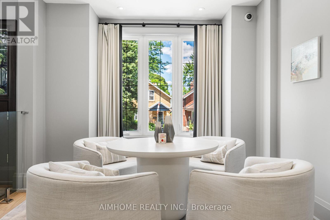
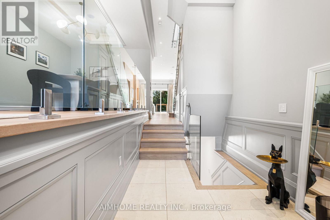
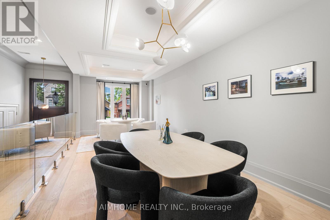
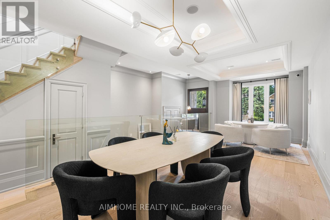
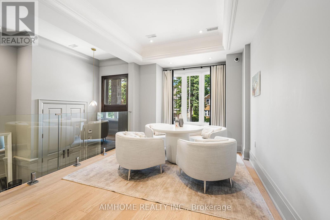
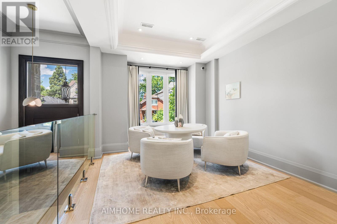
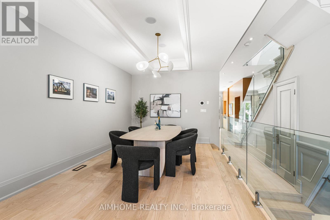
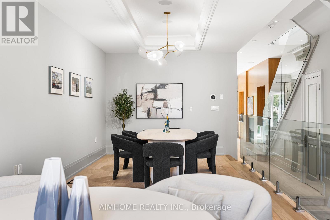
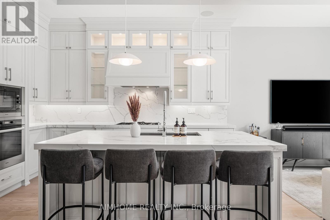
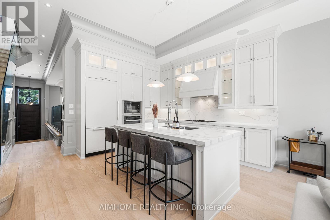
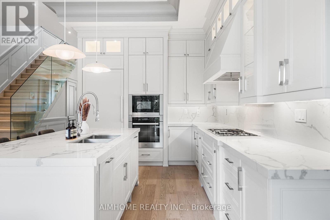
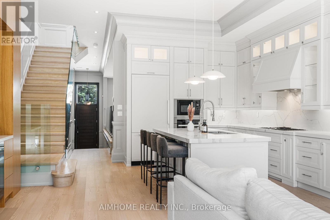
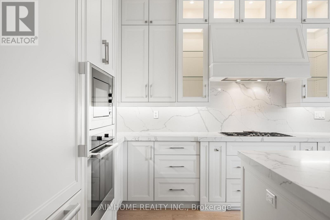
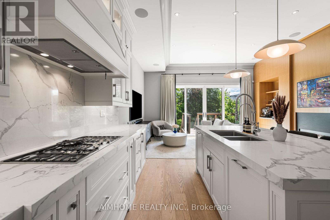
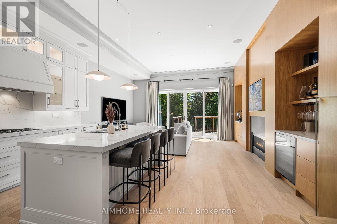
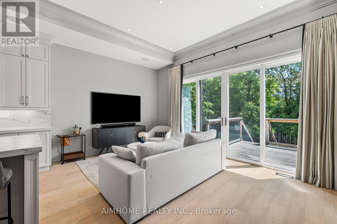
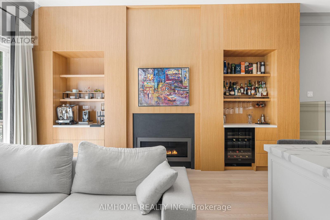
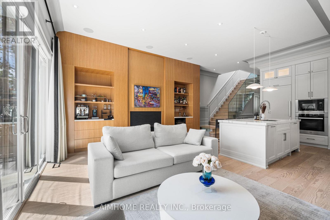
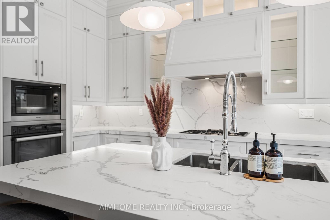
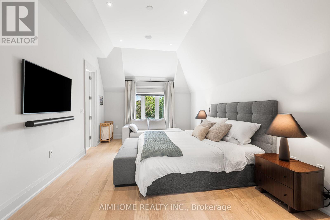
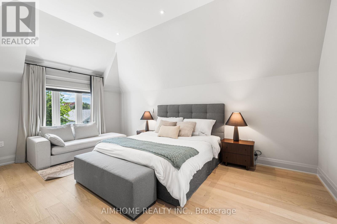
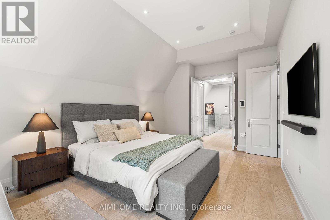
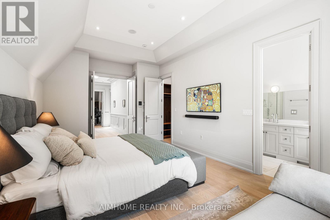
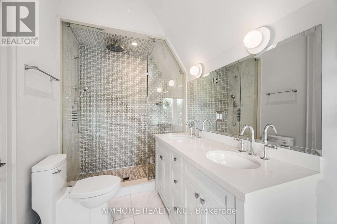
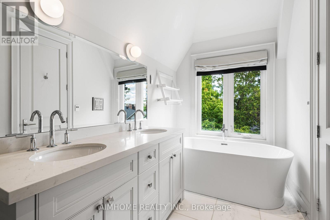
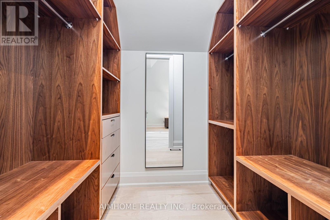
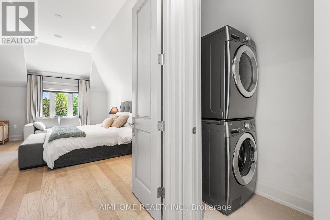
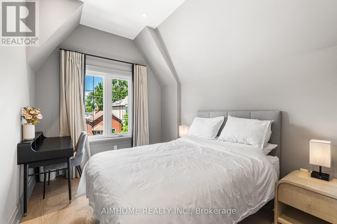
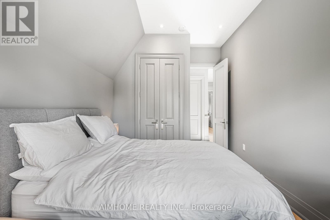
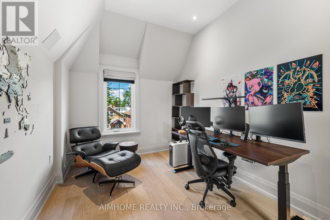
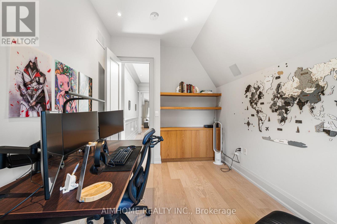
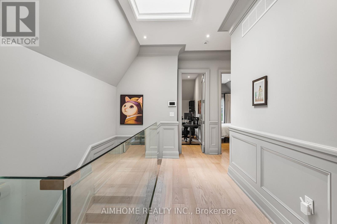
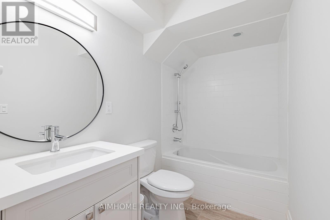
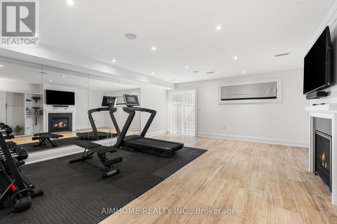
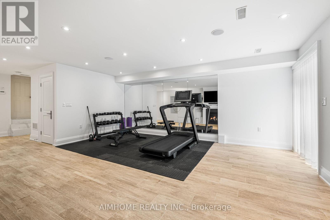
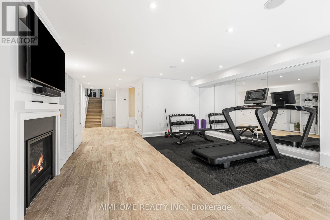
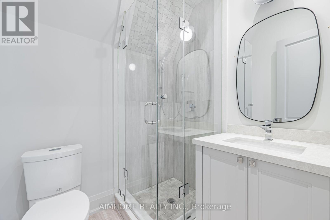
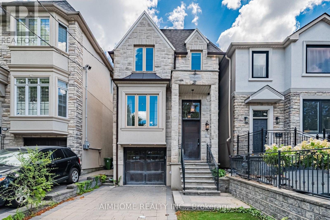
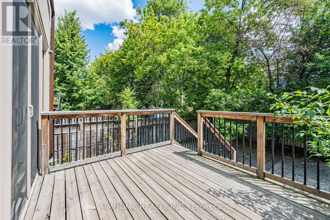
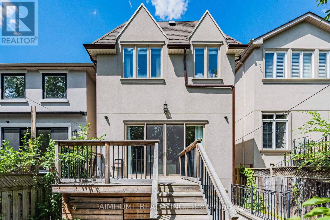
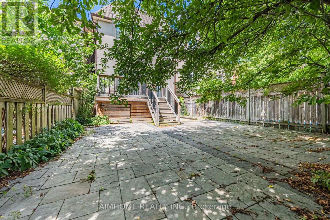
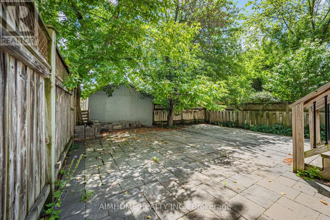
Stunning one-of-a-kind custom-built home boasting extensive high-end upgrades throughout! Features brand-new premium hardwood flooring, a soaring 13.5' foyer, and pot lights with abundant natural light. The open-concept chef's kitchen with an 11' ceiling features a central island, seamless flow to the living room, and a walkout to a large deck with a BBQ gas line. Enjoy custom built-in media shelving in both the living room and basement, high ceilings in all bedrooms, heated floors in all bathrooms, foyer, and basement, plus convenient 2nd-floor laundry. Truly a turnkey luxury home! (id:50976)
Property Details
|
MLS® Number
|
C13657384 |
|
Property Type
|
Single Family |
|
Community Name
|
Lawrence Park North |
|
Amenities Near By
|
Park, Place Of Worship, Public Transit, Schools |
|
Parking Space Total
|
3 |
Building
|
Bathroom Total
|
4 |
|
Bedrooms Above Ground
|
4 |
|
Bedrooms Total
|
4 |
|
Appliances
|
Water Softener, Water Purifier, Oven - Built-in, Range, Central Vacuum, Cooktop, Dishwasher, Dryer, Cooktop - Gas, Microwave, Oven, Washer, Window Coverings, Refrigerator |
|
Basement Development
|
Finished |
|
Basement Features
|
Walk-up |
|
Basement Type
|
N/a (finished), N/a |
|
Construction Style Attachment
|
Detached |
|
Cooling Type
|
Central Air Conditioning |
|
Exterior Finish
|
Stone, Stucco |
|
Fireplace Present
|
Yes |
|
Flooring Type
|
Marble, Hardwood |
|
Foundation Type
|
Concrete |
|
Half Bath Total
|
1 |
|
Heating Fuel
|
Natural Gas |
|
Heating Type
|
Forced Air |
|
Stories Total
|
2 |
|
Size Interior
|
2,500 - 3,000 Ft2 |
|
Type
|
House |
|
Utility Water
|
Municipal Water |
Parking
Land
|
Acreage
|
No |
|
Land Amenities
|
Park, Place Of Worship, Public Transit, Schools |
|
Sewer
|
Sanitary Sewer |
|
Size Depth
|
106 Ft |
|
Size Frontage
|
25 Ft |
|
Size Irregular
|
25 X 106 Ft |
|
Size Total Text
|
25 X 106 Ft |
Rooms
| Level |
Type |
Length |
Width |
Dimensions |
|
Second Level |
Primary Bedroom |
5.88 m |
3.81 m |
5.88 m x 3.81 m |
|
Second Level |
Bedroom 2 |
4.58 m |
2.71 m |
4.58 m x 2.71 m |
|
Second Level |
Bedroom 3 |
3.6 m |
2.77 m |
3.6 m x 2.77 m |
|
Second Level |
Bedroom 4 |
3.07 m |
2.66 m |
3.07 m x 2.66 m |
|
Lower Level |
Recreational, Games Room |
6.35 m |
5.39 m |
6.35 m x 5.39 m |
|
Main Level |
Foyer |
3.79 m |
2.15 m |
3.79 m x 2.15 m |
|
Main Level |
Living Room |
4.09 m |
3.43 m |
4.09 m x 3.43 m |
|
Main Level |
Dining Room |
4.08 m |
3.43 m |
4.08 m x 3.43 m |
|
Main Level |
Kitchen |
3.61 m |
3.51 m |
3.61 m x 3.51 m |
|
Main Level |
Family Room |
5.67 m |
4.91 m |
5.67 m x 4.91 m |
https://www.realtor.ca/real-estate/30135696/191-glengarry-avenue-toronto-lawrence-park-north-lawrence-park-north