4 Bedroom
4 Bathroom
3,000 - 3,500 ft2
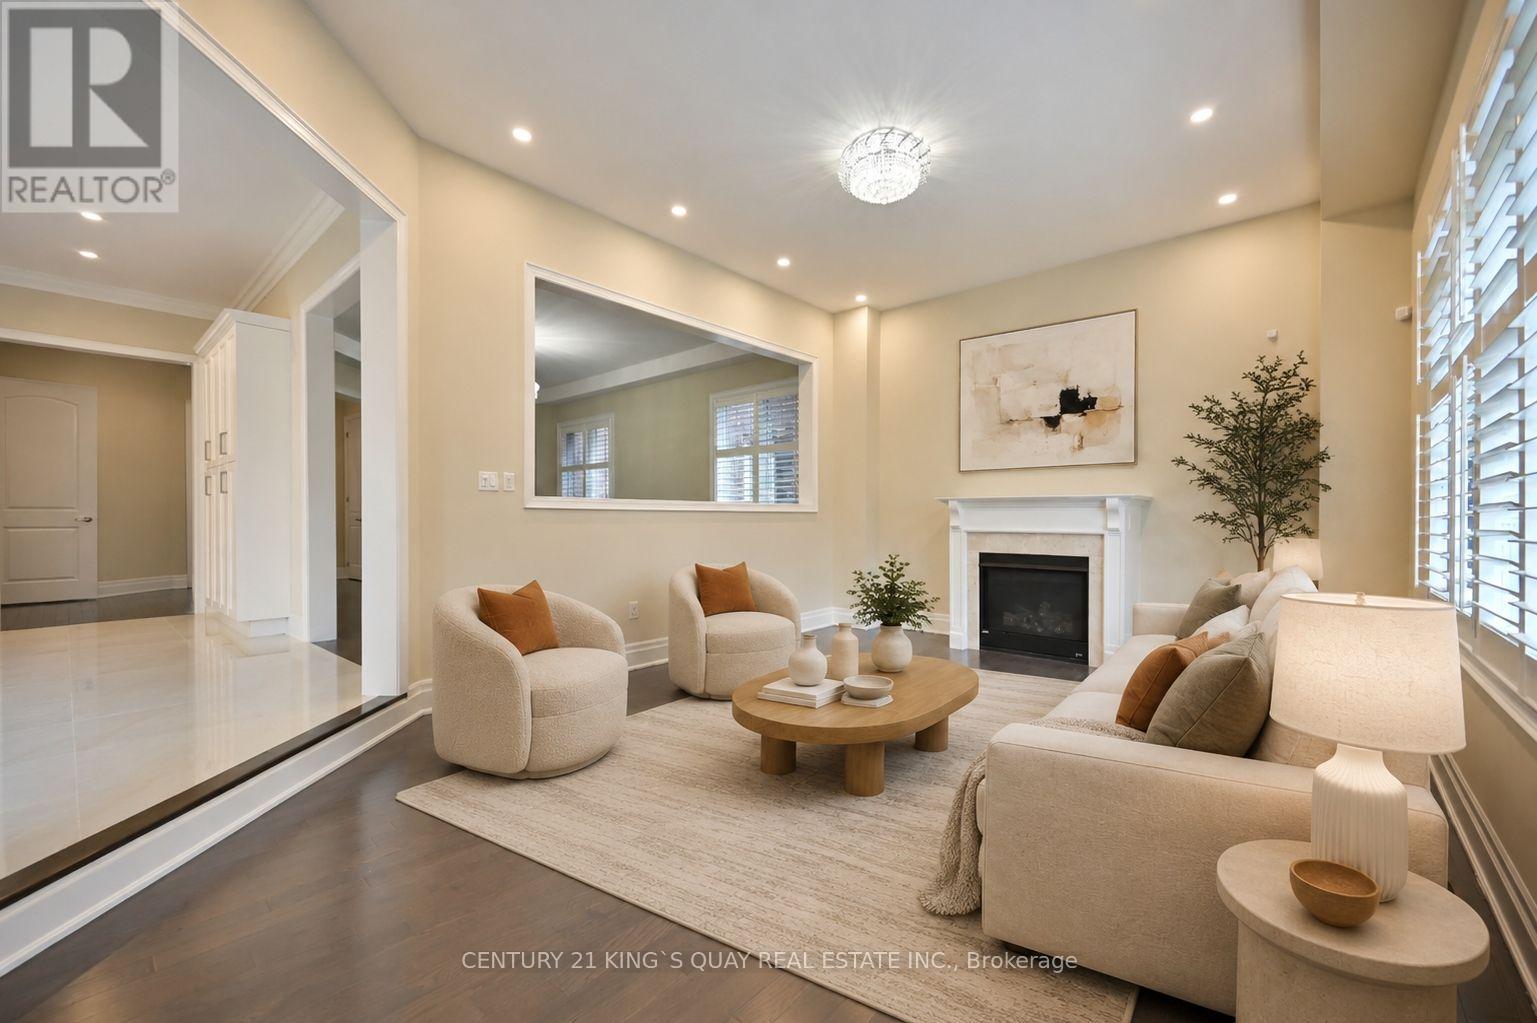
Fireplace
Central Air Conditioning
Forced Air
Landscaped
$1,699,000
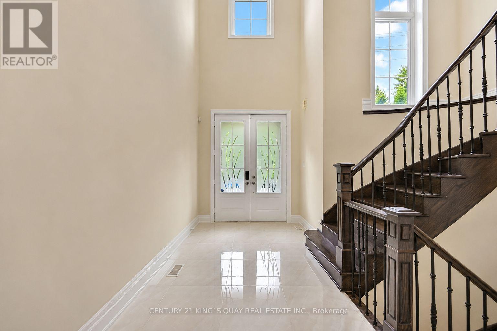
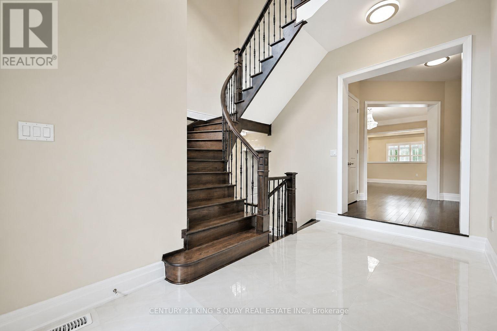
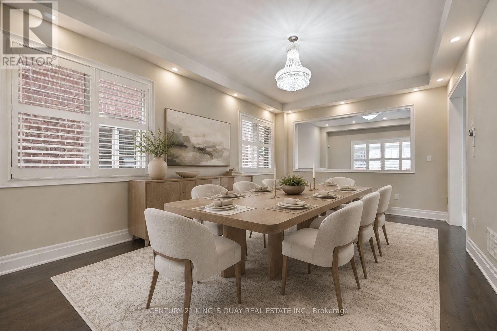
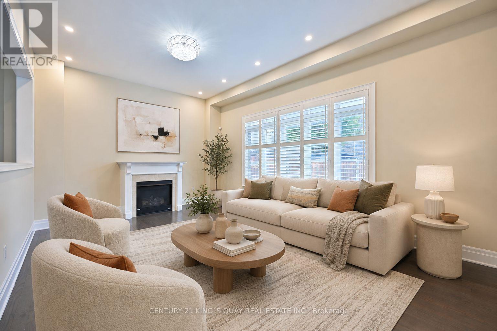
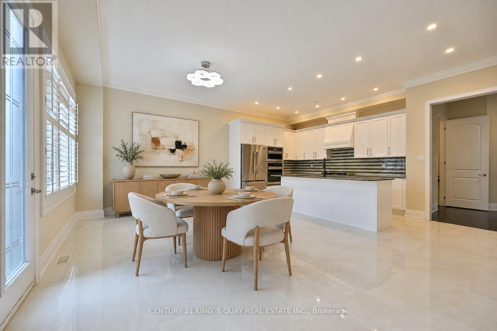
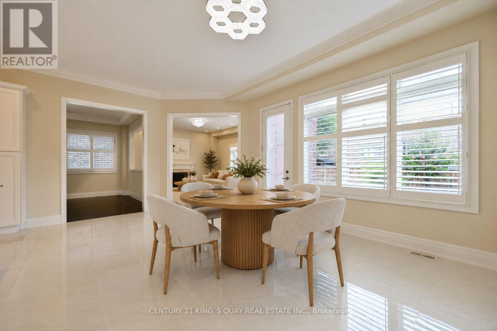
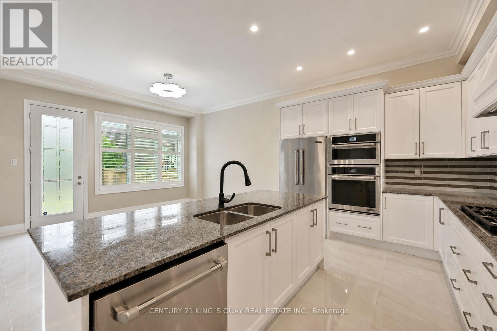
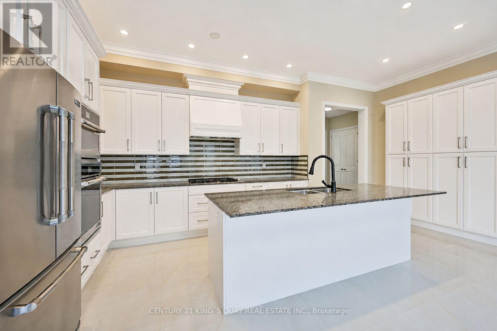
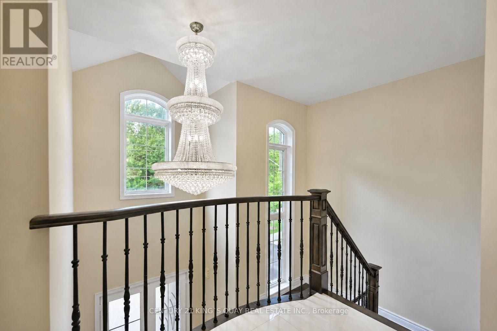
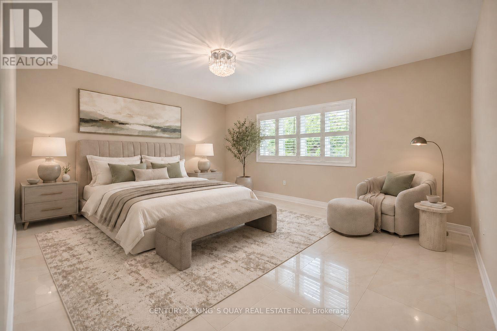
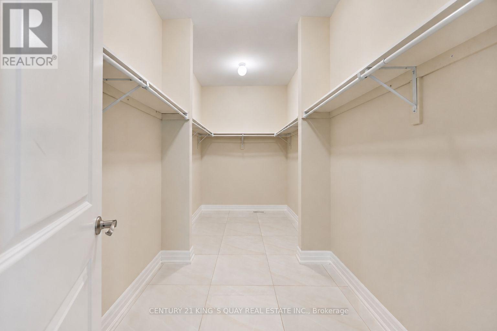
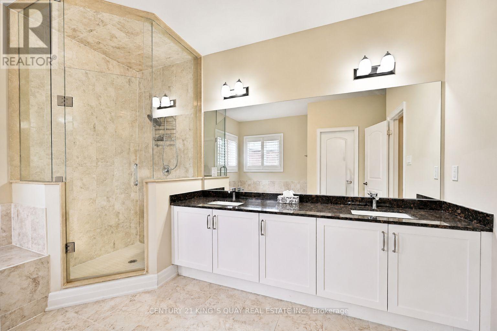
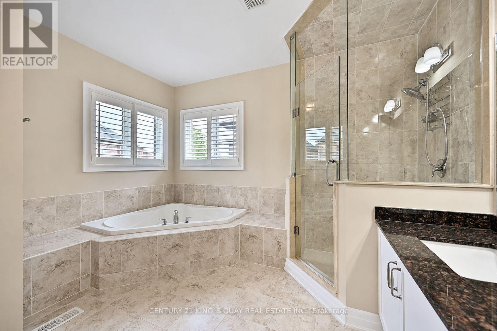
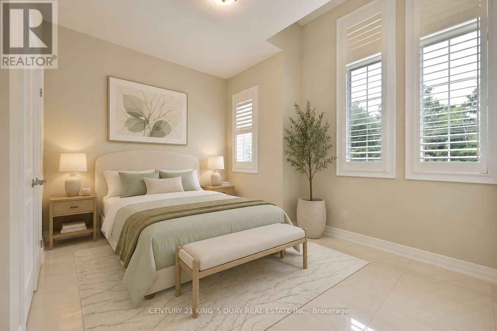
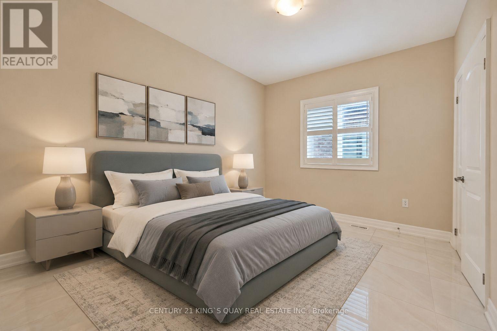
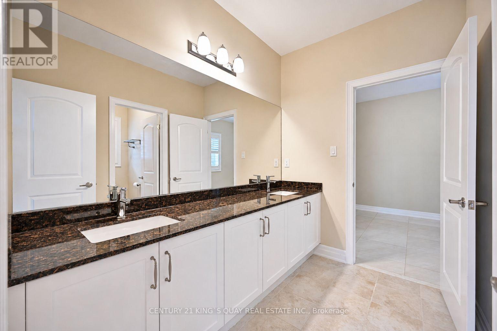
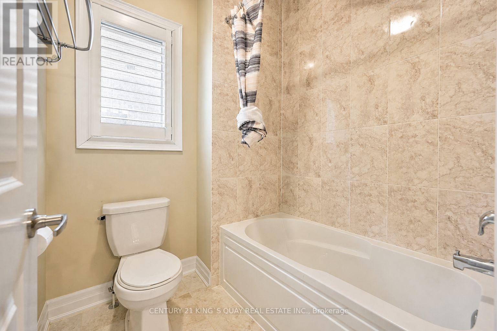
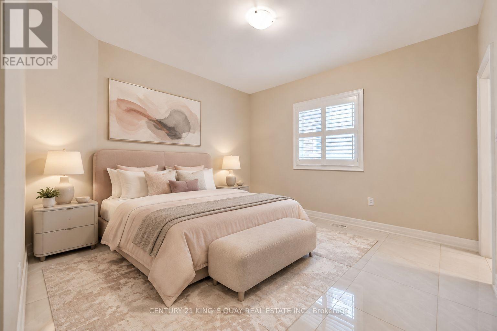
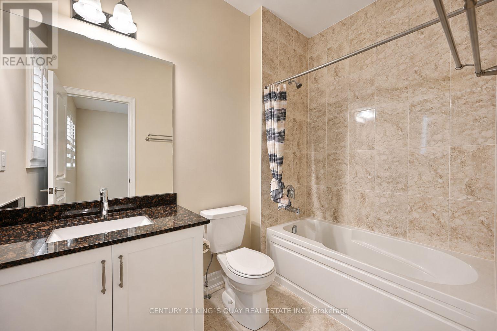
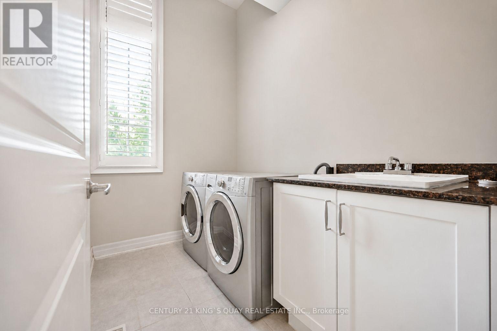
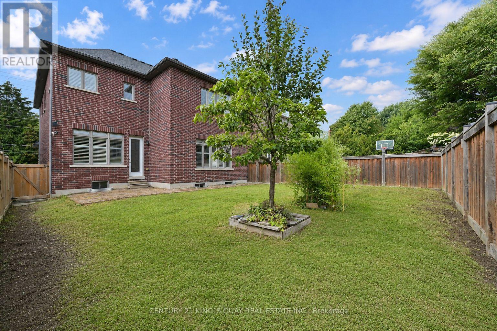
Welcome to the sought-after Dunbarton community ** Stunning family home featuring stone front with welcoming double door entry leading to a soaring foyer ** Smooth ceilings thru-out, 10ft(main) 9ft(2nd) ** abundant natural light ** Formal dinning and family rooms ** Gas fireplace ** Premium kitchen appliances, custom built-in hood fan, pantry! and a large island overlooking the private backyard ** All ensuite bedrooms ** All bathrooms have window ** Master generous w/i closet ** 2nd floor laundry ** Direct access from garage, mud room w/i closet ** This is the perfect place to call home - offering comfort, space, and an unbeatable location ** Just minutes from Highway 401, schools, scenic parks, The Shops at Pickering City Centre, and convenient public transit options. (id:50976)
Property Details
|
MLS® Number
|
E13679352 |
|
Property Type
|
Single Family |
|
Community Name
|
Liverpool |
|
Features
|
Carpet Free |
|
Parking Space Total
|
4 |
Building
|
Bathroom Total
|
4 |
|
Bedrooms Above Ground
|
4 |
|
Bedrooms Total
|
4 |
|
Age
|
6 To 15 Years |
|
Amenities
|
Fireplace(s) |
|
Appliances
|
Dryer, Washer |
|
Basement Development
|
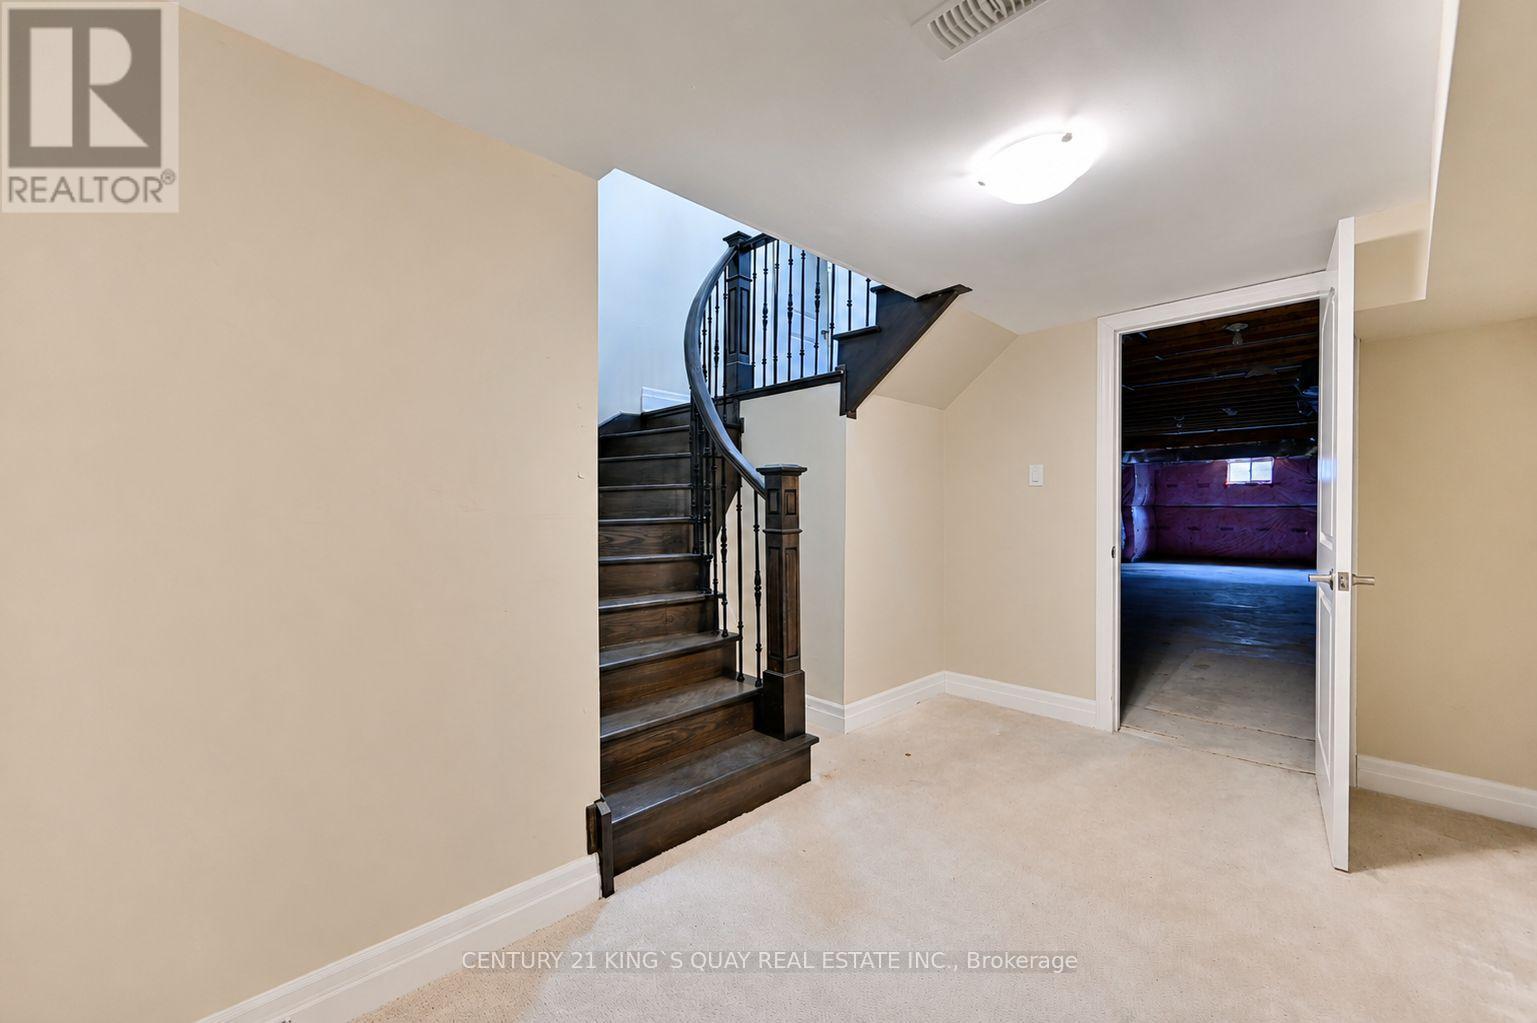
Partially Finished |
|
Basement Type
|
N/a (partially Finished) |
|
Construction Style Attachment
|
Detached |
|
Cooling Type
|
Central Air Conditioning |
|
Exterior Finish
|
Stone, Brick |
|
Fireplace Present
|
Yes |
|
Flooring Type
|
Ceramic, Hardwood |
|
Foundation Type
|
Poured Concrete |
|
Half Bath Total
|
1 |
|
Heating Fuel
|
Natural Gas |
|
Heating Type
|
Forced Air |
|
Stories Total
|
2 |
|
Size Interior
|
3,000 - 3,500 Ft2 |
|
Type
|
House |
|
Utility Water
|
Municipal Water |
Parking
Land
|
Acreage
|
No |
|
Landscape Features
|
Landscaped |
|
Sewer
|
Sanitary Sewer |
|
Size Depth
|
115 Ft ,3 In |
|
Size Frontage
|
44 Ft ,1 In |
|
Size Irregular
|
44.1 X 115.3 Ft |
|
Size Total Text
|
44.1 X 115.3 Ft |
Rooms
| Level |
Type |
Length |
Width |
Dimensions |
|
Second Level |
Laundry Room |
3.4 m |
2.05 m |
3.4 m x 2.05 m |
|
Second Level |
Primary Bedroom |
5.77 m |
4.36 m |
5.77 m x 4.36 m |
|
Second Level |
Bedroom 2 |
3.94 m |
3.61 m |
3.94 m x 3.61 m |
|
Second Level |
Bedroom 3 |
3.67 m |
3.07 m |
3.67 m x 3.07 m |
|
Second Level |
Bedroom 4 |
3.81 m |
3.05 m |
3.81 m x 3.05 m |
|
Main Level |
Dining Room |
5.87 m |
4.07 m |
5.87 m x 4.07 m |
|
Main Level |
Family Room |
5.77 m |
4.21 m |
5.77 m x 4.21 m |
|
Main Level |
Kitchen |
6.1 m |
5.9 m |
6.1 m x 5.9 m |
|
Main Level |
Eating Area |
6.1 m |
5.9 m |
6.1 m x 5.9 m |
|
Main Level |
Mud Room |
2.14 m |
1.81 m |
2.14 m x 1.81 m |
|
Ground Level |
Foyer |
4.11 m |
2.29 m |
4.11 m x 2.29 m |
https://www.realtor.ca/real-estate/30160337/1917-fairport-road-pickering-liverpool-liverpool