5 Bedroom
2 Bathroom
700 - 1,100 ft2
Bungalow
Central Air Conditioning
Forced Air
$485,900
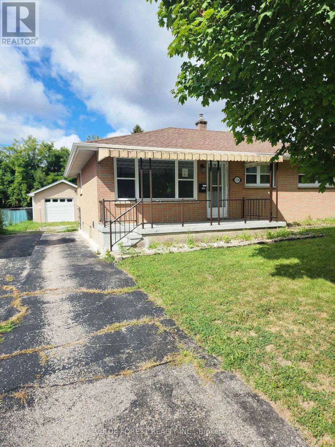
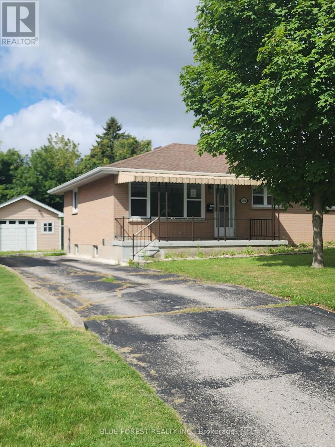
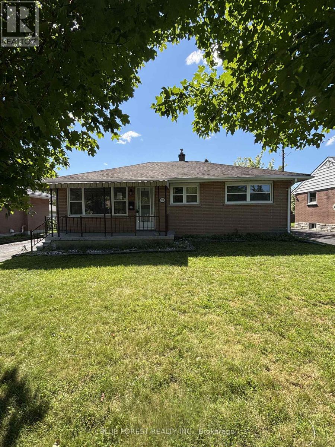
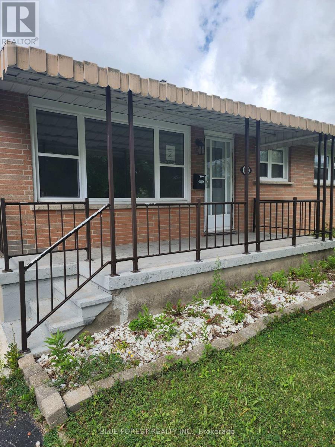
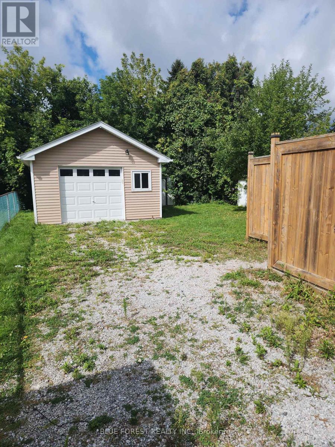
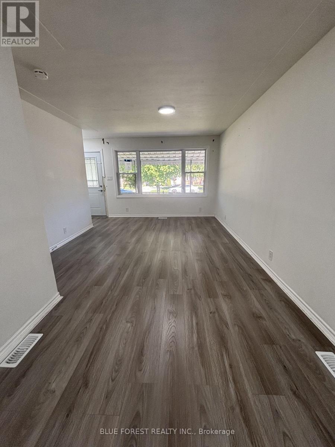
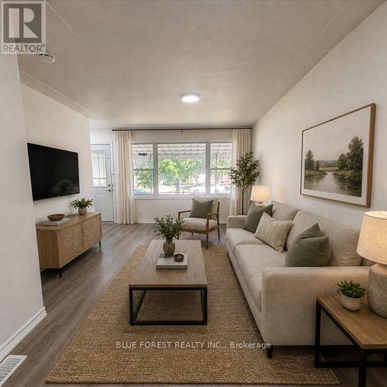
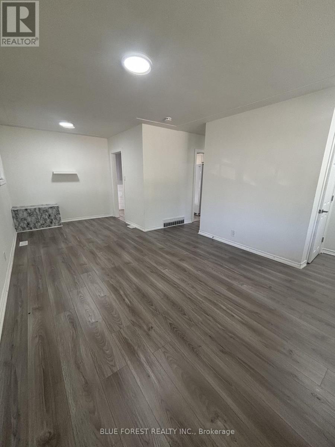
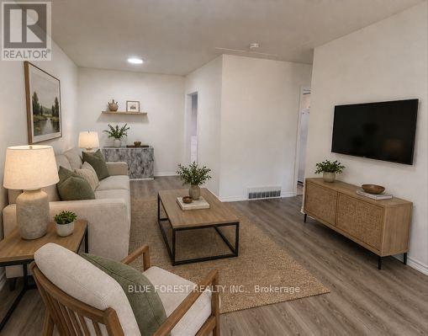
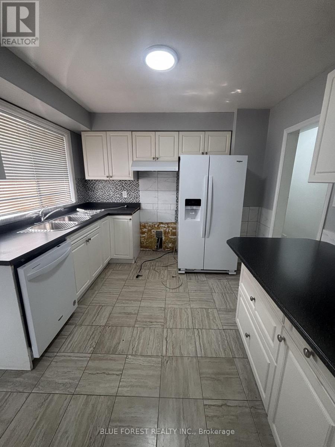
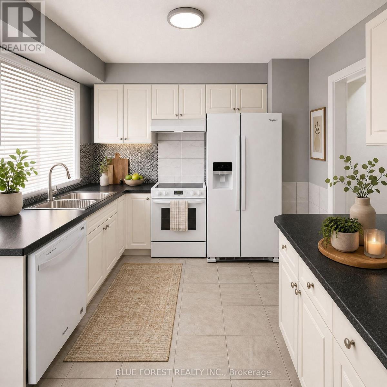
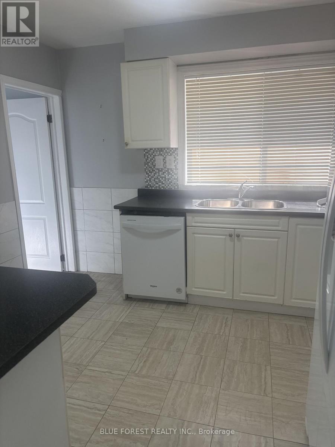
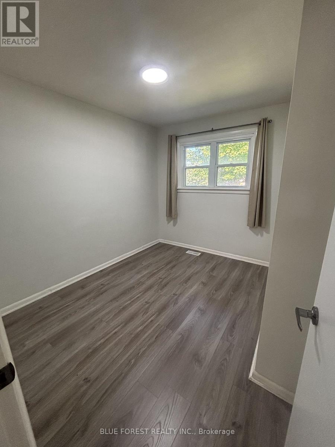
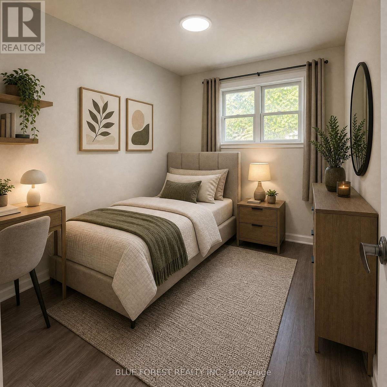
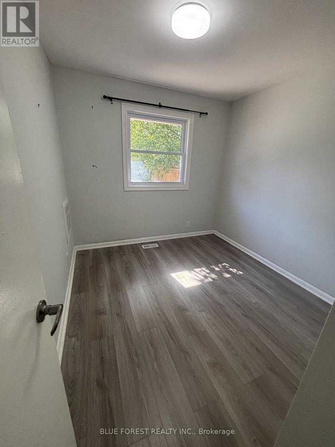
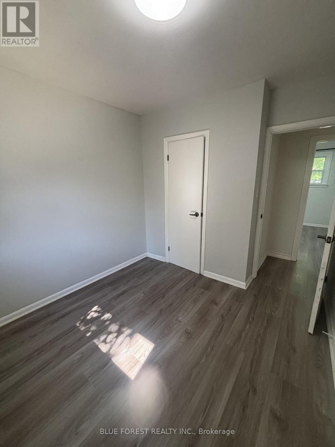
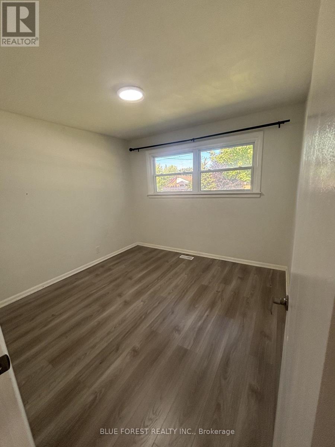
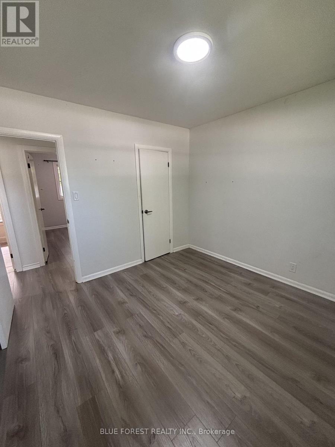
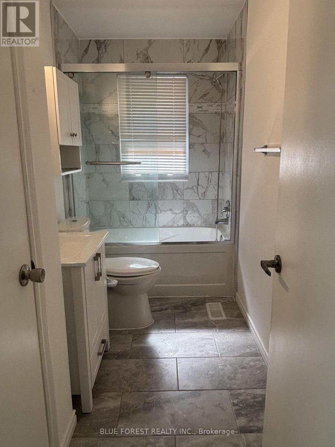
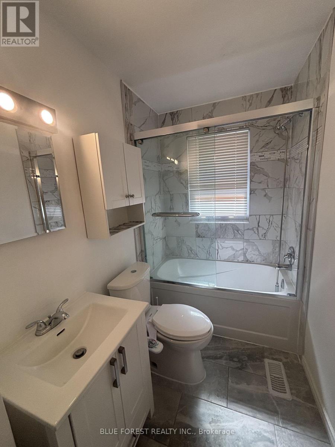
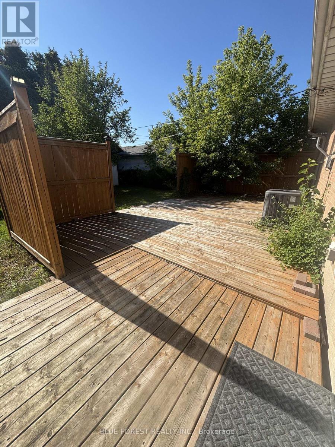
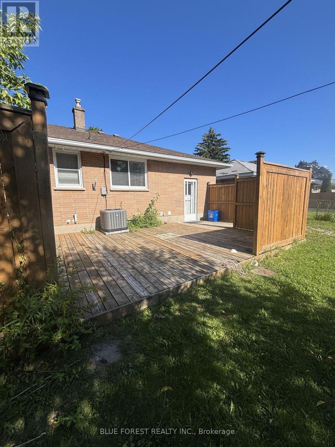
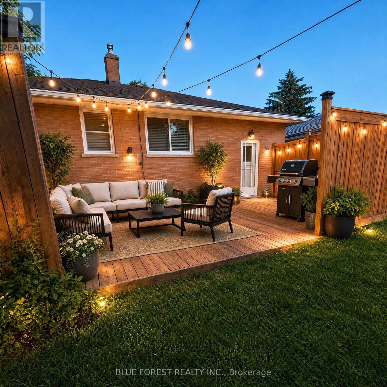
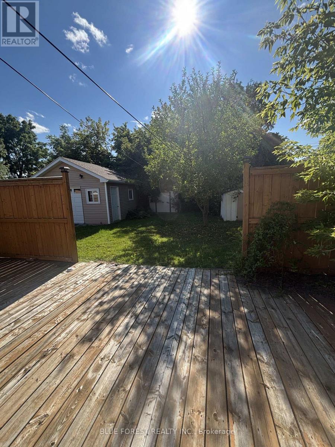
Welcome to this one-floor home nestled in the desirable Argyle area of East London. The main floor offers three comfortable bedrooms, a renovated full bathroom, and original hardwood flooring flowing through the living and dining areas. The fully finished lower level provides excellent additional living space, complete with a second kitchen and full bathroom-ideal for extended family or guests. Outside, you'll love the spacious, fully fenced rear yard, perfect for relaxing, entertaining, or enjoying time with the family. An oversized single-car garage adds valuable parking and storage space. A wonderful opportunity in a convenient East London location-this home offers flexibility, and plenty of potential! (id:50976)
Property Details
|
MLS® Number
|
X13817002 |
|
Property Type
|
Single Family |
|
Community Name
|
East I |
|
Amenities Near By
|
Public Transit, Schools, Place Of Worship |
|
Features
|
Flat Site, Carpet Free |
|
Parking Space Total
|
4 |
|
Structure
|
Deck |
Building
|
Bathroom Total
|
2 |
|
Bedrooms Above Ground
|
3 |
|
Bedrooms Below Ground
|
2 |
|
Bedrooms Total
|
5 |
|
Age
|
51 To 99 Years |
|
Architectural Style
|
Bungalow |
|
Basement Features
|
Apartment In Basement, Separate Entrance |
|
Basement Type
|
N/a, N/a |
|
Construction Style Attachment
|
Detached |
|
Cooling Type
|
Central Air Conditioning |
|
Exterior Finish
|
Brick |
|
Foundation Type
|
Block |
|
Heating Fuel
|
Natural Gas |
|
Heating Type
|
Forced Air |
|
Stories Total
|
1 |
|
Size Interior
|
700 - 1,100 Ft2 |
|
Type
|
House |
|
Utility Water
|
Municipal Water |
Parking
Land
|
Acreage
|
No |
|
Land Amenities
|
Public Transit, Schools, Place Of Worship |
|
Sewer
|
Sanitary Sewer |
|
Size Depth
|
125 Ft |
|
Size Frontage
|
52 Ft |
|
Size Irregular
|
52 X 125 Ft |
|
Size Total Text
|
52 X 125 Ft |
Rooms
| Level |
Type |
Length |
Width |
Dimensions |
|
Basement |
Bedroom 2 |
2.29 m |
3.43 m |
2.29 m x 3.43 m |
|
Basement |
Den |
2.44 m |
2.24 m |
2.44 m x 2.24 m |
|
Basement |
Laundry Room |
1.55 m |
2.5 m |
1.55 m x 2.5 m |
|
Basement |
Utility Room |
2.29 m |
2.44 m |
2.29 m x 2.44 m |
|
Basement |
Living Room |
2.31 m |
2.44 m |
2.31 m x 2.44 m |
|
Basement |
Kitchen |
3.58 m |
3.79 m |
3.58 m x 3.79 m |
|
Basement |
Bedroom |
3.96 m |
2.77 m |
3.96 m x 2.77 m |
|
Main Level |
Living Room |
3.53 m |
4.17 m |
3.53 m x 4.17 m |
|
Main Level |
Dining Room |
2.54 m |
2.18 m |
2.54 m x 2.18 m |
|
Main Level |
Kitchen |
3.25 m |
3.12 m |
3.25 m x 3.12 m |
|
Main Level |
Bedroom |
2.36 m |
3.12 m |
2.36 m x 3.12 m |
|
Main Level |
Bedroom 2 |
3.15 m |
3.12 m |
3.15 m x 3.12 m |
|
Main Level |
Bedroom 3 |
2.64 m |
2.79 m |
2.64 m x 2.79 m |
|
Main Level |
Bathroom |
1.45 m |
3.12 m |
1.45 m x 3.12 m |
https://www.realtor.ca/real-estate/30315081/1918-duluth-crescent-london-east-east-i-east-i