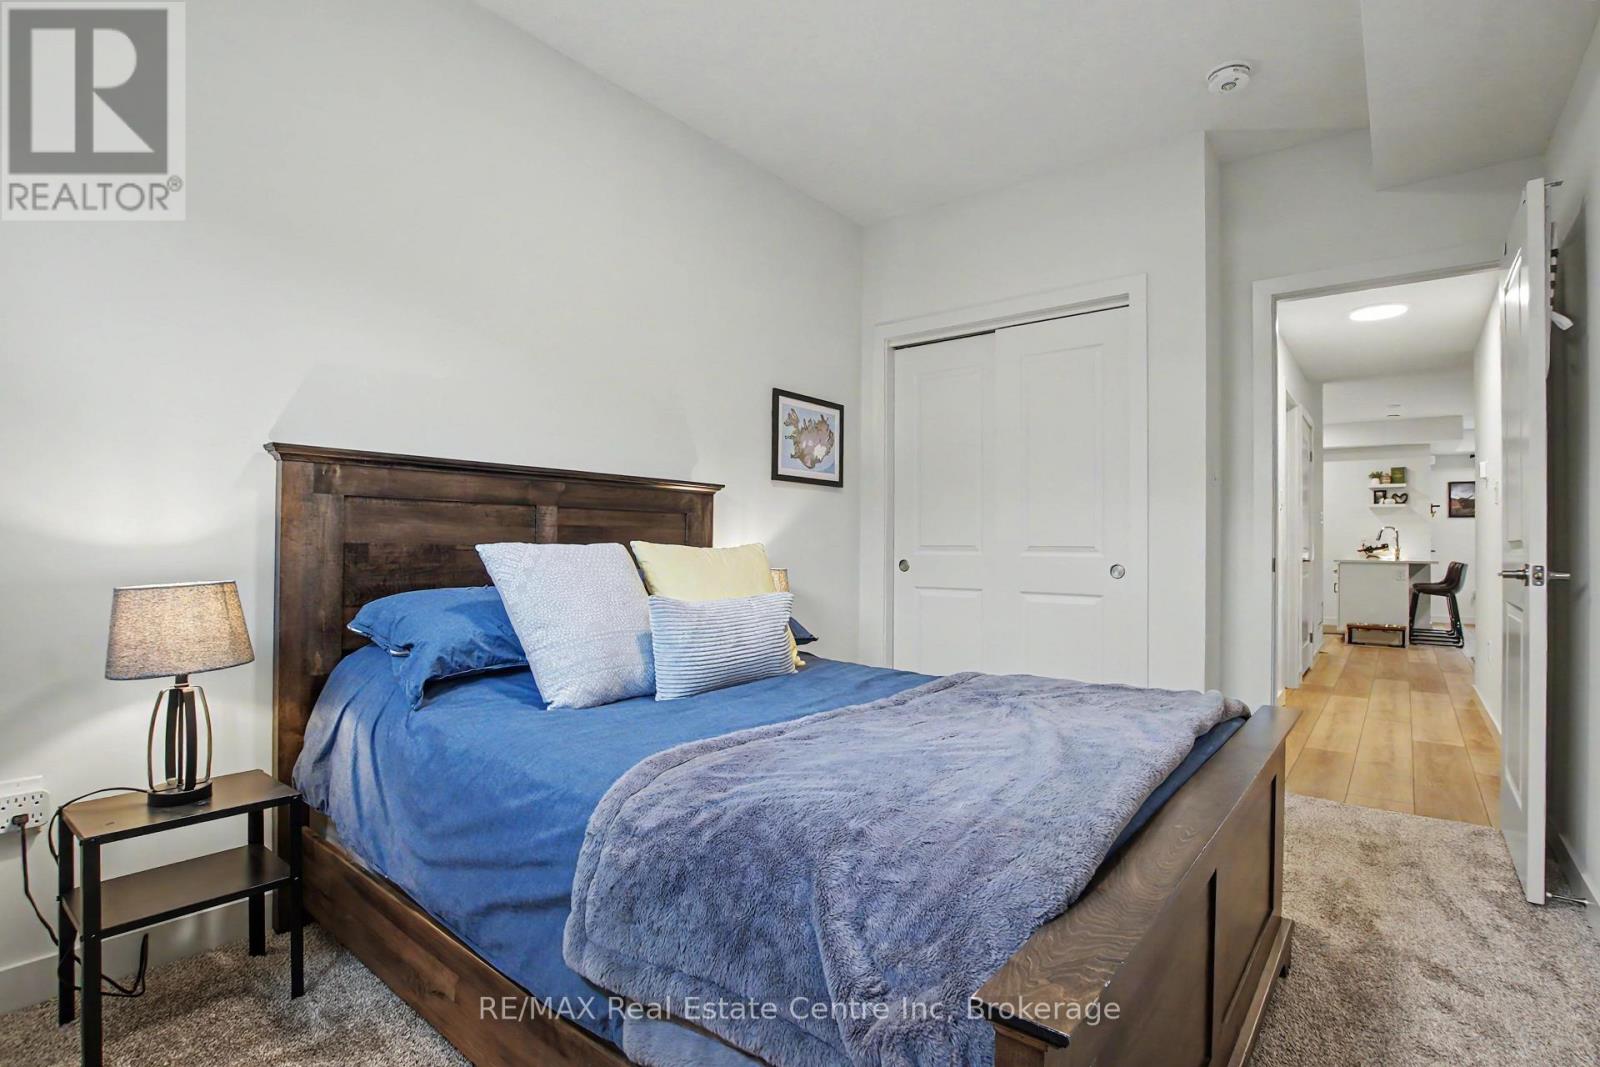
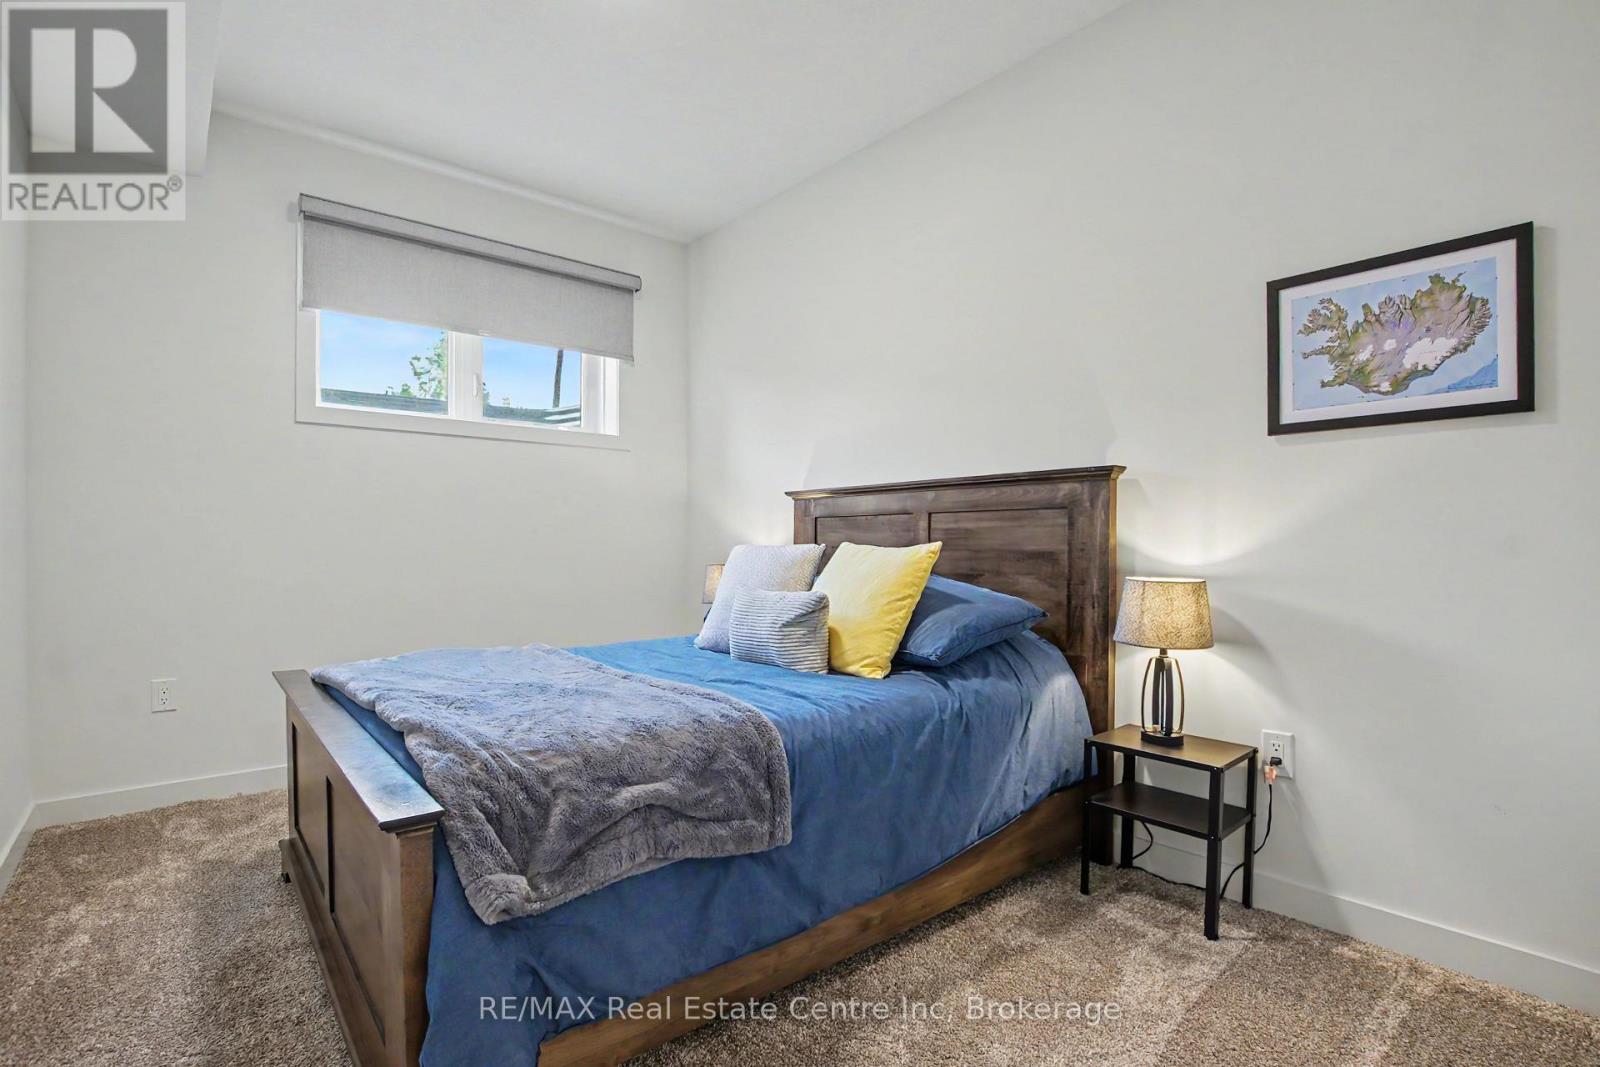
2 Bedroom
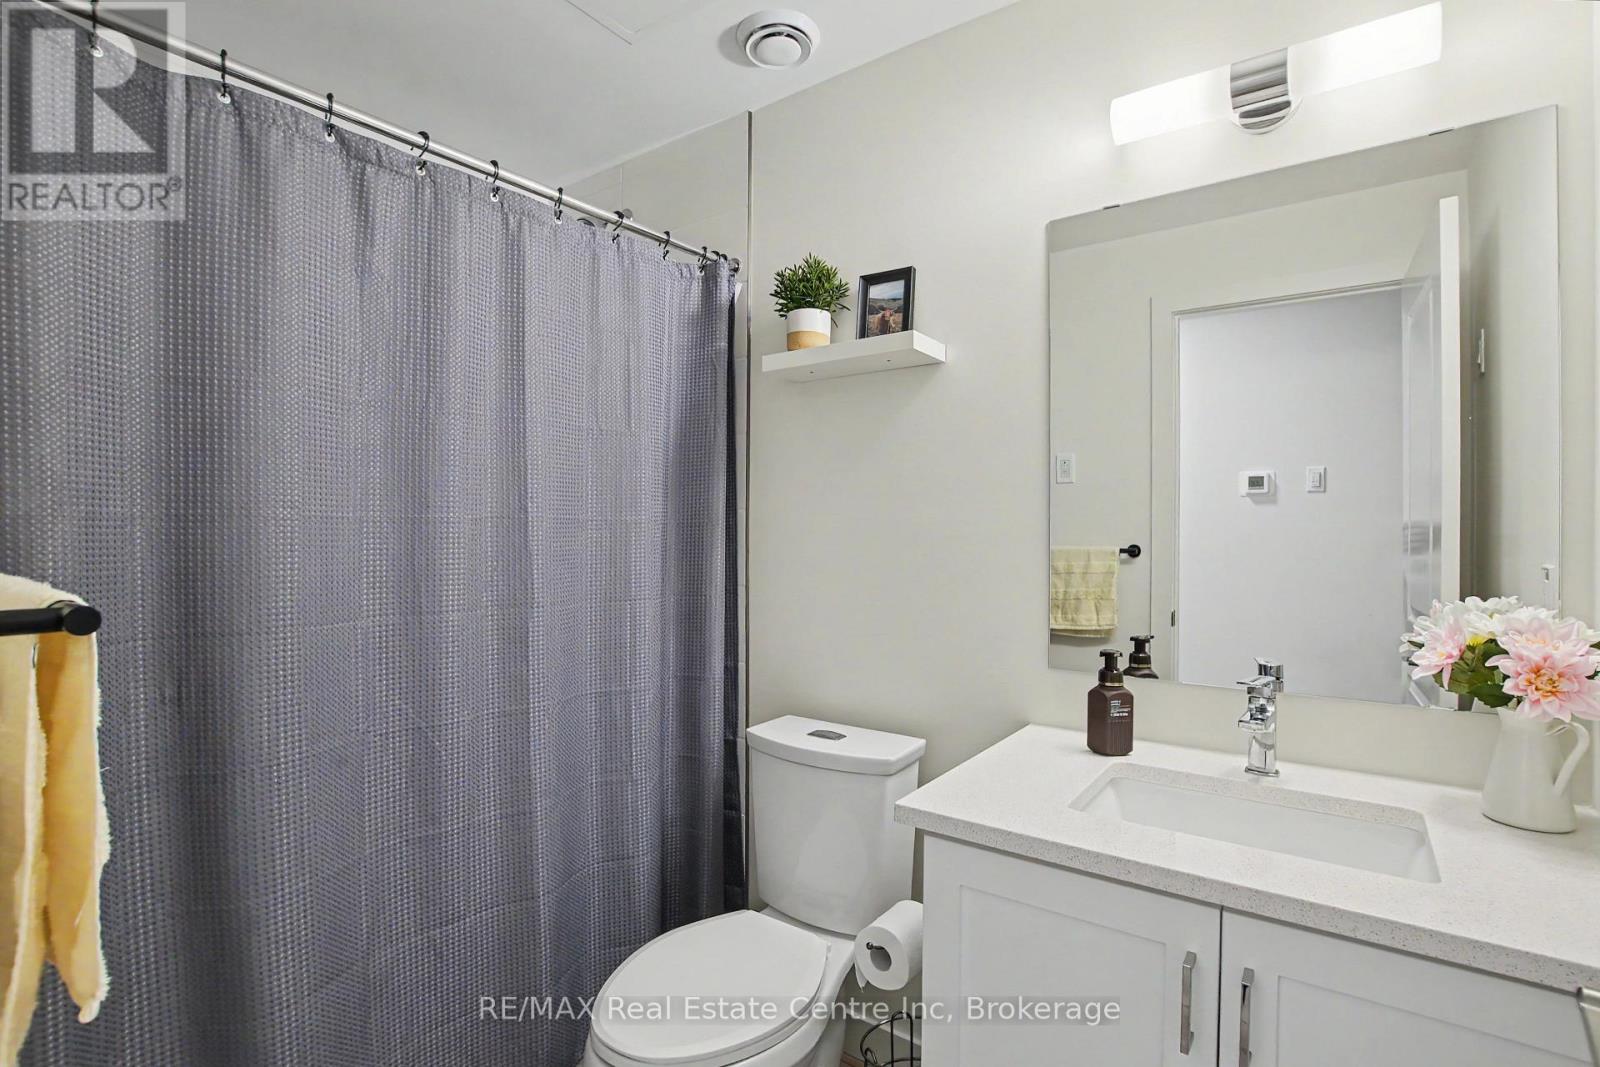
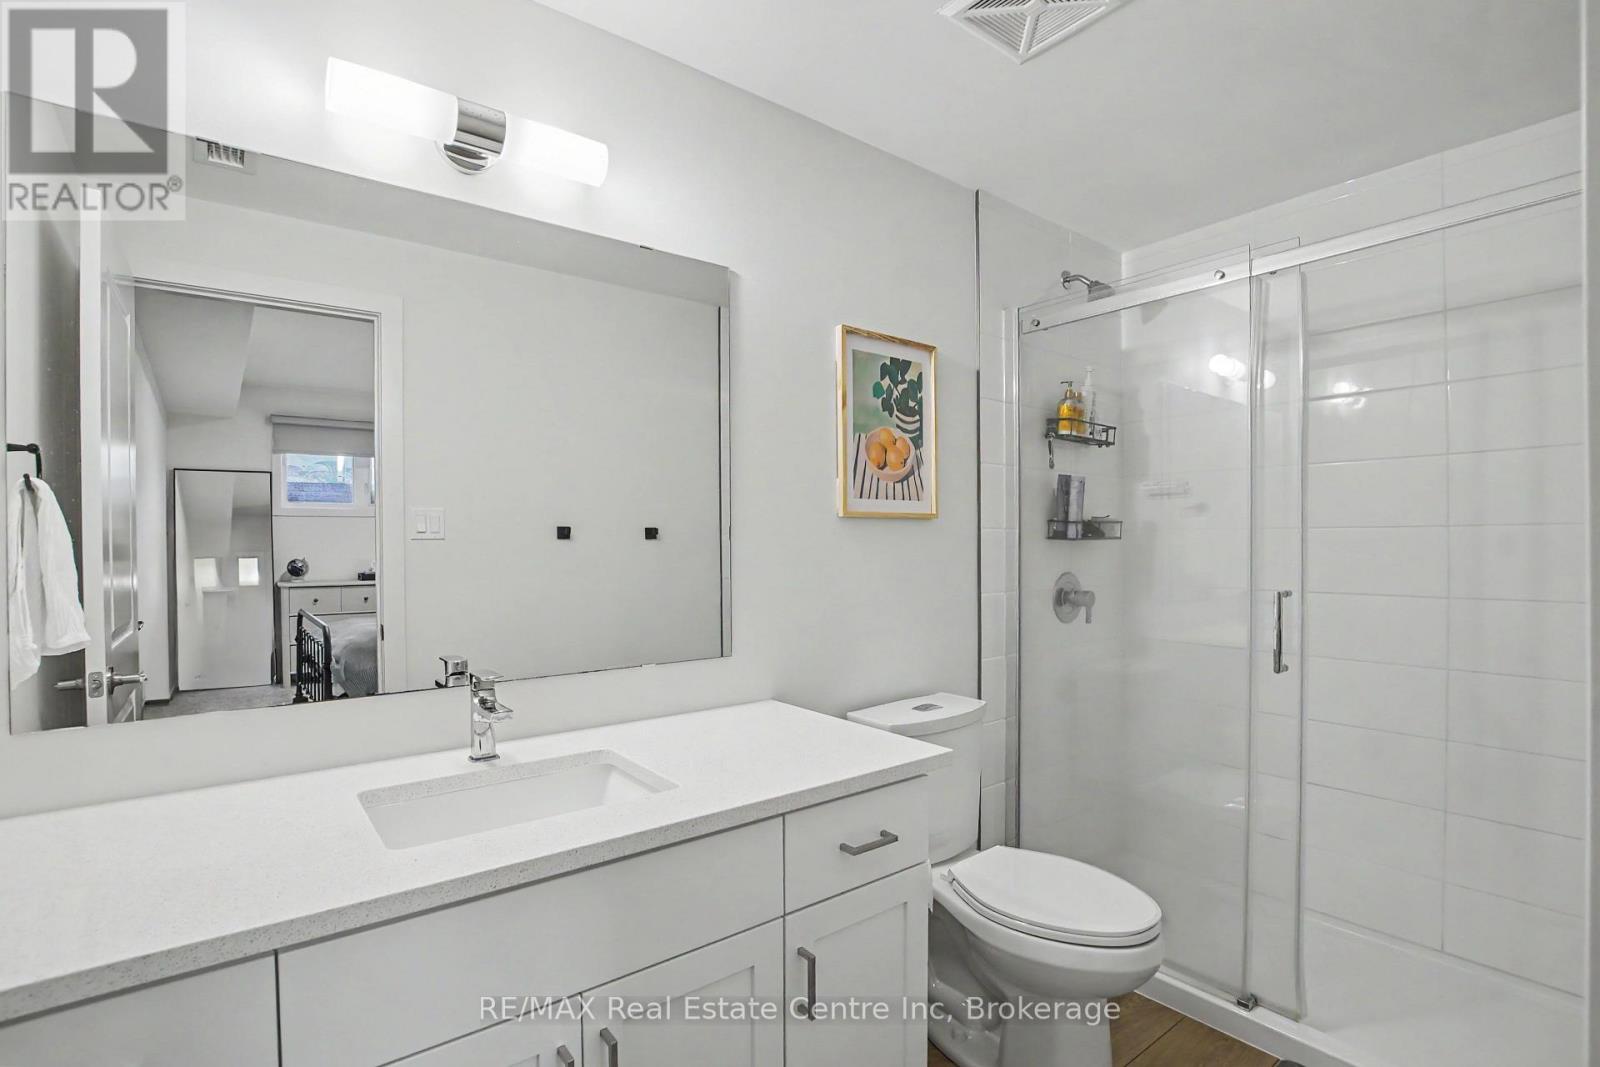
2 Bathroom
900 - 999 ft2
Central Air Conditioning
Forced Air
$499,900Maintenance, Insurance, Common Area Maintenance
$181.33 Monthly
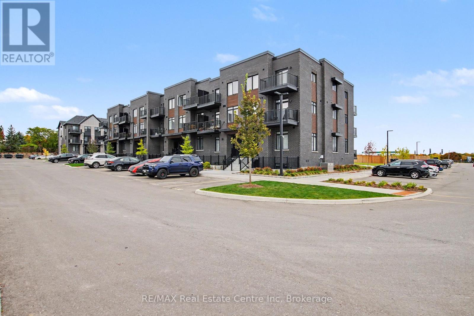
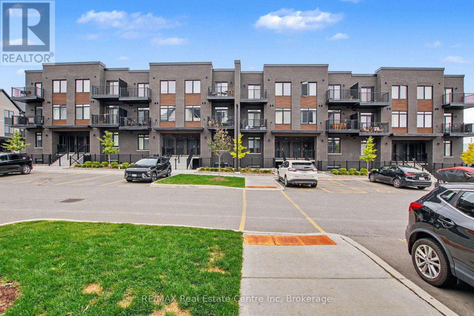
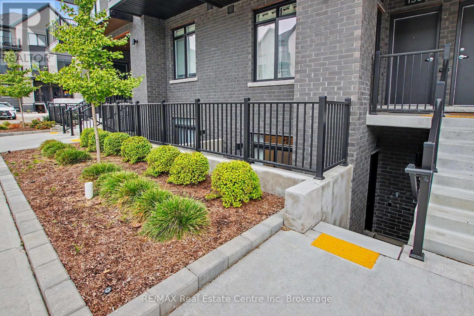
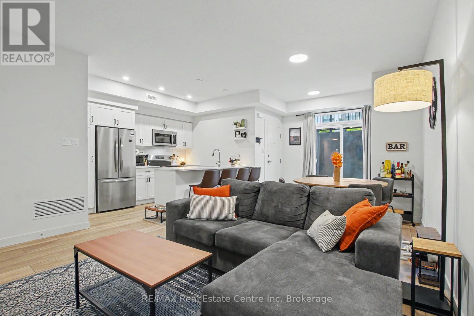
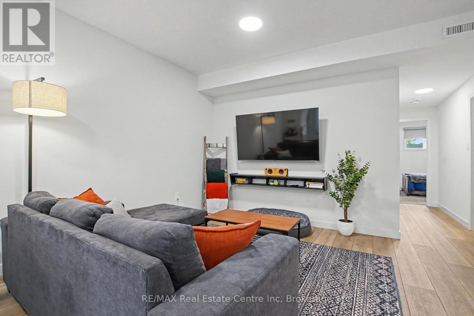
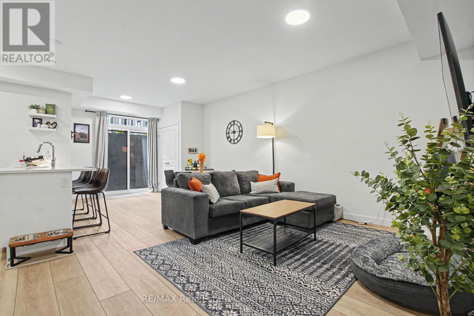
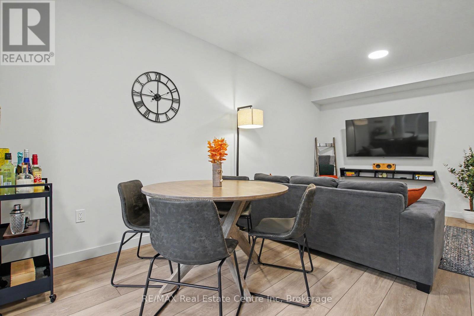
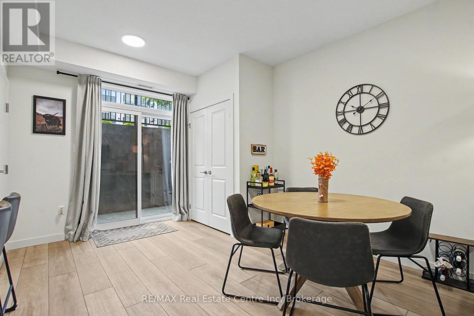
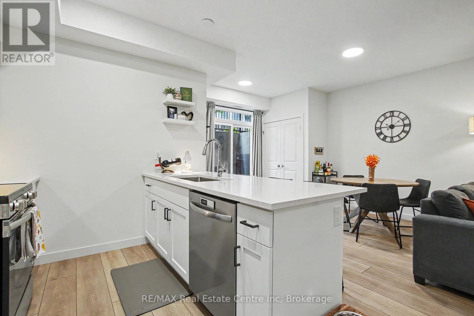
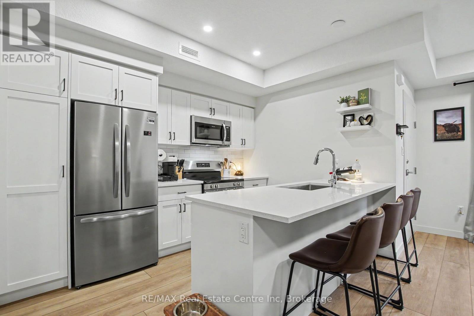
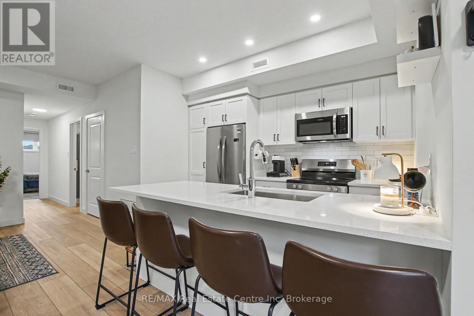
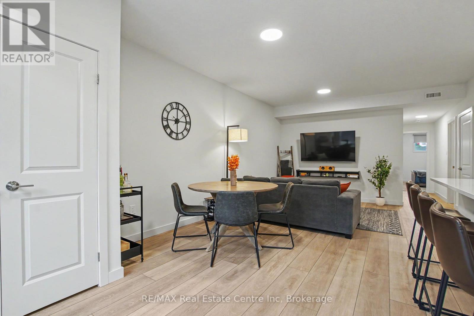
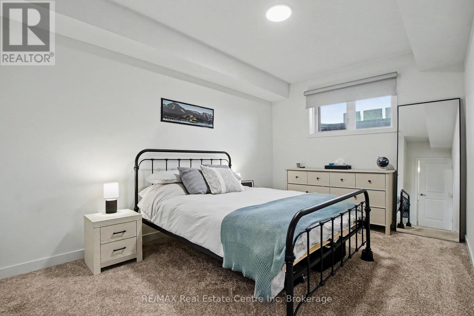
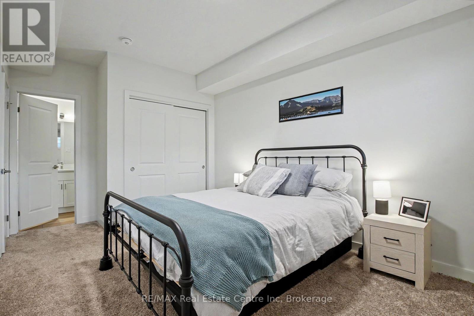
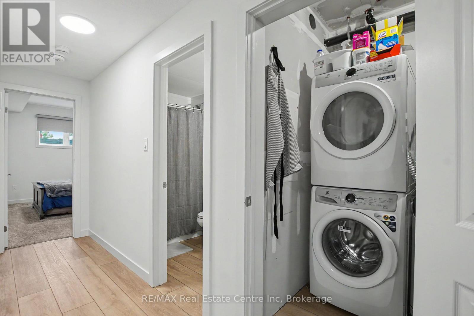
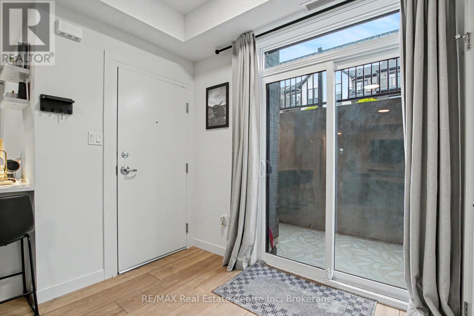
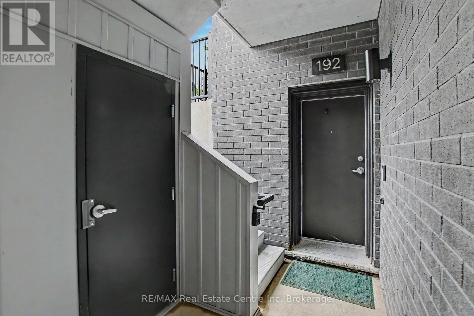
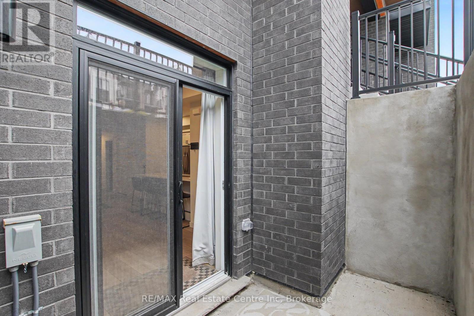
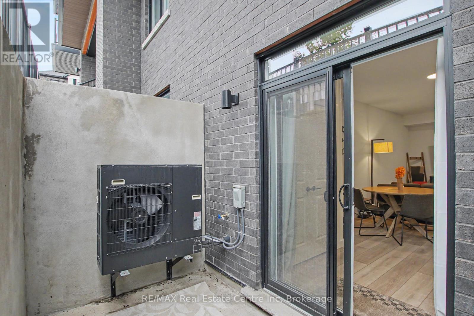
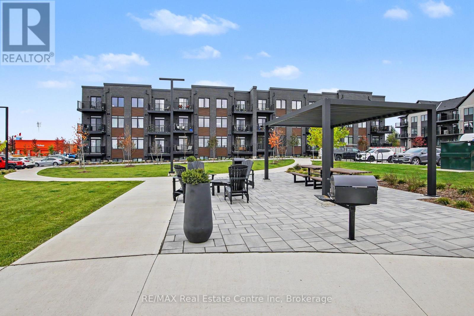
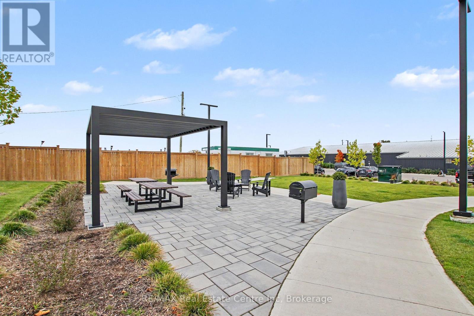
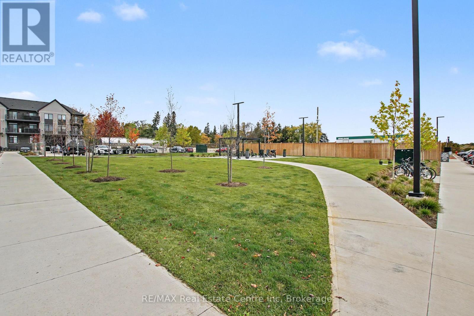
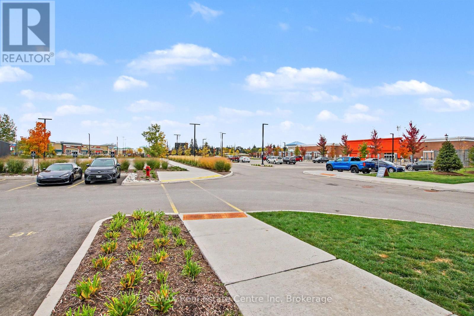
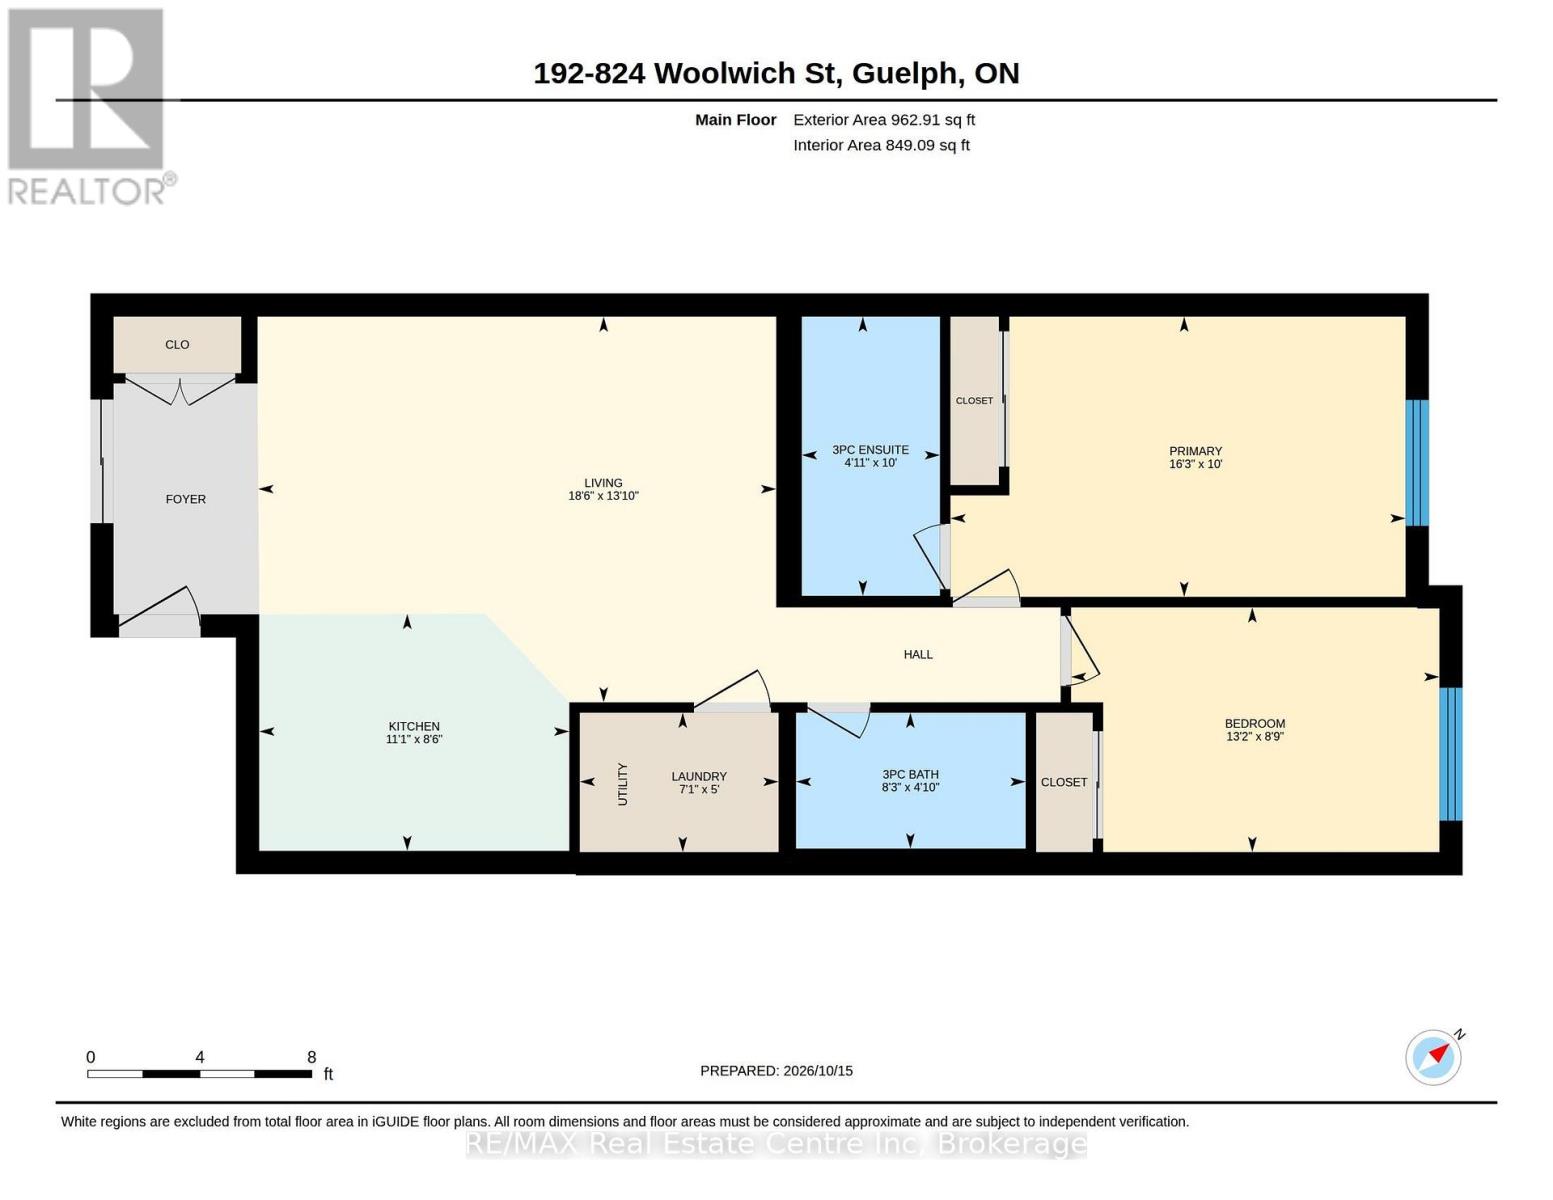
Welcome to 192-824 Woolwich Street, Guelph! Located in Guelph's desirable north end, this bright and beautifully maintained 2-bedroom, 2-bathroom townhouse-condo is move-in ready and offers comfortable, modern living. Tastefully decorated in neutral tones, this inviting home features quartz countertops, luxury vinyl plank flooring, carpeted bedrooms, and stainless-steel appliances. The spacious kitchen includes a large island that is perfect for meal preparation, casual dining, and gathering with family and friends. The open main living space offers plenty of room to cook, dine, and relax. Two generously sized bedrooms, two full bathrooms, and the convenience of in-suite laundry make this home both practical and comfortable. Step outside to your private terrace and enjoy your own outdoor space. Parking is an added bonus, with two parking spaces-one owned and one rented-and low condo fees that add to the appeal. Enjoy the convenience of being close to shopping, restaurants, scenic trails, and parks, including Riverside Park. With the 99 Express transit route offering direct connections to Downtown Guelph and the University of Guelph, commuting, and getting around the city is easy. Whether you're a first-time buyer, downsizer, or investor, this move-in-ready condo is a fantastic opportunity to enjoy comfortable living in a convenient north-end location! (id:50976)
Property Details
|
MLS® Number
|
X14085484 |
|
Property Type
|
Single Family |
|
Community Name
|
Riverside Park |
|
Amenities Near By
|
Park, Place Of Worship, Public Transit |
|
Community Features
|
Pets Allowed With Restrictions |
|
Equipment Type
|
Water Heater, Water Softener |
|
Parking Space Total
|
2 |
|
Rental Equipment Type
|
Water Heater, Water Softener |
|
Structure
|
Patio(s) |
Building
|
Bathroom Total
|
2 |
|
Bedrooms Above Ground
|
2 |
|
Bedrooms Total
|
2 |
|
Amenities
|
Storage - Locker |
|
Appliances
|
Dishwasher, Dryer, Microwave, Stove, Washer, Refrigerator |
|
Basement Type
|
None |
|
Cooling Type
|
Central Air Conditioning |
|
Exterior Finish
|
Brick, Vinyl Siding |
|
Heating Fuel
|
Natural Gas |
|
Heating Type
|
Forced Air |
|
Size Interior
|
900 - 999 Ft2 |
|
Type
|
Row / Townhouse |
Parking
Land
|
Acreage
|
No |
|
Land Amenities
|
Park, Place Of Worship, Public Transit |
Rooms
| Level |
Type |
Length |
Width |
Dimensions |
|
Main Level |
Bathroom |
1.47 m |
2.52 m |
1.47 m x 2.52 m |
|
Main Level |
Bathroom |
3.05 m |
1.5 m |
3.05 m x 1.5 m |
|
Main Level |
Bedroom |
2.67 m |
4.01 m |
2.67 m x 4.01 m |
|
Main Level |
Kitchen |
2.59 m |
3.38 m |
2.59 m x 3.38 m |
|
Main Level |
Laundry Room |
1.52 m |
2.16 m |
1.52 m x 2.16 m |
|
Main Level |
Living Room |
4.22 m |
3.56 m |
4.22 m x 3.56 m |
|
Main Level |
Primary Bedroom |
3.05 m |
4.95 m |
3.05 m x 4.95 m |
https://www.realtor.ca/real-estate/30409863/192-824-woolwich-street-guelph-riverside-park-riverside-park