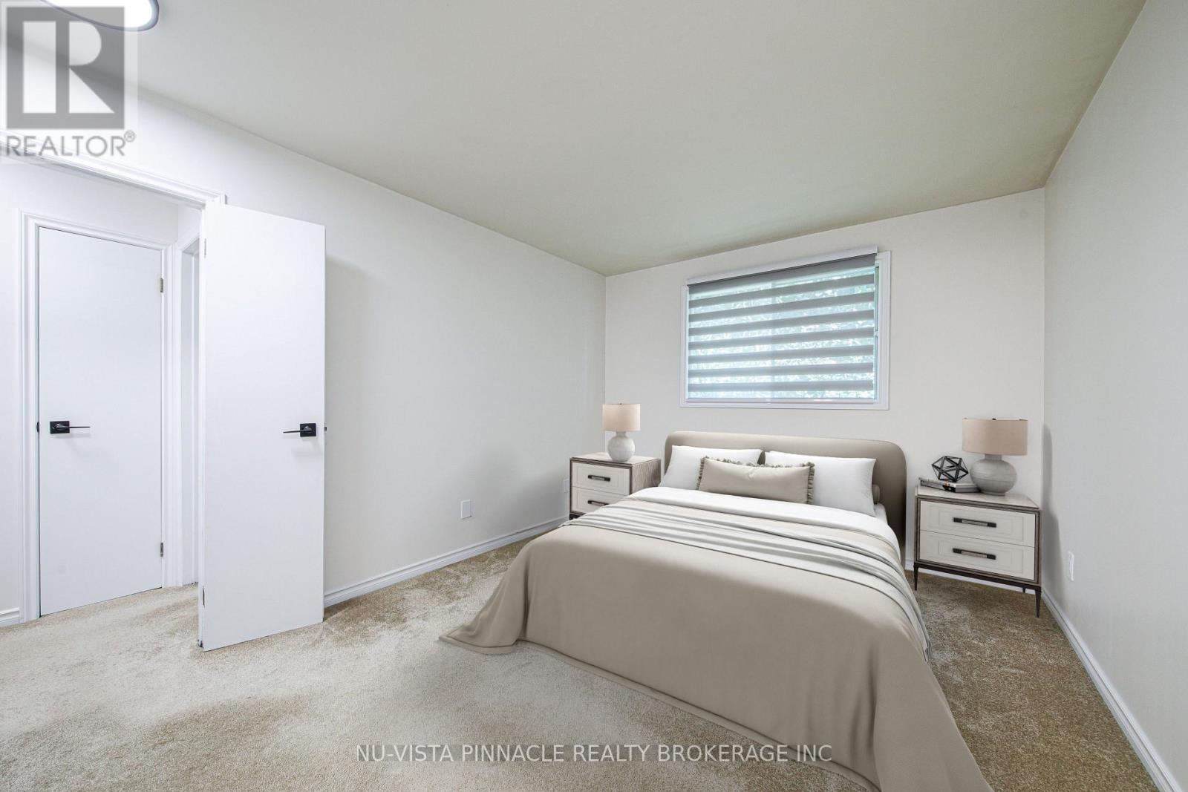
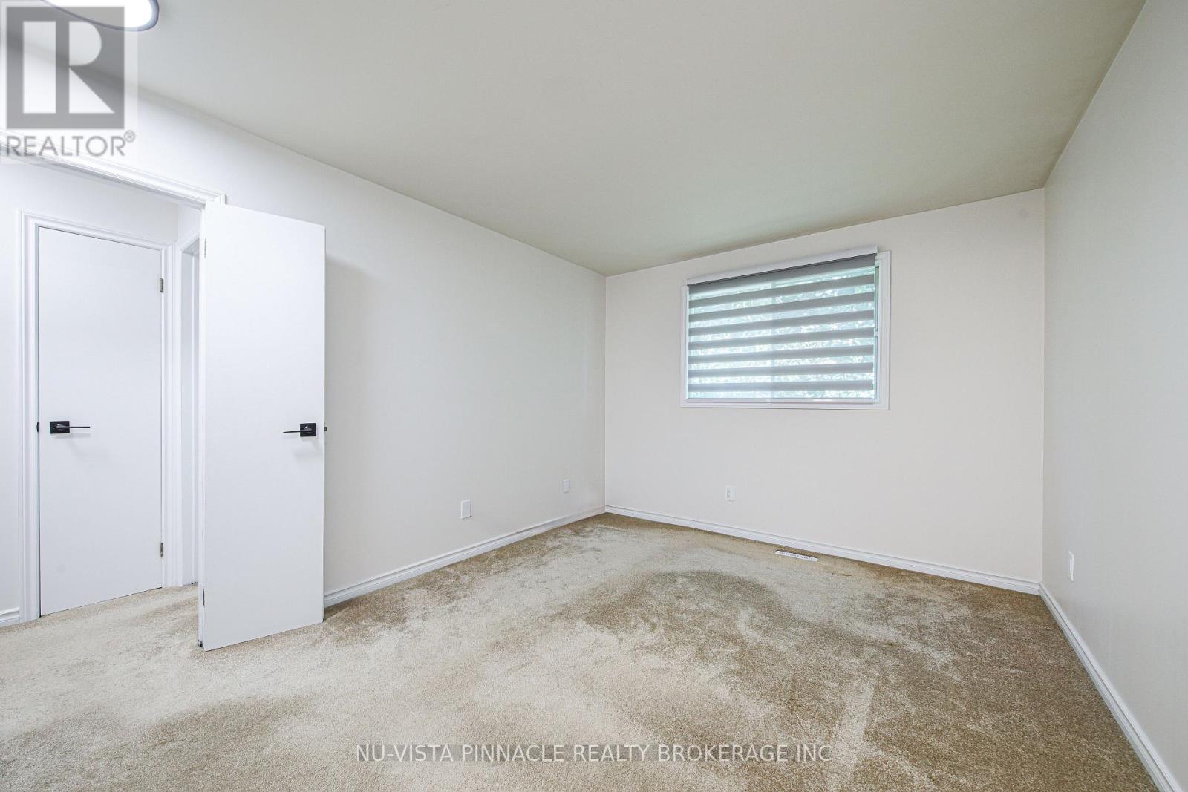
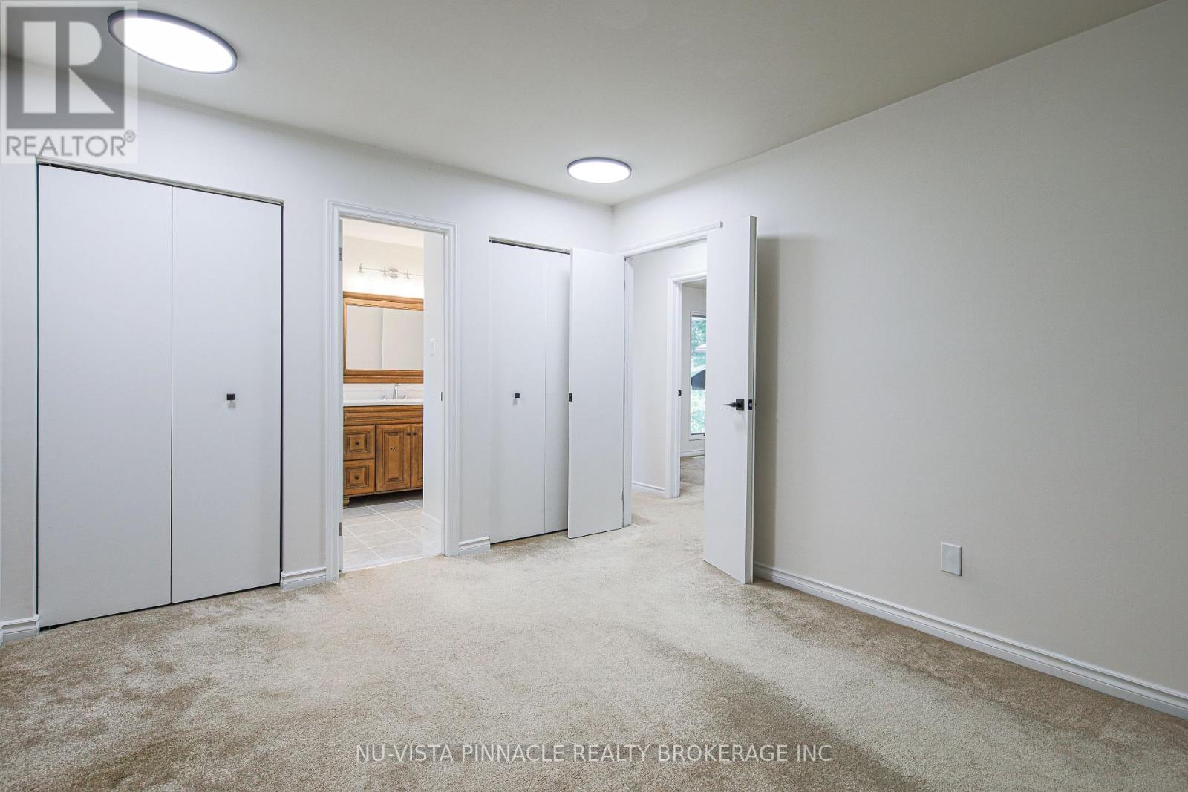
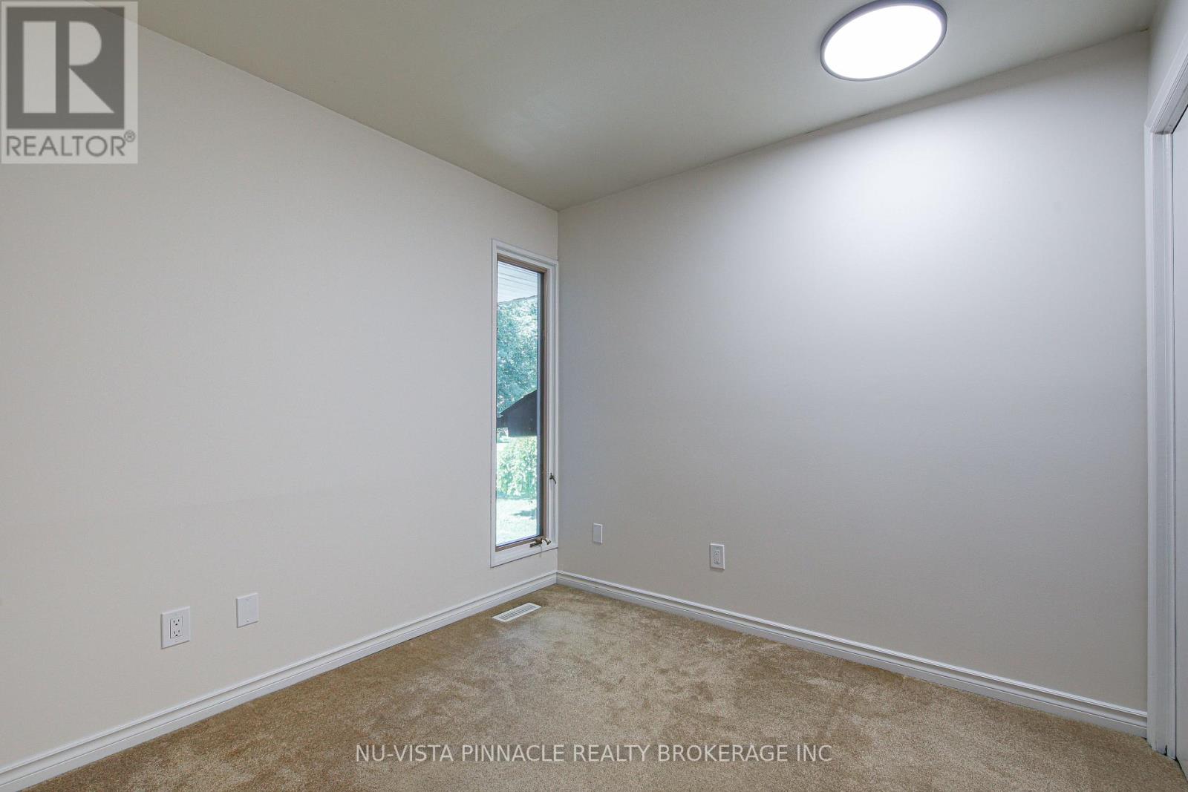
5 Bedroom
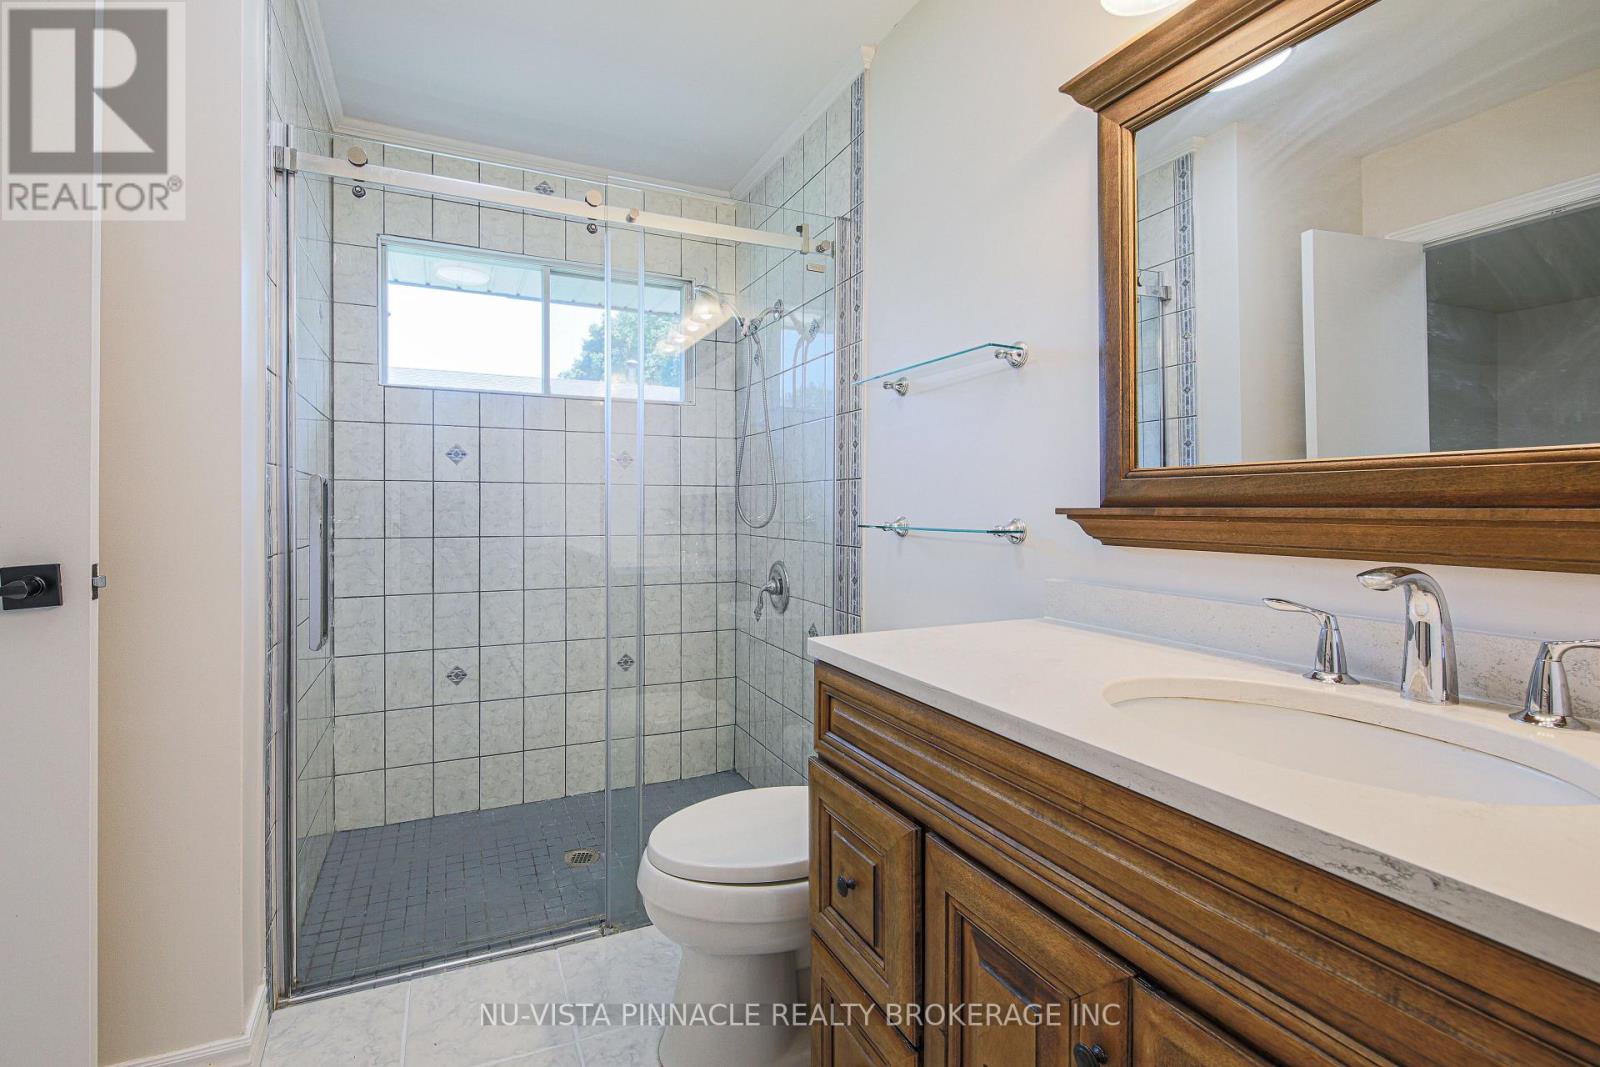
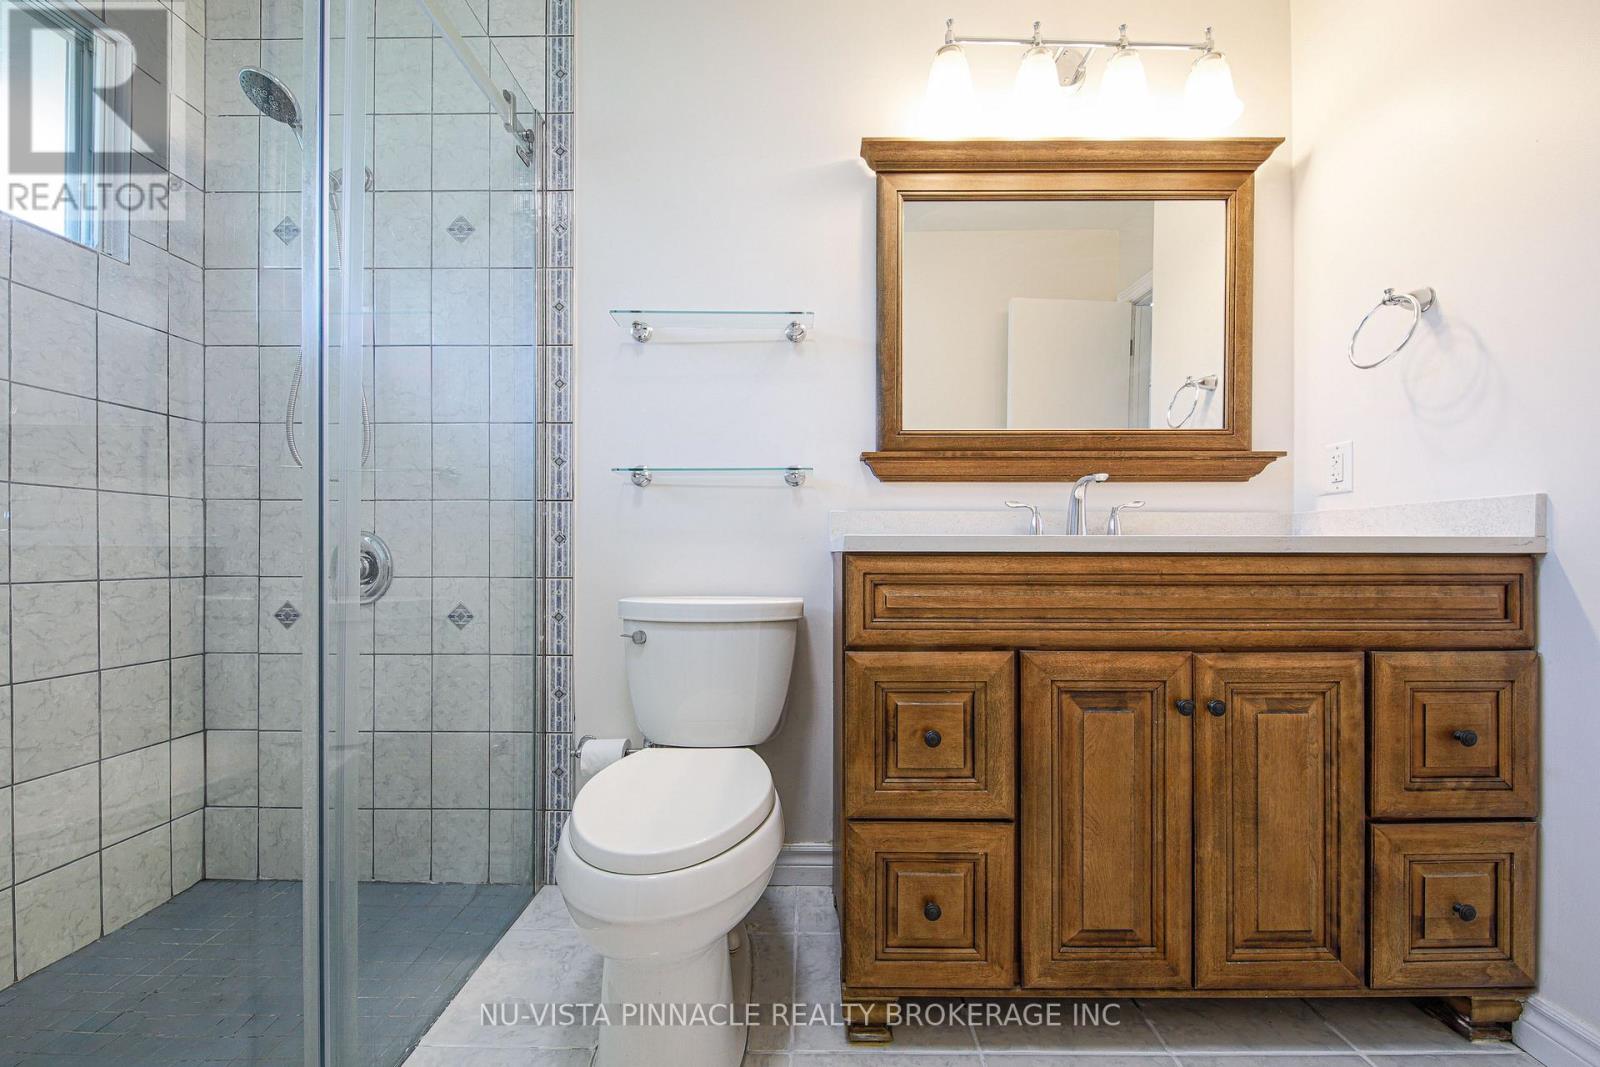
2 Bathroom
700 - 1,100 ft2
Raised Bungalow
Central Air Conditioning
Forced Air
$629,000
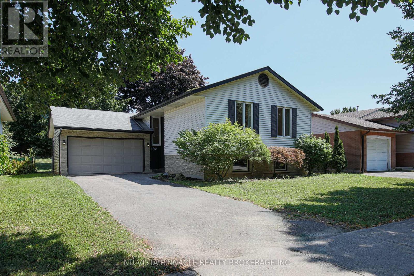
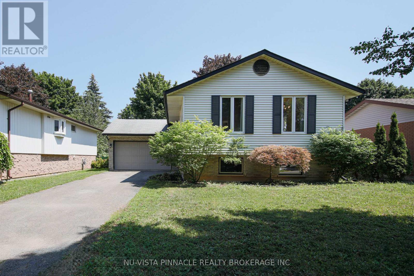
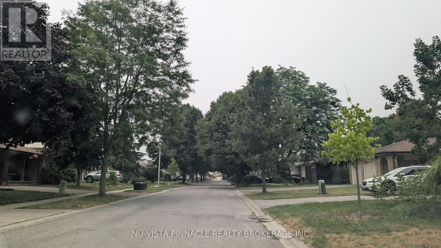
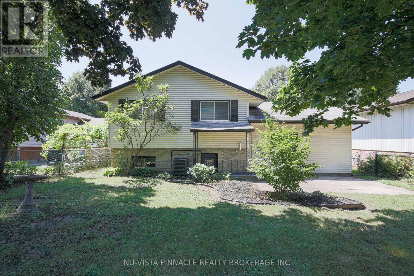
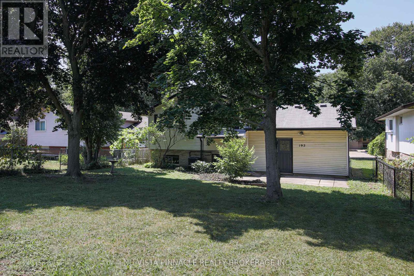
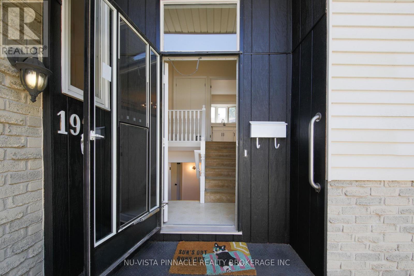
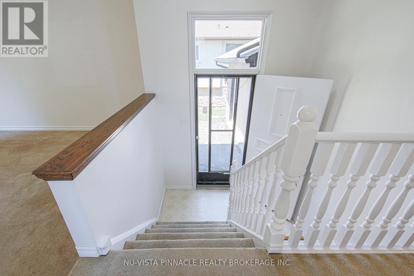
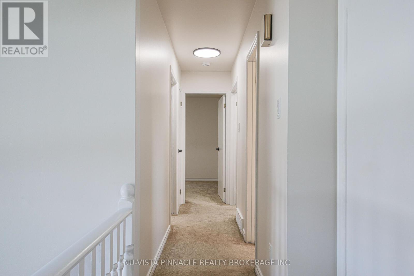
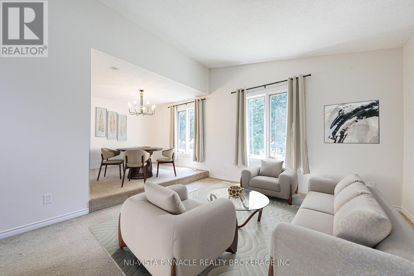
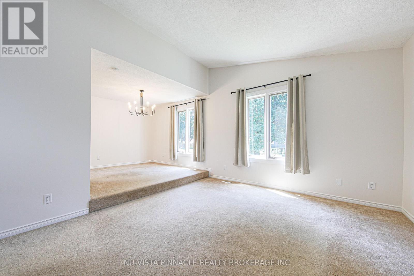
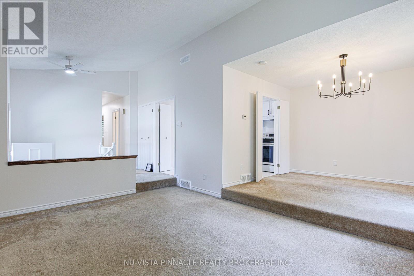
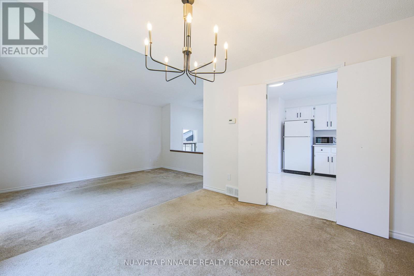
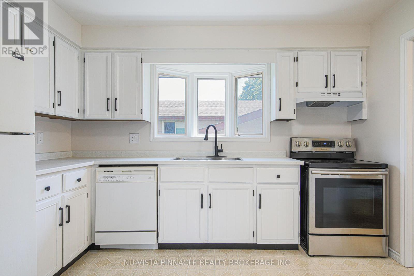
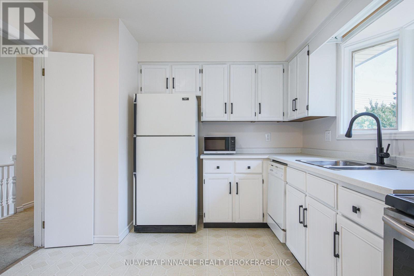
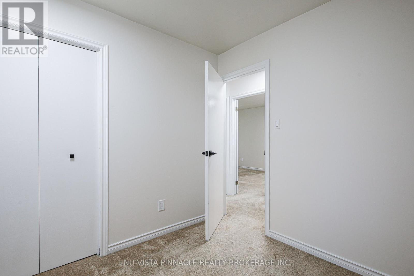
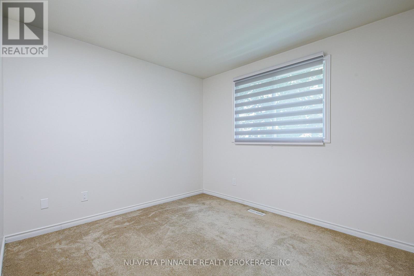
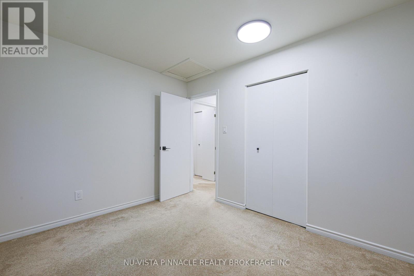
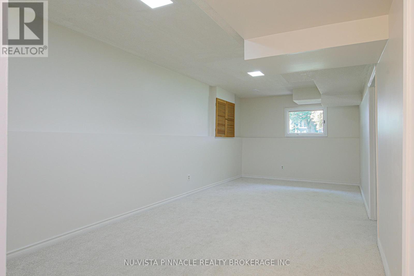
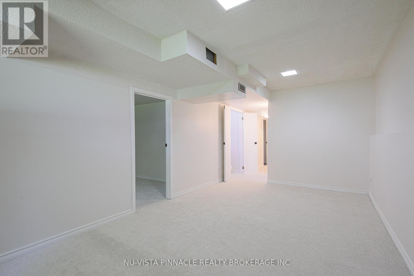
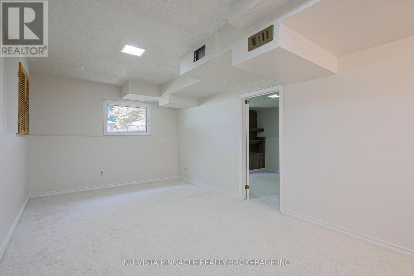
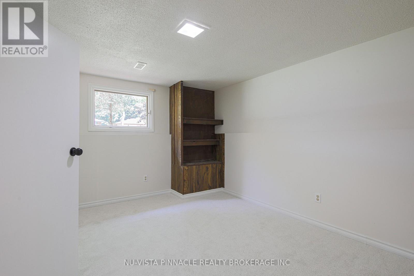
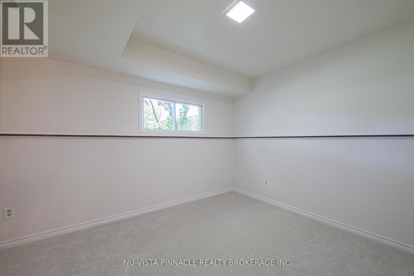
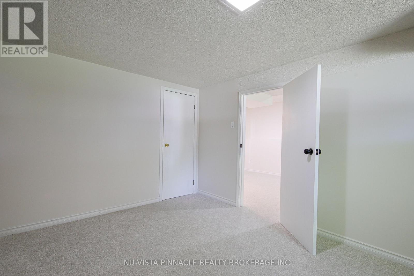
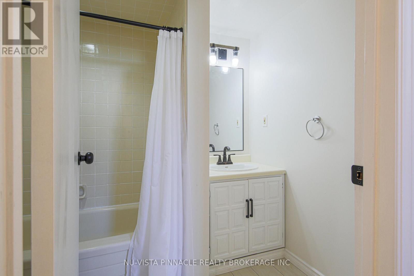
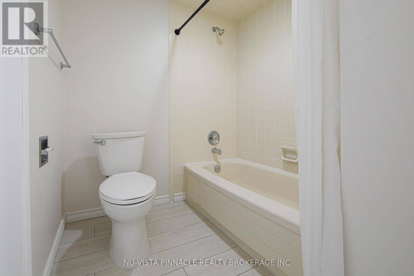
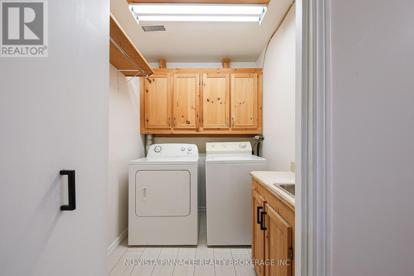
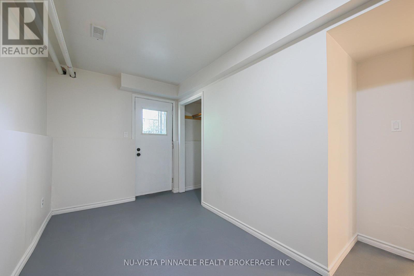
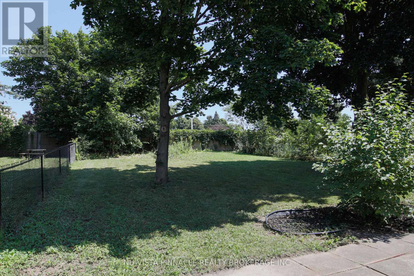
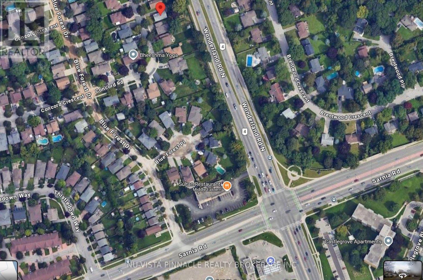
Large 5 bedroom raised ranch on a quiet crescent, close to Western University, University hospital, Costco, many restaurants and schools. Completely finished on both levels with lower level walk up, including two full baths. Lower level granny suite with separate access from outside through a large mud room. Detached large 1.5 car garage. Freshly painted, clean and ready to move in. Large back yard and friendly neighborhood. All measurements approx. & must be verified by the buyer /buyer agent. (id:50976)
Property Details
|
MLS® Number
|
X13642380 |
|
Property Type
|
Single Family |
|
Community Name
|
North I |
|
Amenities Near By
|
Public Transit, Schools, Hospital |
|
Community Features
|
Community Centre |
|
Parking Space Total
|
4 |
|
Structure
|
Patio(s) |
Building
|
Bathroom Total
|
2 |
|
Bedrooms Above Ground
|
3 |
|
Bedrooms Below Ground
|
2 |
|
Bedrooms Total
|
5 |
|
Appliances
|
Water Heater, Dishwasher, Dryer, Stove, Washer, Refrigerator |
|
Architectural Style
|
Raised Bungalow |
|
Basement Development
|
Finished |
|
Basement Features
|
Walk Out, Walk-up |
|
Basement Type
|
N/a (finished), Full, N/a |
|
Construction Style Attachment
|
Detached |
|
Cooling Type
|
Central Air Conditioning |
|
Exterior Finish
|
Brick, Vinyl Siding |
|
Fire Protection
|
Smoke Detectors |
|
Foundation Type
|
Poured Concrete |
|
Heating Fuel
|
Natural Gas |
|
Heating Type
|
Forced Air |
|
Stories Total
|
1 |
|
Size Interior
|
700 - 1,100 Ft2 |
|
Type
|
House |
|
Utility Water
|
Municipal Water |
Parking
Land
|
Acreage
|
No |
|
Fence Type
|
Fully Fenced, Fenced Yard |
|
Land Amenities
|
Public Transit, Schools, Hospital |
|
Sewer
|
Sanitary Sewer |
|
Size Depth
|
150 Ft |
|
Size Frontage
|
50 Ft |
|
Size Irregular
|
50 X 150 Ft |
|
Size Total Text
|
50 X 150 Ft |
Rooms
| Level |
Type |
Length |
Width |
Dimensions |
|
Lower Level |
Laundry Room |
2 m |
1.5 m |
2 m x 1.5 m |
|
Lower Level |
Family Room |
5.63 m |
3.09 m |
5.63 m x 3.09 m |
|
Lower Level |
Bedroom 4 |
4.34 m |
3.04 m |
4.34 m x 3.04 m |
|
Lower Level |
Bedroom 5 |
3.35 m |
2.79 m |
3.35 m x 2.79 m |
|
Lower Level |
Mud Room |
4.36 m |
2.1 m |
4.36 m x 2.1 m |
|
Main Level |
Living Room |
4.87 m |
3.7 m |
4.87 m x 3.7 m |
|
Main Level |
Dining Room |
3.35 m |
3.04 m |
3.35 m x 3.04 m |
|
Main Level |
Kitchen |
3.65 m |
3.04 m |
3.65 m x 3.04 m |
|
Main Level |
Primary Bedroom |
4.19 m |
3.17 m |
4.19 m x 3.17 m |
|
Main Level |
Bedroom 2 |
3.45 m |
2.94 m |
3.45 m x 2.94 m |
|
Main Level |
Bedroom 3 |
2.81 m |
2.64 m |
2.81 m x 2.64 m |
https://www.realtor.ca/real-estate/30119273/192-concord-road-london-north-north-i-north-i